


$524,000
 4 Beds
 3 Baths
 2,911 sqft
1812 Nelson Ranch Loop, Cedar Park, TX 78613
Est. Refi. Payment $3,567/mo*
Refinance Your HomeHome Value
Trulia Estimate
$524KSince last month
Decreased$700 (-0.1%)Since last year
Decreased$15K (-2.8%)Learn more about this home's value by checking out its Trulia Estimate, the value of nearby homes, and how much similar homes have sold for.
Trulia Estimate
The of this home's value increased by +51% in the last 10 years
| Month | Estimated value |
|---|---|
2026 | |
| October 2026 | $524K |
| September 2026 | $525K |
| August 2026 | $536K |
| July 2026 | $543K |
| June 2026 | $557K |
| May 2026 | $557K |
| April 2026 | $555K |
| March 2026 | $553K |
| February 2026 | $541K |
| January 2026 | $528K |
2025 | |
2024 | |
2023 | |
2022 | |
2021 | |
2020 | |
2019 | |
2018 | |
2017 | |
2016 | |
Comparable sales
These are recently sold homes that have a similar location or other similar features to this home, like bedrooms, bathrooms, and square footage. Get a sense of the expected prices in the area by viewing these homes.Address | Distance | Property Type | Sold Price | Sold Date | Bed | Bath | Sqft |
|---|---|---|---|---|---|---|---|
0.09 | Single-Family Home | - | 07/15/26 | 4 | 2.5 | 3,012 | |
0.02 | Single-Family Home | - | 04/16/26 | 3 | 2 | 2,176 | |
0.29 | Single-Family Home | - | 05/22/26 | 4 | 4 | 3,182 | |
0.37 | Single-Family Home | - | 01/30/26 | 4 | 2.5 | 3,071 | |
0.32 | Single-Family Home | - | 02/24/26 | 4 | 4 | 3,422 | |
0.27 | Single-Family Home | - | 12/12/25 | 4 | 4 | 4,076 | |
0.48 | Single-Family Home | - | 06/24/26 | 4 | 2.5 | 2,713 | |
0.52 | Single-Family Home | - | 12/30/25 | 3 | 2.5 | 2,834 | |
0.54 | Single-Family Home | - | 05/15/26 | 5 | 2.5 | 2,825 | |
0.53 | Single-Family Home | - | 10/15/26 | 5 | 3 | 2,936 |
Nearby home prices
Get a sense of expected prices in the area by checking the value of nearby homes.Address | Distance | Price | Bed | Bath | Sqft | Status |
|---|---|---|---|---|---|---|
0.01 | $429,900 | 3 | 2 | 1,762 | Off Market | |
0.01 | $447,800 | 3 | 2 | 2,229 | Off Market | |
0.02 | $407,200 | 3 | 2 | 1,815 | Off Market | |
0.02 | - | 3 | 2 | 2,176 | Recently Sold | |
0.02 | $398,800 | 3 | 2 | 1,656 | Off Market | |
0.03 | $505,600 | 4 | 2 | 2,158 | Off Market | |
0.03 | $440,800 | 3 | 2 | 2,155 | Off Market | |
0.03 | $453,300 | Studio | 2 | 1,865 | Off Market | |
0.03 | $412,700 | 3 | 2 | 1,731 | Off Market | |
0.03 | $456,600 | Studio | 2 | 2,140 | Off Market | |
0.04 | $438,200 | 3 | 2 | 2,192 | Off Market | |
0.04 | $491,500 | 4 | 2.5 | 2,591 | Off Market | |
0.04 | $410,200 | 3 | 2 | 2,118 | Off Market | |
0.04 | $454,600 | 3 | 2.5 | 2,284 | Off Market | |
0.04 | $485,800 | Studio | - | 2,079 | Off Market | |
0.04 | $451,700 | 3 | 2 | 2,212 | Off Market | |
0.04 | $509,200 | 4 | 2.5 | 2,855 | Off Market | |
0.05 | $434,300 | 3 | 2 | 2,199 | Off Market | |
0.05 | $403,400 | 3 | 2 | 1,713 | Off Market | |
0.05 | $599,900 | 4 | 3 | 2,956 | For Sale |
Local Information
- Map ViewExplore the area around 1812 Nelson Ranch Loop.

- Schools1 Elementary School1 Middle School1 High School

- Shop & Eat

-- mins to
Home Highlights

Single-Family Home

Built in 2003

2,911 sqft

$180/sqft

Garage
About this House
Gorgeous two-story in Westside Preserve. Newmark's "The Chisholm II" floorplan. The two-story foyer leads to the formal dining room, formal living room, and family room. Rich gleaming hardwood floors, easy care tile floors are through out the downstairs. Fresh paint through out the house. Professionally staged. 4 bedrooms, 3 full bath are downstairs. The master suite, 2 oversized bedrooms and a huge gameroom are upstairs. 18" x 18" tile floors throughout entry and formal dining room. Formal living is a separate room and could be used for a study/office. A casual arrangement of kitchen, breakfast room and family room are ideal for family gatherings. The kitchen features granite counters, gas range and microwave. Tile floors throughout. The family room has multiple windows lookng out on the huge live oak tree. Gas log fireplace for those winter nights. Master suite is located upstairs. Master bath has "His" and "Her" sinks, a large garden tub, separate shower, and a large walk-in closet. 2 oversized bedrooms upstairs with walk-in closets. Expansive game room with enough space for a pool table. Gorgeous live oak tree shades the entire backyard - perfect for relaxation or great play area for the kids. 2-car garage, full sprinkler system. 2" wood blinds throughout. Westside Preserve features 2 community pools exclusively for homeowners. Also nature parks, walking trails, tennis courts, off site storage for boats or campers. Spectacular location convenient to schools and shopping all with a low tax rate. Highly rated Leander schools. Walking/biking distance to Westside Elementary. Artie Henry Middle School and Vista Ridge High School.
1812 Nelson Ranch Loop, Cedar Park, TX 78613 is a 4 bedroom, 3 bathroom, 2,911 sqft single-family home built in 2003. It was last sold on Jul 12, 2013. More recently, it was listed as a rental in October 2011 with an asking price of $1,750 per month. That rental listing was removed on October 26, 2011. This property is not currently displayed as for sale or rent on Trulia. The Trulia Estimate is $524,000, with a rent estimate of $2,693/month.
Home Details for 1812 Nelson Ranch Loop

|
|---|
Heating & Cooling Heating: Forced Air, GasAir ConditioningCooling System: CentralHeating Fuel: Forced Air |
Levels, Entrance, & Accessibility Stories: 2Floors: Tile, Carpet, Hardwood |
Interior Details AtticNumber of Rooms: 10Types of Rooms: Walk In Closet, Breakfast Nook, Dining Room, Family Room, Laundry Room, Master Bath, Office, Recreation RoomCeiling Fan |
Appliances & Utilities Cable ReadyDishwasherDisposalMicrowave |
Fireplace & Spa Fireplace |
Windows, Doors, Floors & Walls Double Paned Windows |
Security Security System |

|
|---|
Exterior Home Features Roof: CompositionExterior: Stucco, Wood Products, BrickFoundation Type: SlabLawnPatioSprinkler System |
Parking & Garage GarageParking Spaces: 2Parking: Garage Attached |

|
|---|
Year Built Year Built: 2003Year Updated: 2004 |
Property Type / Style Property Type: Single Family HomeArchitecture: Other |

|
|---|
Units in Building: 1 |

|
|---|
Lot Area: 6289 sqft |
Price and Tax history
| Date | Event | Price |
|---|---|---|
Jul 12, 2013 Source: N/A | Sold | -- |
May 19, 2013 Source: Agent Provided | Pending | $259,900 |
May 3, 2013 Source: Agent Provided | PriceChange | $259,900 Price decreased by 3% |
Apr 13, 2013 Source: Agent Provided | Listed For Sale | $267,900 |
Oct 26, 2011 Source: Agent Provided | ListingRemoved | $1,750 |
Oct 19, 2011 Source: Agent Provided | Listed For Rent | $1,750 |
Oct 19, 2011 Source: Agent Provided | ListingRemoved | $234,900 |
Sep 9, 2011 Source: Agent Provided | PriceChange | $234,900 Price decreased by 2% |
Aug 24, 2011 Source: Agent Provided | PriceChange | $239,900 Price decreased by 2% |
Jul 29, 2011 Source: Agent Provided | PriceChange | $245,000 Price decreased by 2% |
Jul 22, 2011 Source: Agent Provided | PriceChange | $249,900 Price decreased by 0% |
Nov 21, 2010 Source: Agent Provided | Listed For Sale | $250,000 |
| Year | Property tax | Tax assessment |
|---|---|---|
| 2025 | $10,494 | $638,200 |
Home facts updated by county records
Market trends in Cedar Park
Last updated September 2026
Avg. sale price
$495K
$17.71KMoM
Sale-to-List Price
98.1%
Price per sq ft
$214
$2MoM
Available listings
315
38MoM
Sourced by Trulia Market Trends
Around this home
What Locals Say about Cedar Park
This October
Trick-or-Treat Score
Built from what locals say about this neighborhood.- 87% say there are sidewalks
- 82% say there's holiday spirit
- 53% say neighbors are friendly
Trulia Trick or TreatStart Ghost Hunt
At least 503 Trulia users voted on each feature.

91 % Say it's dog friendly

89 % Say parking is easy

89 % Say car is needed

87 % Say there are sidewalks

82 % Say there's holiday spirit

81 % Say yards are well-kept

76 % Say kids play outside

74 % Say people would walk alone at night

72 % Say it's quiet

67 % Say streets are well-lit

58 % Say they plan to stay for at least 5 years

53 % Say neighbors are friendly

51 % Say there's wildlife

42 % Say it's walkable to restaurants

40 % Say it's walkable to grocery stores

39 % Say there are community events
Sourced by Trulia users. Learn more about our methodology.
LGBTQ Local Legal Protections
LGBTQ Local Legal Protections


Frequently asked questions about 1812 Nelson Ranch Loop
- What is 1812 Nelson Ranch Loop estimated to be worth?Trulia's estimated value for 1812 Nelson Ranch Loop in Cedar Park, TX is $524,000.
- What is the price history for 1812 Nelson Ranch Loop?1812 Nelson Ranch Loop in Cedar Park, TX last sold in July 2013.
- Is Cedar Park a buyer's or seller's market?Cedar Park is currently a buyer's market, based on recent for-sale activity.
- What's the median sale price in Cedar Park?The median sale price in Cedar Park is $495K. That is down $17.71K from the prior month.
- Does 1812 Nelson Ranch Loop have air conditioning?Yes, 1812 Nelson Ranch Loop in Cedar Park, TX has air conditioning.
- Does 1812 Nelson Ranch Loop have laundry facilities?Yes, 1812 Nelson Ranch Loop in Cedar Park, TX has laundry facilities.
Explore by feature - Pet Friendly
 SPECIAL OFFERPET FRIENDLY
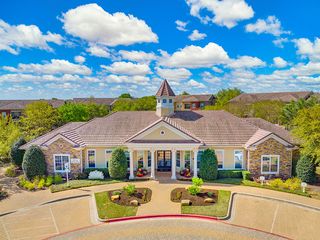 PET FRIENDLY
 NEW - 1 DAY AGOSPECIAL OFFERPET FRIENDLY
 NEW - 1 DAY AGOSPECIAL OFFERPET FRIENDLYFURNISHEDINCOME RESTRICTED
 APPLY INSTANTLYPET FRIENDLYFURNISHED
 NEW - 1 DAY AGOSPECIAL OFFERPET FRIENDLYFURNISHED
 SPECIAL OFFERPET FRIENDLYFURNISHED
 SPECIAL OFFERPET FRIENDLY
 SPECIAL OFFERPET FRIENDLY$1,040 - $1,715/mo1-2 bd1-2 baThe Lodge at Lakeline Village | 2000 S Lakeline Blvd,
Cedar Park, TX 78613 PET FRIENDLY
Explore by feature - Garage
- PET FRIENDLY
- NEW - 1 DAY AGOSPECIAL OFFERPET FRIENDLYFURNISHEDINCOME RESTRICTED
- APPLY INSTANTLYPET FRIENDLYFURNISHED
- NEW - 1 DAY AGOSPECIAL OFFERPET FRIENDLYFURNISHED
- SPECIAL OFFERPET FRIENDLYFURNISHED
- SPECIAL OFFERPET FRIENDLY
 SPECIAL OFFERFURNISHED
 SPECIAL OFFERPET FRIENDLY
 SPECIAL OFFERPET FRIENDLY
 SPECIAL OFFERPET FRIENDLYTotal price$1,250 - $2,268/mo1-2 bd1-2 baAlden at Cedar Park | 801 C Bar Ranch Trl,
Cedar Park, TX 78613
Explore by feature - Air Conditioning
- NEW - 1 DAY AGOSPECIAL OFFERPET FRIENDLYFURNISHEDINCOME RESTRICTED
- APPLY INSTANTLYPET FRIENDLYFURNISHED
- NEW - 1 DAY AGOSPECIAL OFFERPET FRIENDLYFURNISHED
- SPECIAL OFFERPET FRIENDLYFURNISHED
- SPECIAL OFFERPET FRIENDLY
- SPECIAL OFFERPET FRIENDLY$1,040 - $1,715/mo1-2 bd1-2 baThe Lodge at Lakeline Village | 2000 S Lakeline Blvd,
Cedar Park, TX 78613 - SPECIAL OFFERFURNISHED
- PET FRIENDLY
 SPECIAL OFFERPET FRIENDLY
- SPECIAL OFFERPET FRIENDLYTotal price$1,250 - $2,268/mo1-2 bd1-2 baAlden at Cedar Park | 801 C Bar Ranch Trl,
Cedar Park, TX 78613
Explore by feature - Pool
- NEW - 2 HRS AGOSPECIAL OFFERPET FRIENDLY
- NEW - 16 HRS AGOSPECIAL OFFERPET FRIENDLYFURNISHED
- NEW - 21 HRS AGOSPECIAL OFFERPET FRIENDLY$1,040 - $1,715/mo1-2 bd1-2 baThe Lodge at Lakeline Village | 2000 S Lakeline Blvd,
Cedar Park, TX 78613 - NEW - 22 HRS AGOPET FRIENDLY
 NEW - 1 DAY AGOSPECIAL OFFERPET FRIENDLY
- NEW - 1 DAY AGOSPECIAL OFFERPET FRIENDLY
- SPECIAL OFFERPET FRIENDLYFURNISHED
 SPECIAL OFFERPET FRIENDLY
- NEW - 1 DAY AGOSPECIAL OFFERPET FRIENDLYFURNISHEDINCOME RESTRICTED
 NEW - 2 DAYS AGOPET FRIENDLY
Explore by feature - Washer/dryer
- SPECIAL OFFERPET FRIENDLY
- PET FRIENDLY
- NEW - 1 DAY AGOSPECIAL OFFERPET FRIENDLY
- NEW - 1 DAY AGOSPECIAL OFFERPET FRIENDLYFURNISHEDINCOME RESTRICTED
- APPLY INSTANTLYPET FRIENDLYFURNISHED
- NEW - 1 DAY AGOSPECIAL OFFERPET FRIENDLYFURNISHED
- SPECIAL OFFERPET FRIENDLYFURNISHED
- SPECIAL OFFERPET FRIENDLY
- SPECIAL OFFERPET FRIENDLY$1,040 - $1,715/mo1-2 bd1-2 baThe Lodge at Lakeline Village | 2000 S Lakeline Blvd,
Cedar Park, TX 78613 - SPECIAL OFFERFURNISHED
Explore by feature - Outdoor Space
 APPLY INSTANTLYPET FRIENDLY
 APPLY INSTANTLYPET FRIENDLY
 APPLY INSTANTLYPET FRIENDLY
 APPLY INSTANTLYPET FRIENDLY
 APPLY INSTANTLYPET FRIENDLY
 ROOM FOR RENT
 PET FRIENDLY
 PET FRIENDLY
 PET FRIENDLY
 PET FRIENDLY

Apartments for Rent
 PET FRIENDLY
 NEW - 1 DAY AGOPET FRIENDLY$1,150 - $2,025/mo1-3 bd1-2 baLakeline Crossing Apartments | 13010 Ridgeline Blvd,
Cedar Park, TX 78613 PET FRIENDLY
- PET FRIENDLY$1,040 - $1,715/mo1-2 bd1-2 baThe Lodge at Lakeline Village | 2000 S Lakeline Blvd,
Cedar Park, TX 78613 - PET FRIENDLY
- PET FRIENDLY
 PET FRIENDLY
- PET FRIENDLYFURNISHED
- NEW - 1 DAY AGOPET FRIENDLYFURNISHEDINCOME RESTRICTED
- NEW - 1 DAY AGOPET FRIENDLYFURNISHED
 NEW - 2 DAYS AGOPET FRIENDLY
 PET FRIENDLYINCOME RESTRICTED
 PET FRIENDLYINCOME RESTRICTED
- NEW - 1 DAY AGOPET FRIENDLY
- APPLY INSTANTLYPET FRIENDLYFURNISHED
 See more homes for rent inCedar Park
Off Market Homes Near 1812 Nelson Ranch Loop
 SOLDOCT 15, 2026
 SOLDOCT 8, 2026
 SOLDOCT 7, 2026
 SOLDSEP 30, 2026
 SOLDSEP 30, 2026
- SOLDSEP 30, 2026
 SOLDSEP 29, 2026
 SOLDSEP 18, 2026
- SOLDSEP 8, 2026
- SOLDAUG 31, 2026
 See more homes for sale inCedar Park
Homes for sale near 1812 Nelson Ranch Loop
 The Real Estate Home Team Llc
 OPEN SUN, 12-2PMCompass RE Texas, LLC
- See more homes for sale inCedar Park


- Results are loading