


$1,250,000
 4 Beds
 2.5 Baths
 3,376 sqft (on 14.70 acres)
1812 N Main Ave, Erwin, TN 37650
Est. Mortgage $7,168/mo*
Get Pre-QualifiedWe estimate this home will sell faster than 88% nearby.
Home Highlights

Single-Family Home

Built in 1930

14.7 acre lot

$370/sqft

Attached Garage
Local Information
- Map ViewExplore the area around 1812 N Main Ave.

- Schools1 Preschool School1 Elementary School1 Middle School1 High School

- Shop & Eat

-- mins to
About this House
A Timeless 1932 River Rock Estate | 14.7 Acres | Mountain Views | No State Income Tax
Experience the perfect blend of history, craftsmanship, and mountain living at this extraordinary 1932 River Rock Estate, nestled on approximately 14.7 private acres in the heart of Erwin, Tennessee. Built with locally sourced river rock and thoughtfully updated while preserving its original character, this remarkable property offers timeless architecture, unmatched privacy, and the convenience of being just minutes from I-26, Johnson City, and world-class medical facilities, all while enjoying the financial advantage of Tennessee's no state income tax.
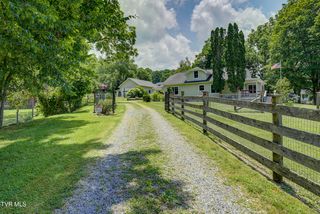
From the circular driveway, you'll immediately appreciate the home's striking stone exterior, expansive covered porches, mature landscaping, and sweeping views of the Cherokee National Forest. Inside, nearly a century of craftsmanship is showcased through original oak hardwood floors, original windows, cypress exterior doors, solid oak interior doors, period chandeliers, and three wood-burning fireplaces, creating warmth and character throughout.
The beautifully renovated kitchen seamlessly blends historic charm with modern function, featuring Bosch appliances, a convection oven, granite countertops, abundant cabinetry, and a spacious island. Adjacent is a generous mudroom offering laundry, pantry storage, and everyday convenience.
The flexible floor plan includes a main-level primary suite, spacious living and dining areas, and additional bedrooms that provide comfortable accommodations for family and guests.
Outside, the property is every bit as impressive. Open pasture offers endless possibilities for horses, hobby farming, gardening, or an additional residence while wooded walking trails wind through mature hardwoods and native wildlife habitat. Blueberry bushes, established landscaping, and peaceful outdoor spaces create a private retreat unlike any other. The detached two-car garage, unfinished basement with potential for a wine cellar, workshop, or greenhouse, existing well and pump house for irrigation, CAT6 wiring, new roof (2021), and newer septic system add exceptional functionality to this one-of-a-kind estate.
Whether you're enjoying coffee on the covered porch overlooking the mountains, exploring your own wooded trails, or taking advantage of the property's proximity to the Appalachian Trail, Cherokee National Forest, downtown Erwin, Johnson City Medical Center, the VA Medical Center, ETSU, shopping, and dining, this property offers a lifestyle that is increasingly rare to find. Buyer/Buyer's Agent to verify all info.
Experience the perfect blend of history, craftsmanship, and mountain living at this extraordinary 1932 River Rock Estate, nestled on approximately 14.7 private acres in the heart of Erwin, Tennessee. Built with locally sourced river rock and thoughtfully updated while preserving its original character, this remarkable property offers timeless architecture, unmatched privacy, and the convenience of being just minutes from I-26, Johnson City, and world-class medical facilities, all while enjoying the financial advantage of Tennessee's no state income tax.
From the circular driveway, you'll immediately appreciate the home's striking stone exterior, expansive covered porches, mature landscaping, and sweeping views of the Cherokee National Forest. Inside, nearly a century of craftsmanship is showcased through original oak hardwood floors, original windows, cypress exterior doors, solid oak interior doors, period chandeliers, and three wood-burning fireplaces, creating warmth and character throughout.
The beautifully renovated kitchen seamlessly blends historic charm with modern function, featuring Bosch appliances, a convection oven, granite countertops, abundant cabinetry, and a spacious island. Adjacent is a generous mudroom offering laundry, pantry storage, and everyday convenience.
The flexible floor plan includes a main-level primary suite, spacious living and dining areas, and additional bedrooms that provide comfortable accommodations for family and guests.
Outside, the property is every bit as impressive. Open pasture offers endless possibilities for horses, hobby farming, gardening, or an additional residence while wooded walking trails wind through mature hardwoods and native wildlife habitat. Blueberry bushes, established landscaping, and peaceful outdoor spaces create a private retreat unlike any other. The detached two-car garage, unfinished basement with potential for a wine cellar, workshop, or greenhouse, existing well and pump house for irrigation, CAT6 wiring, new roof (2021), and newer septic system add exceptional functionality to this one-of-a-kind estate.
Whether you're enjoying coffee on the covered porch overlooking the mountains, exploring your own wooded trails, or taking advantage of the property's proximity to the Appalachian Trail, Cherokee National Forest, downtown Erwin, Johnson City Medical Center, the VA Medical Center, ETSU, shopping, and dining, this property offers a lifestyle that is increasingly rare to find. Buyer/Buyer's Agent to verify all info.
Last check for updates: about 6 hours ago
Listing courtesy of Kelly Hixson, (423) 276-1789
Berkshire Hathaway Greg Cox Real Estate, (423) 282-2411
Source: TVRMLS, MLS#9998388
Also Listed on TVRMLS, BHHS broker feed.
We estimate this home will sell faster than 88% nearby.
Home Details for 1812 N Main Ave

|
|---|
Interior Details Number of Rooms: 8Types of Rooms: Master Bedroom |
Beds & Baths Number of Bedrooms: 4Number of Bathrooms: 3Number of Bathrooms (full): 2Number of Bathrooms (half): 1 |
Dimensions and Layout Living Area: 3376 Square Feet |
Appliances & Utilities Appliances: Built-In Electric Oven, Dishwasher, Electric Range, Microwave, RefrigeratorDishwasherLaundry: Electric Dryer Hookup,Washer HookupMicrowaveRefrigerator |
Heating & Cooling Heating: Natural GasHas CoolingAir Conditioning: Central AirHas HeatingHeating Fuel: Natural Gas |
Fireplace & Spa Number of Fireplaces: 4Fireplace: Master Bedroom, Kitchen, Living RoomHas a Fireplace |
Windows, Doors, Floors & Walls Flooring: Hardwood, Laminate, Tile |
Levels, Entrance, & Accessibility Floors: Hardwood, Laminate, Tile |
View Has a ViewView: Mountain(s) |

|
|---|
Exterior Home Features Roof: Asphalt ShinglePatio / Porch: Front Porch, Rear PatioOther Structures: Garage(s)Exterior: Balcony |
Parking & Garage No CarportHas a GarageHas an Attached GarageHas Open ParkingParking: Asphalt,Attached,Circular Driveway |
Water & Sewer Sewer: Septic Tank |
Surface & Elevation Topography: Cleared, Level, Mountainous, Sloped, Wooded |

|
|---|
Days on Market: 48 |

|
|---|
Year Built Year Built: 1930 |
Property Type / Style Property Type: ResidentialProperty Subtype: Single Family Residence, ResidentialStructure Type: Historic, HouseArchitecture: Cottage,Craftsman |
Building Construction Materials: Stone, Stucco, Wood SidingNot a New ConstructionDoes Not Include Home Warranty |
Property Information Condition: Updated/Remodeled, Above AverageParcel Number: 017 09800 000 |

|
|---|
Price List Price: $1,250,000Price Per Sqft: $370 |

|
|---|
MLS Status: Active |

|
|---|

|
|---|
Direction & Address City: ErwinCommunity: Not In Subdivision |
School Information Elementary School: UnicoiJr High / Middle School: Unicoi CoHigh School: Unicoi Co |

|
|---|
Listing Agent Listing ID: 9998388 |

|
|---|
Building Area Building Area: 4986 Square Feet |

|
|---|
No HOA |

|
|---|
Lot Area: 14.7 Acres |

|
|---|
Listing Terms: Cash, Conventional |

|
|---|
Mls Number: 9998388 |

|
|---|
HOA Amenities: Landscaping |
Around this home
What Locals Say about Erwin
At least 29 Trulia users voted on each feature.

92 % Say parking is easy

86 % Say car is needed

86 % Say yards are well-kept

80 % Say there's holiday spirit

79 % Say it's dog friendly

71 % Say people would walk alone at night

66 % Say there's wildlife

65 % Say kids play outside

59 % Say neighbors are friendly

59 % Say they plan to stay for at least 5 years

51 % Say it's quiet

46 % Say it's walkable to restaurants

45 % Say it's walkable to grocery stores

38 % Say streets are well-lit

32 % Say there are sidewalks

29 % Say there are community events
Sourced by Trulia users. Learn more about our methodology.
Market trends in Erwin
Last updated July 2026
Avg. sale price
—
Sale-to-List Price
—
Price per sq ft
—
Available listings
54
4MoM
Home Value
Trulia Estimate
$1.16MSince last month
Decreased$45K (-3.7%)Since last year
Increased$540K (+86.8%)Learn more about this home's value by checking out its Trulia Estimate, the value of nearby homes, and how much similar homes have sold for.
Trulia Estimate
The of this home's value increased by +391% in the last 10 years
| Month | Estimated value |
|---|---|
2026 | |
| August 2026 | $1.16M |
| August 2026 | $1.16M |
| July 2026 | $1.21M |
| June 2026 | $618K |
| May 2026 | $630K |
| April 2026 | $608K |
| March 2026 | $633K |
| February 2026 | $591K |
| January 2026 | $595K |
2025 | |
2024 | |
2023 | |
2022 | |
2021 | |
2020 | |
2019 | |
2018 | |
2017 | |
2016 | |
Comparable sales
These are recently sold homes that have a similar location or other similar features to this home, like bedrooms, bathrooms, and square footage. Get a sense of the expected prices in the area by viewing these homes.Address | Distance | Property Type | Sold Price | Sold Date | Bed | Bath | Sqft |
|---|---|---|---|---|---|---|---|
0.12 | Single-Family Home | $250,000 | 06/12/26 | 3 | 2.5 | 2,117 | |
0.70 | Single-Family Home | $525,000 | 09/15/25 | 4 | 4 | 2,912 | |
0.36 | Single-Family Home | $542,000 | 12/05/25 | 4 | 3 | 2,779 | |
0.24 | Single-Family Home | $360,000 | 07/23/26 | 3 | 2 | 1,800 | |
0.30 | Single-Family Home | $415,000 | 11/21/25 | 3 | 2.5 | 2,014 | |
0.44 | Single-Family Home | $465,000 | 08/04/26 | 3 | 2 | 1,943 | |
0.41 | Single-Family Home | $405,000 | 11/14/25 | 3 | 2 | 1,585 | |
0.44 | Single-Family Home | $440,000 | 06/09/26 | 3 | 2 | 1,735 |
Nearby home prices
Get a sense of expected prices in the area by checking the value of nearby homes.Address | Distance | Price | Bed | Bath | Sqft | Status |
|---|---|---|---|---|---|---|
0.06 | $425,700 | 3 | 2 | 1,776 | Off Market | |
0.08 | $393,000 | 3 | 2 | 1,597 | Off Market | |
0.12 | $250,000 | 3 | 2.5 | 2,117 | Recently Sold | |
0.13 | $497,300 | 4 | 3.5 | 3,525 | Off Market | |
0.15 | $359,500 | 3 | 2 | 1,733 | Off Market | |
0.23 | $417,800 | 4 | 3 | 2,419 | Off Market | |
0.25 | $320,600 | 3 | 2 | 1,556 | Off Market | |
0.24 | $360,000 | 3 | 2 | 1,800 | Recently Sold | |
0.27 | $396,300 | 3 | 2 | 2,420 | Off Market | |
0.26 | $364,900 | 3 | 3 | 1,920 | Off Market | |
0.26 | - | - | - | - | Off Market |
Price and Tax history
| Date | Event | Price |
|---|---|---|
Jul 18, 2026 Source: TVRMLS #9998388 | Listed For Sale | $1,250,000 |
| Year | Property tax | Tax assessment |
|---|---|---|
| 2025 | $2,724 | $417,400 |
Home facts updated by county records
LGBTQ Local Legal Protections
LGBTQ Local Legal Protections



Kelly Hixson, Berkshire Hathaway Greg Cox Real Estate, (423) 282-2411
Agent Phone: (423) 276-1789
IDX information is provided exclusively for personal, non-commercial use, and may not be used for any purpose other than to identify prospective properties consumers may be interested in purchasing. Some or all of the listings displayed may not belong to the firm whose website is being visited
Listing information is deemed reliable, but not guaranteed.
Similar Homes You May Like
 OPEN SUN, 2-4PM0.72 ACRESKelly Hixson
 3.98 ACRESSalvatore Malantonio
 OPEN SUN, 2-4PM1.31 ACRESEmily Colvin
 See more homes for sale inErwin




New Listings near 1812 N Main Ave

Frequently asked questions about 1812 N Main Ave
- What is the estimated monthly payment for 1812 N Main Ave?Based on a $1,250,000 list price with 20% down at today's rates, the estimated monthly payment for 1812 N Main Ave in Erwin, TN is approximately $7,248 (about $6,579 principal & interest, $594 property taxes, and $75 homeowner's insurance). This is an estimate. Actual payment depends on your loan terms.
- What do residents say about Erwin?Residents describe Erwin, TN as easy to park in, well-kept, and dog-friendly. Most residents say you need a car. See homes for sale in Erwin, TN.
- What are the closest schools to 1812 N Main Ave?The closest schools to 1812 N Main Ave in Erwin, TN are Unicoi County High School (rated 6/10), Unicoi County Middle School (rated 7/10), Unicoi Elementary School (Pre-K, rated 5/10).
- What is 1812 N Main Ave estimated to be worth?Trulia's estimated value for 1812 N Main Ave in Erwin, TN is $1,162,400.
- Does 1812 N Main Ave have air conditioning?Yes, 1812 N Main Ave in Erwin, TN has air conditioning.
- Does 1812 N Main Ave have laundry facilities?Yes, 1812 N Main Ave in Erwin, TN has laundry facilities.
1812 N Main Ave, Erwin, TN 37650 is a 4 bedroom, 3 bathroom, 3,376 sqft single-family home built in 1930. This property is currently available for sale and was listed by TVRMLS on Jul 18, 2026. The MLS # for this home is MLS# 9998388.