


$598,200
 3 Beds
 3.5 Baths
 2,470 sqft
18112 Truffle Ln, Boyds, MD 20841
Est. Refi. Payment $3,672/mo*
Refinance Your HomeCurrently Off Market - Sold Aug 19, 2024 for $575,000
Home Value
Trulia Estimate
$598KSince last month
Increased$1K (+0.2%)Since last year
Increased$33K (+5.8%)Since last sale
Increased$25K (+4.3%)Learn more about this home's value by checking out its Trulia Estimate, the value of nearby homes, and how much similar homes have sold for.
Trulia Estimate
The of this home's value increased by +48% in the last 10 years
| Month | Estimated value |
|---|---|
2026 | |
| September 2026 | $600K |
| August 2026 | $599K |
| July 2026 | $601K |
| June 2026 | $611K |
| May 2026 | $614K |
| April 2026 | $606K |
| March 2026 | $590K |
| February 2026 | $569K |
| January 2026 | $569K |
2025 | |
2024 | |
2023 | |
2022 | |
2021 | |
2020 | |
2019 | |
2018 | |
2017 | |
2016 | |
Comparable sales
These are recently sold homes that have a similar location or other similar features to this home, like bedrooms, bathrooms, and square footage. Get a sense of the expected prices in the area by viewing these homes.Address | Distance | Property Type | Sold Price | Sold Date | Bed | Bath | Sqft |
|---|---|---|---|---|---|---|---|
0.06 | Townhouse | $433,000 | 06/18/26 | 3 | 2.5 | 1,092 | |
0.41 | Townhouse | $487,000 | 10/21/25 | 3 | 2.5 | 1,824 | |
0.68 | Townhouse | $590,000 | 06/23/26 | 3 | 3 | 2,916 | |
0.71 | Townhouse | $575,000 | 06/30/26 | 3 | 2.5 | 2,343 | |
0.94 | Townhouse | $554,000 | 06/01/26 | 3 | 3.5 | 2,332 | |
0.91 | Townhouse | $545,000 | 01/27/26 | 4 | 3.5 | 2,050 | |
1.23 | Townhouse | $550,000 | 11/25/25 | 3 | 3.5 | 2,260 | |
1.25 | Townhouse | $585,000 | 06/16/26 | 3 | 3.5 | 2,260 | |
1.25 | Townhouse | $554,500 | 01/16/26 | 3 | 3.5 | 3,160 |
Nearby home prices
Get a sense of expected prices in the area by checking the value of nearby homes.Address | Distance | Price | Bed | Bath | Sqft | Status |
|---|---|---|---|---|---|---|
0.06 | $433,000 | 3 | 2.5 | 1,092 | Recently Sold | |
0.09 | $409,200 | 3 | 2.5 | 1,092 | Off Market | |
0.14 | $599,600 | 3 | 3 | 2,468 | Off Market | |
0.19 | $1,026,300 | 5 | 4.5 | 5,254 | Off Market | |
0.21 | $1,080,000 | 4 | 3.5 | 5,136 | Recently Sold | |
0.24 | $998,800 | 4 | 3.5 | 4,412 | Off Market | |
0.23 | $902,800 | 4 | 3 | 2,810 | Off Market | |
0.24 | $949,600 | 4 | 3.5 | 3,474 | Off Market | |
0.23 | $1,120,000 | 4 | 3.5 | 5,832 | Recently Sold | |
0.24 | $775,400 | 3 | 3 | 2,975 | Off Market | |
0.23 | $1,072,400 | 4 | 3.5 | 4,675 | Off Market |
Local Information
- Map ViewExplore the area around 18112 Truffle Ln.

- Schools1 Elementary School1 Middle School1 High School

- Shop & Eat

-- mins to
Home Highlights

Townhouse

Built in 2001

2,470 sqft

$242/sqft

1 Car Garage

HOA $120/mo
About this House
This stately brick-front garage townhome is located in the beautiful Woodcliffe Park community. It's situated on a peaceful dead-end street shaded by mature trees, backing to extensive parkland and an easy walk to all the fun offered within South Germantown Recreational Park. The fully finished entry level includes a bright two-story foyer, spacious rec room with custom bar, a full bath and walk out to a very private patio. The main (2nd) floor features high ceilings, real hardwood flooring and large windows that bring the outside into its comfortable living spaces. There's a center island kitchen, breakfast area, powder room and formal dining/family room with gas burning fireplace and slider ready for a deck. The upper floor features a convenient laundry, three bedrooms including a huge primary bedroom suite with vaulted ceilings, dual walk-in closets and gorgeous primary bathroom with bright skylights, large soaking tub and separate shower. In addition to South Germantown Park, the HOA offers a variety of parks including a great playground within sight of the home, nearby swimming pool and club house. Visitor parking is available in addition to the private driveway and attached garage. Recent updates include roof, HVAC and water heater. Served by Northwest HS, Kingsview Middle and Matsunaga ES. Note that all living area is above grade while tax record reflects the entry floor as below grade.
18112 Truffle Ln, Boyds, MD 20841 is a 3 bedroom, 4 bathroom, 2,470 sqft townhouse built in 2001. It last sold for $575,000 on Aug 19, 2024 (1% below the $579,500 asking price). This property is not currently displayed as for sale or rent on Trulia. The Trulia Estimate is $598,200, with a rent estimate of $3,010/month.
Last check for updates: about 13 hours ago
Listed by Joe Howerton, (301) 370-5560
Taylor Properties
Bought with: Huifeng Yu, (240) 477-0435, Taylor Properties
Source: Bright MLS, MLS#MDMC2137454
Home Details for 18112 Truffle Ln

|
|---|
Interior Details Basement: Full,Finished,Garage Access,Improved,Exterior Entry,Walk-Out Access,WindowsNumber of Rooms: 13Types of Rooms: Basement |
Beds & Baths Number of Bedrooms: 3Number of Bathrooms: 4Number of Bathrooms (full): 3Number of Bathrooms (half): 1Number of Bathrooms (main level): 1 |
Dimensions and Layout Living Area: 2470 Square Feet |
Appliances & Utilities Utilities: Underground Utilities, BroadbandAppliances: Dishwasher, Disposal, Microwave, Dryer, Energy Efficient Appliances, Exhaust Fan, Refrigerator, Cooktop, Washer, Water Heater, Gas Water HeaterDishwasherDisposalDryerLaundry: Upper Level,Laundry RoomMicrowaveRefrigeratorWasher |
Heating & Cooling Heating: Central,Programmable Thermostat,Forced Air,Natural GasHas CoolingAir Conditioning: Central Air,Heat Pump,ElectricHas HeatingHeating Fuel: Central |
Fireplace & Spa Number of Fireplaces: 1Fireplace: Gas/PropaneHas a FireplaceNo Spa |
Gas & Electric Electric: 200+ Amp Service |
Windows, Doors, Floors & Walls Window: Double Pane Windows, Energy Efficient, Skylight(s), Window TreatmentsFlooring: Carpet, Hardwood, Wood |
Levels, Entrance, & Accessibility Stories: 3Levels: ThreeAccessibility: 2+ Access Exits, Entry Slope <1', Accessible EntranceFloors: Carpet, Hardwood, Wood |
View Has a ViewView: Trees/Woods |
Security Security: Fire Sprinkler System |

|
|---|
Exterior Home Features Roof: Architectural Shingle TilePatio / Porch: PatioOther Structures: Above Grade, Below GradeExterior: Lighting, Sidewalks, Street Lights, Sport CourtFoundation: PermanentNo Private Pool |
Parking & Garage Number of Garage Spaces: 1Number of Covered Spaces: 1Open Parking Spaces: 1No CarportHas a GarageHas an Attached GarageHas Open ParkingParking Spaces: 2Parking: Garage Faces Front,Garage Door Opener,Inside Entrance,Asphalt,Attached,Driveway,On Street |
Pool Pool: Community |
Frontage Not on Waterfront |
Water & Sewer Sewer: Public Sewer |
Farm & Range Not Allowed to Raise Horses |
Finished Area Finished Area (above surface): 1820 Square FeetFinished Area (below surface): 650 Square Feet |

|
|---|
Year Built Year Built: 2001 |
Property Type / Style Property Type: ResidentialProperty Subtype: TownhouseStructure Type: Interior Row/TownhouseArchitecture: Traditional |
Building Construction Materials: Brick Veneer, Brick Front, Vinyl SidingNot a New ConstructionNo Additional Parcels |
Property Information Parcel Number: 160603185281 |

|
|---|
Price List Price: $579,500 |
Status Change & Dates Off Market Date: Mon Sep 16 2024Possession Timing: Close Of Escrow |

|
|---|
MLS Status: CLOSED |

|
|---|
Direction & Address City: BOYDSCommunity: Hoyles Mill Village |
School Information Elementary School: Spark M. MatsunagaElementary School District: Montgomery County Public SchoolsJr High / Middle School: KingsviewJr High / Middle School District: Montgomery County Public SchoolsHigh School: NorthwestHigh School District: Montgomery County Public Schools |

|
|---|
Building Area Building Area: 2720 Square Feet |

|
|---|
Community Features: PoolNot Senior Community |

|
|---|
HOA Fee Includes: Common Area Maintenance, Pool(s), Recreation Facility, Snow Removal, TrashHOA Name: WOODCLIFFE PARKHas an HOAHOA Fee: $120/Monthly |

|
|---|
Lot Area: 1800 sqft |

|
|---|
Special Conditions: Standard |

|
|---|
Contingencies: Financing ApprovalListing Agreement Type: Exclusive Right To Sell |

|
|---|
Business Information Ownership: Fee Simple |

|
|---|
BasementMls Number: MDMC2137454Above Grade Unfinished Area: 1820 |

|
|---|
HOA Amenities: Clubhouse,Common Grounds,Tot Lots/Playground,Pool |
Price and Tax history
| Date | Event | Price |
|---|---|---|
Aug 19, 2024 Source: Bright MLS #MDMC2137454 | Sold | $575,000 |
Aug 8, 2024 Source: Bright MLS #MDMC2137454 | Pending | $579,500 |
Jul 25, 2024 Source: Bright MLS #MDMC2137454 | Contingent | $579,500 |
Jul 13, 2024 Source: Bright MLS #MDMC2137454 | Listed For Sale | $579,500 |
May 9, 2001 Source: N/A | Sold | $245,432 |
| Year | Property tax | Tax assessment |
|---|---|---|
| 2025 | $7,276 | $532,767 |
Home facts updated by county records
Market trends in Boyds
Last updated August 2026
Avg. sale price
—
Sale-to-List Price
—
Price per sq ft
—
Available listings
19
3MoM
Around this home
What Locals Say about Boyds
At least 39 Trulia users voted on each feature.

88 % Say car is needed

82 % Say yards are well-kept

80 % Say there's holiday spirit

79 % Say it's dog friendly

75 % Say there are sidewalks

73 % Say it's quiet

72 % Say parking is easy

70 % Say there's wildlife

66 % Say kids play outside

59 % Say streets are well-lit

58 % Say people would walk alone at night

55 % Say they plan to stay for at least 5 years

43 % Say neighbors are friendly

40 % Say it's walkable to grocery stores

24 % Say there are community events

20 % Say it's walkable to restaurants
Sourced by Trulia users. Learn more about our methodology.
LGBTQ Local Legal Protections
LGBTQ Local Legal Protections



The data relating to real estate for sale on this website appears in part through the BRIGHT Internet Data Exchange program, a voluntary cooperative exchange of property listing data between licensed real estate brokerage firms, and is provided by BRIGHT through a licensing agreement.
Listing information is from various brokers who participate in the Bright MLS IDX program and not all listings may be visible on the site. The property information being provided on or through the website is for the personal, non-commercial use of consumers and such information may not be used for any purpose other than to identify prospective properties consumers may be interested in purchasing.
Some properties which appear for sale on the website may no longer be available because they are for instance, under contract, sold or are no longer being offered for sale.
Property information displayed is deemed reliable but is not guaranteed.
Copyright 2026 Bright MLS, Inc. Click here for more information
Frequently asked questions about 18112 Truffle Ln
- What is 18112 Truffle Ln estimated to be worth?Trulia's estimated value for 18112 Truffle Ln in Boyds, MD is $598,200.
- What is the price history for 18112 Truffle Ln?18112 Truffle Ln in Boyds, MD last sold for $575,000 in August 2024.
- Is Boyds a buyer's or seller's market?Boyds is currently a seller's market, based on recent for-sale activity.
- What do residents say about Boyds?Residents describe Boyds, MD as well-kept, dog-friendly, and pedestrian-friendly. See recently sold homes in Boyds, MD.
- Does 18112 Truffle Ln have air conditioning?Yes, 18112 Truffle Ln in Boyds, MD has air conditioning.
- Does 18112 Truffle Ln have a pool?Yes, 18112 Truffle Ln in Boyds, MD has a pool.
Explore by feature - Garage
 APPLY INSTANTLYPET FRIENDLY
 PET FRIENDLY
 PET FRIENDLY
 NEW - 18 HRS AGOPET FRIENDLY
 PET FRIENDLY
 PET FRIENDLY
Explore by feature - Air Conditioning
- PET FRIENDLY
 APPLY INSTANTLYFURNISHEDROOM FOR RENT
 APPLY INSTANTLYFURNISHEDROOM FOR RENT
- PET FRIENDLY
- NEW - 18 HRS AGOPET FRIENDLY
- PET FRIENDLY
- PET FRIENDLY

Explore by feature - Washer/dryer
- APPLY INSTANTLYPET FRIENDLY
- PET FRIENDLY
- APPLY INSTANTLYFURNISHEDROOM FOR RENT
- PET FRIENDLY
- NEW - 18 HRS AGOPET FRIENDLY
- PET FRIENDLY
- PET FRIENDLY
Apartments for Rent
 NEW - 1 DAY AGOPET FRIENDLY
 NEW - 1 DAY AGOPET FRIENDLY
 NEW - 1 DAY AGO$1,199 - $2,075/mo1-2 bd1-2 baThe Hamptons at Town Center | 19757 Crystal Rock Dr,
Germantown, MD 20874 PET FRIENDLY
 NEW - 8 HRS AGOPET FRIENDLY
 NEW - 1 DAY AGOPET FRIENDLY
 PET FRIENDLY
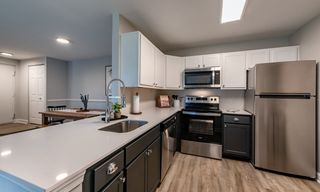 PET FRIENDLYTotal price$1,796 - $2,264/mo1-2 bd1-2 baAvana Northlake | 12622 Grey Eagle Ct,
Germantown, MD 20874 PET FRIENDLY$1,708 - $1,878/mo1-2 bd1-2 baSeneca Club Apartments | 18065 Cottage Garden Dr,
Germantown, MD 20874 NEW - 1 DAY AGOPET FRIENDLYTotal price$1,957 - $2,802/mo1-2 bd1-2 baMillstone at Kingsview | 13611 Ale House Cir,
Germantown, MD 20874 PET FRIENDLY$1,932 - $2,300/mo1-2 bd1-2 baThe Park at Kingsview Village | 13414 Daventry Way,
Germantown, MD 20874
 APPLY INSTANTLYPET FRIENDLY
 See more homes for rent inBoyds
Off Market Homes Near 18112 Truffle Ln
 SOLDSEP 18, 2026FAB Realty LLC
 SOLDSEP 18, 2026REMAX Platinum Realty
 SOLDSEP 17, 2026RE/MAX Town Center
 SOLDSEP 15, 2026RE/MAX Town Center
 SOLDSEP 14, 2026Samson Properties
 SOLDSEP 14, 2026UnionPlus Realty, Inc.
 SOLDSEP 11, 2026Berkshire Hathaway HomeServices Homesale Realty
 See more homes for sale inBoyds



Homes for sale near 18112 Truffle Ln
 NEW - 1 DAY AGOSamson Properties
 NEW - 1 DAY AGORE/MAX Town Center
 NEW - 1 DAY AGORE/MAX Premiere Selections
- See more homes for sale inBoyds


- Results are loading