


$516,000
 3 Beds
 2 Baths
 2,511 sqft
1811 SPLIT OAK, San Antonio, TX 78248
Est. Refi. Payment $3,624/mo*
Refinance Your HomeHome Value
Trulia Estimate
$516KSince last month
Decreased$3K (-0.6%)Since last year
Increased$19K (+3.7%)Learn more about this home's value by checking out its Trulia Estimate, the value of nearby homes, and how much similar homes have sold for.
Trulia Estimate
The of this home's value increased by +66% in the last 10 years
| Month | Estimated value |
|---|---|
2026 | |
| October 2026 | $516K |
| September 2026 | $519K |
| August 2026 | $521K |
| July 2026 | $521K |
| June 2026 | $505K |
| May 2026 | $494K |
| April 2026 | $484K |
| March 2026 | $491K |
| February 2026 | $495K |
| January 2026 | $497K |
2025 | |
2024 | |
2023 | |
2022 | |
2021 | |
2020 | |
2019 | |
2018 | |
2017 | |
2016 | |
Comparable sales
These are recently sold homes that have a similar location or other similar features to this home, like bedrooms, bathrooms, and square footage. Get a sense of the expected prices in the area by viewing these homes.Address | Distance | Property Type | Sold Price | Sold Date | Bed | Bath | Sqft |
|---|---|---|---|---|---|---|---|
0.17 | Single-Family Home | - | 09/11/26 | 3 | 2 | 1,814 | |
0.20 | Single-Family Home | - | 06/01/26 | 3 | 2.5 | 2,450 | |
0.11 | Single-Family Home | - | 12/01/25 | 3 | 2.5 | 2,916 | |
0.26 | Single-Family Home | - | 06/22/26 | 3 | 2 | 2,160 | |
0.17 | Single-Family Home | - | 05/06/26 | 3 | 2.5 | 2,579 | |
0.11 | Single-Family Home | - | 12/04/25 | 4 | 3 | 2,885 | |
0.19 | Single-Family Home | - | 07/17/26 | 4 | 2 | 2,222 | |
0.21 | Single-Family Home | - | 03/06/26 | 4 | 2 | 1,953 | |
0.41 | Single-Family Home | - | 05/22/26 | 3 | 2 | 2,339 | |
0.24 | Single-Family Home | - | 07/07/26 | 3 | 2 | 1,784 |
Nearby home prices
Get a sense of expected prices in the area by checking the value of nearby homes.Address | Distance | Price | Bed | Bath | Sqft | Status |
|---|---|---|---|---|---|---|
0.01 | $607,400 | 4 | 3.5 | 3,355 | Off Market | |
0.01 | $443,000 | 4 | 3 | 2,619 | Off Market | |
0.03 | $506,800 | 4 | 4 | 3,085 | Off Market | |
0.03 | $562,100 | 4 | 3.5 | 3,416 | Off Market | |
0.03 | $501,600 | 5 | 4 | 3,262 | Off Market | |
0.03 | $454,400 | 3 | 2 | 2,459 | Off Market | |
0.04 | $435,600 | 4 | 3 | 2,601 | Off Market | |
0.04 | $581,200 | 4 | 4 | 3,113 | Off Market | |
0.04 | $497,900 | 4 | 3 | 2,496 | Off Market | |
0.05 | $600,800 | 4 | 4 | 3,678 | Off Market | |
0.05 | $432,800 | 4 | 2 | 2,239 | Off Market | |
0.05 | $526,200 | 4 | 4 | 3,038 | Off Market | |
0.05 | $429,800 | 4 | 3 | 2,651 | Off Market | |
0.05 | $504,600 | 5 | 4 | 3,246 | Off Market | |
0.05 | $453,900 | 4 | 2.5 | 2,601 | Off Market | |
0.05 | $467,000 | 4 | 3 | 2,816 | Off Market | |
0.06 | $541,900 | 4 | 3 | 3,116 | Off Market | |
0.06 | $448,100 | 3 | 2 | 2,293 | Off Market | |
0.06 | $501,900 | 4 | 4 | 2,777 | Off Market | |
0.06 | $527,200 | 4 | 3 | 3,029 | Off Market |
Local Information
- Map ViewExplore the area around 1811 SPLIT OAK.

- Schools1 Preschool School1 Elementary School1 Middle School1 High School

- Shop & Eat

-- mins to
Home Highlights

Single-Family Home

Built in 1993

2,511 sqft

$205/sqft

2 Car Garage

HOA $51/mo
About this House
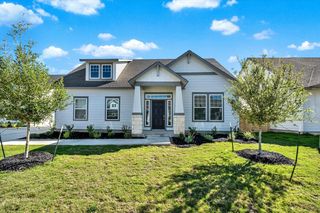
What's unique:Mature oak treesGourmet gas stoveMeticulously landscaped yardFormal dining roomLuxurious granite countertopsCovered patio
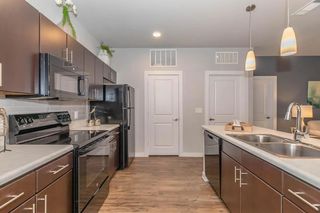
Welcome to this beautifully maintained with recent updated home nestled among mature oak trees in a serene neighborhood. This stunning residence boasts upgrades throughout, including custom wood shutters and blinds that add a touch of elegance to every room. The gourmet kitchen features luxurious granite countertops, gourmet gas stove perfect for cooking and entertaining, while the formal dining room offers a space for unforgettable gathering and a second living area. Step outside to a covered patio overlooking a meticulously landscaped yard, ideal for enjoying a glass of wine. Every detail of this home has been thoughtfully updated, blending classic charm with modern convenience. From the tree-lined curb appeal to the spacious, upgraded interior, this is a home where beauty meets peace of mind. Don't miss the opportunity to make this exceptional property your own!
1811 SPLIT OAK, San Antonio, TX 78248 is a 3 bedroom, 2 bathroom, 2,511 sqft single-family home in Deer Hollow, built in 1993. It was last sold on Nov 22, 2024. This property is not currently displayed as for sale or rent on Trulia. The Trulia Estimate is $516,000, with a rent estimate of $2,710/month.
Last check for updates: about 11 hours ago
Listed by Marcella Martin TREC #442565, (830) 832-3879
Sage Seis Partners, Inc
Source: LERA MLS, MLS#1818391
Home Details for 1811 SPLIT OAK

|
|---|
Interior Details Number of Rooms: 8Types of Rooms: Master Bedroom, Bedroom 2, Bedroom 3, Master Bathroom, Dining Room, Family Room, Kitchen, Living Room |
Beds & Baths Number of Bedrooms: 3Number of Bathrooms: 2Number of Bathrooms (full): 2 |
Dimensions and Layout Living Area: 2511 Square Feet |
Appliances & Utilities Utilities: Cable Available, City Garbage serviceAppliances: Microwave, Range, Gas Cooktop, Disposal, Dishwasher, Plumbed For Ice Maker, Water Softener Owned, Electric Water HeaterDishwasherDisposalLaundry: Main Level,Lower Level,Laundry Room,Washer Hookup,Dryer ConnectionMicrowave |
Heating & Cooling Heating: Central,1 Unit,ElectricHas CoolingAir Conditioning: Central AirHas HeatingHeating Fuel: Central |
Fireplace & Spa Number of Fireplaces: 1Fireplace: One, Living RoomHas a Fireplace |
Gas & Electric Electric: CPSGas: CPS |
Windows, Doors, Floors & Walls Window: Double Pane Windows, Window CoveringsFlooring: Carpet, Ceramic Tile |
Levels, Entrance, & Accessibility Stories: 1Levels: OneAccessibility: Accessible Doors, No Stairs, First Floor Bath, Full Bath/Bed on 1st Flr, First Floor BedroomFloors: Carpet, Ceramic Tile |

|
|---|
Exterior Home Features Roof: CompositionPatio / Porch: CoveredFencing: Privacy, Wrought IronVegetation: Mature TreesExterior: Sprinkler System, Rain GuttersFoundation: SlabNo Private PoolSprinkler System |
Parking & Garage Number of Garage Spaces: 2Number of Covered Spaces: 2Has a GarageHas an Attached GarageParking Spaces: 2Parking: Two Car Garage,Attached,Garage Door Opener |
Pool Pool: None, Community |
Water & Sewer Sewer: SAWS |

|
|---|
Cumulative Days on Market: 42 |

|
|---|
Year Built Year Built: 1993 |
Property Type / Style Property Type: ResidentialProperty Subtype: Single Family ResidenceArchitecture: Traditional |
Building Construction Materials: Brick, 4 Sides MasonryNot a New Construction |
Property Information Condition: Pre-OwnedParcel Number: 142950050030 |

|
|---|
Price List Price: $515,000Price Range: $512,800 - $515,000 |
Status Change & Dates Possession Timing: Close Of Escrow |

|
|---|
MLS Status: Sold |

|
|---|

|
|---|
Direction & Address City: San AntonioCommunity: Deer Hollow |
School Information Elementary School: HuebnerElementary School District: North East I.S.D.Jr High / Middle School: EisenhowerJr High / Middle School District: North East I.S.D.High School: ChurchillHigh School District: North East I.S.D. |

|
|---|
Building Details Builder Name: CONNELL BARRON |

|
|---|
Community Features: Playground |
Other Playground |

|
|---|
HOA Name: CIA SERVICESHas an HOAHOA Fee: $606/Annually |

|
|---|
Lot Area: 7927.92 sqft |

|
|---|
Listing Terms: Conventional, FHA, VA Loan, Cash, Investors OK |

|
|---|
Mls Number: 1818391Attic: Pull Down StorageAttribution Contact: 830-832-3879 |

|
|---|
Playground |
Price and Tax history
| Date | Event | Price |
|---|---|---|
Nov 22, 2024 Source: LERA MLS #1818391 | Sold | -- |
Oct 30, 2024 Source: LERA MLS #1818391 | Contingent | $515,000 |
Oct 24, 2024 Source: LERA MLS #1818391 | Listed For Sale | $515,000 |
Oct 20, 2009 Source: LERA MLS #799338 | Sold | -- |
| Year | Property tax | Tax assessment |
|---|---|---|
| 2025 | $10,978 | $484,150 |
Home facts updated by county records
Market trends in San Antonio
Last updated September 2026
Avg. sale price
$289K
Sale-to-List Price
98.7%
Price per sq ft
$156
$1MoM
Available listings
8296
335MoM
Sourced by Trulia Market Trends
Around this home
Neighborhood Overview

Neighborhood stats provided by third party data sources.
LGBTQ Local Legal Protections
LGBTQ Local Legal Protections



IDX information is provided exclusively for personal, non-commercial use, and may not be used for any purpose other than to identify prospective properties consumers may be interested in purchasing.
Information is deemed reliable but not guaranteed.
Frequently asked questions about 1811 SPLIT OAK
- What is 1811 SPLIT OAK estimated to be worth?Trulia's estimated value for 1811 SPLIT OAK in San Antonio, TX is $516,000.
- What is the price history for 1811 SPLIT OAK?1811 SPLIT OAK in San Antonio, TX last sold in November 2024.
- Is San Antonio a buyer's or seller's market?San Antonio is currently a buyer's market, based on recent for-sale activity.
- What's the median sale price in San Antonio?The median sale price in San Antonio is $289K. That is roughly unchanged from the prior month.
- Does 1811 SPLIT OAK have air conditioning?Yes, 1811 SPLIT OAK in San Antonio, TX has air conditioning.
- Does 1811 SPLIT OAK have a pool?Yes, 1811 SPLIT OAK in San Antonio, TX has a pool.
Explore by feature - Pet Friendly
 NEW - 1 DAY AGOSPECIAL OFFERPET FRIENDLYTotal price$1,095 - $3,295/mo1-4 bd1-3 baCypress at Stone Oak | 24345 Wilderness Oak,
San Antonio, TX 78258 SPECIAL OFFERPET FRIENDLYTotal price$1,217 - $1,966/mo1-2 bd1-2 baCortland at Fredericksburg | 10422 Huebner Rd,
San Antonio, TX 78240 SPECIAL OFFERPET FRIENDLYTotal price$1,409 - $1,760/mo1-2 bd1-2 baAlta Westover Hills | 10718 State Highway 151,
San Antonio, TX 78251 NEW - 1 DAY AGOSPECIAL OFFERPET FRIENDLYTotal price$1,322 - $2,147/mo1-2 bd1-2 baAllora Alamo Heights | 9206 Jones Maltsberger Rd,
San Antonio, TX 78216 SPECIAL OFFERPET FRIENDLYTotal price$1,050 - $1,721/mo1-3 bd1-2 baThe Flats at Westover Hills | 1538 Cable Ranch Rd,
San Antonio, TX 78245 SPECIAL OFFERPET FRIENDLY
 PET FRIENDLY
 NEW - 1 DAY AGOSPECIAL OFFERPET FRIENDLYTotal price$1,013 - $1,965/moStudio-2 bd1-3 baTrove Southtown | 301 E Cevallos St,
San Antonio, TX 78204 SPECIAL OFFERPET FRIENDLY
 SPECIAL OFFERPET FRIENDLYTotal price$919 - $1,815/mo1-3 bd1-2 baEckhert Crossing Apartments | 7730 Woodchase Dr,
San Antonio, TX 78240
Explore by feature - Garage
- NEW - 1 DAY AGOSPECIAL OFFERPET FRIENDLYTotal price$1,095 - $3,295/mo1-4 bd1-3 baCypress at Stone Oak | 24345 Wilderness Oak,
San Antonio, TX 78258 - SPECIAL OFFERPET FRIENDLYTotal price$1,217 - $1,966/mo1-2 bd1-2 baCortland at Fredericksburg | 10422 Huebner Rd,
San Antonio, TX 78240 - SPECIAL OFFERPET FRIENDLYTotal price$1,050 - $1,721/mo1-3 bd1-2 baThe Flats at Westover Hills | 1538 Cable Ranch Rd,
San Antonio, TX 78245 - SPECIAL OFFERPET FRIENDLY
 SPECIAL OFFERPET FRIENDLY$1,020 - $1,555/mo1-2 bd1-2 baEstraya Westover Hills Apartments | 1626 N Ellison Dr,
San Antonio, TX 78251 NEW - 1 DAY AGOSPECIAL OFFERPET FRIENDLY
 SPECIAL OFFERPET FRIENDLY$1,160 - $1,824/mo1-2 bd1-2 baThe Reserve at Alamo Ranch | 11464 Alamo Ranch Pkwy,
San Antonio, TX 78253 NEW - 1 DAY AGOSPECIAL OFFERPET FRIENDLY
 SPECIAL OFFERPET FRIENDLYINCOME RESTRICTED
 SPECIAL OFFERPET FRIENDLY
Explore by feature - Air Conditioning
- NEW - 1 DAY AGOSPECIAL OFFERPET FRIENDLYTotal price$1,095 - $3,295/mo1-4 bd1-3 baCypress at Stone Oak | 24345 Wilderness Oak,
San Antonio, TX 78258 - SPECIAL OFFERPET FRIENDLYTotal price$1,217 - $1,966/mo1-2 bd1-2 baCortland at Fredericksburg | 10422 Huebner Rd,
San Antonio, TX 78240 - NEW - 1 DAY AGOSPECIAL OFFERPET FRIENDLYTotal price$1,322 - $2,147/mo1-2 bd1-2 baAllora Alamo Heights | 9206 Jones Maltsberger Rd,
San Antonio, TX 78216 - SPECIAL OFFERPET FRIENDLYTotal price$1,050 - $1,721/mo1-3 bd1-2 baThe Flats at Westover Hills | 1538 Cable Ranch Rd,
San Antonio, TX 78245 - SPECIAL OFFERPET FRIENDLY
- SPECIAL OFFERPET FRIENDLYTotal price$919 - $1,815/mo1-3 bd1-2 baEckhert Crossing Apartments | 7730 Woodchase Dr,
San Antonio, TX 78240 - SPECIAL OFFERPET FRIENDLY$1,020 - $1,555/mo1-2 bd1-2 baEstraya Westover Hills Apartments | 1626 N Ellison Dr,
San Antonio, TX 78251 - NEW - 1 DAY AGOSPECIAL OFFERPET FRIENDLY
- SPECIAL OFFERPET FRIENDLY$1,160 - $1,824/mo1-2 bd1-2 baThe Reserve at Alamo Ranch | 11464 Alamo Ranch Pkwy,
San Antonio, TX 78253  NEW - 4 HRS AGOSPECIAL OFFERPET FRIENDLY$1,075 - $1,655/mo1-2 bd1-2 baFifty02 Westover Hills Apartments | 5002 Wiseman Blvd,
San Antonio, TX 78251
Explore by feature - Pool
 NEW - 12 MIN AGOSPECIAL OFFERPET FRIENDLY
 NEW - 21 MIN AGOSPECIAL OFFERPET FRIENDLY
 NEW - 22 MIN AGOPET FRIENDLY
 NEW - 39 MIN AGOSPECIAL OFFERPET FRIENDLY
 PET FRIENDLY
 NEW - 1 HR AGOSPECIAL OFFERPET FRIENDLY
 SPECIAL OFFERPET FRIENDLYTotal price$1,356 - $5,191/moStudio-2 bd1-2 baThe Continental Residences | 110 S Laredo St,
San Antonio, TX 78207 PET FRIENDLYINCOME RESTRICTED
 SPECIAL OFFERPET FRIENDLYTotal price$1,288 - $1,888/moStudio-2 bd1-2 baTacara at Steubing Heights | 12807 Jv Bacon Pkwy,
San Antonio, TX 78249 NEW - 2 HRS AGOPET FRIENDLY
Explore by feature - Washer/dryer
- NEW - 1 DAY AGOSPECIAL OFFERPET FRIENDLYTotal price$1,095 - $3,295/mo1-4 bd1-3 baCypress at Stone Oak | 24345 Wilderness Oak,
San Antonio, TX 78258 - SPECIAL OFFERPET FRIENDLYTotal price$1,217 - $1,966/mo1-2 bd1-2 baCortland at Fredericksburg | 10422 Huebner Rd,
San Antonio, TX 78240 - NEW - 1 DAY AGOSPECIAL OFFERPET FRIENDLYTotal price$1,322 - $2,147/mo1-2 bd1-2 baAllora Alamo Heights | 9206 Jones Maltsberger Rd,
San Antonio, TX 78216 - SPECIAL OFFERPET FRIENDLYTotal price$1,050 - $1,721/mo1-3 bd1-2 baThe Flats at Westover Hills | 1538 Cable Ranch Rd,
San Antonio, TX 78245 - SPECIAL OFFERPET FRIENDLY
- SPECIAL OFFERPET FRIENDLYTotal price$919 - $1,815/mo1-3 bd1-2 baEckhert Crossing Apartments | 7730 Woodchase Dr,
San Antonio, TX 78240 - SPECIAL OFFERPET FRIENDLY$1,020 - $1,555/mo1-2 bd1-2 baEstraya Westover Hills Apartments | 1626 N Ellison Dr,
San Antonio, TX 78251  SPECIAL OFFERPET FRIENDLY
 PET FRIENDLY
- NEW - 1 DAY AGOSPECIAL OFFERPET FRIENDLY
Explore by feature - Outdoor Space
 NEW - 1 DAY AGOSPECIAL OFFERPET FRIENDLYTotal price$1,509 - $2,285/mo1-3 bd1-3 baYardHomes Juniper Pointe | 2084 Alamo Pkwy,
San Antonio, TX 78253- SPECIAL OFFERPET FRIENDLY
 SPECIAL OFFERPET FRIENDLY
 PET FRIENDLY
 SPECIAL OFFERPET FRIENDLY
 SPECIAL OFFERPET FRIENDLY
 PET FRIENDLY
 PET FRIENDLY
 PET FRIENDLY
 SPECIAL OFFERPET FRIENDLY
Apartments for Rent
 PET FRIENDLY
 PET FRIENDLY
 PET FRIENDLY
 PET FRIENDLY
 PET FRIENDLY
 PET FRIENDLY$1,154 - $2,105/mo1-3 bd1-2 baLegends on the Green Apartments | 130 Talavera Pkwy,
San Antonio, TX 78232 PET FRIENDLY
 NEW - 1 DAY AGOPET FRIENDLY
 PET FRIENDLY
 PET FRIENDLY$550 - $1,210/mo1-3 bd1-2 baDistinction Apartment Homes | 11721 Parliament St,
San Antonio, TX 78213 PET FRIENDLY
 NEW - 1 DAY AGOPET FRIENDLY
 PET FRIENDLY
 PET FRIENDLY
 PET FRIENDLY
 See more homes for rent inSan Antonio
Off Market Homes Near 1811 SPLIT OAK
 SOLDSEP 24, 2026
 SOLDSEP 2, 2026
 SOLDAUG 14, 2026
 SOLDJUL 31, 2026
 SOLDJUL 13, 2026
 SOLDJUN 17, 2026
 SOLDJUN 12, 2026Melinda Holbrook TREC #707337, Keller Williams Heritage
 SOLDJUN 11, 2026
- SOLDJUN 9, 2026
 SOLDJUN 9, 2026
 See more homes for sale inSan Antonio
Homes for sale near 1811 SPLIT OAK
 Dayton Schrader TREC #312921, eXp Realty
 Stefanie McCarty TREC #688984, Keller Williams Heritage
 Nathaniel Dumas TREC #633896, Phyllis Browning Company
 Isabel Owen TREC #700221, Keller Williams Heritage
 0.36 ACRESCornelia Chambers TREC #690033, Texas Premier Realty
 Sherylyn Holden TREC #800231, Real Broker, LLC
 0.29 ACRESMichael Benavides TREC #605866, All City San Antonio Registered Series
 OPEN MON, 9-7PMAmber Broadway TREC #618409, Opendoor Brokerage, LLC
 Janeene Edwards TREC #531910, Keller Williams Legacy
 Joel Lee TREC #755400, IH 10 Realty
- See more homes for sale inSan Antonio

- Results are loading