


$140,100
 4 Beds
 3 Baths
 2,210 sqft
1809 Iris Dr, Columbia, MO 65202
Home Value
Trulia Estimate
$140KSince last month
Decreased$29K (-17%)Since last year
Decreased$31K (-17.9%)Since last sale
$0 (0%)Learn more about this home's value by checking out its Trulia Estimate, the value of nearby homes, and how much similar homes have sold for.
Trulia Estimate
The of this home's value decreased by -5% in the last 10 years
| Month | Estimated value |
|---|---|
2026 | |
| October 2026 | $140K |
| September 2026 | $140K |
| August 2026 | $169K |
| July 2026 | $193K |
| June 2026 | $203K |
| May 2026 | $172K |
| April 2026 | $246K |
| March 2026 | $244K |
| February 2026 | $244K |
| January 2026 | $244K |
2025 | |
2024 | |
2023 | |
2022 | |
2021 | |
2020 | |
2019 | |
2018 | |
2017 | |
2016 | |
Comparable sales
These are recently sold homes that have a similar location or other similar features to this home, like bedrooms, bathrooms, and square footage. Get a sense of the expected prices in the area by viewing these homes.Address | Distance | Property Type | Sold Price | Sold Date | Bed | Bath | Sqft |
|---|---|---|---|---|---|---|---|
0.04 | Single-Family Home | - | 01/09/26 | 4 | 3 | 1,950 | |
0.09 | Single-Family Home | - | 07/10/26 | 3 | 2.5 | 1,953 | |
0.21 | Single-Family Home | - | 02/03/26 | 4 | 2.5 | 2,090 | |
0.15 | Single-Family Home | - | 08/18/26 | 4 | 3 | 2,108 | |
0.17 | Single-Family Home | - | 08/18/26 | 4 | 2.5 | 2,585 | |
0.18 | Single-Family Home | - | 07/15/26 | 4 | 2 | 1,799 | |
0.36 | Single-Family Home | - | 08/07/26 | 4 | 2.5 | 2,135 | |
0.16 | Single-Family Home | - | 05/01/26 | 3 | 1.5 | 1,984 | |
0.46 | Single-Family Home | - | 04/15/26 | 4 | 3 | 1,600 |
Nearby home prices
Get a sense of expected prices in the area by checking the value of nearby homes.Address | Distance | Price | Bed | Bath | Sqft | Status |
|---|---|---|---|---|---|---|
0.01 | $314,800 | 3 | 3 | 2,028 | Off Market | |
0.02 | $273,100 | 5 | 3 | 2,368 | Off Market | |
0.02 | $274,300 | 5 | 3 | 2,366 | Off Market | |
0.03 | $257,900 | 3 | 3 | 1,700 | Off Market | |
0.03 | $283,400 | 4 | 3 | 2,320 | Off Market | |
0.03 | $238,600 | 3 | 2 | 1,225 | Off Market | |
0.04 | $317,000 | 4 | 2.5 | 2,017 | Off Market | |
0.04 | - | 4 | 3 | 1,950 | Recently Sold | |
0.04 | $230,000 | 3 | 2 | 1,540 | Off Market | |
0.04 | $256,700 | 4 | 3 | 1,824 | Off Market | |
0.04 | $266,300 | 4 | 3 | 2,060 | Off Market | |
0.04 | $314,500 | 4 | 3 | 2,430 | For Sale | |
0.05 | $223,000 | 2 | 2 | 1,128 | Off Market | |
0.05 | $254,400 | 3 | 1.5 | 2,076 | Off Market | |
0.05 | $259,600 | 4 | 3 | 2,044 | Off Market | |
0.06 | $272,500 | 6 | 4 | 2,282 | Off Market | |
0.06 | $274,600 | 3 | 2 | 2,343 | Off Market | |
0.06 | $272,100 | 3 | 2.5 | 1,934 | Off Market | |
0.06 | $274,700 | 4 | 3 | 1,873 | Off Market | |
0.06 | $208,300 | 3 | 2 | - | Off Market |
Local Information
- Map ViewExplore the area around 1809 Iris Dr.

- Schools1 Preschool School1 Elementary School1 Middle School1 High School

- Shop & Eat

-- mins to
Home Highlights

Single-Family Home

Built in 1967

2,210 sqft

$63/sqft

Garage
About this House
What's unique:New fenceFour generously sized bedroomsSpacious layoutGreat natural lightFresh white-and-black exterior
Attention investors, flippers, and savvy buyers, this 4-bedroom, 3-bath ranch is the project you've been waiting for. Construction has started but has not been finished, giving you a jump-start on the rehab.
Inside, the home offers a spacious layout with four generously sized bedrooms, three bathrooms, and open living and dining areas with great natural light. With the right vision, this property can be transformed into a modern showpiece, long-term rental, or comfortable owner-occupied home.
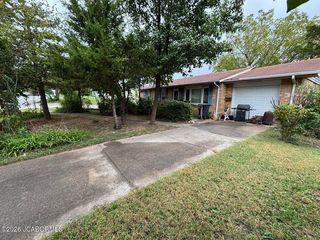
Exterior updates are already underway, including a new fence, tree removal, and a fresh white-and-black exterior.
Bring your contractor, run your numbers, and make 1809 Iris Dr your next profitable 4-bed, 3-bath project.
Inside, the home offers a spacious layout with four generously sized bedrooms, three bathrooms, and open living and dining areas with great natural light. With the right vision, this property can be transformed into a modern showpiece, long-term rental, or comfortable owner-occupied home.
Exterior updates are already underway, including a new fence, tree removal, and a fresh white-and-black exterior.
Bring your contractor, run your numbers, and make 1809 Iris Dr your next profitable 4-bed, 3-bath project.
1809 Iris Dr, Columbia, MO 65202 is a 4 bedroom, 3 bathroom, 2,210 sqft single-family home in Valley View Garden, built in 1967. It was last sold on Sep 8, 2026. More recently, it was listed as a rental in May 2019 with an asking price of $810 per month. That rental listing was removed on June 3, 2019. This property is not currently displayed as for sale or rent on Trulia. The Trulia Estimate is $140,100, with a rent estimate of $2,361/month.
Last check for updates: about 1 hour ago
Listed by Bahshi Reginald Traylor Jr, (573) 338-8476
eXp Realty, LLC
Bought with: Bahshi Reginald Traylor Jr, (573) 338-8476, eXp Realty, LLC
Source: JCMLS, MLS#10073311
Home Details for 1809 Iris Dr

|
|---|
Interior Details Basement: Walk-Out Access,Interior Entry,FullNumber of Rooms: 1Types of Rooms: Laundry |
Beds & Baths Number of Bedrooms: 4Number of Bathrooms: 3Number of Bathrooms (full): 3 |
Dimensions and Layout Living Area: 2210 Square Feet |
Appliances & Utilities Appliances: None |
Heating & Cooling Heating: Natural Gas,Forced AirHas CoolingAir Conditioning: Central AirHas HeatingHeating Fuel: Natural Gas |
View No View |

|
|---|
Exterior Home Features No Private Pool |
Parking & Garage Number of Garage Spaces: 1Number of Covered Spaces: 1Other Parking: MainHas a GarageNo Attached GarageParking Spaces: 1Parking: Additional Parking |
Water & Sewer Sewer: Public Sewer |
Finished Area Finished Area (above surface): 1040 Square FeetFinished Area (below surface): 1040 Square Feet |

|
|---|
Year Built Year Built: 1967 |
Property Type / Style Property Type: ResidentialProperty Subtype: Single Family ResidenceArchitecture: Ranch |
Building Construction Materials: Brick, Wood SidingNot a New Construction |
Property Information Condition: Fixer |

|
|---|
Price List Price: $169,999Price Per Sqft: $63/sqft |
Status Change & Dates Off Market Date: Wed Aug 12 2026 |

|
|---|
MLS Status: Closed |

|
|---|
Direction & Address City: Columbia |

|
|---|
Building Area Building Area: 2210 Square Feet |

|
|---|
Lot Area: 9000 sqft |

|
|---|
Listing Terms: Cash, Conventional |

|
|---|
BasementMls Number: 10073311Above Grade Unfinished Area: 1040 |
Price and Tax history
| Date | Event | Price |
|---|---|---|
Sep 8, 2026 Source: JCMLS #10073311 | Sold | -- |
Aug 12, 2026 Source: JCMLS #10073311 | Pending | $169,999 |
Aug 7, 2026 Source: JCMLS #10073311 | PriceChange | $169,999 Price decreased by 13% |
Jun 30, 2026 Source: JCMLS #10073311 | PriceChange | $194,900 Price decreased by 3% |
Jun 11, 2026 Source: JCMLS #10073311 | Listed For Sale | $199,990 |
Jun 9, 2026 Source: N/A | Sold | -- |
Nov 25, 2025 Source: MMBOR #430373 | ListingRemoved | $245,000 |
Oct 16, 2025 Source: MMBOR #430373 | Listed For Sale | $245,000 |
Dec 11, 2024 Source: MMBOR #520001_423280 | Sold | -- |
Oct 24, 2024 Source: MMBOR #423280 | Listed For Sale | $185,000 |
Jun 3, 2019 Source: Agent Provided | ListingRemoved | $810 |
May 1, 2019 Source: Agent Provided | Listed For Rent | $810 |
| Year | Property tax | Tax assessment |
|---|---|---|
| 2025 | Unavailable | $162,600 |
Home facts updated by county records
Market trends in Columbia
Last updated September 2026
Avg. sale price
$326K
$3.78KMoM
Sale-to-List Price
99.5%
0.1%MoM
Price per sq ft
$173
$1MoM
Available listings
619
3MoM
Sourced by Trulia Market Trends
Around this home
Neighborhood Overview

Neighborhood stats provided by third party data sources.
What Locals Say about Valley View Garden
LGBTQ Local Legal Protections
LGBTQ Local Legal Protections



IDX information is provided exclusively for personal, non-commercial use, and may not be used for any purpose other than to identify prospective properties consumers may be interested in purchasing. Information is deemed reliable but not guaranteed.
Frequently asked questions about 1809 Iris Dr
- What is 1809 Iris Dr estimated to be worth?Trulia's estimated value for 1809 Iris Dr in Columbia, MO is $140,100.
- What is the price history for 1809 Iris Dr?1809 Iris Dr in Columbia, MO last sold in September 2026.
- Is Columbia a buyer's or seller's market?Columbia is currently a buyer's market, based on recent for-sale activity.
- What's the median sale price in Columbia?The median sale price in Columbia is $326K. That is down $3.78K from the prior month.
- Does 1809 Iris Dr have air conditioning?Yes, 1809 Iris Dr in Columbia, MO has air conditioning.
- Does 1809 Iris Dr have laundry facilities?Yes, 1809 Iris Dr in Columbia, MO has laundry facilities.
Explore by feature - Pet Friendly
 SPECIAL OFFERPET FRIENDLY$1,275 - $2,900/mo1-3 bd1-2 baAria Discovery LLC | 4500 Kentsfield Lane Briarmont Avenue 201,
Columbia, MO 65201 SPECIAL OFFERPET FRIENDLY
 PET FRIENDLY
 PET FRIENDLY
 PET FRIENDLY
 PET FRIENDLYFURNISHED
 PET FRIENDLY
 PET FRIENDLY
 PET FRIENDLY$1,504 - $2,118/mo1-2 bd1-2 baBoulder Springs Columbia | 2260 Bennett Springs Dr,
Columbia, MO 65201 SPECIAL OFFERPET FRIENDLY
Explore by feature - Garage
- SPECIAL OFFERPET FRIENDLY$1,275 - $2,900/mo1-3 bd1-2 baAria Discovery LLC | 4500 Kentsfield Lane Briarmont Avenue 201,
Columbia, MO 65201 - SPECIAL OFFERPET FRIENDLY
- PET FRIENDLY

- PET FRIENDLY
- PET FRIENDLYFURNISHED
 PET FRIENDLY
 APPLY INSTANTLYPET FRIENDLY
 NEW - 2 DAYS AGOAPPLY INSTANTLYPET FRIENDLY
 APPLY INSTANTLYPET FRIENDLY
Explore by feature - Air Conditioning
- SPECIAL OFFERPET FRIENDLY$1,275 - $2,900/mo1-3 bd1-2 baAria Discovery LLC | 4500 Kentsfield Lane Briarmont Avenue 201,
Columbia, MO 65201  SENIOR HOUSINGINCOME RESTRICTED
- PET FRIENDLY
- PET FRIENDLY
- PET FRIENDLYFURNISHED
 SPECIAL OFFERPET FRIENDLY
 PET FRIENDLYFURNISHED
- PET FRIENDLY
 PET FRIENDLY
Explore by feature - Pool
 PET FRIENDLY
- NEW - 6 HRS AGOSPECIAL OFFERPET FRIENDLY$1,275 - $2,900/mo1-3 bd1-2 baAria Discovery LLC | 4500 Kentsfield Lane Endeavor Avenue 307,
Columbia, MO 65201  NEW - 22 HRS AGOPET FRIENDLY
 NEW - 1 DAY AGOPET FRIENDLY
 NEW - 2 DAYS AGOPET FRIENDLY
- PET FRIENDLY$1,504 - $2,118/mo1-2 bd1-2 baBoulder Springs Columbia | 2260 Bennett Springs Dr,
Columbia, MO 65201 - NEW - 2 DAYS AGOPET FRIENDLY
 NEW - 2 DAYS AGOPET FRIENDLYFURNISHED
- NEW - 2 DAYS AGOAPPLY INSTANTLYPET FRIENDLY
 APPLY INSTANTLYPET FRIENDLY
Explore by feature - Washer/dryer
- SPECIAL OFFERPET FRIENDLY$1,275 - $2,900/mo1-3 bd1-2 baAria Discovery LLC | 4500 Kentsfield Lane Briarmont Avenue 201,
Columbia, MO 65201 - SENIOR HOUSINGINCOME RESTRICTED
- PET FRIENDLY
- PET FRIENDLY
- PET FRIENDLY$1,504 - $2,118/mo1-2 bd1-2 baBoulder Springs Columbia | 2260 Bennett Springs Dr,
Columbia, MO 65201 - SPECIAL OFFERPET FRIENDLY
- SPECIAL OFFERPET FRIENDLY
- PET FRIENDLYFURNISHED
- PET FRIENDLY
Explore by feature - Outdoor Space
- PET FRIENDLY
 NEW - 1 DAY AGOAPPLY INSTANTLYPET FRIENDLY
- APPLY INSTANTLYPET FRIENDLY
 APPLY INSTANTLYPET FRIENDLY
 APPLY INSTANTLY
 APPLY INSTANTLY
 APPLY INSTANTLYPET FRIENDLY
 NEW - 6 HRS AGOPET FRIENDLY

Apartments for Rent
- PET FRIENDLY
- PET FRIENDLY
- PET FRIENDLY
 PET FRIENDLY
- PET FRIENDLYFURNISHED
 APPLY INSTANTLYPET FRIENDLY
 APPLY INSTANTLYPET FRIENDLY
 APPLY INSTANTLYPET FRIENDLY
 APPLY INSTANTLYPET FRIENDLY
 APPLY INSTANTLYPET FRIENDLY
 APPLY INSTANTLYPET FRIENDLY
 APPLY INSTANTLYPET FRIENDLY
 See more homes for rent inColumbia
Off Market Homes Near 1809 Iris Dr
 SOLDOCT 16, 2026Show Me Real Estate Group LLC
 SOLDOCT 13, 2026
 See more homes for sale inColumbia
Homes for sale near 1809 Iris Dr
 0.35 ACRESWeichert, Realtors - House of Brokers
 NEW - 1 DAY AGOCentury 21 Community
 0.92 ACRESPalmer Realty & Development LLC
- See more homes for sale inColumbia


- Results are loading