


Home Highlights

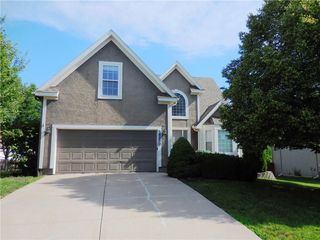
Single-Family Home

Built in 1988

$147/sqft

2 Car Garage
Local Information
- Map ViewExplore the area around 1809 E 155th St.

- Schools1 Preschool School1 Elementary School1 Middle School1 High School

- Shop & Eat

-- mins to
About this House
What's unique:Single-level livingEntry rampsExpansive finished basementRoll-in showerGrab barsRefrigerator stays
BEAUTIFUL fully remodeled 2-bedroom, 3-bath ranch designed for accessible, single-level living. Remodeled in 2022/2023 with accessibility in mind, this home features a roll-in shower, grab bars, accessible-height counters, entry ramps, and widened doorways throughout, plus wheelchair accommodations from the garage and to the back porch. New hickory hardwoods run throughout, the roof is one year old, and the HVAC is 3 years old. The kitchen includes newer appliances, and the refrigerator STAYS. The flexible main-floor plan currently offers two bedrooms and can easily be converted back to three. Downstairs, an expansive finished basement opens up options and space that could accommodate additional bedrooms, a large rec room, or a big hangout area. Come see it today!
Last check for updates: about 2 hours ago
Listing Provided by: Bryan Huff, (913) 907-0760
Keller Williams Realty Partners Inc.
Veronica Morris, (816) 582-1724
Keller Williams Realty Partners Inc.
Source: Heartland MLS as distributed by MLS GRID, MLS#2648564
Also Listed on Heartland MLS as distributed by MLS GRID.
Open House
Saturday, October 24
10:00 AM to 12:00 PM
Home Details for 1809 E 155th St

|
|---|
Interior Details Basement: Finished,FullNumber of Rooms: 10Types of Rooms: Master Bedroom, Bedroom 2, Master Bathroom, Bathroom 2, Bonus Room, Breakfast Room, Dining Room, Kitchen, Living Rm 2 Nd, Living Room |
Beds & Baths Number of Bedrooms: 3Number of Bathrooms: 3Number of Bathrooms (full): 3 |
Dimensions and Layout Living Area: 3053 Square Feet |
Appliances & Utilities Appliances: Dishwasher, Disposal, Refrigerator, Free-Standing Electric Oven, Water SoftenerDishwasherDisposalLaundry: Main LevelRefrigerator |
Heating & Cooling Heating: Natural GasHas CoolingAir Conditioning: ElectricHas HeatingHeating Fuel: Natural Gas |
Fireplace & Spa Number of Fireplaces: 1Fireplace: Gas Starter, Great Room, Wood BurningHas a Fireplace |
Windows, Doors, Floors & Walls Window: Thermal WindowsFlooring: Luxury Vinyl |
Levels, Entrance, & Accessibility Floors: Luxury Vinyl |

|
|---|
Exterior Home Features Roof: CompositionPatio / Porch: CoveredFencing: WoodNo Private Pool |
Parking & Garage Number of Garage Spaces: 2Number of Covered Spaces: 2No CarportHas a GarageHas an Attached GarageParking Spaces: 2Parking: Attached,Built-In |
Frontage Responsible for Road Maintenance: Public Maintained Road |
Water & Sewer Sewer: Public Sewer |
Finished Area Finished Area (above surface): 1653Finished Area (below surface): 1400 |

|
|---|
Days on Market: 1 |

|
|---|
Year Built Year Built: 1988 |
Property Type / Style Property Type: ResidentialProperty Subtype: Single Family ResidenceArchitecture: Traditional |
Building Construction Materials: Vinyl Siding |
Property Information Parcel Number: DP685000200010 |

|
|---|
Price List Price: $450,000Price Per Sqft: $147 |

|
|---|
MLS Status: Active |

|
|---|
Direction & Address City: OlatheCommunity: Scarborough |
School Information Elementary School: ScarboroughJr High / Middle School: Indian TrailHigh School: Olathe SouthHigh School District: Olathe |

|
|---|
Listing Agent Listing ID: 2648564 |

|
|---|
Building Area Building Area: 3053 Square Feet |

|
|---|
No HOAHOA Fee: No HOA Fee |

|
|---|
Lot Area: 9910 sqft |

|
|---|
Listing Terms: Cash, Conventional, FHA, VA Loan |

|
|---|
Business Information Ownership: Private |

|
|---|
BasementMls Number: 2648564Attribution Contact: 913-907-0760Above Grade Unfinished Area: 1653 |
Around this home
Neighborhood Overview

Neighborhood stats provided by third party data sources.
What Locals Say about Scarborough
This October
Trick-or-Treat Score
Built from what locals say about Scarborough.- 100% say there are sidewalks
- 79% say there's holiday spirit
- 61% say neighbors are friendly
Trulia Trick or TreatStart Ghost Hunt
At least 19 Trulia users voted on each feature.

100 % Say there are sidewalks

100 % Say yards are well-kept

95 % Say streets are well-lit

95 % Say parking is easy

95 % Say it's dog friendly

88 % Say kids play outside

80 % Say car is needed

79 % Say there's holiday spirit

78 % Say it's quiet

70 % Say people would walk alone at night

61 % Say neighbors are friendly

61 % Say it's walkable to grocery stores

54 % Say it's walkable to restaurants

44 % Say they plan to stay for at least 5 years

38 % Say there's wildlife

33 % Say there are community events
Sourced by Trulia users. Learn more about our methodology.
Market trends in Olathe
Last updated September 2026
Avg. sale price
$441K
$9.51KMoM
Sale-to-List Price
100.0%
0.4%MoM
Price per sq ft
$203
$1MoM
Available listings
366
31MoM
Sourced by Trulia Market Trends
Home Value
Learn more about this home's value by checking out the value of nearby homes and how much similar homes have sold for.
Comparable sales
These are recently sold homes that have a similar location or other similar features to this home, like bedrooms, bathrooms, and square footage. Get a sense of the expected prices in the area by viewing these homes.Address | Distance | Property Type | Sold Price | Sold Date | Bed | Bath | Sqft |
|---|---|---|---|---|---|---|---|
0.14 | Single-Family Home | - | 06/01/26 | 4 | 2.5 | 2,920 | |
0.09 | Single-Family Home | - | 07/07/26 | 4 | 2.5 | 2,803 | |
0.03 | Single-Family Home | - | 03/31/26 | 4 | 3.5 | 2,614 | |
0.10 | Single-Family Home | - | 03/12/26 | 4 | 2.5 | 2,362 | |
0.12 | Single-Family Home | - | 01/06/26 | 4 | 2.5 | 2,525 | |
0.03 | Single-Family Home | - | 12/31/25 | 3 | 2 | 1,908 | |
0.19 | Single-Family Home | - | 08/13/26 | 3 | 2.5 | 1,733 | |
0.21 | Single-Family Home | - | 05/05/26 | 3 | 2.5 | 1,827 | |
0.16 | Single-Family Home | - | 08/20/26 | 4 | 2.5 | 2,019 | |
0.29 | Single-Family Home | - | 06/10/26 | 3 | 2.5 | 2,070 |
Nearby home prices
Get a sense of expected prices in the area by checking the value of nearby homes.Address | Distance | Price | Bed | Bath | Sqft | Status |
|---|---|---|---|---|---|---|
0.01 | $424,300 | 5 | 3 | 3,043 | Off Market | |
0.01 | $378,200 | 4 | 3 | 1,764 | Off Market | |
0.03 | $378,600 | 3 | 2 | 1,476 | Off Market | |
0.03 | $462,000 | 4 | 4 | 2,631 | Off Market | |
0.03 | - | 3 | 2 | 1,908 | Recently Sold | |
0.03 | - | 4 | 3.5 | 2,614 | Recently Sold | |
0.03 | $368,700 | 3 | 3 | 1,777 | Off Market | |
0.03 | $385,900 | 3 | 3 | 1,490 | Off Market | |
0.04 | $393,000 | 4 | 3 | 1,386 | Off Market | |
0.04 | $384,800 | 3 | 3 | 1,466 | Off Market | |
0.04 | $362,300 | 2 | 3 | 1,453 | Off Market | |
0.04 | $364,700 | 3 | 3 | 1,397 | Off Market | |
0.04 | $474,200 | 4 | 3.5 | 2,599 | Off Market | |
0.05 | $452,700 | 4 | 4 | 3,320 | Off Market | |
0.05 | $438,800 | 4 | 3 | 2,523 | Off Market | |
0.05 | $440,600 | 4 | 3 | 2,847 | Off Market | |
0.05 | $438,200 | 4 | 4 | 2,859 | Off Market | |
0.05 | $379,400 | 3 | 2 | 1,386 | Off Market | |
0.05 | $409,200 | 4 | 3 | 2,307 | Off Market | |
0.05 | $452,200 | 4 | 4 | 2,378 | Off Market |
Price and Tax history
| Date | Event | Price |
|---|---|---|
Oct 23, 2026 Source: Heartland MLS as distributed by MLS GRID #2648564 | Listed For Sale | $450,000 |
Jul 7, 2022 Source: Heartland MLS as distributed by MLS GRID #2378252 | Sold | -- |
May 7, 2022 Source: Heartland MLS as distributed by MLS GRID #2378252 | Pending | $365,000 |
May 6, 2022 Source: Heartland MLS as distributed by MLS GRID #2378252 | Listed For Sale | $365,000 |
| Year | Property tax | Tax assessment |
|---|---|---|
| 2025 | $5,591 | $435,900 |
Home facts updated by county records
LGBTQ Local Legal Protections
LGBTQ Local Legal Protections


Bryan Huff, Keller Williams Realty Partners Inc.
Agent Phone: (913) 907-0760
Based on information submitted to the MLS GRID as of 2026-10-23 19:23:10 PDT. All data is obtained from various sources and may not have been verified by broker or MLS GRID. Supplied Open House Information is subject to change without notice. All information should be independently reviewed and verified for accuracy. Properties may or may not be listed by the office/agent presenting the information. Some IDX listings have been excluded from this website. Prices displayed on all Sold listings are the Last Known Listing Price and may not be the actual selling price. Click here for more information
Listing Information presented by local MLS brokerage: Zillow, Inc., local REALTOR®- Terry York - (913) 213-6604
Listing Information presented by local MLS brokerage: Zillow, Inc., local REALTOR®- Terry York - (913) 213-6604
Similar Homes You May Like
 NEW - 16 HRS AGO0.27 ACRESKeller Williams Realty Partners Inc.
 OPEN SAT, 10-12PM0.34 ACRESNextHome Gadwood Group
 0.25 ACRESReeceNichols- Leawood Town Center
 FOR SALE BY OWNER
 NEW CONSTRUCTION
 NEW CONSTRUCTION
- NEW CONSTRUCTION
 NEW CONSTRUCTION
 OPEN SUN, 1-3PMReeceNichols - Overland Park
 FOR SALE BY OWNER
 OPEN SAT, 1-3PMKeller Williams KC North
 NEW CONSTRUCTIONRodrock & Associates Realtors
 NEW CONSTRUCTIONRodrock & Associates Realtors
 NEW CONSTRUCTION0.34 ACRESRodrock & Associates Realtors
- NEW CONSTRUCTION0.29 ACRESRodrock & Associates Realtors
 NEW CONSTRUCTION0.27 ACRESRodrock & Associates Realtors
 NEW CONSTRUCTION0.26 ACRESRodrock & Associates Realtors
- NEW CONSTRUCTION0.29 ACRESRodrock & Associates Realtors
 NEW CONSTRUCTIONRodrock & Associates Realtors
 See more homes for sale inOlathe


New Listings near 1809 E 155th St
 COMING SOON 10/29Platinum Realty LLC
 OPEN SUN, 2-4PMReeceNichols - Lees Summit
- See more homes for sale inOlathe


Frequently asked questions about 1809 E 155th St
- What is the estimated monthly payment for 1809 E 155th St?Based on a $450,000 list price with 20% down at today's rates, the estimated monthly payment for 1809 E 155th St in Olathe, KS is approximately $2,963 (about $2,479 principal & interest, $409 property taxes, and $75 homeowner's insurance). This is an estimate. Actual payment depends on your loan terms.
- How does the list price for 1809 E 155th St compare to homes in Olathe?1809 E 155th St in Olathe, KS is listed at $450,000, about 2% above the $441K median sale price in Olathe.
- What do residents say about the Scarborough neighborhood?Residents describe the Scarborough neighborhood in Olathe, KS as pedestrian-friendly, well-kept, and easy to park in. See homes for sale in Scarborough, Olathe.
- What are the closest schools to 1809 E 155th St?The closest schools to 1809 E 155th St in Olathe, KS are Indian Trail Middle School (rated 4/10), Olathe South Senior High School (rated 9/10), Scarborough Elementary School (Pre-K, rated 7/10).
- Does 1809 E 155th St have air conditioning?Yes, 1809 E 155th St in Olathe, KS has air conditioning.
- Does 1809 E 155th St have laundry facilities?Yes, 1809 E 155th St in Olathe, KS has laundry facilities.
1809 E 155th St, Olathe, KS 66062 is a 3 bedroom, 3 bathroom, 3,053 sqft single-family home built in 1988. 1809 E 155th St is located in Scarborough, Olathe. This property is currently available for sale and was listed by Heartland MLS as distributed by MLS GRID on Oct 23, 2026. The MLS # for this home is MLS# 2648564.