


$344,400
 3 Beds
 2 Baths
 2,754 sqft (on 0.51 acres)
1806 Elf Dr, Sebring, FL 33875
Est. Refi. Payment $2,303/mo*
Refinance Your HomeCurrently Off Market - Sold Oct 21, 2025 for $349,900
Home Value
Trulia Estimate
$344KSince last month
Decreased$1K (-0.3%)Since last year
Increased$10K (+3.1%)Since last sale
Decreased$5K (-1.5%)Learn more about this home's value by checking out its Trulia Estimate, the value of nearby homes, and how much similar homes have sold for.
Trulia Estimate
The of this home's value increased by +109% in the last 10 years
| Month | Estimated value |
|---|---|
2026 | |
| September 2026 | $345K |
| August 2026 | $346K |
| July 2026 | $351K |
| June 2026 | $354K |
| May 2026 | $358K |
| April 2026 | $354K |
| March 2026 | $336K |
| February 2026 | $336K |
| January 2026 | $334K |
2025 | |
2024 | |
2023 | |
2022 | |
2021 | |
2020 | |
2016 | |
Comparable sales
These are recently sold homes that have a similar location or other similar features to this home, like bedrooms, bathrooms, and square footage. Get a sense of the expected prices in the area by viewing these homes.Address | Distance | Property Type | Sold Price | Sold Date | Bed | Bath | Sqft |
|---|---|---|---|---|---|---|---|
0.11 | Single-Family Home | $230,000 | 05/15/26 | 3 | 2 | 1,986 | |
0.19 | Single-Family Home | $235,000 | 02/17/26 | 2 | 2 | 1,130 | |
0.70 | Single-Family Home | $230,000 | 05/01/26 | 2 | 2 | 1,369 | |
0.76 | Single-Family Home | $298,000 | 04/17/26 | 2 | 2 | 1,572 | |
0.58 | Single-Family Home | $242,000 | 09/11/26 | 2 | 2 | 962 | |
0.83 | Single-Family Home | $295,000 | 04/10/26 | 3 | 3 | 2,118 | |
0.60 | Single-Family Home | $460,000 | 07/24/26 | 3 | 2 | 1,791 |
Nearby home prices
Get a sense of expected prices in the area by checking the value of nearby homes.Address | Distance | Price | Bed | Bath | Sqft | Status |
|---|---|---|---|---|---|---|
0.04 | $241,900 | 2 | 1.5 | 1,275 | Off Market | |
0.11 | $230,000 | 3 | 2 | 1,986 | Recently Sold | |
0.11 | $219,600 | 2 | 2 | 1,062 | Off Market | |
0.18 | $189,100 | 2 | 2 | 1,004 | Off Market | |
0.22 | $184,800 | 3 | 2 | 1,144 | Off Market | |
0.19 | $235,000 | 2 | 2 | 1,130 | Recently Sold | |
0.22 | $270,300 | 2 | 2 | 1,568 | Off Market | |
0.23 | $333,800 | 4 | 2.5 | 2,144 | Off Market | |
0.24 | $259,900 | 2 | 1.5 | 1,549 | Off Market | |
0.30 | $125,800 | 2 | 1 | 681 | Off Market | |
0.32 | $216,900 | 2 | 2 | 1,486 | Off Market |
Local Information
- Map ViewExplore the area around 1806 Elf Dr.

- Schools1 Preschool School1 Elementary School1 Middle School1 High School

- Shop & Eat

-- mins to
Home Highlights

Single-Family Home

Built in 1986

0.51 acre lot

2,754 sqft

$125/sqft

Garage
About this House
Welcome to this delightful home, perfectly situated on a serene half-acre lot along a charming street. With no neighbors overlooking your backyard, this property offers an incredible sense of privacy, making it a true sanctuary. Whether you're looking for a cozy mother-in-law suite or a spacious retreat for a growing family, this home provides endless possibilities.
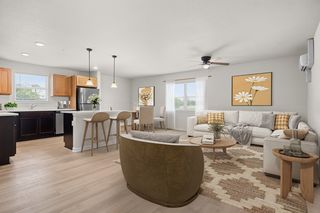
As you enter, you'll be welcomed by a generously sized kitchen featuring a warm eat-at bar, ideal for casual meals and lively gatherings. The kitchen flows seamlessly into a spacious living room and a lovely dining area, designed to create a welcoming atmosphere for family gatherings and unforgettable dinners.
The thoughtfully crafted split floor plan highlights a master bedroom, complete with a large walk-in closet and a private ensuite bathroom boasting a walk-in shower. This design ensures both privacy and comfort for homeowners. Two additional bedrooms, accompanied by the separate in-law suite—complete with its own ensuite bathroom, quaint kitchenette, and cozy living area—are perfect for guests or extended family, adding to the inviting charm of this home.
Convenience is key, with an easily accessible indoor laundry room that makes household tasks a breeze. One of the standout features is the expansive 21 x 23 screened-in porch, which overlooks a picturesque pasture. This peaceful retreat is perfect for relaxing with a book, hosting gatherings, or simply soaking in the beautiful surroundings.
Additional highlights include a carport and a detached garage for ample storage and parking. With a new roof installed in 2019 and energy-efficient double-pane windows, this home blends durability with a bright, airy feel. This residence truly embodies comfort, practicality, and the wonderful potential for years of cherished memories. Embrace the opportunity to make this charming house your new home!
As you enter, you'll be welcomed by a generously sized kitchen featuring a warm eat-at bar, ideal for casual meals and lively gatherings. The kitchen flows seamlessly into a spacious living room and a lovely dining area, designed to create a welcoming atmosphere for family gatherings and unforgettable dinners.
The thoughtfully crafted split floor plan highlights a master bedroom, complete with a large walk-in closet and a private ensuite bathroom boasting a walk-in shower. This design ensures both privacy and comfort for homeowners. Two additional bedrooms, accompanied by the separate in-law suite—complete with its own ensuite bathroom, quaint kitchenette, and cozy living area—are perfect for guests or extended family, adding to the inviting charm of this home.
Convenience is key, with an easily accessible indoor laundry room that makes household tasks a breeze. One of the standout features is the expansive 21 x 23 screened-in porch, which overlooks a picturesque pasture. This peaceful retreat is perfect for relaxing with a book, hosting gatherings, or simply soaking in the beautiful surroundings.
Additional highlights include a carport and a detached garage for ample storage and parking. With a new roof installed in 2019 and energy-efficient double-pane windows, this home blends durability with a bright, airy feel. This residence truly embodies comfort, practicality, and the wonderful potential for years of cherished memories. Embrace the opportunity to make this charming house your new home!
1806 Elf Dr, Sebring, FL 33875 is a 3 bedroom, 2 bathroom, 2,754 sqft single-family home built in 1986. It last sold for the $349,900 asking price on Oct 21, 2025. This property is not currently displayed as for sale or rent on Trulia. The Trulia Estimate is $344,400, with a rent estimate of $2,410/month.
Last check for updates: about 15 hours ago
Listed by Lisa Kneram PA
RE/MAX REALTY PLUS
Bought with: Lisa Kneram PA, RE/MAX REALTY PLUS
Originating MLS: Heartland Association Of Realtors
Source: HFMLS, MLS#317114
Home Details for 1806 Elf Dr

|
|---|
Interior Details Number of Rooms: 11Types of Rooms: Primary Bedroom, Bedroom 2, Bedroom 3, Primary Bathroom, Bonus Room, Dining Room, Garage, Laundry, Living Room, Porch |
Beds & Baths Number of Bedrooms: 3Number of Bathrooms: 2Number of Bathrooms (full): 2 |
Dimensions and Layout Living Area: 2754 Square Feet |
Appliances & Utilities Utilities: Sewer Not AvailableAppliances: Dishwasher, Oven, Range, Refrigerator, WasherDishwasherRefrigeratorWasher |
Heating & Cooling Heating: Central,ElectricHas CoolingAir Conditioning: Central Air,ElectricHas HeatingHeating Fuel: Central |
Windows, Doors, Floors & Walls Flooring: Carpet, Tile |
Levels, Entrance, & Accessibility Stories: 1Levels: OneFloors: Carpet, Tile |

|
|---|
Exterior Home Features Roof: ShinglePatio / Porch: Rear Porch, Screened |
Parking & Garage Number of Garage Spaces: 1Number of Covered Spaces: 1Has a GarageParking: Assigned,Detached,Garage |
Pool Pool: None |
Frontage Road Surface Type: PavedNot on Waterfront |
Water & Sewer Sewer: None, Septic Tank |
Farm & Range Frontage Length: 160 |

|
|---|
Cumulative Days on Market: 12 |

|
|---|
Year Built Year Built: 1986 |
Property Type / Style Property Type: ResidentialProperty Subtype: Single Family ResidenceArchitecture: One Story |
Building Construction Materials: Block, Concrete |
Property Information Condition: ResaleParcel Number: C05352913000000260Additional Parcels Description: , , |

|
|---|
Price List Price: $349,900 |
Status Change & Dates Off Market Date: Tue Oct 14 2025Possession Timing: Closing |

|
|---|
MLS Status: Closed |


|
|---|
Direction & Address City: Sebring |
School Information Elementary School: Cracker Trail ElementaryJr High / Middle School: Sebring MiddleHigh School: Sebring High |

|
|---|
Building Area Building Area: 2754 Square Feet |

|
|---|
Association for this Listing: Heartland Association Of RealtorsNo HOA |

|
|---|
Lot Area: 0.51 acres |

|
|---|
Special Conditions: None |

|
|---|
Listing Agreement Type: Exclusive Right To SellListing Terms: Cash, Conventional, FHA |

|
|---|
Mls Number: 317114Living Area Range Units: Square Feet |
Price and Tax history
| Date | Event | Price |
|---|---|---|
Oct 21, 2025 Source: N/A | Sold | $349,900 |
Aug 27, 2025 Source: HFMLS #317114 | Listed For Sale | $349,900 |
| Year | Property tax | Tax assessment |
|---|---|---|
| 2025 | $443 | $283,298 |
Home facts updated by county records
Market trends in Sebring
Last updated August 2026
Avg. sale price
$237K
$2.33KMoM
Sale-to-List Price
97.4%
0.6%MoM
Price per sq ft
$154
$2MoM
Available listings
512
14MoM
Around this home
What Locals Say about Sebring
At least 218 Trulia users voted on each feature.

87 % Say parking is easy

83 % Say car is needed

83 % Say yards are well-kept

80 % Say it's dog friendly

69 % Say there's holiday spirit

67 % Say it's quiet

62 % Say people would walk alone at night

56 % Say they plan to stay for at least 5 years

54 % Say neighbors are friendly

51 % Say kids play outside

50 % Say there's wildlife

46 % Say streets are well-lit

38 % Say there are sidewalks

31 % Say it's walkable to grocery stores

28 % Say there are community events

27 % Say it's walkable to restaurants
Sourced by Trulia users. Learn more about our methodology.
LGBTQ Local Legal Protections
LGBTQ Local Legal Protections



Copyright Heartland Association of Realtors. All rights reserved. Information is deemed reliable but not guaranteed.
Frequently asked questions about 1806 Elf Dr
- What is 1806 Elf Dr estimated to be worth?Trulia's estimated value for 1806 Elf Dr in Sebring, FL is $344,400.
- What is the price history for 1806 Elf Dr?1806 Elf Dr in Sebring, FL last sold for $349,900 in October 2025.
- Is Sebring a buyer's or seller's market?Sebring is currently a buyer's market, based on recent for-sale activity.
- What's the median sale price in Sebring?The median sale price in Sebring is $237K. That is down $2.33K from the prior month.
- Does 1806 Elf Dr have air conditioning?Yes, 1806 Elf Dr in Sebring, FL has air conditioning.
- Does 1806 Elf Dr have laundry facilities?Yes, 1806 Elf Dr in Sebring, FL has laundry facilities.
Explore by feature - Pet Friendly
 SPECIAL OFFERPET FRIENDLY
 PET FRIENDLYINCOME RESTRICTED
 SPECIAL OFFERPET FRIENDLY
 APPLY INSTANTLYPET FRIENDLY
 APPLY INSTANTLYPET FRIENDLY
 APPLY INSTANTLYPET FRIENDLY
 APPLY INSTANTLYPET FRIENDLY
 APPLY INSTANTLYPET FRIENDLY
 APPLY INSTANTLYPET FRIENDLY
 APPLY INSTANTLYPET FRIENDLY
Explore by feature - Garage
- SPECIAL OFFERPET FRIENDLY
 APPLY INSTANTLY
 APPLY INSTANTLYPET FRIENDLY
- APPLY INSTANTLYPET FRIENDLY
 APPLY INSTANTLYPET FRIENDLY
- APPLY INSTANTLYPET FRIENDLY
- APPLY INSTANTLYPET FRIENDLY
 APPLY INSTANTLY
 APPLY INSTANTLYPET FRIENDLY
 APPLY INSTANTLYPET FRIENDLY
Explore by feature - Air Conditioning
 PET FRIENDLY
- SPECIAL OFFERPET FRIENDLY
 PET FRIENDLY
- PET FRIENDLYINCOME RESTRICTED
- SPECIAL OFFERPET FRIENDLY
- APPLY INSTANTLY
 APPLY INSTANTLY
- APPLY INSTANTLYPET FRIENDLY
- APPLY INSTANTLYPET FRIENDLY
- APPLY INSTANTLYPET FRIENDLY
Explore by feature - Pool
- PET FRIENDLY
- PET FRIENDLY
- APPLY INSTANTLY
- APPLY INSTANTLY
- APPLY INSTANTLYPET FRIENDLY
 APPLY INSTANTLYPET FRIENDLY
- APPLY INSTANTLYPET FRIENDLY
 ROOM FOR RENT
 PET FRIENDLY
 PET FRIENDLY

Explore by feature - Washer/dryer
- PET FRIENDLY
- SPECIAL OFFERPET FRIENDLY
- PET FRIENDLY
- PET FRIENDLYINCOME RESTRICTED
- SPECIAL OFFERPET FRIENDLY
- APPLY INSTANTLY
- APPLY INSTANTLY
- APPLY INSTANTLYPET FRIENDLY
- APPLY INSTANTLYPET FRIENDLY
- APPLY INSTANTLYPET FRIENDLY
Explore by feature - Outdoor Space
 APPLY INSTANTLYPET FRIENDLY
- ROOM FOR RENT
 NEW - 2 DAYS AGOAPPLY INSTANTLY
 APPLY INSTANTLYPET FRIENDLY
 APPLY INSTANTLYPET FRIENDLY
 APPLY INSTANTLYPET FRIENDLY
 APPLY INSTANTLY
 APPLY INSTANTLYPET FRIENDLY
 APPLY INSTANTLY
 APPLY INSTANTLYPET FRIENDLY
Apartments for Rent
- PET FRIENDLY
- PET FRIENDLY
- PET FRIENDLYINCOME RESTRICTED


 See more homes for rent inSebring
Off Market Homes Near 1806 Elf Dr
 SOLDSEP 18, 2026
 SOLDSEP 17, 2026
 SOLDSEP 11, 2026
 SOLDSEP 11, 2026
 SOLDSEP 11, 2026
 SOLDSEP 11, 2026
 SOLDSEP 10, 2026
 SOLDSEP 10, 2026
- SOLDSEP 9, 2026
 SOLDSEP 8, 2026
 See more homes for sale inSebring
Homes for sale near 1806 Elf Dr
 0.3 ACRES
 0.5 ACRES

 0.3 ACRES

 0.46 ACRES
 0.46 ACRES
- See more homes for sale inSebring


- Results are loading