


$154,900
 2 Beds
 1.5 Baths
 908 sqft
1806 E Morgan Ave, Evansville, IN 47711
Est. Mortgage $1,003/mo*
Get Pre-QualifiedHome Highlights

Single-Family Home

Built in 1930

Garage
Local Information
- Map ViewExplore the area around 1806 E Morgan Ave.

- Schools1 Elementary School1 Middle School1 High School

- Shop & Eat

-- mins to
About this House
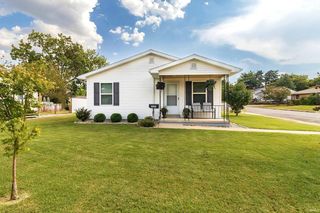
What's unique:Covered deckExtra-large lotTile flooring
Charming, Updated & Full of Potential! Fall in love with this delightful 2-bedroom, 1-full-bath, 1-half-bath home situated on an extra-large lot with plenty of space inside and out! Full of character and thoughtful updates, this home is ready for its next owner. Step inside and you'll immediately appreciate the beautiful high ceilings that give each room an open, spacious feel. The large living room provides plenty of room to relax and flows seamlessly into the inviting eat-in kitchen featuring tile flooring and updated appliances, including a microwave and dishwasher. The two generously sized bedrooms offer comfortable living space, with one bedroom featuring a walk-in closet and convenient half bath. The full basement provides tons of additional storage and exciting potential to finish for even more living space! Outside is where this property really shines. Enjoy your morning coffee or evening gatherings on the covered deck, take advantage of the 2-car garage with opener, and unwind in the additional covered outdoor retreat overlooking the side yard. With an extra-large lot, great updates, flexible space, and plenty of charm, this is one you won't want to miss! Come see all this charming home has to offer—you may just find the one you've been waiting for!
Last check for updates: about 15 hours ago
Listing courtesy of Randal L Folz, (812) 425-5414
FOLZ REALTORS
Source: IRMLS, MLS#202637068
Also Listed on IRMLS.
Home Details for 1806 E Morgan Ave

|
|---|
Interior Details Basement: Partial,Partially Finished,BlockNumber of Rooms: 5Types of Rooms: Bedroom 1, Bedroom 2, Kitchen, Living Room |
Beds & Baths Number of Bedrooms: 2Main Level Bedrooms: 2Number of Bathrooms: 2Number of Bathrooms (full): 1Number of Bathrooms (half): 1 |
Dimensions and Layout Living Area: 908 Square Feet |
Appliances & Utilities Utilities: Cable AvailableAppliances: Disposal, Dishwasher, Microwave, Refrigerator, Electric RangeDishwasherDisposalMicrowaveRefrigerator |
Heating & Cooling Heating: Natural Gas,Forced AirHas CoolingAir Conditioning: Central AirHas HeatingHeating Fuel: Natural Gas |
Fireplace & Spa No Fireplace |
Windows, Doors, Floors & Walls Flooring: Vinyl, Ceramic Tile |
Levels, Entrance, & Accessibility Stories: 1Levels: OneFloors: Vinyl, Ceramic Tile |
Security Security: Smoke Detector(s) |

|
|---|
Exterior Home Features Roof: Dimensional ShinglesPatio / Porch: Deck Covered, Patio, Porch Covered |
Parking & Garage Number of Garage Spaces: 2Number of Covered Spaces: 2No CarportHas a GarageNo Attached GarageHas Open ParkingParking Spaces: 2Parking: Detached,Garage Door Opener,Garage Utilities,Gravel |
Frontage Not on Waterfront |
Water & Sewer Sewer: City |
Finished Area Finished Area (above surface): 908 Square Feet |

|
|---|
Days on Market: 15 |

|
|---|
Year Built Year Built: 1930 |
Property Type / Style Property Type: ResidentialProperty Subtype: Single Family ResidenceArchitecture: Bungalow |
Building Construction Materials: Brick, Vinyl SidingNot a New ConstructionDoes Not Include Home Warranty |
Property Information Parcel Number: 820616014055.043027 |

|
|---|
Price List Price: $154,900 |
Status Change & Dates Off Market Date: Thu Sep 10 2026 |

|
|---|
MLS Status: Pending |

|
|---|

|
|---|
Direction & Address City: EvansvilleCommunity: Poultry Acres |
School Information Elementary School: VogelElementary School District: Evansville-Vanderburgh School Corp.Jr High / Middle School: NorthJr High / Middle School District: Evansville-Vanderburgh School Corp.High School: NorthHigh School District: Evansville-Vanderburgh School Corp. |

|
|---|
Listing Agent Listing ID: 202637068 |

|
|---|
Building Area Building Area: 1690 Square Feet |

|
|---|
Lot Area: 8398.368 sqft |

|
|---|
Listing Terms: Cash, Conventional, FHA, VA Loan |

|
|---|
BasementMls Number: 202637068Projected Close Date: Wed Oct 07 2026Attribution Contact: Office: 812-425-5414Above Grade Unfinished Area: 908 |
Around this home
Neighborhood Overview

Neighborhood stats provided by third party data sources.
What Locals Say about Willemette
Market trends in Evansville
Last updated August 2026
Avg. sale price
$221K
$5.27KMoM
Sale-to-List Price
100.0%
0.2%MoM
Price per sq ft
$146
$2MoM
Available listings
726
19MoM
Home Value
Trulia Estimate
$155KSince last month
Increased$28K (+22.3%)Since last year
Increased$52K (+50.9%)Learn more about this home's value by checking out its Trulia Estimate, the value of nearby homes, and how much similar homes have sold for.
Trulia Estimate
The of this home's value increased by +103% in the last 10 years
| Month | Estimated value |
|---|---|
2026 | |
| September 2026 | $155K |
| August 2026 | $126K |
| July 2026 | $126K |
| June 2026 | $128K |
| May 2026 | $125K |
| April 2026 | $122K |
| March 2026 | $115K |
| February 2026 | $112K |
| January 2026 | $110K |
2025 | |
2024 | |
2023 | |
2022 | |
2021 | |
2020 | |
2019 | |
2018 | |
2017 | |
2016 | |
Comparable sales
These are recently sold homes that have a similar location or other similar features to this home, like bedrooms, bathrooms, and square footage. Get a sense of the expected prices in the area by viewing these homes.Address | Distance | Property Type | Sold Price | Sold Date | Bed | Bath | Sqft |
|---|---|---|---|---|---|---|---|
0.04 | Single-Family Home | $117,000 | 07/06/26 | 2 | 1 | 825 | |
0.12 | Single-Family Home | $142,000 | 09/21/26 | 2 | 1 | 957 | |
0.13 | Single-Family Home | $150,000 | 06/12/26 | 2 | 1 | 914 | |
0.03 | Single-Family Home | $118,000 | 11/21/25 | 2 | 1 | 814 | |
0.19 | Single-Family Home | $164,900 | 06/30/26 | 2 | 1.5 | 1,030 | |
0.24 | Single-Family Home | $150,000 | 11/21/25 | 2 | 1 | 816 | |
0.23 | Single-Family Home | $145,000 | 07/17/26 | 2 | 1 | 952 | |
0.14 | Single-Family Home | $65,417 | 08/20/26 | 2 | 1 | 748 | |
0.23 | Single-Family Home | $115,000 | 03/12/26 | 2 | 1 | 968 | |
0.34 | Single-Family Home | $110,000 | 01/15/26 | 2 | 1 | 764 |
Nearby home prices
Get a sense of expected prices in the area by checking the value of nearby homes.Address | Distance | Price | Bed | Bath | Sqft | Status |
|---|---|---|---|---|---|---|
0.01 | $104,000 | 1 | 1 | 928 | Recently Sold | |
0.02 | $125,100 | 2 | 1 | 814 | Off Market | |
0.03 | $144,300 | 2 | 1 | 814 | Off Market | |
0.04 | $117,000 | 2 | 1 | 825 | Recently Sold | |
0.06 | $157,900 | 3 | 1 | 970 | Off Market | |
0.10 | $173,200 | 3 | 2 | 1,230 | Off Market | |
0.10 | $187,300 | 2 | 2 | 1,741 | Off Market | |
0.12 | $142,000 | 2 | 1 | 957 | Recently Sold | |
0.13 | $150,000 | 2 | 1 | 914 | Recently Sold | |
0.14 | $131,700 | 2 | 1 | 992 | Off Market | |
0.14 | $65,417 | 2 | 1 | 748 | Recently Sold | |
0.13 | $384,000 | 7 | 7 | 2,440 | Recently Sold |
Price and Tax history
| Date | Event | Price |
|---|---|---|
Sep 10, 2026 Source: IRMLS #202637068 | Pending | $154,900 |
Sep 8, 2026 Source: IRMLS #202637068 | Listed For Sale | $154,900 |
| Year | Property tax | Tax assessment |
|---|---|---|
| 2025 | $2,570 | $125,400 |
Home facts updated by county records
LGBTQ Local Legal Protections
LGBTQ Local Legal Protections



Randal L Folz, FOLZ REALTORS
Agent Phone: (812) 425-5414
IDX information is provided exclusively for personal, non-commercial use, and may not be used for any purpose other than to identify prospective properties consumers may be interested in purchasing. Information is deemed reliable but not guaranteed.
Similar Homes You May Like
 FOR SALE BY OWNER
 Joshua Vida, Paradigm Realty Solutions, IRMLS
 AUCTION
 AUCTION
 Doreen Hallenberger, RE/MAX REVOLUTION, IRMLS
 Johnnie Stewart, Dauby Real Estate, IRMLS
 Jennifer Handegard, Catanese Real Estate, IRMLS
 Walt Caswell, KELLER WILLIAMS CAPITAL REALTY, IRMLS
 Kalen Ochs, Home & Harvest Properties LLC, IRMLS
 Penny Crick, ERA FIRST ADVANTAGE REALTY, INC, IRMLS
 Jennifer McBride, KELLER WILLIAMS CAPITAL REALTY, IRMLS
 AUCTION
 Erica Berendsen, KELLER WILLIAMS CAPITAL REALTY, IRMLS
 Jennifer McBride, KELLER WILLIAMS CAPITAL REALTY, IRMLS
 Lisa D Bradshaw, ERA FIRST ADVANTAGE REALTY, INC, IRMLS
 Theresa Catanese, Catanese Real Estate, IRMLS
 David Ernspiger, RE/MAX REVOLUTION, IRMLS
 Brandon Stewart, Dauby Real Estate, IRMLS
 Erica Berendsen, KELLER WILLIAMS CAPITAL REALTY, IRMLS
 Jennifer Borgra-Wilderman, Inviting Realty, IRMLS
 Marcus Duncan, eXp Realty, LLC, IRMLS
 NEW - 1 DAY AGOTrae Dauby, Dauby Real Estate, IRMLS
 NEWOPEN SUN, 3-4:30PMTrae Dauby, Dauby Real Estate, IRMLS
 Charles L Butler, KELLER WILLIAMS CAPITAL REALTY, IRMLS
 Charles L Butler, KELLER WILLIAMS CAPITAL REALTY, IRMLS
 Theresa Catanese, Catanese Real Estate, IRMLS
 Stacy J Stevens, Landmark Realty & Development, Inc, IRMLS
 Cathie Spalding, Dauby Real Estate, IRMLS
 AUCTION
 Madison Bryant, ERA FIRST ADVANTAGE REALTY, INC, IRMLS
 AUCTION
 Connie Howerton, Harris Howerton Real Estate, IRMLS
 Jonathan R Baker, BAKER AUCTION & REALTY, IRMLS
 Mike R Reeder, ERA FIRST ADVANTAGE REALTY, INC, IRMLS
 See more homes for sale inEvansville


New Listings near 1806 E Morgan Ave
 2 ACRESJohnna M Hancock-Blake, Berkshire Hathaway HomeServices Indiana Realty, IRMLS
 NEW - 1 DAY AGOAngie McGee, F.C. TUCKER EMGE, IRMLS
 NEW - 1 DAY AGOAUCTIONAndrew Wilson, William Wilson Auction-Realty, Inc, My State MLS
 NEW - 2 DAYS AGOTim Wargel, RE/MAX REVOLUTION, IRMLS
 NEW - 1 DAY AGO0.25 ACRESKaran J Woods, EVANSVILLE REALTY, IRMLS
 0.25 ACRESRyan W Mitchell, ERA FIRST ADVANTAGE REALTY, INC, IRMLS
- NEW - 1 DAY AGOTrae Dauby, Dauby Real Estate, IRMLS
- NEWOPEN SUN, 3-4:30PMTrae Dauby, Dauby Real Estate, IRMLS
 NEW - 20 HRS AGORick W Marshall, ERA FIRST ADVANTAGE REALTY, INC, IRMLS
 1.02 ACRESJohn P Czoer, FIRST CLASS REALTY, IRMLS
 0.81 ACRESJohn "Drew" Chaddock, RE/MAX REVOLUTION, IRMLS
 Kara Hinshaw, Key Associates Signature Realty, IRMLS
 NEW - 1 DAY AGOTim Ferguson, F.C. TUCKER EMGE, IRMLS
 Shaun Angel, RE/MAX REVOLUTION, IRMLS
 Madison Bryant, ERA FIRST ADVANTAGE REALTY, INC, IRMLS
- See more homes for sale inEvansville
Frequently asked questions about 1806 E Morgan Ave
- What is the estimated monthly payment for 1806 E Morgan Ave?Based on a $154,900 list price with 20% down at today's rates, the estimated monthly payment for 1806 E Morgan Ave in Evansville, IN is approximately $1,027 (about $858 principal & interest, $94 property taxes, and $75 homeowner's insurance). This is an estimate. Actual payment depends on your loan terms.
- How does the list price for 1806 E Morgan Ave compare to homes in Evansville?1806 E Morgan Ave in Evansville, IN is listed at $154,900, about 30% below the $221K median sale price in Evansville.
- What are the closest schools to 1806 E Morgan Ave?The closest schools to 1806 E Morgan Ave in Evansville, IN are North High School (rated 8/10), North Junior High School (rated 5/10), Vogel Elementary School (rated 6/10).
- What is 1806 E Morgan Ave estimated to be worth?Trulia's estimated value for 1806 E Morgan Ave in Evansville, IN is $155,200.
- Does 1806 E Morgan Ave have air conditioning?Yes, 1806 E Morgan Ave in Evansville, IN has air conditioning.
- How big is the lot at 1806 E Morgan Ave?The lot at 1806 E Morgan Ave in Evansville, IN is about 0.19 acres (8,398 sq ft).
1806 E Morgan Ave, Evansville, IN 47711 is a 2 bedroom, 2 bathroom, 908 sqft single-family home built in 1930. 1806 E Morgan Ave is located in Willemette, Evansville. This property is currently available for sale and was listed by IRMLS on Sep 8, 2026. The MLS # for this home is MLS# 202637068.