


$560,000
Original price: $567,500
 4 Beds
 3.5 Baths
 3,316 sqft
1806 Caprock Rd, Allen, TX 75002
Est. Mortgage $3,788/mo*
Get Pre-QualifiedHome Highlights

Single-Family Home

Built in 2008

$169/sqft

2 Car Garage

HOA $53/mo
Local Information
- Map ViewExplore the area around 1806 Caprock Rd.

- Schools1 Preschool School1 Elementary School1 Middle School1 High School

- Shop & Eat

-- mins to
About this House
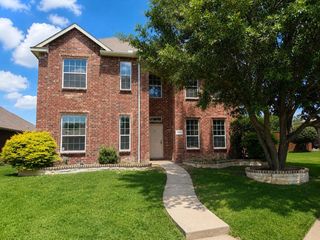
What's unique:Landscaped yardFresh new paintBoard on board fenceHandscraped hardwood floorsNew carpets throughoutAbundant natural light
Beautifully maintained David Weekley home featuring fresh new paint and new carpets throughout, offering 4 bedrooms, a private study, 3.5 baths, and well designed living space. Ideally located near top rated Allen ISD schools, shopping, dining, and the trail to Celebration Park, this home blends comfort and convenience. The entry welcomes you with handscraped hardwood floors extending through the dining room and study, enhanced by soaring ceilings and abundant natural light. The open kitchen includes a gas cooktop, oven, large island, and extensive cabinetry. The first floor primary suite features a sitting area overlooking the backyard. Upstairs offers a spacious game room, bonus room, and three secondary bedrooms with two full baths. Outdoor highlights include a covered patio and landscaped yard with a board on board fence. Major updates include a new roof and both AC units replaced in 2021. The oversized garage provides a built-in sink and extra storage.
Last check for updates: about 10 hours ago
Listing courtesy of Ted Zhang 0680924, (972) 664-0500
Sunet Group, 972-664-0500
Source: NTREIS, MLS#21255299
Also Listed on NTREIS.
Home Details for 1806 Caprock Rd

|
|---|
Interior Details Number of Rooms: 12Types of Rooms: Master Bedroom, Bedroom, Breakfast Room Nook, Dining Room, Game Room, Kitchen, Living Room, Media Room, Office, Utility Room |
Beds & Baths Number of Bedrooms: 4Number of Bathrooms: 4Number of Bathrooms (full): 3Number of Bathrooms (half): 1 |
Dimensions and Layout Living Area: 3316 Square Feet |
Appliances & Utilities Utilities: Electricity Available, Sewer Available, Water Available, Cable AvailableAppliances: Dishwasher, Electric Oven, Gas Cooktop, Disposal, MicrowaveDishwasherDisposalMicrowave |
Fireplace & Spa Number of Fireplaces: 1Fireplace: Gas LogHas a Fireplace |
Levels, Entrance, & Accessibility Stories: 2Levels: Two |

|
|---|
Parking & Garage Number of Garage Spaces: 2Number of Covered Spaces: 2No CarportHas a GarageHas an Attached GarageParking Spaces: 2Parking: Garage |
Pool Pool: None |
Frontage Not on Waterfront |
Water & Sewer Sewer: Public Sewer |

|
|---|
Cumulative Days on Market: 111Days on Market: 145 |

|
|---|
Year Built Year Built: 2008 |
Property Type / Style Property Type: ResidentialProperty Subtype: Single Family ResidenceStructure Type: HouseArchitecture: Detached |
Building Not Attached Property |
Property Information Parcel Number: R877100C00401 |

|
|---|
Price List Price: $560,000Price Per Sqft: $169 |
Status Change & Dates Possession Timing: Close Of Escrow |

|
|---|
MLS Status: Active |

|
|---|

|
|---|
Direction & Address City: AllenCommunity: Windgate Manor Add |
School Information Elementary School: OlsonElementary School District: Allen ISDJr High / Middle School: CurtisJr High / Middle School District: Allen ISDHigh School: AllenHigh School District: Allen ISD |

|
|---|
Listing Agent Listing ID: 21255299 |

|
|---|
HOA Fee Includes: Association ManagementHOA Name: Windgate Homeowners AssociationHOA Phone: 972-943-2828Has an HOAHOA Fee: $315/Semi-Annually |

|
|---|
Lot Area: 7840.8 sqft |

|
|---|
Mls Number: 21255299Living Area Range Units: Square FeetAttribution Contact: 972-664-0500 |
Around this home
Neighborhood Overview

Neighborhood stats provided by third party data sources.
What Locals Say about Summerfield
At least 1 Trulia users voted on each feature.

100 % Say parking is easy

100 % Say it's dog friendly

100 % Say kids play outside

100 % Say there are sidewalks

100 % Say car is needed

100 % Say it's quiet

67 % Say neighbors are friendly

50 % Say there's holiday spirit

50 % Say yards are well-kept

50 % Say it's walkable to grocery stores

33 % Say they plan to stay for at least 5 years
Sourced by Trulia users. Learn more about our methodology.
Market trends in Allen
Last updated August 2026
Avg. sale price
$511K
$2.92KMoM
Sale-to-List Price
98.7%
0.3%MoM
Price per sq ft
$209
$1MoM
Available listings
439
12MoM
Home Value
Trulia Estimate
$553KSince last month
Increased$5K (+0.9%)Since last year
Decreased$52K (-8.6%)Since last sale
Increased$208K (+60.4%)Learn more about this home's value by checking out its Trulia Estimate, the value of nearby homes, and how much similar homes have sold for.
Trulia Estimate
The of this home's value increased by +36% in the last 10 years
| Month | Estimated value |
|---|---|
2026 | |
| September 2026 | $553K |
| August 2026 | $549K |
| July 2026 | $557K |
| June 2026 | $560K |
| May 2026 | $569K |
| April 2026 | $613K |
| March 2026 | $604K |
| February 2026 | $598K |
| January 2026 | $590K |
2025 | |
2024 | |
2023 | |
2022 | |
2021 | |
2020 | |
2019 | |
2018 | |
2017 | |
2016 | |
Comparable sales
These are recently sold homes that have a similar location or other similar features to this home, like bedrooms, bathrooms, and square footage. Get a sense of the expected prices in the area by viewing these homes.Address | Distance | Property Type | Sold Price | Sold Date | Bed | Bath | Sqft |
|---|---|---|---|---|---|---|---|
0.15 | Single-Family Home | - | 07/07/26 | 4 | 3.5 | 3,355 | |
0.06 | Single-Family Home | - | 04/13/26 | 5 | 4 | 3,585 | |
0.14 | Single-Family Home | - | 04/07/26 | 4 | 2.5 | 3,011 | |
0.27 | Single-Family Home | - | 05/19/26 | 4 | 2.5 | 3,139 | |
0.31 | Single-Family Home | - | 10/29/25 | 4 | 3.5 | 3,636 | |
0.21 | Single-Family Home | - | 01/07/26 | 4 | 4 | 4,032 | |
0.09 | Single-Family Home | - | 05/08/26 | 5 | 4.5 | 3,893 | |
0.35 | Single-Family Home | - | 04/30/26 | 4 | 4 | 3,628 | |
0.36 | Single-Family Home | - | 05/08/26 | 4 | 2.5 | 3,150 | |
0.36 | Single-Family Home | - | 05/26/26 | 4 | 2.5 | 2,910 |
Nearby home prices
Get a sense of expected prices in the area by checking the value of nearby homes.Address | Distance | Price | Bed | Bath | Sqft | Status |
|---|---|---|---|---|---|---|
0.06 | $666,300 | 5 | 4 | 4,101 | Off Market | |
0.05 | $522,600 | 3 | 2 | 2,470 | Off Market | |
0.05 | - | 3 | 2 | 2,259 | Recently Sold | |
0.02 | $544,800 | 4 | 2 | 3,093 | Off Market | |
0.07 | $509,000 | 4 | 2 | 2,402 | Off Market | |
0.09 | $633,300 | 5 | 3 | 3,215 | Off Market | |
0.03 | $522,800 | 3 | 3 | 2,623 | Off Market | |
0.10 | $725,700 | 4 | 3.5 | 4,095 | Off Market | |
0.09 | - | 5 | 4.5 | 3,893 | Recently Sold | |
0.07 | $609,800 | 4 | 3.5 | 3,167 | Off Market | |
0.07 | $570,000 | 3 | 2.5 | 2,540 | For Sale |
Price and Tax history
| Date | Event | Price |
|---|---|---|
Sep 24, 2026 Source: Zillow Rentals | ListingRemoved | $3,000 |
Aug 20, 2026 Source: Zillow Rentals | Listed For Rent | $3,000 |
Aug 6, 2026 Source: NTREIS #21255299 | PriceChange | $560,000 Price decreased by 1% |
Jul 10, 2026 Source: NTREIS #21255299 | PriceChange | $567,500 Price decreased by 0% |
Jun 19, 2026 Source: NTREIS #21255299 | PriceChange | $570,000 Price decreased by 1% |
May 26, 2026 Source: NTREIS #21255299 | PriceChange | $575,000 Price decreased by 1% |
May 1, 2026 Source: NTREIS #21255299 | Listed For Sale | $580,000 |
Oct 3, 2022 Source: Zillow Rental Manager | ListingRemoved | |
Sep 15, 2022 Source: Zillow Rental Manager | PriceChange | $3,300 Price decreased by 6% |
Aug 31, 2022 Source: Zillow Rental Manager | PriceChange | $3,500 Price decreased by 4% |
Aug 28, 2022 Source: Zillow Rental Manager | PriceChange | $3,650 Price decreased by 3% |
Aug 9, 2022 Source: Zillow Rental Manager | PriceChange | $3,750 Price increased by 1% |
Aug 1, 2022 Source: Zillow Rental Manager | Listed For Rent | $3,700 |
Dec 8, 2021 Source: NTREIS #14698769 | Sold | -- |
Nov 5, 2021 Source: NTREIS #14698769 | Pending | $494,000 |
Nov 1, 2021 Source: NTREIS #14698769 | Contingent | $494,000 |
Oct 28, 2021 Source: NTREIS #14698769 | Listed For Sale | $494,000 |
Nov 6, 2014 Source: N/A | Sold | -- |
Aug 13, 2014 Source: Agent Provided | Listed For Sale | $350,000 |
| Year | Property tax | Tax assessment |
|---|---|---|
| 2025 | $10,628 | $599,852 |
Home facts updated by county records
LGBTQ Local Legal Protections
LGBTQ Local Legal Protections



Ted Zhang, Sunet Group, 972-664-0500
Agent Phone: (972) 664-0500
IDX information is provided exclusively for personal, non-commercial use, and may not be used for any purpose other than to identify prospective properties consumers may be interested in purchasing. Information is deemed reliable but not guaranteed.
Similar Homes You May Like



 NEW - 2 DAYS AGO


 0.29 ACRES


 NEWOPEN SAT, 1-3PM


 OPEN SAT, 1-3PM


 OPEN SUN, 2-4PM


 See more homes for sale inAllen
New Listings near 1806 Caprock Rd
 NEW - 1 DAY AGO
 NEW - 1 HR AGO
 NEW - 5 HRS AGO
- NEWOPEN SAT, 1-3PM
 2.15 ACRES
- NEW - 2 DAYS AGO

 OPEN SUN, 2-4PM
 NEW - 2 DAYS AGO0.91 ACRES
 NEW - 1 DAY AGO0.31 ACRES
 1.75 ACRES

- See more homes for sale inAllen
Frequently asked questions about 1806 Caprock Rd
- What is the estimated monthly payment for 1806 Caprock Rd?Based on a $560,000 list price with 20% down at today's rates, the estimated monthly payment for 1806 Caprock Rd in Allen, TX is approximately $3,811 (about $3,078 principal & interest, $658 property taxes, and $75 homeowner's insurance). This is an estimate. Actual payment depends on your loan terms.
- How does the list price for 1806 Caprock Rd compare to homes in Allen?1806 Caprock Rd in Allen, TX is listed at $560,000, about 10% above the $511K median sale price in Allen.
- What are the closest schools to 1806 Caprock Rd?The closest schools to 1806 Caprock Rd in Allen, TX are Allen High School (rated 8/10), David And Lynda Olson Elementary School (Pre-K, rated 9/10), Walter & Lois Curtis Middle School (rated 10/10).
- What is 1806 Caprock Rd estimated to be worth?Trulia's estimated value for 1806 Caprock Rd in Allen, TX is $553,400.
- How big is the lot at 1806 Caprock Rd?The lot at 1806 Caprock Rd in Allen, TX is about 0.18 acres (7,841 sq ft).
- Does 1806 Caprock Rd have a garage?Yes, 1806 Caprock Rd in Allen, TX has an attached garage.
1806 Caprock Rd, Allen, TX 75002 is a 4 bedroom, 4 bathroom, 3,316 sqft single-family home built in 2008. 1806 Caprock Rd is located in Summerfield, Allen. This property is currently available for sale and was listed by NTREIS on May 1, 2026. The MLS # for this home is MLS# 21255299.