

Listed by Curtis Rodriguez, HomeSmart, Evergreen Realty, (949) 753-7888 . Bought with ReMax Tiffany Real Estate
1805 Panoramic Dr
Corona, CA 92878
 4 Beds
 3 Baths
 1,807 sqft
4 Beds
3 Baths
1,807 sqft
Local Information
- Map ViewExplore the area around 1805 Panoramic Dr.

- Schools1 Elementary School1 Middle School1 High School

- Shop & Eat

-- mins to
Home Highlights

Property Type
Single-Family Home

Year Built
1989
Living Area
1,807 sqft

Price/Sqft
$438

Parking
2 Car Garage

HOA
None
About this House
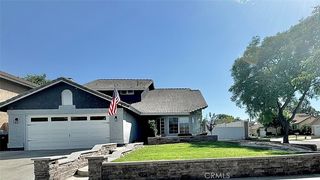
Absolutely Gorgeous!! This amazing two-story home is the epitome of turn-key. The home is nestled in a great area of Corona which provides luxurious living and beautiful aesthetics. The curb side appeal of this home is phenomenal with its landscaping and attention to detail. The stunning backyard is tranquil, serene, and an entertainer's delight. It has room to make it your own, to entertain, and to BBQ. The home is equally amazing and meticulously cared for. Pride of ownership permeates every facet of this house as it boasts many upgrades and amenities such as; bright and open floor plan, stunning tile, new vinyl plank and new carpet flooring, baseboards, tall ceilings, recessed lighting, huge open kitchen with new quartz countertops, spacious pantry, nice cabinets, new stainless steel appliances, gas fireplace, large bedrooms with full closets, bedroom and bathroom with walk in shower downstairs, ideal master bedroom with huge walk-in closet, 2 car garage, and so much more. Words and pictures can never convey the beauty this home has to offer, come and see for yourself!!
1805 Panoramic Dr, Corona, CA 92878 is a 4 bedroom, 3 bathroom, 1,807 sqft single-family home built in 1989. It last sold for the $760,000 asking price on Aug 16, 2023. It is currently off market. The Trulia Estimate is $791,200, with a rent estimate of $3,544/month.
Home Details for 1805 Panoramic Dr

|
|---|
Interior Details Number of Rooms: 8Types of Rooms: Master Bedroom, Bedroom, Master Bathroom, Bathroom, Family Room, Kitchen, Living Room |
Beds & Baths Number of Bedrooms: 4Main Level Bedrooms: 1Number of Bathrooms: 3Number of Bathrooms (full): 2Number of Bathrooms (three quarters): 1Number of Bathrooms (main level): 1 |
Dimensions and Layout Living Area: 1807 Square Feet |
Appliances & Utilities Utilities: Electricity Connected, Natural Gas Connected, Sewer Connected, Water ConnectedAppliances: Dishwasher, Gas Oven, Gas Range, Gas Water Heater, Microwave, Water To Refrigerator, Water HeaterDishwasherLaundry: Gas Dryer Hookup,InsideMicrowave |
Heating & Cooling Heating: Central,Fireplace(s)Has CoolingAir Conditioning: Central AirHas HeatingHeating Fuel: Central |
Fireplace & Spa Fireplace: GasSpa: NoneHas a FireplaceNo Spa |
Gas & Electric Electric: Standard |
Windows, Doors, Floors & Walls Window: Blinds, Double Pane WindowsDoor: Panel Doors, Sliding DoorsFlooring: Carpet, TileCommon Walls: No Common Walls |
Levels, Entrance, & Accessibility Stories: 2Number of Stories: 2Levels: TwoEntry Location: GroundFloors: Carpet, Tile |
View Has a ViewView: Neighborhood |
Security Security: Carbon Monoxide Detector(s), Firewall(s), Smoke Detector(s) |

|
|---|
Exterior Home Features Roof: TilePatio / Porch: Concrete, PorchFencing: Block, Good Condition, VinylOther Structures: Shed(s)Exterior: LightingFoundation: SlabNo Private Pool |
Parking & Garage Number of Garage Spaces: 2Number of Covered Spaces: 2Has a GarageHas an Attached GarageParking Spaces: 2Parking: Concrete,Direct Access,Door-Single,Driveway,Garage Faces Front,Garage,Garage Door Opener |
Pool Pool: None |
Frontage Road Frontage: City StreetRoad Surface Type: PavedNot on Waterfront |
Water & Sewer Sewer: Public Sewer |
Surface & Elevation Elevation Units: Feet |

|
|---|
Cumulative Days on Market: 7 |

|
|---|
Year Built Year Built: 1989 |
Property Type / Style Property Type: ResidentialProperty Subtype: Single Family ResidenceStructure Type: HouseArchitecture: Traditional |
Building Construction Materials: Drywall, Frame, Glass, Concrete, StuccoNot a New ConstructionNot Attached PropertyNo Additional Parcels |
Property Information Condition: Updated/Remodeled, TurnkeyParcel Number: 121422023 |

|
|---|
Price List Price: $760,000 |
Status Change & Dates Off Market Date: Wed Jul 26 2023Possession Timing: Close Of Escrow |

|
|---|
MLS Status: Closed |


|
|---|
Direction & Address City: CoronaCommunity: , Other |
School Information High School District: Corona-Norco Unified |

|
|---|
Community Features: Curbs, SidewalksNot Senior CommunityUnits in Building: 1400 |

|
|---|
Association for this Listing: California Regional MLS |

|
|---|
Lot Area: 5227 sqft |

|
|---|
Special Conditions: Standard |

|
|---|
Contingencies: NoneListing Terms: Cash, Cash to New Loan, Conventional, Contract, 1031 Exchange, FHA, Fannie Mae, Freddie Mac, VA Loan |

|
|---|
Mls Number: OC23132920Living Area Range Units: Square FeetCommon Interest: Planned DevelopmentUniversal Property Id: US-06065-N-121422023-R-N |

|
|---|
CurbsSidewalks |
Last check for updates: about 3 hours ago
Listed by Curtis Rodriguez DRE #01716051
HomeSmart, Evergreen Realty
Bought with: Rafael Lopez DRE #02044158, (949) 617-6045, ReMax Tiffany Real Estate
Originating MLS: California Regional MLS
Source: CRMLS, MLS#OC23132920
Price History for 1805 Panoramic Dr
| Date | Price | Event | Source |
|---|---|---|---|
| 08/16/2023 | $760,000 | Sold | CRMLS #OC23132920 |
| 07/27/2023 | $760,000 | Pending | CRMLS #OC23132920 |
| 07/27/2023 | $760,000 | PriceChange | CRMLS #OC23132920 |
| 07/20/2023 | $700,000 | Listed For Sale | CRMLS #OC23132920 |
| 09/22/2000 | $195,000 | Sold | N/A |
Market trends in Corona
Last updated June 2026
Avg. sale price
$754K
$18.33KMoM
Sale-to-List Price
100.0%
0.2%MoM
Price per sq ft
$395
$2MoM
Available listings
525
21MoM

- Results are loading
Property Tax and Assessment
| Year | 2025 |
|---|---|
| Tax | $8,899 |
| Assessment | $775,200 |
Home facts updated by county records
Comparable Sales for 1805 Panoramic Dr
Address | Distance | Property Type | Sold Price | Sold Date | Bed | Bath | Sqft |
|---|---|---|---|---|---|---|---|
0.04 | Single-Family Home | $875,000 | 03/23/26 | 4 | 3 | 1,807 | |
0.16 | Single-Family Home | $824,999 | 10/24/25 | 4 | 3 | 1,807 | |
0.15 | Single-Family Home | $735,000 | 06/08/26 | 4 | 2.5 | 1,562 | |
0.16 | Single-Family Home | $725,000 | 03/04/26 | 4 | 2.5 | 1,562 | |
0.11 | Single-Family Home | $750,000 | 10/06/25 | 3 | 2.5 | 1,694 | |
0.22 | Single-Family Home | $785,000 | 09/04/25 | 4 | 3 | 2,260 | |
0.25 | Single-Family Home | $743,000 | 11/12/25 | 3 | 2.5 | 1,829 | |
0.24 | Single-Family Home | $892,000 | 04/29/26 | 4 | 3 | 2,439 | |
0.35 | Single-Family Home | $934,900 | 05/04/26 | 4 | 3 | 2,152 |
Nearby homes
Get a sense of prices in the area by checking nearby homes. OFF MARKETBerkshire Hathaway HomeService
 OFF MARKETBerkshire Hathaway HomeService
 OFF MARKETCabrera and Noack Incorporated




Assigned Schools
These are the assigned schools for 1805 Panoramic Dr.
- Auburndale Intermediate School
- 7-8
- Public
- 640 Students
2/10GreatSchools RatingParent Rating AverageThe principal there is really nice, the counselors are sweet and the teachers really try to do there job and they help us a lot and you could trust any adult there without being judged by them And I saw someone said the education was bad during the pandemic but everywhere was badStudent Review1mo ago - Norco High School
- 9-12
- Public
- 2032 Students
6/10GreatSchools RatingParent Rating AverageNHS has a great sports program for almost all of their sports offered. They have an amazing Softball, baseball, and Football team! Some liberal teachers that feel the need to input their views, but for the most part the teachers are good. NHS is far better than the other HS's in the CNUSD.Parent Review6y ago - George Washington Elementary School
- K-6
- Public
- 861 Students
7/10GreatSchools RatingParent Rating AverageMy son is in the dual immersion program and I couldn’t be more pleased! I was soooo nervous for school because he is so little. His teacher is so sweet and you can tell the principle truly cares about the kids! I am so happy with Washington so far.Parent Review3y ago  Check out schools near 1805 Panoramic Dr.
What Locals Say about Corona
At least 1412 Trulia users voted on each feature.

87 % Say it's dog friendly

87 % Say there are sidewalks

85 % Say car is needed

79 % Say yards are well-kept

78 % Say streets are well-lit

78 % Say there's holiday spirit

74 % Say parking is easy

68 % Say it's quiet

67 % Say it's walkable to grocery stores

65 % Say people would walk alone at night

65 % Say kids play outside

56 % Say they plan to stay for at least 5 years

51 % Say neighbors are friendly

49 % Say it's walkable to restaurants

49 % Say there's wildlife

28 % Say there are community events
Sourced by Trulia users. Learn more about our methodology.
LGBTQ Local Legal Protections
LGBTQ Local Legal Protections



Apartments for Rent
 PET FRIENDLY
 PET FRIENDLY
 PET FRIENDLYFURNISHED
 NEW - 2 HRS AGOPET FRIENDLY
 NEW - 1 DAY AGOPET FRIENDLY
 PET FRIENDLY
 PET FRIENDLY
 PET FRIENDLY
 PET FRIENDLY
 PET FRIENDLY
 PET FRIENDLY
 PET FRIENDLY
 APPLY INSTANTLY
 See more homes for rent inCorona
Explore by feature - Pet Friendly
- PET FRIENDLY
- PET FRIENDLY
- NEW - 2 HRS AGOSPECIAL OFFERPET FRIENDLY
 SPECIAL OFFERPET FRIENDLY
 NEW - 1 DAY AGOPET FRIENDLY
- PET FRIENDLY
- PET FRIENDLY
 NEW - 18 HRS AGOPET FRIENDLY
- NEW - 1 DAY AGOSPECIAL OFFERPET FRIENDLY
- SPECIAL OFFERPET FRIENDLY
Explore by feature - Garage
- NEW - 2 HRS AGOSPECIAL OFFERPET FRIENDLY
 Total price$2,161 - $2,576/mo1-2 bd1-2 baHensley at Corona Pointe | 1171 Baywood Dr,
Corona, CA 92881- PET FRIENDLY
- SPECIAL OFFERPET FRIENDLY
 SPECIAL OFFERPET FRIENDLY
 SPECIAL OFFERPET FRIENDLYFURNISHED
- SPECIAL OFFERPET FRIENDLYFURNISHED
 SPECIAL OFFERPET FRIENDLYFURNISHED
- PET FRIENDLY
 APPLY INSTANTLYPET FRIENDLY
Explore by feature - Air Conditioning
- PET FRIENDLY
- NEW - 2 HRS AGOSPECIAL OFFERPET FRIENDLY
- Total price$2,161 - $2,576/mo1-2 bd1-2 baHensley at Corona Pointe | 1171 Baywood Dr,
Corona, CA 92881 - PET FRIENDLY
- PET FRIENDLY
- NEW - 1 DAY AGOSPECIAL OFFERPET FRIENDLY
- SPECIAL OFFERPET FRIENDLY
- PET FRIENDLY
- SPECIAL OFFERPET FRIENDLYFURNISHED
- SPECIAL OFFERPET FRIENDLYFURNISHED
Explore by feature - Pool
- PET FRIENDLY
- PET FRIENDLY
- SPECIAL OFFERPET FRIENDLY
- NEW - 1 DAY AGOPET FRIENDLY
- Total price$2,161 - $2,576/mo1-2 bd1-2 baHensley at Corona Pointe | 1171 Baywood Dr,
Corona, CA 92881 - PET FRIENDLY
- NEW - 18 HRS AGOPET FRIENDLY
- NEW - 1 DAY AGOSPECIAL OFFERPET FRIENDLY
- SPECIAL OFFERPET FRIENDLY
- SPECIAL OFFERPET FRIENDLY
Explore by feature - Washer/dryer
- PET FRIENDLY
- PET FRIENDLY
- NEW - 2 HRS AGOSPECIAL OFFERPET FRIENDLY
- Total price$2,161 - $2,576/mo1-2 bd1-2 baHensley at Corona Pointe | 1171 Baywood Dr,
Corona, CA 92881 - PET FRIENDLY
- PET FRIENDLY
- SPECIAL OFFERPET FRIENDLY
- PET FRIENDLY
- SPECIAL OFFERPET FRIENDLYFURNISHED
 PET FRIENDLY
Explore by feature - Outdoor Space
 NEW - 2 DAYS AGOAPPLY INSTANTLYFURNISHED
 APPLY INSTANTLYFURNISHED
 APPLY INSTANTLYPET FRIENDLY
 APPLY INSTANTLYPET FRIENDLY
 NEW - 2 DAYS AGOAPPLY INSTANTLY
 PET FRIENDLY


Homes for sale near 1805 Panoramic Dr
 OPEN SAT, 12-3PMCOLDWELL BANKER REALTY
 0.31 ACRESBerkshire Hathaway HomeServices California Properties
 OPEN SAT, 3-6PMElevate Real Estate Agency
 OPEN SAT, 1-4PM0.26 ACRESRealty World Main Street
 OPEN SUN, 11-2PMArrowhead Premier Properties
 See more homes for sale inCorona


Off Market Homes Near 1805 Panoramic Dr
 SOLDJUL 23, 2026REALTY MASTERS & ASSOCIATES
 SOLDJUL 23, 2026EXP REALTY OF CALIFORNIA INC
- See more homes for sale inCorona


The multiple listing data appearing on this website, or contained in reports produced therefrom, is owned and copyrighted by California Regional Multiple Listing Service, Inc. ("CRMLS") and is protected by all applicable copyright laws. Information provided is for viewer's personal, non-commercial use and may not be used for any purpose other than to identify prospective properties the viewer may be interested in purchasing. All listing data, including but not limited to square footage and lot size is believed to be accurate, but the listing Agent, listing Broker and CRMLS and its affiliates do not warrant or guarantee such accuracy. The viewer should independently verify the listed data prior to making any decisions based on such information by personal inspection and/or contacting a real estate professional.
Based on information from California Regional Multiple Listing Service, Inc. as of 2026-07-25 11:40:55 PDT and /or other sources. All data, including all measurements and calculations of area, is obtained from various sources and has not been, and will not be, verified by broker or MLS. All information should be independently reviewed and verified for accuracy. Properties may or may not be listed by the office/agent presenting the information
Based on information from California Regional Multiple Listing Service, Inc. as of 2026-07-25 11:40:55 PDT and /or other sources. All data, including all measurements and calculations of area, is obtained from various sources and has not been, and will not be, verified by broker or MLS. All information should be independently reviewed and verified for accuracy. Properties may or may not be listed by the office/agent presenting the information