
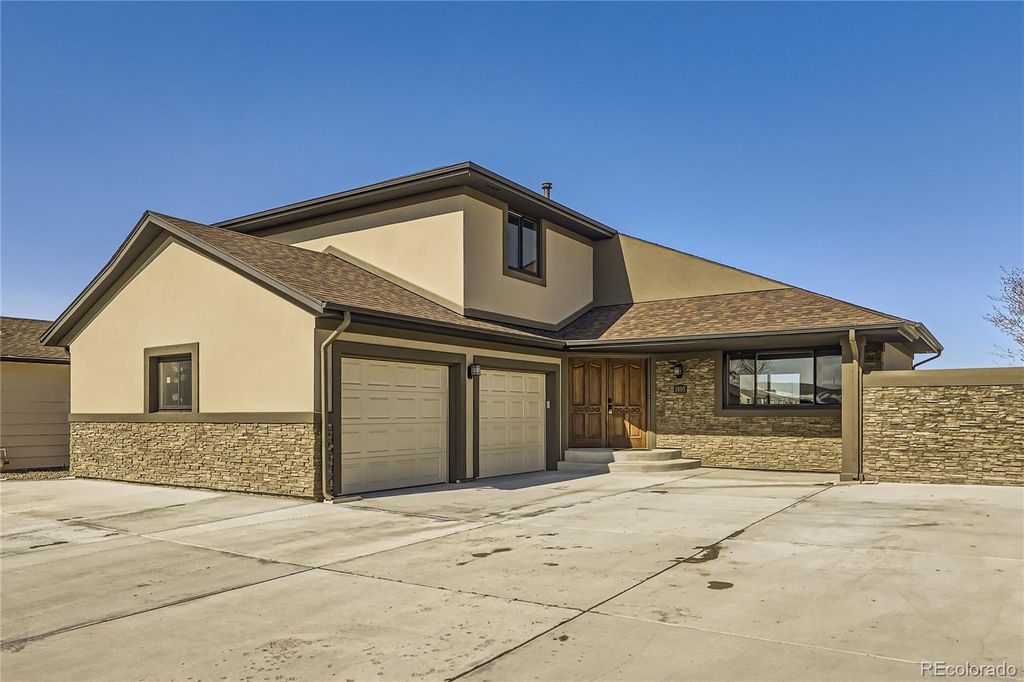


$555,300
 5 Beds
 3.5 Baths
 3,159 sqft
1805 August Lane, Brighton, CO 80601
Est. Refi. Payment $3,326/mo*
Refinance Your HomeCurrently Off Market - Sold Mar 25, 2025 for $570,000
Home Value
Trulia Estimate
$555KSince last month
Increased$5K (+0.9%)Since last year
Increased$2K (+0.3%)Since last sale
Decreased$15K (-2.6%)Learn more about this home's value by checking out its Trulia Estimate, the value of nearby homes, and how much similar homes have sold for.
Trulia Estimate
The of this home's value increased by +86% in the last 10 years
| Month | Estimated value |
|---|---|
2026 | |
| September 2026 | $555K |
| August 2026 | $554K |
| July 2026 | $550K |
| June 2026 | $547K |
| May 2026 | $548K |
| April 2026 | $556K |
| March 2026 | $565K |
| February 2026 | $561K |
| January 2026 | $560K |
2025 | |
2024 | |
2023 | |
2022 | |
2021 | |
2020 | |
2019 | |
2018 | |
2017 | |
2016 | |
Comparable sales
These are recently sold homes that have a similar location or other similar features to this home, like bedrooms, bathrooms, and square footage. Get a sense of the expected prices in the area by viewing these homes.Address | Distance | Property Type | Sold Price | Sold Date | Bed | Bath | Sqft |
|---|---|---|---|---|---|---|---|
0.10 | Single-Family Home | $490,000 | 06/17/26 | 5 | 2 | 3,298 | |
0.06 | Single-Family Home | $572,500 | 11/14/25 | 4 | 3 | 2,436 | |
0.09 | Single-Family Home | $583,600 | 09/30/25 | 4 | 3 | 2,436 | |
0.02 | Single-Family Home | $602,600 | 04/24/26 | 4 | 3 | 2,436 | |
0.11 | Single-Family Home | $581,930 | 06/25/26 | 4 | 2.5 | 2,436 | |
0.04 | Single-Family Home | $665,865 | 04/27/26 | 3 | 3.5 | 2,937 | |
0.03 | Single-Family Home | $580,000 | 05/14/26 | 3 | 2.5 | 2,235 | |
0.17 | Single-Family Home | $532,500 | 12/29/25 | 4 | 3.5 | 2,512 | |
0.20 | Single-Family Home | $620,000 | 12/30/25 | 4 | 3 | 3,412 | |
0.10 | Single-Family Home | $562,680 | 07/31/26 | 3 | 2.5 | 1,951 |
Nearby home prices
Get a sense of expected prices in the area by checking the value of nearby homes.Address | Distance | Price | Bed | Bath | Sqft | Status |
|---|---|---|---|---|---|---|
0.02 | $602,600 | 4 | 3 | 2,436 | Recently Sold | |
0.05 | $490,400 | 5 | 3 | 2,225 | Off Market | |
0.02 | $557,150 | 3 | 2 | 1,733 | Recently Sold | |
0.03 | $580,000 | 3 | 2.5 | 2,235 | Recently Sold | |
0.06 | $570,530 | 3 | 2.5 | 1,988 | Recently Sold | |
0.04 | $665,865 | 3 | 3.5 | 2,937 | Recently Sold | |
0.06 | $566,300 | 4 | 3 | 2,436 | Off Market | |
0.06 | $660,950 | 3 | 2.5 | 2,917 | Recently Sold | |
0.08 | $571,380 | 3 | 2 | 1,473 | Recently Sold | |
0.07 | $556,400 | 3 | 2.5 | 1,988 | Recently Sold | |
0.09 | $595,130 | 3 | 2.5 | 2,271 | Recently Sold |
Local Information
- Map ViewExplore the area around 1805 August Lane.

- Schools1 Preschool School1 Elementary School1 Middle School1 High School

- Shop & Eat

-- mins to
Home Highlights

Single-Family Home

Built in 1993

3,159 sqft

$176/sqft

2 Car Garage
About this House
Experience the comfortable lifestyle you deserve in this charming and fully renovated 5-bedroom x 4-bath two-story residence nestled in the Peach Hollow Estates community. Upon entering, you’ll be welcomed by a sun-filled and thoughtful layout adorned by vaulted ceilings, wood-look wide plank porcelain tile floors, and warm-toned paint throughout—seamlessly connecting the living and dining areas. Preparing meals and enjoying gatherings is effortless in this remodeled chef’s kitchen that features newer slab Cygnus granite countertops that treat guests to bar seating, new high-end stainless steel appliances (gas range stove), soft-close maple cabinetry w/ Hazelnut glaze topped by crown molding, stone tile basket weave backsplash, and adjacent breakfast nook that allows easy access to the patio (via new glass slider) where you can entertain friends with weekend BBQ cookouts. Cap off the day unwinding in the spacious grand living room, where high ceilings create an airy ambiance as natural light cascades through the large windows. An updated powder room & laundry area round out the main level. Up the stairs, ultimate relaxation awaits in the wide-reaching primary suite with a vanity area, skylight, walk-in closet, and private 3/4 bath refreshed with tile plank floors, stone-look wall tile w/ porcelain penny mosaic shower base. The upper level is completed with two generously sized bedrooms, an updated full bath with a chic vanity, skylight, and newer tile flooring. The basement provides even more flex space with a guest bedroom (w/ egress window) and an oversized area that could be turned into a media room or home gym. The custom ¾ bath boasts brushed limestone tile walls and a Maui-honed pebble mosaic shower. Outside, you'll find a Trex Deck, a fenced-in lawn, and a huge storage shed (wired for electricity). Additional features include newer carpet and Champion windows, a 2-car garage with a new gas heater & new doors/openers, and newer exterior stucco siding.
1805 August Lane, Brighton, CO 80601 is a 5 bedroom, 4 bathroom, 3,159 sqft single-family home built in 1993. It last sold for $570,000 on Mar 25, 2025 (1% above the $565,000 asking price). This property is not currently displayed as for sale or rent on Trulia. The Trulia Estimate is $555,300, with a rent estimate of $3,585/month.
Last check for updates: about 9 hours ago
Listed by Patrick Murray, (303) 881-1333
HomeSmart
Bought with: Nico Mattorano, (720) 545-5590, HomeSmart
Source: REcolorado as distributed by MLS GRID, MLS#7579186
Home Details for 1805 August Lane

|
|---|
Interior Details Basement: Finished,Full,Interior EntryNumber of Rooms: 14Types of Rooms: Master Bedroom, Bedroom, Master Bathroom, Bathroom, Dining Room, Kitchen, Laundry, Living Room, Utility Room |
Beds & Baths Number of Bedrooms: 5Number of Bathrooms: 4Number of Bathrooms (full): 1Number of Bathrooms (three quarters): 2Number of Bathrooms (half): 1Number of Bathrooms (main level): 1 |
Dimensions and Layout Living Area: 3159 Square Feet |
Appliances & Utilities Utilities: Cable Available, Electricity Connected, Internet Access (Wired), Natural Gas ConnectedAppliances: Cooktop, Dishwasher, Disposal, Gas Water Heater, Microwave, Oven, Range, Refrigerator, Self Cleaning OvenDishwasherDisposalLaundry: Laundry ClosetMicrowaveRefrigerator |
Heating & Cooling Heating: Forced AirHas CoolingAir Conditioning: Central AirHas HeatingHeating Fuel: Forced Air |
Gas & Electric Electric: 220 VoltsHas Electric on Property |
Windows, Doors, Floors & Walls Window: Double Pane Windows, Skylight(s)Flooring: Carpet, Laminate, Tile, VinylCommon Walls: No Common Walls |
Levels, Entrance, & Accessibility Stories: 2Levels: TwoFloors: Carpet, Laminate, Tile, Vinyl |
View Has a ViewView: Meadow |
Security Security: Smoke Detector(s) |

|
|---|
Exterior Home Features Roof: CompositionPatio / Porch: DeckFencing: FullExterior: Lighting, Private Yard, Rain Gutters |
Parking & Garage Number of Garage Spaces: 2Number of Covered Spaces: 2No CarportHas a GarageHas an Attached GarageParking Spaces: 2Parking: Concrete,Dry Walled,Heated Garage,Lighted |
Frontage Road Frontage: PublicResponsible for Road Maintenance: Public Maintained RoadRoad Surface Type: PavedNot on Waterfront |
Water & Sewer Sewer: Public Sewer |
Farm & Range Not Allowed to Raise Horses |
Finished Area Finished Area (above surface): 2028 Square FeetFinished Area (below surface): 1131 Square Feet |

|
|---|
Year Built Year Built: 1993 |
Property Type / Style Property Type: ResidentialProperty Subtype: Single Family ResidenceStructure Type: HouseArchitecture: Contemporary |
Building Construction Materials: Frame, Stone, StuccoNot Attached PropertyDoes Not Include Home Warranty |
Property Information Condition: Updated/RemodeledNot Included in Sale: Staging Furniture And AccessoriesParcel Number: R0001836 |

|
|---|
Price List Price: $565,000 |
Status Change & Dates Off Market Date: Mon Feb 24 2025Possession Timing: Close Of Escrow |

|
|---|
MLS Status: Closed |

|
|---|

|
|---|
Direction & Address City: BrightonCommunity: Peach Hollow Estates |
School Information Elementary School: NortheastElementary School District: School District 27-JJr High / Middle School: Overland TrailJr High / Middle School District: School District 27-JHigh School: BrightonHigh School District: School District 27-J |

|
|---|
Building Area Building Area: 3159 Square Feet |

|
|---|
Not Senior Community |

|
|---|
No HOA |

|
|---|
Lot Area: 6098.4 sqft |

|
|---|
Special Conditions: Standard |

|
|---|
Contingencies: None KnownListing Terms: Cash, Conventional, FHA, VA Loan |

|
|---|
Mobile Home Park Mobile Home Units: Feet |

|
|---|
Business Information Ownership: Individual |

|
|---|
BasementMls Number: 7579186Attribution Contact: pmbrkr@aol.com, 303-881-1333Above Grade Unfinished Area: 2028Showing Service Name: Broker Bay |
Price and Tax history
| Date | Event | Price |
|---|---|---|
Mar 25, 2025 Source: REcolorado as distributed by MLS GRID #7579186 | Sold | $570,000 |
Feb 24, 2025 Source: REcolorado as distributed by MLS GRID #7579186 | Pending | $565,000 |
Feb 21, 2025 Source: REcolorado as distributed by MLS GRID #7579186 | Listed For Sale | $565,000 |
Mar 11, 2016 Source: IRES as distributed by MLS GRID #782433 | Sold | $284,500 |
Feb 2, 2016 Source: Agent Provided | Pending | $279,500 |
Jan 28, 2016 Source: Agent Provided | Listed For Sale | $279,500 |
Oct 1, 2002 Source: N/A | Sold | $229,000 |
Nov 4, 1993 Source: N/A | Sold | $127,500 |
| Year | Property tax | Tax assessment |
|---|---|---|
| 2025 | $3,436 | $482,000 |
Home facts updated by county records
Market trends in Brighton
Last updated August 2026
Avg. sale price
$503K
$20KMoM
Sale-to-List Price
100.0%
Price per sq ft
$208
$4MoM
Available listings
209
6MoM
Around this home
What Locals Say about Brighton
At least 209 Trulia users voted on each feature.

92 % Say there are sidewalks

86 % Say it's dog friendly

84 % Say yards are well-kept

83 % Say car is needed

79 % Say parking is easy

75 % Say kids play outside

74 % Say there's holiday spirit

62 % Say streets are well-lit

61 % Say it's quiet

61 % Say people would walk alone at night

57 % Say it's walkable to grocery stores

51 % Say neighbors are friendly

48 % Say they plan to stay for at least 5 years

39 % Say it's walkable to restaurants

37 % Say there's wildlife

28 % Say there are community events
Sourced by Trulia users. Learn more about our methodology.
LGBTQ Local Legal Protections
LGBTQ Local Legal Protections



© 2026 REcolorado® All rights reserved. Certain information contained herein is derived from information which is the licensed property of, and copyrighted by, REcolorado®. Some IDX listings have been excluded from this website. Click here for more information
Frequently asked questions about 1805 August Lane
- What is 1805 August Lane estimated to be worth?Trulia's estimated value for 1805 August Lane in Brighton, CO is $555,300.
- What is the price history for 1805 August Lane?1805 August Lane in Brighton, CO last sold for $570,000 in March 2025.
- Is Brighton a buyer's or seller's market?Brighton is currently a balanced market, based on recent for-sale activity.
- What's the median sale price in Brighton?The median sale price in Brighton is $503K. That is up $20K from the prior month.
- Does 1805 August Lane have air conditioning?Yes, 1805 August Lane in Brighton, CO has air conditioning.
- Does 1805 August Lane have laundry facilities?Yes, 1805 August Lane in Brighton, CO has laundry facilities.
Explore by feature - Pet Friendly
 SPECIAL OFFERPET FRIENDLYTotal price$2,736 - $3,189/mo3-4 bd3 baThe Lanterns at Brighton Crossing | 5305 Longs Peak St,
Brighton, CO 80601 SPECIAL OFFERPET FRIENDLY
 NEW - 1 DAY AGOPET FRIENDLYTotal price$1,549 - $2,670/moStudio-3 bd1-2 baThe Bromley at Brighton Crossing | 4900 Bowie Dr,
Brighton, CO 80601 SPECIAL OFFERPET FRIENDLY
 SPECIAL OFFERPET FRIENDLYTotal price$2,560 - $2,995/mo2-4 bd3 baThe Villas at Ridgeline Vista | 621 Homestead Ave,
Brighton, CO 80601 PET FRIENDLY
 SPECIAL OFFERPET FRIENDLY
 SPECIAL OFFERPET FRIENDLY
 PET FRIENDLYINCOME RESTRICTED
 SPECIAL OFFERPET FRIENDLYFURNISHED
Explore by feature - Garage
- SPECIAL OFFERPET FRIENDLYTotal price$2,560 - $2,995/mo2-4 bd3 baThe Villas at Ridgeline Vista | 621 Homestead Ave,
Brighton, CO 80601 - SPECIAL OFFERPET FRIENDLY
- SPECIAL OFFERPET FRIENDLY
 SPECIAL OFFERPET FRIENDLYTotal price$2,398 - $3,387/mo1-3 bd1-3 baCanvas at Prairie Center | 2230 Peregrine Dr,
Brighton, CO 80601 SPECIAL OFFERPET FRIENDLYTotal price$1,875 - $2,557/mo1-3 bd1-2 baThe Villas at Prairie Center | 2103 Peregrine Dr,
Brighton, CO 80601 APPLY INSTANTLY
 SPECIAL OFFERPET FRIENDLY
 SPECIAL OFFERPET FRIENDLY
 PET FRIENDLY
 PET FRIENDLY
Explore by feature - Air Conditioning
- SPECIAL OFFERPET FRIENDLY
- NEW - 1 DAY AGOPET FRIENDLYTotal price$1,549 - $2,670/moStudio-3 bd1-2 baThe Bromley at Brighton Crossing | 4900 Bowie Dr,
Brighton, CO 80601 - SPECIAL OFFERPET FRIENDLY
- SPECIAL OFFERPET FRIENDLYTotal price$2,560 - $2,995/mo2-4 bd3 baThe Villas at Ridgeline Vista | 621 Homestead Ave,
Brighton, CO 80601 - PET FRIENDLY
- SPECIAL OFFERPET FRIENDLY
- SPECIAL OFFERPET FRIENDLY
- PET FRIENDLYINCOME RESTRICTED
- SPECIAL OFFERPET FRIENDLYFURNISHED
- SPECIAL OFFERPET FRIENDLYTotal price$2,398 - $3,387/mo1-3 bd1-3 baCanvas at Prairie Center | 2230 Peregrine Dr,
Brighton, CO 80601
Explore by feature - Pool
- SPECIAL OFFERPET FRIENDLYTotal price$2,736 - $3,189/mo3-4 bd3 baThe Lanterns at Brighton Crossing | 5305 Longs Peak St,
Brighton, CO 80601 - SPECIAL OFFERPET FRIENDLY
- NEW - 1 DAY AGOPET FRIENDLYTotal price$1,549 - $2,670/moStudio-3 bd1-2 baThe Bromley at Brighton Crossing | 4900 Bowie Dr,
Brighton, CO 80601 - SPECIAL OFFERPET FRIENDLY
- PET FRIENDLY
- SPECIAL OFFERPET FRIENDLY
- SPECIAL OFFERPET FRIENDLY
- PET FRIENDLYINCOME RESTRICTED
- SPECIAL OFFERPET FRIENDLYFURNISHED
- SPECIAL OFFERPET FRIENDLYTotal price$2,398 - $3,387/mo1-3 bd1-3 baCanvas at Prairie Center | 2230 Peregrine Dr,
Brighton, CO 80601
Explore by feature - Washer/dryer
- SPECIAL OFFERPET FRIENDLYTotal price$2,560 - $2,995/mo2-4 bd3 baThe Villas at Ridgeline Vista | 621 Homestead Ave,
Brighton, CO 80601 - SPECIAL OFFERPET FRIENDLY
- SPECIAL OFFERPET FRIENDLY
- SPECIAL OFFERPET FRIENDLYFURNISHED
 APPLY INSTANTLYPET FRIENDLY
 APPLY INSTANTLYPET FRIENDLY
 PET FRIENDLY
 PET FRIENDLY
- APPLY INSTANTLY
Explore by feature - Outdoor Space
- SPECIAL OFFERPET FRIENDLYTotal price$1,875 - $2,557/mo1-3 bd1-2 baThe Villas at Prairie Center | 2103 Peregrine Dr,
Brighton, CO 80601 - PET FRIENDLY
 PET FRIENDLY
 PET FRIENDLY
 PET FRIENDLY
 PET FRIENDLY
- PET FRIENDLY
 PET FRIENDLY
 APPLY INSTANTLYPET FRIENDLY
 APPLY INSTANTLYROOM FOR RENT

Apartments for Rent
- PET FRIENDLYTotal price$2,736 - $3,189/mo3-4 bd3 baThe Lanterns at Brighton Crossing | 5305 Longs Peak St,
Brighton, CO 80601 - NEW - 1 DAY AGOPET FRIENDLYTotal price$1,549 - $2,670/moStudio-3 bd1-2 baThe Bromley at Brighton Crossing | 4900 Bowie Dr,
Brighton, CO 80601 - PET FRIENDLY
- PET FRIENDLYTotal price$2,398 - $3,387/mo1-3 bd1-3 baCanvas at Prairie Center | 2230 Peregrine Dr,
Brighton, CO 80601 - PET FRIENDLY
- PET FRIENDLY
- PET FRIENDLY
- PET FRIENDLY
- PET FRIENDLYTotal price$1,875 - $2,557/mo1-3 bd1-2 baThe Villas at Prairie Center | 2103 Peregrine Dr,
Brighton, CO 80601 - PET FRIENDLYINCOME RESTRICTED
- PET FRIENDLYFURNISHED
- APPLY INSTANTLYPET FRIENDLY
 PET FRIENDLYINCOME RESTRICTED
- APPLY INSTANTLYPET FRIENDLY
 See more homes for rent inBrighton
Off Market Homes Near 1805 August Lane
 SOLDSEP 14, 2026Luke Angerhofer, Prestigio Real Estate
 SOLDSEP 14, 2026RE/MAX Professionals, MLS#9520474
 SOLDSEP 11, 2026Berkshire Hathaway HomeServices Colorado Real Estate, LLC - Brighton, MLS#3376044
 SOLDSEP 11, 2026Navigate Realty, MLS#3173502
 SOLDSEP 11, 2026Parkhurst Realty, MLS#8988094
 SOLDSEP 11, 2026First Summit Realty, MLS#5435174
 SOLDSEP 10, 2026Michael A Campana, TRX, Inc
 SOLDSEP 9, 2026HomeSmart Realty, MLS#8567034
 SOLDSEP 9, 2026Compass - Denver, MLS#7803830
 SOLDSEP 4, 2026MB Metro Brokers Realty Oasis, MLS#5575626
 See more homes for sale inBrighton
Homes for sale near 1805 August Lane
 NEW CONSTRUCTIONErica Chouinard, RE/MAX Professionals DTC
 NEW CONSTRUCTIONErica Chouinard, RE/MAX Professionals DTC
 Buy-Out Company Realty, LLC, MLS#8423849
 NEW CONSTRUCTION
 NEW CONSTRUCTION
 Keller Williams Preferred Realty, MLS#8720980
 NEW CONSTRUCTION
- See more homes for sale inBrighton


- Results are loading