


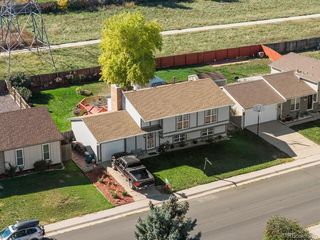
18033 E Atlantic Drive
Aurora, CO 80013
Aurora Highlands 4 Beds
 3 Baths
 1,764 sqft
4 Beds
3 Baths
1,764 sqft
Local Information
- Map ViewExplore the area around 18033 E Atlantic Drive.

- Schools1 Preschool School1 Elementary School1 Middle School1 High School

- Shop & Eat

-- mins to
Home Highlights

Property Type
Single-Family Home

Year Built
1981
Living Area
1,764 sqft

Price/Sqft
$281

Parking
2 Car Garage
About this House
Welcome to Your New Home at 18033 E Atlantic Dr, Aurora, CO 80013!
Attention, future homeowners! Step into this inviting tri-level residence located in the highly desired community of 80013.
This spacious 4-bed, 3-bath home has been thoughtfully updated to enhance both style and comfort. With recent renovations including a fresh paint job and new carpet throughout.
As you explore, you'll be delighted by the seamless flow and abundance of natural light that fills the space. The main level welcomes you with a cozy living area, perfect for relaxing evenings with loved ones, while the adjacent kitchen dazzles with its modern appliances and granite counters.
Venture upstairs to discover the retreat of the bedrooms, each offering a large spaces for rest and relaxation. The master suite is complete with an en-suite bathroom.
Downstairs, the lower level offers additional living space, ideal for a family room, home office, or play area. Plus, with a convenient laundry room and access to the backyard, this level adds both functionality and convenience to your everyday life.
Outside, the well-maintained landscaping sets the stage for outdoor enjoyment, whether you're hosting summer barbecues or simply soaking up the sunshine with a morning cup of coffee.
Conveniently located near local amenities and the international airport this home offers easy access to shopping, dining, and entertainment options, making it the perfect place to call home.
Priced competitively and offering exceptional value, this home won't last long. Don't miss your chance to make 18033 E Atlantic Dr your new address. Schedule a showing today and start imagining the possibilities of life in this wonderful community!
Attention, future homeowners! Step into this inviting tri-level residence located in the highly desired community of 80013.
This spacious 4-bed, 3-bath home has been thoughtfully updated to enhance both style and comfort. With recent renovations including a fresh paint job and new carpet throughout.
As you explore, you'll be delighted by the seamless flow and abundance of natural light that fills the space. The main level welcomes you with a cozy living area, perfect for relaxing evenings with loved ones, while the adjacent kitchen dazzles with its modern appliances and granite counters.
Venture upstairs to discover the retreat of the bedrooms, each offering a large spaces for rest and relaxation. The master suite is complete with an en-suite bathroom.
Downstairs, the lower level offers additional living space, ideal for a family room, home office, or play area. Plus, with a convenient laundry room and access to the backyard, this level adds both functionality and convenience to your everyday life.
Outside, the well-maintained landscaping sets the stage for outdoor enjoyment, whether you're hosting summer barbecues or simply soaking up the sunshine with a morning cup of coffee.
Conveniently located near local amenities and the international airport this home offers easy access to shopping, dining, and entertainment options, making it the perfect place to call home.
Priced competitively and offering exceptional value, this home won't last long. Don't miss your chance to make 18033 E Atlantic Dr your new address. Schedule a showing today and start imagining the possibilities of life in this wonderful community!
18033 E Atlantic Drive, Aurora, CO 80013 is a 4 bedroom, 3 bathroom, 1,764 sqft single-family home in Aurora Highlands, built in 1981. It last sold for the $510,000 asking price on Jun 12, 2024. It is currently off market. The Trulia Estimate is $495,200, with a rent estimate of $2,840/month.
Home Details for 18033 E Atlantic Drive

|
|---|
Interior Details Basement: UnfinishedNumber of Rooms: 12Types of Rooms: Master Bedroom, Bedroom, Master Bathroom, Bathroom, Family Room, Kitchen, Laundry, Living Room, Utility Room |
Beds & Baths Number of Bedrooms: 4Number of Bathrooms: 3Number of Bathrooms (full): 1Number of Bathrooms (three quarters): 2 |
Dimensions and Layout Living Area: 1764 Square Feet |
Heating & Cooling Heating: Forced AirHas CoolingAir Conditioning: Central AirHas HeatingHeating Fuel: Forced Air |
Windows, Doors, Floors & Walls Flooring: Carpet, Wood |
Levels, Entrance, & Accessibility Levels: Tri-LevelFloors: Carpet, Wood |
View No View |

|
|---|
Exterior Home Features Roof: CompositionPatio / Porch: CoveredFencing: Partial |
Parking & Garage Number of Garage Spaces: 2Number of Covered Spaces: 2No CarportHas a GarageHas an Attached GarageParking Spaces: 2Parking: Concrete |
Frontage Not on Waterfront |
Water & Sewer Sewer: Public Sewer |
Finished Area Finished Area (above surface): 1764 Square Feet |

|
|---|
Year Built Year Built: 1981 |
Property Type / Style Property Type: ResidentialProperty Subtype: Single Family ResidenceStructure Type: HouseArchitecture: House |
Building Construction Materials: Brick, Wood SidingNot Attached Property |
Property Information Not Included in Sale: Sellers Personal Property And FurnitureParcel Number: 031440572 |

|
|---|
Price List Price: $510,000 |
Status Change & Dates Off Market Date: Mon May 13 2024 |

|
|---|
MLS Status: Closed |

|
|---|
Direction & Address City: AuroraCommunity: Aurora Knolls Sub 3rd Flg |
School Information Elementary School: VassarElementary School District: Adams-Arapahoe 28JJr High / Middle School: MrachekJr High / Middle School District: Adams-Arapahoe 28JHigh School: RangeviewHigh School District: Adams-Arapahoe 28J |

|
|---|
Building Area Building Area: 1764 Square Feet |

|
|---|
Not Senior Community |

|
|---|
No HOA |

|
|---|
Lot Area: 6926 sqft |

|
|---|
Special Conditions: Standard |

|
|---|
Contingencies: None KnownListing Terms: 1031 Exchange, Cash, Conventional, FHA, Other, USDA Loan, VA Loan |

|
|---|
Mobile Home Park Mobile Home Units: Feet |

|
|---|
Business Information Ownership: Individual |

|
|---|
BasementMls Number: 9266542Attribution Contact: mmdumaidi@yahoo.com, 303-618-2030Above Grade Unfinished Area: 1764Showing Service Name: Showing Time |
Last check for updates: about 5 hours ago
Listed by Mahmoud Dumaidi, (303) 618-2030
Resident Realty South Metro
Bought with: Gary Browning, (303) 946-5869, West Woods Real Estate LLC
Source: REcolorado as distributed by MLS GRID, MLS#9266542
Price History for 18033 E Atlantic Drive
| Date | Price | Event | Source |
|---|---|---|---|
| 06/12/2024 | $510,000 | Sold | REcolorado as distributed by MLS GRID #9266542 |
| 05/15/2024 | $510,000 | Pending | REcolorado as distributed by MLS GRID #9266542 |
| 05/02/2024 | $510,000 | PriceChange | REcolorado as distributed by MLS GRID #9266542 |
| 04/21/2024 | $525,000 | Listed For Sale | REcolorado as distributed by MLS GRID #9266542 |
| 11/12/2014 | $247,000 | Sold | N/A |
| 01/11/2011 | $208,450 | ListingRemoved | Agent Provided |
| 08/27/2010 | $208,450 | Listed For Sale | Agent Provided |
| 02/28/2008 | $213,450 | ListingRemoved | Agent Provided |
| 02/28/2008 | $213,450 | PriceChange | Agent Provided |
| 12/15/2007 | $217,900 | Listed For Sale | Agent Provided |
Market trends in Aurora
Last updated June 2026
Avg. sale price
$462K
$11.33KMoM
Sale-to-List Price
100.0%
0.1%MoM
Price per sq ft
$222
$2MoM
Available listings
2022
24MoM

- Results are loading
Property Tax and Assessment
| Year | 2025 |
|---|---|
| Tax | $3,414 |
| Assessment | $501,800 |
Home facts updated by county records
Comparable Sales for 18033 E Atlantic Drive
Address | Distance | Property Type | Sold Price | Sold Date | Bed | Bath | Sqft |
|---|---|---|---|---|---|---|---|
0.06 | Single-Family Home | $475,000 | 01/16/26 | 5 | 3 | 1,866 | |
0.14 | Single-Family Home | $484,000 | 03/13/26 | 4 | 3 | 1,782 | |
0.16 | Single-Family Home | $488,000 | 12/15/25 | 4 | 3 | 1,794 | |
0.13 | Single-Family Home | $450,000 | 09/16/25 | 3 | 3 | 1,629 | |
0.09 | Single-Family Home | $455,000 | 12/31/25 | 3 | 2 | 1,823 | |
0.21 | Single-Family Home | $445,000 | 02/12/26 | 3 | 3 | 1,629 | |
0.21 | Single-Family Home | $440,000 | 08/27/25 | 4 | 2 | 1,764 | |
0.16 | Single-Family Home | $487,000 | 02/20/26 | 4 | 2 | 1,764 | |
0.13 | Single-Family Home | $440,000 | 02/13/26 | 3 | 2 | 1,976 | |
0.15 | Single-Family Home | $440,000 | 12/17/25 | 3 | 2 | 1,604 |
Nearby homes
Get a sense of prices in the area by checking nearby homes. SOLDAPR 1, 2026Invalesco Real Estate, MLS#8408294
 SOLDJAN 16, 2026Compass - Denver, MLS#2741037
 OFF MARKETKeller Williams Real Estate LLC, MLS#3094682
 SOLDDEC 30, 2025Keller Williams DTC, MLS#9757047
 OFF MARKETColorado Home Realty, MLS#7883999
 SOLDDEC 31, 2025eXp Realty, LLC, MLS#1522738
 OFF MARKETLIV Sotheby's International Realty, MLS#6049810
 SOLDMAR 26, 2026Madison & Company Properties, MLS#9735762
 OFF MARKETKeller Williams Realty Downtown LLC, MLS#5815093
 OFF MARKETColdwell Banker Realty 24, MLS#3486947
 OFF MARKETKey Real Estate Group LLC, MLS#3484406
Assigned Schools
These are the assigned schools for 18033 E Atlantic Drive.
- Mrachek Middle School
- 6-8
- Public
- 811 Students
2/10GreatSchools RatingParent Rating AverageI hate this school its unsafe they pass vapes and the teacher are very good but over all all off the other things are trash and fights and bullying in recess every day choir is chaos water spraying chairs being thrown and no class participation.Student Review4mo ago - Vassar Elementary School
- PK-5
- Public
- 500 Students
5/10GreatSchools RatingParent Rating AverageMy son went to this school in 2024 he had a great 2nd grade teacher who ended up retiring after that year ended, 2025 came he's now in 3rd grade his teacher speculated, a lot that was going on as far as his learning he had an IEP which he knew, Other parents disliked this teacher and I made him aware of that and I said I would give him the benefit of the doubt (this was verbally) my son told me that he would say slick things to him while not in my presence when I asked him was this said, he told me he did not speak to my child that way I know my son would not lie to me this teacher began to be very disrespectful to me I held my ground like a lady my child then dealt with another individual in the classroom this teacher during conferences exposed some information about another child to me and then becameargumentative long story short, I had to call the Super Intendant about the matter because no one took accountability for what happened I expect my child to be in a safe environment when he is at school and if there are any issues that involve my child I would like to know but that was not the case I was disappointed with the situation involving my son if you plan to have your child go to this school and you are a person of color as well as your child I would not recommend putting my child in this school until they get rid of the principle and the dean they both seem to have an issue with people of color and this is not a school I want to have my child at 2026 horrible, after the New Year Jan 2026 I moved my son to another school and he could not be a happier 3rd grader now going to 4th again I would not recommend this school while the principal and the dean are there horrible communication.Parent Review2mo ago - Rangeview High School
- 9-12
- Public
- 2078 Students
6/10GreatSchools RatingParent Rating AverageI graduated this year very good school to attend. The teachers are very helpful a lot of college courses and overall a very good experience. I have learned a lot. A lot of opportunities for you to succeed and graduate on time or even early.Student Review1y ago  Check out schools near 18033 E Atlantic Drive.
Neighborhood Overview

Neighborhood stats provided by third party data sources.
What Locals Say about Aurora Highlands
At least 52 Trulia users voted on each feature.

97 % Say there are sidewalks

88 % Say it's dog friendly

85 % Say car is needed

81 % Say yards are well-kept

80 % Say parking is easy

69 % Say it's walkable to grocery stores

68 % Say streets are well-lit

67 % Say there's holiday spirit

65 % Say kids play outside

60 % Say it's walkable to restaurants

56 % Say people would walk alone at night

56 % Say it's quiet

53 % Say there's wildlife

46 % Say they plan to stay for at least 5 years

45 % Say neighbors are friendly

13 % Say there are community events
Sourced by Trulia users. Learn more about our methodology.
LGBTQ Local Legal Protections
LGBTQ Local Legal Protections



Apartments for Rent
 PET FRIENDLY
 PET FRIENDLYTotal price$1,155 - $1,870/mo1-2 bd1-2 baThe Grove at City Center | 14304 E Tennessee Ave,
Aurora, CO 80012 SENIOR HOUSINGPET FRIENDLYINCOME RESTRICTED$1,299 - $2,212/mo1-2 bd1-2 baThe Addie at Metro Center 55+ Apartments | 15025 E Center Ave,
Aurora, CO 80012 NEW - 1 DAY AGOPET FRIENDLY
 PET FRIENDLY
 NEW - 1 DAY AGOPET FRIENDLYTotal price$1,166 - $1,708/moStudio-2 bd1-2 baShift Apartments | 16893 E Arkansas Ave,
Aurora, CO 80017 PET FRIENDLY
 NEW - 1 DAY AGOPET FRIENDLYTotal price$1,326 - $2,858/mo1-3 bd1-2 baStone Cliff Apartments | 17886 E Greenwood Dr,
Aurora, CO 80013 PET FRIENDLYFURNISHEDTotal price$1,156 - $1,691/mo1-2 bd1-2 baCambrian Apartments | 15601 E Caspian Cir,
Aurora, CO 80013 PET FRIENDLY
 PET FRIENDLY
 PET FRIENDLY
 NEW - 1 DAY AGOPET FRIENDLYTotal price$949 - $1,585/moStudio-2 bd1-2 baBella Terra at City Center Apartments | 15400 E Evans Ave,
Aurora, CO 80013 NEW - 13 HRS AGOPET FRIENDLYTotal price$1,221 - $1,571/mo1-2 bd1-2 baAscent on the Highline | 15597 E Ford Cir,
Aurora, CO 80017 PET FRIENDLY
 See more homes for rent inAurora
Explore by feature - Pet Friendly
 NEW - 1 DAY AGOSPECIAL OFFERPET FRIENDLYTotal price$1,367 - $2,777/moStudio-3 bd1-2 baAlexan Montview Plaza | 2060 Chester St,
Aurora, CO 80010 NEW - 1 DAY AGOSPECIAL OFFERPET FRIENDLY
 SPECIAL OFFERPET FRIENDLY
 SPECIAL OFFERPET FRIENDLY
 SPECIAL OFFERPET FRIENDLYTotal price$1,445 - $2,564/moStudio-2 bd1-2 baStanley House Apartments | 9501 E 23rd Ave,
Aurora, CO 80010 NEW - 1 DAY AGOSPECIAL OFFERPET FRIENDLY
 PET FRIENDLY
 SPECIAL OFFERPET FRIENDLY
 NEW - 1 DAY AGOSPECIAL OFFERPET FRIENDLYTotal price$1,681 - $2,777/mo1-3 bd1-2 baAscend at Horizon Uptown | 22025 E 7th Ave,
Aurora, CO 80018- SPECIAL OFFERPET FRIENDLY
Explore by feature - Garage
- NEW - 1 DAY AGOSPECIAL OFFERPET FRIENDLYTotal price$1,367 - $2,777/moStudio-3 bd1-2 baAlexan Montview Plaza | 2060 Chester St,
Aurora, CO 80010 
- SPECIAL OFFERPET FRIENDLY
 SPECIAL OFFER
- NEW - 1 DAY AGOSPECIAL OFFERPET FRIENDLY
- PET FRIENDLY
- SPECIAL OFFERPET FRIENDLY
 NEW - 1 DAY AGOSPECIAL OFFERPET FRIENDLY
 SPECIAL OFFERPET FRIENDLYTotal price$1,536 - $2,528/mo1-3 bd1-2 baThe Madison Apartments at Copperleaf | 22500 E Radcliff Cir,
Aurora, CO 80015 SPECIAL OFFERPET FRIENDLY
Explore by feature - Air Conditioning
- NEW - 1 DAY AGOSPECIAL OFFERPET FRIENDLYTotal price$1,367 - $2,777/moStudio-3 bd1-2 baAlexan Montview Plaza | 2060 Chester St,
Aurora, CO 80010 - NEW - 1 DAY AGOSPECIAL OFFERPET FRIENDLY

- SPECIAL OFFERPET FRIENDLY
- SPECIAL OFFER
- NEW - 1 DAY AGOSPECIAL OFFERPET FRIENDLY
- PET FRIENDLY
- SPECIAL OFFERPET FRIENDLY
- NEW - 1 DAY AGOSPECIAL OFFERPET FRIENDLYTotal price$1,681 - $2,777/mo1-3 bd1-2 baAscend at Horizon Uptown | 22025 E 7th Ave,
Aurora, CO 80018 - NEW - 1 DAY AGOSPECIAL OFFERPET FRIENDLY
Explore by feature - Pool
- NEW - 1 DAY AGOSPECIAL OFFERPET FRIENDLYTotal price$1,367 - $2,777/moStudio-3 bd1-2 baAlexan Montview Plaza | 2060 Chester St,
Aurora, CO 80010 - SPECIAL OFFERPET FRIENDLY
- SPECIAL OFFER
- SPECIAL OFFERPET FRIENDLY
- NEW - 1 DAY AGOSPECIAL OFFERPET FRIENDLYTotal price$1,681 - $2,777/mo1-3 bd1-2 baAscend at Horizon Uptown | 22025 E 7th Ave,
Aurora, CO 80018 - SPECIAL OFFERPET FRIENDLY
- NEW - 1 DAY AGOSPECIAL OFFERPET FRIENDLY
- SPECIAL OFFERPET FRIENDLYTotal price$1,536 - $2,528/mo1-3 bd1-2 baThe Madison Apartments at Copperleaf | 22500 E Radcliff Cir,
Aurora, CO 80015  PET FRIENDLY
- SPECIAL OFFERPET FRIENDLY
Explore by feature - Washer/dryer
- NEW - 1 DAY AGOSPECIAL OFFERPET FRIENDLYTotal price$1,367 - $2,777/moStudio-3 bd1-2 baAlexan Montview Plaza | 2060 Chester St,
Aurora, CO 80010 - NEW - 1 DAY AGOSPECIAL OFFERPET FRIENDLY
- SPECIAL OFFERPET FRIENDLY
- SPECIAL OFFER
- NEW - 1 DAY AGOSPECIAL OFFERPET FRIENDLY
- PET FRIENDLY
- NEW - 1 DAY AGOSPECIAL OFFERPET FRIENDLY
- SPECIAL OFFERPET FRIENDLY
- NEW - 13 HRS AGOPET FRIENDLYTotal price$1,221 - $1,571/mo1-2 bd1-2 baAscent on the Highline | 15597 E Ford Cir,
Aurora, CO 80017  SPECIAL OFFERPET FRIENDLY
Explore by feature - Outdoor Space
 PET FRIENDLY
 NEW - 2 DAYS AGOAPPLY INSTANTLY
 APPLY INSTANTLYPET FRIENDLY
 APPLY INSTANTLY
 APPLY INSTANTLYPET FRIENDLY
 APPLY INSTANTLYPET FRIENDLY
 APPLY INSTANTLYPET FRIENDLY
 APPLY INSTANTLYPET FRIENDLY
 APPLY INSTANTLYPET FRIENDLY
 APPLY INSTANTLYPET FRIENDLY
Homes for sale near 18033 E Atlantic Drive
 EXIT Realty DTC, Cherry Creek, Pikes Peak., MLS#9120786
 Equity Properties, LLC, MLS#9275806
 Keller Williams Realty Downtown LLC, MLS#1811749
 NEWOPEN SUN, 1-3PMKeller Williams DTC, MLS#6915192
 First Integrity Home Buyers, MLS#2695354
 See more homes for sale inAurora


Off Market Homes Near 18033 E Atlantic Drive
 SOLDJUL 24, 2026Keller Williams Realty Downtown LLC, MLS#7002405
 SOLDJUL 24, 2026HomeSmart, MLS#5359579
 SOLDJUL 24, 2026PMG Realty, MLS#2626597
 SOLDJUL 24, 2026The Agency - Denver, MLS#2894820
 SOLDJUL 24, 2026Orchard Brokerage LLC, MLS#2685643
 SOLDJUL 24, 2026NAV Real Estate, MLS#6365298
 SOLDJUL 24, 2026eXp Realty, LLC, MLS#9536873
 SOLDJUL 24, 2026Orchard Brokerage LLC, MLS#6285823
 SOLDJUL 24, 2026Coldwell Banker Realty 24, MLS#6855037
- See more homes for sale inAurora

© 2026 REcolorado® All rights reserved. Certain information contained herein is derived from information which is the licensed property of, and copyrighted by, REcolorado®. Some IDX listings have been excluded from this website. Click here for more information