


$3,500,000
 4 Beds
 4 Baths
 5,606 sqft (on 4.60 acres)
1803 Apple Tree Ln E, Bethlehem, PA 18015
Est. Mortgage $23,228/mo*
Get Pre-QualifiedHome Highlights

Single-Family Home

Built in 1955

4.6 acre lot

$624/sqft

6 Car Garage
Local Information
- Map ViewExplore the area around 1803 Apple Tree Ln E.

- Schools2 Elementary Schools1 Middle School1 High School

- Shop & Eat

-- mins to
About this House
What's unique:Saltwater poolPersonal gymOne-of-a-kind privacyBluestone patioPrivate venuesCustom walk-in closet
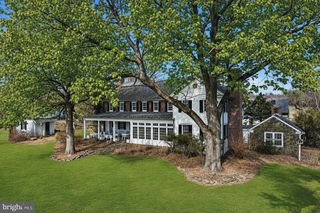
This stunning estate is located within the single square mile of the MOST NOTEWORTHY SAUCON VALLEY LEGACY PROPERTIES and has been BEAUTIFULLY TRANSFORMED by its new owner, taking care to preserve its distinct architectural identity and regional presence. In RETHINKING THE INTERIOR DESIGN, the home has come alive with LIGHT AND LIVABILIYE, boasting BREATHTAKING RENOVATIONS and STUNNING ADDITIONS. Ceilings were raised, walls were removed, and windows, floors, and mechanicals were replaced. WALLS OF GLASS, in every room, were added to take full advantage of the one-of-a- kind privacy that only time can provide. Today, you can live in what you love, enjoying a design that is new, ENHANCED BY A TIMELESS LOCATION. Foxfield offers CONTEMPORARY CONVENIENCE and sets the bar for every property in the enviable environs of Saucon Valley. As a Bethlehem Steel legacy property, both the history and FABULOUS NEW PRESENTATION create the perfect blend. Always home to prominent executives, the property charms and entices. In keeping with the requirements for AN ESTATE PROPERTY, the driveway allows plenty of room for a limousine to turn full circle. Set back from the road, Foxfield allows for PRIVATE VENUES, enjoyable family space and subdivision possibilities, if so desired. Ready for the pages of Architectural Digest, the scale and scope of the newly imagined interior is amazing. VOLUMINOUS IN LIVING AREA, the 2022 floor plan invites entertaining, offers rooms for family gatherings and provides SPECTACULAR VISTAS through floor-to-ceiling windows. A luxurious entrance foyer opens to the GREAT ROOM with walls of glass showcasing the private, COVERED TERRACE and wildlife beyond. Adjacent is a cozy dining room, with equally amazing views and glass walls, allowing access to the terrace and pool and fully a part of the 2022 kitchen. This BRAND NEW GOURMET KITCHEN has top-of-the-line appliances, butler’s pantry, wine cooler, mudroom and laundry, making everyday requirements a breeze. A PERSONAL GYM is just steps away, with a NEW, SIX-CAR ATTACHED GARAGE and a second floor bonus room awaiting the needs of a new family. The 2022 addition, with FIRST FLOOR PRIMARY SUITE with 10 FOOT CEILINGS is a private retreat. This totally separate primary wing, with fireplace, opens to a private patio and lovely vistas. The PRIMARY BATH IS LUXURIOUS and the custom walk-in closet is a dream. On the second floor of this addition is a VAULTED FAMILY ROOM with walls of glass and stylish appointments and cabinetry. Completing the home’s fully renovated second floor are three large bedrooms and two new baths. Surpassing and exceeding expectations, the home is nestled in the center of its 4.6 ACRES, taking every advantage of its incredible property. The SALTWATER POOL and BLUESTONE PATIO beckon you to enjoy one of Saucon Valley’s finest retreats. Relax at day's end at the pool and terrace. Stroll the grounds and entertain friends and family with panache. Foxfield offers a rare opportunity to invest in an extraordinary home, in a PREMIERE LOCATION, offering a superb lifestyle.
Last check for updates: about 15 hours ago
Listing courtesy of Nancy Ahlum, (610) 360-7224
Carol C Dorey Real Estate, (610) 346-8811
Source: Bright MLS, MLS#PANH2009504
Also Listed on Bright MLS.
Home Details for 1803 Apple Tree Ln E

|
|---|
Interior Details Basement: Interior Entry,UnfinishedNumber of Rooms: 21Types of Rooms: Primary Bedroom, Bedroom 2, Bedroom 3, Bedroom 4, Primary Bathroom, Dining Room, Exercise Room, Family Room, Foyer, Full Bath, Half Bath, Kitchen, Laundry, Living Room, Mud Room, Other, Sitting Room |
Beds & Baths Number of Bedrooms: 4Main Level Bedrooms: 1Number of Bathrooms: 5Number of Bathrooms (full): 3Number of Bathrooms (half): 2Number of Bathrooms (main level): 3 |
Dimensions and Layout Living Area: 5606 Square Feet |
Appliances & Utilities Utilities: Underground UtilitiesAppliances: Microwave, Dishwasher, Disposal, Dryer, Exhaust Fan, Oven/Range - Gas, Refrigerator, Washer, Water Heater, Electric Water HeaterDishwasherDisposalDryerLaundry: Main Level,Laundry Room,Mud RoomMicrowaveRefrigeratorWasher |
Heating & Cooling Heating: Forced Air,Zoned,Natural GasHas CoolingAir Conditioning: Central Air,Zoned,ElectricHas HeatingHeating Fuel: Forced Air |
Fireplace & Spa Number of Fireplaces: 2Fireplace: Gas/PropaneHas a Fireplace |
Gas & Electric Electric: Circuit Breakers, Generator |
Windows, Doors, Floors & Walls Door: French DoorsFlooring: Carpet, Ceramic Tile, Engineered Wood, Hardwood, Other, Wood |
Levels, Entrance, & Accessibility Stories: 2Levels: TwoAccessibility: NoneFloors: Carpet, Ceramic Tile, Engineered Wood, Hardwood, Other, Wood |
View Has a ViewView: Panoramic |

|
|---|
Exterior Home Features Roof: Metal SlatePatio / Porch: PatioOther Structures: Above Grade, Below GradeExterior: LightingFoundation: Concrete PerimeterHas a Private Pool |
Parking & Garage Number of Garage Spaces: 6Number of Covered Spaces: 6Open Parking Spaces: 10No CarportHas a GarageHas an Attached GarageHas Open ParkingParking Spaces: 16Parking: Garage Faces Side,Garage Door Opener,Inside Entrance,Oversized,Circular Driveway,Attached,Driveway,Off Street |
Pool Pool: Concrete, Heated, In Ground, Salt Water, PrivatePool |
Frontage Not on Waterfront |
Water & Sewer Sewer: On Site Septic |
Finished Area Finished Area (above surface): 5606 Square Feet |

|
|---|
Days on Market: 180+ |

|
|---|
Year Built Year Built: 1955Year Renovated: 2022 |
Property Type / Style Property Type: ResidentialProperty Subtype: Single Family ResidenceStructure Type: DetachedArchitecture: Colonial,Contemporary |
Building Construction Materials: Frame, Stone, Wood Siding, Fiber CementNot a New Construction |
Property Information Condition: ExcellentParcel Number: R61100719 |

|
|---|
Price List Price: $3,500,000Price Per Sqft: $624 |
Status Change & Dates Possession Timing: Negotiable |

|
|---|
MLS Status: ACTIVE UNDER CONTRACT |

|
|---|

|
|---|
Direction & Address City: BETHLEHEMCommunity: None Available |
School Information Elementary School District: Saucon ValleyJr High / Middle School District: Saucon ValleyHigh School District: Saucon Valley |

|
|---|
Listing Agent Listing ID: PANH2009504 |

|
|---|
Building Area Building Area: 5606 Square Feet |

|
|---|
Not Senior Community |

|
|---|
No HOA |

|
|---|
Lot Area: 4.6 Acres |

|
|---|
Special Conditions: Standard |

|
|---|
Listing Agreement Type: Exclusive Agency |

|
|---|
Business Information Ownership: Fee Simple |

|
|---|
BasementMls Number: PANH2009504Municipality: LOWER SAUCON TWPZillow Contingency Status: Under ContractAbove Grade Unfinished Area: 5606 |

|
|---|
Source Internet Automated Valuation Display: NSource Internet Consumer Comment: NSource Internet Entire Listing Display: YSource Internet Address Display: Y |
Around this home
What Locals Say about Bethlehem
At least 1506 Trulia users voted on each feature.

88 % Say it's dog friendly

84 % Say car is needed

79 % Say there are sidewalks

78 % Say there's holiday spirit

75 % Say yards are well-kept

71 % Say parking is easy

68 % Say people would walk alone at night

64 % Say kids play outside

61 % Say it's walkable to restaurants

61 % Say streets are well-lit

60 % Say they plan to stay for at least 5 years

57 % Say it's quiet

53 % Say it's walkable to grocery stores

53 % Say neighbors are friendly

49 % Say there's wildlife

31 % Say there are community events
Sourced by Trulia users. Learn more about our methodology.
Market trends in Bethlehem
Last updated August 2026
Avg. sale price
$347K
$3.37KMoM
Sale-to-List Price
101.1%
0.1%MoM
Price per sq ft
$206
$0MoM
Available listings
228
28MoM
Home Value
Trulia Estimate
$3.22MSince last month
Decreased$10K (-0.3%)Since last year
Decreased$593K (-15.6%)Since last sale
Increased$1M (+53%)Learn more about this home's value by checking out its Trulia Estimate, the value of nearby homes, and how much similar homes have sold for.
Trulia Estimate
The of this home's value increased by +212% in the last 10 years
| Month | Estimated value |
|---|---|
2026 | |
| October 2026 | $3.21M |
| September 2026 | $3.22M |
| August 2026 | $3.22M |
| July 2026 | $3.22M |
| June 2026 | $3.24M |
| May 2026 | $3.25M |
| April 2026 | $3.28M |
| March 2026 | $3.42M |
| February 2026 | $3.62M |
| January 2026 | $3.66M |
2025 | |
2024 | |
2023 | |
2022 | |
2021 | |
2020 | |
2019 | |
2018 | |
2017 | |
2016 | |
Comparable sales
These are recently sold homes that have a similar location or other similar features to this home, like bedrooms, bathrooms, and square footage. Get a sense of the expected prices in the area by viewing these homes.Address | Distance | Property Type | Sold Price | Sold Date | Bed | Bath | Sqft |
|---|---|---|---|---|---|---|---|
0.07 | Single-Family Home | $3,200,000 | 06/16/26 | 5 | 5.5 | 6,892 | |
0.31 | Single-Family Home | $2,450,000 | 06/15/26 | 4 | 4 | 5,420 | |
0.31 | Single-Family Home | $1,395,000 | 08/05/26 | 4 | 2.5 | 2,715 | |
0.69 | Single-Family Home | $2,060,000 | 12/19/25 | 4 | 5 | 6,120 | |
0.75 | Single-Family Home | $1,030,000 | 09/16/26 | 5 | 3.5 | 5,769 | |
0.65 | Single-Family Home | $910,000 | 09/24/26 | 4 | 2.5 | 3,391 | |
0.29 | Single-Family Home | $650,000 | 12/03/25 | 3 | 2.5 | 2,443 | |
0.86 | Single-Family Home | $1,135,000 | 03/25/26 | 4 | 3.5 | 4,545 | |
1.19 | Single-Family Home | $1,350,000 | 11/24/25 | 4 | 4 | 4,905 |
Nearby home prices
Get a sense of expected prices in the area by checking the value of nearby homes.Address | Distance | Price | Bed | Bath | Sqft | Status |
|---|---|---|---|---|---|---|
0.06 | $910,800 | 4 | 3 | 2,986 | Off Market | |
0.07 | $3,200,000 | 5 | 5.5 | 6,892 | Recently Sold | |
0.08 | $1,394,900 | 5 | 3.5 | 5,335 | Off Market | |
0.10 | $2,250,000 | 5 | 3 | 3,018 | For Sale | |
0.10 | - | 2 | 1 | - | Off Market | |
0.12 | $1,268,200 | 5 | 4 | 3,571 | Off Market | |
0.13 | - | - | - | - | Off Market | |
0.13 | $1,218,800 | 3 | - | 5,968 | Off Market | |
0.14 | $3,542,100 | 5 | 8 | 9,748 | Off Market | |
0.15 | $1,370,200 | 5 | 5 | 4,430 | Off Market | |
0.15 | $1,678,600 | 5 | 5 | 4,377 | Off Market | |
0.16 | $1,165,900 | 4 | 3.5 | 4,222 | Off Market | |
0.17 | $1,870,100 | 5 | 6 | 5,278 | Off Market | |
0.17 | $1,176,000 | 4 | 5 | 4,190 | Off Market | |
0.17 | $1,746,400 | 4 | 6 | 6,765 | Off Market | |
0.19 | $1,380,300 | 4 | 5 | 4,000 | Off Market | |
0.19 | - | - | - | - | Off Market | |
0.19 | $2,381,400 | 3 | 4 | 5,018 | Off Market | |
0.19 | $2,152,200 | 4 | 3.5 | 4,011 | Off Market | |
0.20 | $1,196,000 | 4 | 3 | 3,206 | Off Market |
Price and Tax history
| Date | Event | Price |
|---|---|---|
Jul 25, 2026 Source: Bright MLS #PANH2009504 | Contingent | $3,500,000 |
Mar 17, 2026 Source: Bright MLS #PANH2009504 | Listed For Sale | $3,500,000 |
Mar 17, 2026 Source: Bright MLS #PANH2008626 | ListingRemoved | $3,500,000 |
Feb 28, 2026 Source: Bright MLS #PANH2008626 | PriceChange | $3,500,000 Price decreased by 11% |
Nov 1, 2025 Source: Bright MLS #PANH2008626 | PriceChange | $3,950,000 Price decreased by 1% |
Sep 11, 2025 Source: Bright MLS #PANH2008626 | Listed For Sale | $4,000,000 |
Apr 7, 2025 Source: Bright MLS #PANH2005780 | ListingRemoved | $4,250,000 |
Oct 3, 2024 Source: Bright MLS #PANH2005780 | PriceChange | $4,250,000 Price decreased by 6% |
May 30, 2024 Source: Bright MLS #PANH2005780 | Listed For Sale | $4,500,000 |
Dec 31, 2020 Source: N/A | Sold | $2,100,000 |
Oct 30, 2020 Source: Agent Provided | Pending | $2,250,000 |
Sep 12, 2020 Source: Agent Provided | PriceChange | $2,250,000 Price decreased by 8% |
May 28, 2020 Source: Agent Provided | Listed For Sale | $2,450,000 |
Mar 22, 2020 Source: Agent Provided | ListingRemoved | $2,250,000 |
Sep 24, 2019 Source: Agent Provided | Listed For Sale | $2,250,000 |
Feb 13, 2017 Source: N/A | Sold | $1,900,000 |
Jul 29, 2009 Source: Agent Provided | ListingRemoved | $2,250,000 |
Jun 12, 2009 Source: Agent Provided | PriceChange | $2,250,000 Price decreased by 10% |
May 16, 2009 Source: Agent Provided | Listed For Sale | $2,500,000 |
| Year | Property tax | Tax assessment |
|---|---|---|
| 2026 | $17,578 | $490,000 |
Home facts updated by county records
LGBTQ Local Legal Protections
LGBTQ Local Legal Protections



Nancy Ahlum, Carol C Dorey Real Estate, (610) 346-8811
Agent Phone: (610) 360-7224
The data relating to real estate for sale on this website appears in part through the BRIGHT Internet Data Exchange program, a voluntary cooperative exchange of property listing data between licensed real estate brokerage firms, and is provided by BRIGHT through a licensing agreement.
Listing information is from various brokers who participate in the Bright MLS IDX program and not all listings may be visible on the site. The property information being provided on or through the website is for the personal, non-commercial use of consumers and such information may not be used for any purpose other than to identify prospective properties consumers may be interested in purchasing.
Some properties which appear for sale on the website may no longer be available because they are for instance, under contract, sold or are no longer being offered for sale.
Property information displayed is deemed reliable but is not guaranteed.
Copyright 2026 Bright MLS, Inc. Click here for more information
Similar Homes You May Like
 22.69 ACRESPremier Realty One, Inc.
 12.48 ACRESHoward Hanna Real Estate Services
 15.27 ACRESCindy Stys Equestrian & Country Properties Ltd
 1.22 ACRESRE/MAX Real Estate
 12.02 ACRESKurfiss Sotheby's International Realty
 12.5 ACRESKurfiss Sotheby's International Realty
 NEW CONSTRUCTION2 ACRESRE/MAX Signature
 58 ACRESDorey, Carol C Real Estate
 11.35 ACRESSERHANT PENNSYLVANIA LLC
 3.78 ACRESPreferred Properties Plus
 1.05 ACRESIronValley RE of Lehigh Valley
 23.48 ACRESAddison Wolfe Real Estate
 OPEN SAT, 1-3PM36.1 ACRESDorey, Carol C Real Estate
 214 ACRESCharles Hershner, Mossy Oak Properties Pennsylvania Land Professionals, LLC, My State MLS
 6.71 ACRESBHHS Fox & Roach Bethlehem
 33.46 ACRESGina Spaziano Real Estate & Concierge Services
 36.31 ACRESIron Valley Real Estate Legacy
 NEW CONSTRUCTION3.53 ACRESColdwell Banker Hearthside
 NEW CONSTRUCTION13.97 ACRESAddison Wolfe Real Estate
 NEW CONSTRUCTION1.18 ACRESColdwell Banker Hearthside
 NEW CONSTRUCTION2.11 ACRESDorey, Carol C Real Estate
 NEW CONSTRUCTION3 ACRESHoward Hanna Real Estate Services
 50.92 ACRESCentury 21 Longacre Realty
 NEW CONSTRUCTION7.38 ACRESDorey, Carol C Real Estate
 See more homes for sale inBethlehem


New Listings near 1803 Apple Tree Ln E
 5 ACRESDorey, Carol C Real Estate
- 3.78 ACRESPreferred Properties Plus
 8.64 ACRESBHHS Fox & Roach Center Valley
 OPEN THU, 5-7PM2.5 ACRESDorey, Carol C Real Estate
- 1.05 ACRESIronValley RE of Lehigh Valley
 6.1 ACRESBHHS Fox & Roach Center Valley
- 6.71 ACRESBHHS Fox & Roach Bethlehem
- NEW CONSTRUCTION7.38 ACRESDorey, Carol C Real Estate
- NEW CONSTRUCTION2.11 ACRESDorey, Carol C Real Estate
- See more homes for sale inBethlehem


Frequently asked questions about 1803 Apple Tree Ln E
- What is the estimated monthly payment for 1803 Apple Tree Ln E?Based on a $3,500,000 list price with 20% down at today's rates, the estimated monthly payment for 1803 Apple Tree Ln E in Bethlehem, PA is approximately $23,968 (about $19,955 principal & interest, $3,938 property taxes, and $75 homeowner's insurance). This is an estimate. Actual payment depends on your loan terms.
- How does the list price for 1803 Apple Tree Ln E compare to homes in Bethlehem?1803 Apple Tree Ln E in Bethlehem, PA is listed at $3,500,000, about 910% above the $347K median sale price in Bethlehem.
- What do residents say about Bethlehem?Residents describe Bethlehem, PA as dog-friendly, pedestrian-friendly, and well-kept. See homes for sale in Bethlehem, PA.
- What are the closest schools to 1803 Apple Tree Ln E?The closest schools to 1803 Apple Tree Ln E in Bethlehem, PA are Saucon Valley El School (Elementary, rated 8/10), Saucon Valley Middle School (Elementary, rated 8/10), Saucon Valley Senior High School (rated 9/10).
- Does 1803 Apple Tree Ln E have air conditioning?Yes, 1803 Apple Tree Ln E in Bethlehem, PA has air conditioning.
- Does 1803 Apple Tree Ln E have a pool?Yes, 1803 Apple Tree Ln E in Bethlehem, PA has a pool.
1803 Apple Tree Ln E, Bethlehem, PA 18015 is a 4 bedroom, 5 bathroom, 5,606 sqft single-family home built in 1955. This property is currently available for sale and was listed by Bright MLS on Mar 17, 2026. The MLS # for this home is MLS# PANH2009504.