


$756,200
 3 Beds
 3.5 Baths
 1,374 sqft
1802-E 9th St S, Arlington, VA 22204
Est. Refi. Payment $4,743/mo*
Refinance Your HomeCurrently Off Market - Sold May 1, 2026 for $769,000
Home Value
Trulia Estimate
$756KSince last month
Increased$2K (+0.3%)Since last year
Increased$7K (+0.9%)Since last sale
Decreased$13K (-1.7%)Learn more about this home's value by checking out its Trulia Estimate, the value of nearby homes, and how much similar homes have sold for.
Trulia Estimate
The of this home's value increased by +45% in the last 10 years
| Month | Estimated value |
|---|---|
2026 | |
| September 2026 | $756K |
| August 2026 | $754K |
| July 2026 | $760K |
| June 2026 | $768K |
| May 2026 | $770K |
| April 2026 | $768K |
| March 2026 | $770K |
| February 2026 | $758K |
| January 2026 | $757K |
2025 | |
2024 | |
2023 | |
2022 | |
2021 | |
2020 | |
2019 | |
2018 | |
2017 | |
2016 | |
Comparable sales
These are recently sold homes that have a similar location or other similar features to this home, like bedrooms, bathrooms, and square footage. Get a sense of the expected prices in the area by viewing these homes.Address | Distance | Property Type | Sold Price | Sold Date | Bed | Bath | Sqft |
|---|---|---|---|---|---|---|---|
0.27 | Townhouse | $619,900 | 04/16/26 | 3 | 2 | 1,330 | |
0.21 | Townhouse | $600,000 | 03/04/26 | 2 | 2 | 1,287 | |
0.37 | Townhouse | $870,000 | 08/04/26 | 3 | 3.5 | 1,860 | |
0.66 | Townhouse | $720,000 | 05/01/26 | 2 | 2.5 | 1,824 | |
0.26 | Townhouse | $852,000 | 02/16/26 | 3 | 3.5 | 2,202 | |
0.29 | Townhouse | $845,000 | 12/29/25 | 3 | 3.5 | 2,202 | |
0.30 | Townhouse | $845,000 | 12/19/25 | 3 | 3.5 | 2,202 | |
1.03 | Townhouse | $780,000 | 05/20/26 | 3 | 3 | 1,700 | |
0.26 | Townhouse | $985,000 | 09/24/25 | 3 | 2.5 | 2,616 |
Nearby home prices
Get a sense of expected prices in the area by checking the value of nearby homes.Address | Distance | Price | Bed | Bath | Sqft | Status |
|---|---|---|---|---|---|---|
0.02 | $724,000 | 3 | 3.5 | 1,632 | For Sale | |
0.05 | $617,000 | 3 | 2.5 | 1,584 | Off Market | |
0.05 | $600,000 | 3 | 2.5 | 1,584 | For Sale | |
0.03 | $736,400 | 2 | 2.5 | 1,584 | Off Market | |
0.05 | $740,000 | 3 | 2.5 | 1,824 | For Sale | |
0.03 | $738,200 | 2 | 2.5 | 1,824 | Off Market | |
0.06 | $571,600 | 3 | 2.5 | 1,584 | Off Market | |
0.06 | $597,600 | 3 | 2.5 | 1,584 | Off Market | |
0.07 | $555,100 | 3 | 2.5 | 1,584 | Off Market | |
0.04 | $553,100 | 2 | 2.5 | 1,140 | Off Market | |
0.03 | $542,100 | 2 | 2.5 | 1,132 | Off Market |
Local Information
- Map ViewExplore the area around 1802-E 9th St S.

- Schools1 Preschool School1 Elementary School1 Middle School1 High School

- Shop & Eat

-- mins to
Home Highlights

Townhouse

Built in 1989

1,374 sqft

$560/sqft

1 Car Garage

HOA $60/mo
About this House
Experience elevated living in this beautifully updated 3-bedroom, 3.5-bath townhouse with a 1-car garage, ideally located just off the vibrant Columbia Pike corridor. This move-in ready home blends modern comfort with unbeatable convenience, placing you minutes from The Pentagon, Washington, D.C., Ronald Reagan Washington National Airport, Clarendon, Crystal City, and Amazon HQ2, with easy access to I-395. Enjoy being moments from neighborhood favorites like Bob & Edith’s Diner, along with an array of popular dining, shopping, and entertainment destinations. This prime Arlington location delivers the ultimate combination of accessibility and lifestyle, making it a standout opportunity in today’s competitive real estate market.
Step inside to discover a freshly painted interior highlighted by warm hardwood floors, modern light fixtures, and recessed lighting that create a warm, contemporary ambiance. The entry level features a versatile third bedroom suite with a private full bath—perfectly positioned for a guest retreat, executive home office, or creative flex space. From here, step out to your private Trex patio/deck, full fenced in, a great place to soak in the sun and for relaxation. Upstairs, the main living level showcases a sun-drenched formal living and dining areas anchored by a cozy gas fireplace. The upgraded kitchen is a true showpiece, boasting rich cabinetry, granite countertops, stainless steel appliances, and abundant natural light through the large picture window there. A conveniently located stackable washer and dryer adds everyday practicality, while the adjoining deck offers a serene setting for morning coffee or evening unwinding with tranquil green space behind, an exceptional feature enjoyed by only a select few homes in the community.
The top level is designed for comfort and privacy, featuring the primary bedroom and the second spacious bedroom both ensuite, each with generous closets and beautifully updated bathrooms. Every detail has been thoughtfully curated to create a turnkey townhouse that feels polished and inviting. Directly across the street, enjoy the vibrant outdoor amenities of Towers Park, complete with sports courts, playground, community garden, picnic areas, and a lighted dog park. Outdoor enthusiasts will appreciate the nearby Washington Boulevard Trail, ideal for biking, jogging, and scenic walks. With green space views, stylish upgrades, and an unbeatable Arlington location near Columbia Pike, this exceptional townhouse offers the perfect blend of urban convenience and everyday comfort.
Step inside to discover a freshly painted interior highlighted by warm hardwood floors, modern light fixtures, and recessed lighting that create a warm, contemporary ambiance. The entry level features a versatile third bedroom suite with a private full bath—perfectly positioned for a guest retreat, executive home office, or creative flex space. From here, step out to your private Trex patio/deck, full fenced in, a great place to soak in the sun and for relaxation. Upstairs, the main living level showcases a sun-drenched formal living and dining areas anchored by a cozy gas fireplace. The upgraded kitchen is a true showpiece, boasting rich cabinetry, granite countertops, stainless steel appliances, and abundant natural light through the large picture window there. A conveniently located stackable washer and dryer adds everyday practicality, while the adjoining deck offers a serene setting for morning coffee or evening unwinding with tranquil green space behind, an exceptional feature enjoyed by only a select few homes in the community.
The top level is designed for comfort and privacy, featuring the primary bedroom and the second spacious bedroom both ensuite, each with generous closets and beautifully updated bathrooms. Every detail has been thoughtfully curated to create a turnkey townhouse that feels polished and inviting. Directly across the street, enjoy the vibrant outdoor amenities of Towers Park, complete with sports courts, playground, community garden, picnic areas, and a lighted dog park. Outdoor enthusiasts will appreciate the nearby Washington Boulevard Trail, ideal for biking, jogging, and scenic walks. With green space views, stylish upgrades, and an unbeatable Arlington location near Columbia Pike, this exceptional townhouse offers the perfect blend of urban convenience and everyday comfort.
1802-E 9th St S, Arlington, VA 22204 is a 3 bedroom, 4 bathroom, 1,374 sqft townhouse in Penrose, built in 1989. It last sold for the $769,000 asking price on May 1, 2026. More recently, it was listed as a rental in March 2023 with an asking price of $3,450 per month. That rental listing was removed on March 29, 2023. This property is not currently displayed as for sale or rent on Trulia. The Trulia Estimate is $756,200, with a rent estimate of $3,186/month.
Last check for updates: about 13 hours ago
Listed by Sharat Ahuja, (703) 944-9118
Real Broker, LLC
Bought with: Jason Cheperdak, (774) 278-1509, Samson Properties
Co-Buyer's Agent: Andres Polly, (571) 245-5251, Samson Properties
Source: Bright MLS, MLS#VAAR2069348
Home Details for 1802-E 9th St S

|
|---|
Interior Details Basement: Full,Front Entrance,Finished,Garage Access,Connecting Stairway,Interior Entry,Exterior Entry,Rear Entrance,Walk-Out AccessNumber of Rooms: 6Types of Rooms: Primary Bedroom, Bedroom 2, Bedroom 3, Dining Room, Kitchen, Living Room |
Beds & Baths Number of Bedrooms: 3Number of Bathrooms: 4Number of Bathrooms (full): 3Number of Bathrooms (half): 1Number of Bathrooms (main level): 1 |
Dimensions and Layout Living Area: 1374 Square Feet |
Appliances & Utilities Appliances: Microwave, Dishwasher, Disposal, Dryer, Exhaust Fan, Refrigerator, Stainless Steel Appliance(s), Cooktop, Washer, Water Heater, Electric Water HeaterDishwasherDisposalDryerLaundry: Washer In Unit,Dryer In Unit,Main LevelMicrowaveRefrigeratorWasher |
Heating & Cooling Heating: Forced Air,Natural GasHas CoolingAir Conditioning: Central Air,ElectricHas HeatingHeating Fuel: Forced Air |
Fireplace & Spa Number of Fireplaces: 1Fireplace: Gas/Propane, Glass DoorsHas a Fireplace |
Windows, Doors, Floors & Walls Flooring: Hardwood, Ceramic Tile, Luxury Vinyl, Carpet, Wood |
Levels, Entrance, & Accessibility Stories: 3Levels: ThreeAccessibility: NoneFloors: Hardwood, Ceramic Tile, Luxury Vinyl, Carpet, Wood |
View No View |
Security Security: Smoke Detector(s) |

|
|---|
Exterior Home Features Roof: ShingleFencing: Full, Back YardOther Structures: Above Grade, Below GradeFoundation: OtherNo Private Pool |
Parking & Garage Number of Garage Spaces: 1Number of Covered Spaces: 1No CarportHas a GarageHas an Attached GarageParking Spaces: 1Parking: Garage Faces Front,Garage Door Opener,Inside Entrance,Attached |
Pool Pool: None |
Frontage Not on Waterfront |
Water & Sewer Sewer: Public Sewer |
Finished Area Finished Area (above surface): 1374 Square Feet |

|
|---|
Year Built Year Built: 1989 |
Property Type / Style Property Type: ResidentialProperty Subtype: TownhouseStructure Type: Interior Row/TownhouseArchitecture: Traditional |
Building Construction Materials: Brick VeneerNot a New Construction |
Property Information Condition: Very GoodParcel Number: 25020062 |

|
|---|
Price List Price: $769,000Price Per Sqft: $560/sqft |
Status Change & Dates Off Market Date: Sat May 02 2026Possession Timing: Immediate, Negotiable |

|
|---|
MLS Status: CLOSED |

|
|---|

|
|---|
Direction & Address City: ARLINGTONCommunity: Rolfe Street Station |
School Information Elementary School: Hoffman-bostonElementary School District: Arlington County Public SchoolsJr High / Middle School: JeffersonJr High / Middle School District: Arlington County Public SchoolsHigh School: Washington-libertyHigh School District: Arlington County Public Schools |

|
|---|
Building Area Building Area: 1374 Square Feet |

|
|---|
Not Senior Community |

|
|---|
HOA Fee Includes: Snow RemovalHOA Name: ROLFE STREET STATION COMMUNITY ASSOCIATIONHas an HOAHOA Fee: $720/Annually |

|
|---|
Lot Area: 750 sqft |

|
|---|
Special Conditions: Standard |

|
|---|
Listing Agreement Type: Exclusive Right To Sell |

|
|---|
Business Information Ownership: Fee Simple |

|
|---|
BasementMls Number: VAAR2069348Above Grade Unfinished Area: 1374 |

|
|---|
Source Internet Entire Listing Display: Y |
Price and Tax history
| Date | Event | Price |
|---|---|---|
May 1, 2026 Source: Bright MLS #VAAR2069348 | Sold | $769,000 |
Mar 25, 2026 Source: Bright MLS #VAAR2069348 | Contingent | $769,000 |
Mar 11, 2026 Source: Bright MLS #VAAR2069348 | Listed For Sale | $769,000 |
Mar 29, 2023 Source: Zillow Rentals | ListingRemoved | |
Mar 6, 2023 Source: Zillow Rentals | Listed For Rent | $3,450 |
Mar 24, 2021 Source: N/A | ListingRemoved | |
Feb 1, 2016 Source: N/A | Sold | $530,000 |
Dec 23, 2015 Source: N/A | ListingRemoved | $2,750 |
Dec 18, 2015 Source: N/A | Listed For Rent | $2,750 |
Dec 3, 2015 Source: Agent Provided | Pending | $539,750 |
Nov 14, 2015 Source: Agent Provided | PriceChange | $539,750 Price decreased by 1% |
Oct 24, 2015 Source: Agent Provided | PriceChange | $544,900 Price decreased by 1% |
Oct 2, 2015 Source: Agent Provided | Listed For Sale | $549,900 |
Jun 13, 2006 Source: N/A | Sold | $505,500 |
Feb 4, 2002 Source: N/A | Sold | $238,500 |
Jul 1, 1999 Source: N/A | Sold | $178,600 |
| Year | Property tax | Tax assessment |
|---|---|---|
| 2025 | $7,207 | $697,700 |
Home facts updated by county records
Market trends in Arlington
Last updated August 2026
Avg. sale price
$793K
$19.98KMoM
Sale-to-List Price
100.0%
Price per sq ft
$515
$8MoM
Available listings
602
41MoM
Around this home
Neighborhood Overview

Neighborhood stats provided by third party data sources.
What Locals Say about Penrose
At least 26 Trulia users voted on each feature.

100 % Say it's dog friendly

100 % Say there are sidewalks

94 % Say it's walkable to grocery stores

93 % Say it's walkable to restaurants

81 % Say people would walk alone at night

80 % Say streets are well-lit

74 % Say there's holiday spirit

73 % Say kids play outside

73 % Say parking is easy

69 % Say car is needed

60 % Say it's quiet

57 % Say yards are well-kept

56 % Say neighbors are friendly

50 % Say they plan to stay for at least 5 years

47 % Say there's wildlife

41 % Say there are community events
Sourced by Trulia users. Learn more about our methodology.
LGBTQ Local Legal Protections
LGBTQ Local Legal Protections



The data relating to real estate for sale on this website appears in part through the BRIGHT Internet Data Exchange program, a voluntary cooperative exchange of property listing data between licensed real estate brokerage firms, and is provided by BRIGHT through a licensing agreement.
Listing information is from various brokers who participate in the Bright MLS IDX program and not all listings may be visible on the site. The property information being provided on or through the website is for the personal, non-commercial use of consumers and such information may not be used for any purpose other than to identify prospective properties consumers may be interested in purchasing.
Some properties which appear for sale on the website may no longer be available because they are for instance, under contract, sold or are no longer being offered for sale.
Property information displayed is deemed reliable but is not guaranteed.
Copyright 2026 Bright MLS, Inc. Click here for more information
Frequently asked questions about 1802-E 9th St S
- What is 1802-E 9th St S estimated to be worth?Trulia's estimated value for 1802-E 9th St S in Arlington, VA is $756,200.
- What is the price history for 1802-E 9th St S?1802-E 9th St S in Arlington, VA last sold for $769,000 in May 2026.
- Is Arlington a buyer's or seller's market?Arlington is currently a seller's market, based on recent for-sale activity.
- What's the median sale price in Arlington?The median sale price in Arlington is $793K. That is down $19.98K from the prior month.
- Does 1802-E 9th St S have air conditioning?Yes, 1802-E 9th St S in Arlington, VA has air conditioning.
- Does 1802-E 9th St S have laundry facilities?Yes, 1802-E 9th St S in Arlington, VA has in-unit laundry.
Explore by feature - Pet Friendly
 SPECIAL OFFERPET FRIENDLYTotal price$2,230 - $5,365/moStudio-3 bd1-3 baCortland Bennett Park | 1601 Clarendon Blvd,
Arlington, VA 22209 NEW - 1 DAY AGOSPECIAL OFFERPET FRIENDLYTotal price$2,946 - $4,328/mo1-2 bd1-2 baCortland Arlington | 1550 Clarendon Blvd,
Arlington, VA 22209 SPECIAL OFFERPET FRIENDLYTotal price$2,576 - $3,422/mo1-2 bd1-2 baCortland on South Eads | 1425 S Eads St,
Arlington, VA 22202 PET FRIENDLY
 PET FRIENDLY
 SPECIAL OFFERPET FRIENDLYTotal price$2,411 - $7,097/moStudio-3 bd1-3 baAzure National Landing | 3130 Potomac Ave,
Arlington, VA 22202 NEW - 1 DAY AGOSPECIAL OFFERPET FRIENDLYTotal price$2,146 - $3,714/moStudio-2 bd1-2 baCortland Pentagon City | 1221 S Eads St,
Arlington, VA 22202 PET FRIENDLY$2,320 - $3,835/moStudio-2 bd1-2 baThe Prime at Arlington Courthouse | 1415 N Taft St,
Arlington, VA 22201 NEW - 1 DAY AGOSPECIAL OFFERPET FRIENDLYTotal price$1,961 - $3,072/moStudio-2 bd1-2 baCortland Columbia Pike | 1201 S Ross St,
Arlington, VA 22204 SPECIAL OFFERPET FRIENDLYFURNISHED$2,446 - $3,236/mo1-2 bd1-2 baDelancey at Shirlington Village | 4220 Campbell Ave,
Arlington, VA 22206
Explore by feature - Garage
- SPECIAL OFFERPET FRIENDLYTotal price$2,230 - $5,365/moStudio-3 bd1-3 baCortland Bennett Park | 1601 Clarendon Blvd,
Arlington, VA 22209 - NEW - 1 DAY AGOSPECIAL OFFERPET FRIENDLYTotal price$2,946 - $4,328/mo1-2 bd1-2 baCortland Arlington | 1550 Clarendon Blvd,
Arlington, VA 22209 - SPECIAL OFFERPET FRIENDLYTotal price$2,576 - $3,422/mo1-2 bd1-2 baCortland on South Eads | 1425 S Eads St,
Arlington, VA 22202 - PET FRIENDLY
- NEW - 1 DAY AGOSPECIAL OFFERPET FRIENDLYTotal price$2,146 - $3,714/moStudio-2 bd1-2 baCortland Pentagon City | 1221 S Eads St,
Arlington, VA 22202 - PET FRIENDLY$2,320 - $3,835/moStudio-2 bd1-2 baThe Prime at Arlington Courthouse | 1415 N Taft St,
Arlington, VA 22201 

- NEW - 1 DAY AGOSPECIAL OFFERPET FRIENDLYTotal price$1,961 - $3,072/moStudio-2 bd1-2 baCortland Columbia Pike | 1201 S Ross St,
Arlington, VA 22204 - SPECIAL OFFERPET FRIENDLYFURNISHED$2,446 - $3,236/mo1-2 bd1-2 baDelancey at Shirlington Village | 4220 Campbell Ave,
Arlington, VA 22206
Explore by feature - Air Conditioning
- SPECIAL OFFERPET FRIENDLYTotal price$2,230 - $5,365/moStudio-3 bd1-3 baCortland Bennett Park | 1601 Clarendon Blvd,
Arlington, VA 22209 - NEW - 1 DAY AGOSPECIAL OFFERPET FRIENDLYTotal price$2,946 - $4,328/mo1-2 bd1-2 baCortland Arlington | 1550 Clarendon Blvd,
Arlington, VA 22209 - SPECIAL OFFERPET FRIENDLYTotal price$2,576 - $3,422/mo1-2 bd1-2 baCortland on South Eads | 1425 S Eads St,
Arlington, VA 22202 - PET FRIENDLY
- PET FRIENDLY
- NEW - 1 DAY AGOSPECIAL OFFERPET FRIENDLYTotal price$2,146 - $3,714/moStudio-2 bd1-2 baCortland Pentagon City | 1221 S Eads St,
Arlington, VA 22202 - PET FRIENDLY$2,320 - $3,835/moStudio-2 bd1-2 baThe Prime at Arlington Courthouse | 1415 N Taft St,
Arlington, VA 22201 - NEW - 1 DAY AGOSPECIAL OFFERPET FRIENDLYTotal price$1,961 - $3,072/moStudio-2 bd1-2 baCortland Columbia Pike | 1201 S Ross St,
Arlington, VA 22204
Explore by feature - Pool
- NEW - 1 DAY AGOSPECIAL OFFERPET FRIENDLYTotal price$2,946 - $4,328/mo1-2 bd1-2 baCortland Arlington | 1550 Clarendon Blvd,
Arlington, VA 22209 - PET FRIENDLY
- SPECIAL OFFERPET FRIENDLYTotal price$2,411 - $7,097/moStudio-3 bd1-3 baAzure National Landing | 3130 Potomac Ave,
Arlington, VA 22202 - NEW - 1 DAY AGOSPECIAL OFFERPET FRIENDLYTotal price$2,146 - $3,714/moStudio-2 bd1-2 baCortland Pentagon City | 1221 S Eads St,
Arlington, VA 22202 - NEW - 1 DAY AGOSPECIAL OFFERPET FRIENDLYTotal price$1,961 - $3,072/moStudio-2 bd1-2 baCortland Columbia Pike | 1201 S Ross St,
Arlington, VA 22204  SPECIAL OFFER
- SPECIAL OFFERPET FRIENDLYFURNISHED$2,446 - $3,236/mo1-2 bd1-2 baDelancey at Shirlington Village | 4220 Campbell Ave,
Arlington, VA 22206 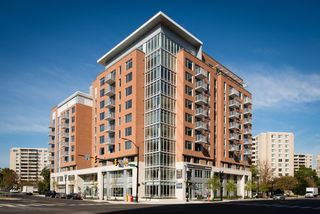 NEW - 1 DAY AGOSPECIAL OFFERPET FRIENDLY
 NEW - 1 DAY AGOSPECIAL OFFERPET FRIENDLY
 NEW - 1 DAY AGOPET FRIENDLY
Explore by feature - Washer/dryer
- SPECIAL OFFERPET FRIENDLYTotal price$2,230 - $5,365/moStudio-3 bd1-3 baCortland Bennett Park | 1601 Clarendon Blvd,
Arlington, VA 22209 - NEW - 1 DAY AGOSPECIAL OFFERPET FRIENDLYTotal price$2,946 - $4,328/mo1-2 bd1-2 baCortland Arlington | 1550 Clarendon Blvd,
Arlington, VA 22209 - SPECIAL OFFERPET FRIENDLYTotal price$2,576 - $3,422/mo1-2 bd1-2 baCortland on South Eads | 1425 S Eads St,
Arlington, VA 22202 - PET FRIENDLY
- PET FRIENDLY
- NEW - 1 DAY AGOSPECIAL OFFERPET FRIENDLYTotal price$2,146 - $3,714/moStudio-2 bd1-2 baCortland Pentagon City | 1221 S Eads St,
Arlington, VA 22202 - PET FRIENDLY$2,320 - $3,835/moStudio-2 bd1-2 baThe Prime at Arlington Courthouse | 1415 N Taft St,
Arlington, VA 22201 - NEW - 1 DAY AGOSPECIAL OFFERPET FRIENDLYTotal price$1,961 - $3,072/moStudio-2 bd1-2 baCortland Columbia Pike | 1201 S Ross St,
Arlington, VA 22204
Explore by feature - Outdoor Space
 SPECIAL OFFERPET FRIENDLY
 SPECIAL OFFERPET FRIENDLY
 PET FRIENDLY
 APPLY INSTANTLYPET FRIENDLY
 APPLY INSTANTLY
 APPLY INSTANTLYPET FRIENDLY
 APPLY INSTANTLYPET FRIENDLY
 NEW - 1 DAY AGOPET FRIENDLY
 PET FRIENDLY
Apartments for Rent
- NEW - 1 DAY AGOPET FRIENDLYTotal price$2,146 - $3,714/moStudio-2 bd1-2 baCortland Pentagon City | 1221 S Eads St,
Arlington, VA 22202 - PET FRIENDLYTotal price$2,230 - $5,365/moStudio-3 bd1-3 baCortland Bennett Park | 1601 Clarendon Blvd,
Arlington, VA 22209 - PET FRIENDLYTotal price$2,576 - $3,422/mo1-2 bd1-2 baCortland on South Eads | 1425 S Eads St,
Arlington, VA 22202 - PET FRIENDLYTotal price$2,411 - $7,097/moStudio-3 bd1-3 baAzure National Landing | 3130 Potomac Ave,
Arlington, VA 22202  PET FRIENDLYFURNISHED
 PET FRIENDLY
 PET FRIENDLY
- PET FRIENDLY
- PET FRIENDLY$2,320 - $3,835/moStudio-2 bd1-2 baThe Prime at Arlington Courthouse | 1415 N Taft St,
Arlington, VA 22201 - PET FRIENDLY
 PET FRIENDLY
- NEW - 1 DAY AGOPET FRIENDLYTotal price$2,946 - $4,328/mo1-2 bd1-2 baCortland Arlington | 1550 Clarendon Blvd,
Arlington, VA 22209  NEW - 1 DAY AGO
 PET FRIENDLY
 See more homes for rent inArlington
Off Market Homes Near 1802-E 9th St S
 SOLDSEP 18, 2026RLAH @properties
 SOLDSEP 18, 2026LPT Realty, LLC
 SOLDSEP 18, 2026Long & Foster Real Estate, Inc.
 SOLDSEP 18, 2026Long & Foster Real Estate, Inc.
 SOLDSEP 18, 2026RE/MAX Excellence Realty
 See more homes for sale inArlington


Homes for sale near 1802-E 9th St S
 NEW CONSTRUCTIONRE/MAX Distinctive Real Estate, Inc.
 OPEN SUN, 2:30-4:30PMEXP Realty, LLC
 NEW CONSTRUCTIONEYA Marketing, LLC
 OPEN SUN, 1-3PMLong & Foster Real Estate, Inc.
- See more homes for sale inArlington


- Results are loading