

$924,700
 4 Beds
 3 Baths
 3,265 sqft (on 1.72 acres)
1801 Oak View Ct, Crossroads, TX 76227
Home Value
Trulia Estimate
$925KSince last month
Increased$13K (+1.4%)Since last year
Decreased$10K (-1%)Learn more about this home's value by checking out its Trulia Estimate, the value of nearby homes, and how much similar homes have sold for.
Trulia Estimate
The of this home's value increased by +108% in the last 10 years
| Month | Estimated value |
|---|---|
2026 | |
| September 2026 | $934K |
| August 2026 | $922K |
| July 2026 | $935K |
| June 2026 | $945K |
| May 2026 | $952K |
| March 2026 | $947K |
| February 2026 | $946K |
| January 2026 | $949K |
2025 | |
2024 | |
2023 | |
2022 | |
2021 | |
2020 | |
2019 | |
2018 | |
2017 | |
2016 | |
Comparable sales
These are recently sold homes that have a similar location or other similar features to this home, like bedrooms, bathrooms, and square footage. Get a sense of the expected prices in the area by viewing these homes.Address | Distance | Property Type | Sold Price | Sold Date | Bed | Bath | Sqft |
|---|---|---|---|---|---|---|---|
0.24 | Single-Family Home | - | 06/05/26 | 4 | 3 | 2,835 | |
0.07 | Single-Family Home | - | 08/10/26 | 4 | 3.5 | 3,886 | |
0.26 | Single-Family Home | - | 02/11/26 | 4 | 3 | 4,040 | |
0.28 | Single-Family Home | - | 08/26/26 | 4 | 3 | 2,805 | |
0.34 | Single-Family Home | - | 07/31/26 | 3 | 3 | 3,133 | |
0.30 | Single-Family Home | - | 10/03/25 | 4 | 3.5 | 4,356 | |
0.52 | Single-Family Home | - | 05/01/26 | 4 | 4 | 3,436 | |
0.48 | Single-Family Home | - | 08/05/26 | 4 | 3 | 2,868 | |
0.38 | Single-Family Home | - | 10/31/25 | 4 | 5 | 5,055 |
Nearby home prices
Get a sense of expected prices in the area by checking the value of nearby homes.Address | Distance | Price | Bed | Bath | Sqft | Status |
|---|---|---|---|---|---|---|
0.06 | $620,600 | 4 | 3 | 2,662 | Off Market | |
0.07 | - | 4 | 3.5 | 3,886 | Recently Sold | |
0.21 | - | - | - | - | Off Market | |
0.26 | - | 4 | 3 | 4,040 | Recently Sold | |
0.24 | - | 4 | 3 | 2,835 | Recently Sold | |
0.28 | - | - | - | - | Off Market | |
0.28 | - | - | - | - | Off Market | |
0.28 | - | 4 | 3 | 2,805 | Recently Sold | |
0.30 | $799,900 | 4 | 3 | 2,733 | For Sale | |
0.30 | $1,112,000 | 4 | 3.5 | 4,356 | Off Market | |
0.30 | $720,800 | 3 | 3 | 2,967 | Off Market |
Local Information
- Map ViewExplore the area around 1801 Oak View Ct.

- Schools1 Preschool School1 Elementary School1 Middle School1 High School

- Shop & Eat

-- mins to
Home Highlights

Single-Family Home

Built in 1998

1.72 acre lot

3,265 sqft

$283/sqft

3 Car Garage

HOA $29/mo
About this House
What's unique:Cozy loftLakefront livingPrimary suite balconyMultiple outdoor seating areasLarge custom closetSerene views
Once here you will never want to leave this peaceful, private place to call home! Enjoy 1.7 treed acres of lakefront living on a quiet cul-de-sac in the coveted Oak Shores neighborhood. So many areas to enjoy inside and out. Sip your morning coffee and listen to the birds on the primary suite balcony, overlooking the backyard. Head to the shore to watch the sunrise and sunset. Gather with friends and family around the massive firepit on a cool fall evening. Outdoor entertaining is always easy with an expansive deck complete with a propane hookup for the grill, multiple outdoor seating areas, and two fire pits. Serene views from all the windows welcomes the outside in. The main floor has two living and dining areas, kitchen open to the family room, a sunroom, and three bedrooms, any of which make a great place to work from home. Upstairs is the owner's retreat with a cozy loft, ensuite bath, large custom closet, and balcony access from the bedroom. Plenty of room for all the toys in the oversized 3-car garage. Secluded yet minutes away from major highways, shopping, dining, recreation and schools, this welcoming neighborhood has many planned activities throughout the year. And as a bonus, Cross Roads has no city property tax. Private well is used for irrigation. High speed fiber internet in place. All new windows in 2022, and roof replaced in 2023.
1801 Oak View Ct, Crossroads, TX 76227 is a 4 bedroom, 4 bathroom, 3,265 sqft single-family home built in 1998. It was last sold on Dec 4, 2025. This property is not currently displayed as for sale or rent on Trulia. The Trulia Estimate is $924,700, with a rent estimate of $4,137/month.
Last check for updates: about 5 hours ago
Listed by Jan Nichols, (940) 312-2154
Post Oak Realty, LLC, (940) 384-7355
Bought with: Shay Lang Dungy, Great Western Realty, (817) 689-2888
Source: NTREIS, MLS#21066877
Home Details for 1801 Oak View Ct

|
|---|
Interior Details Number of Rooms: 15Types of Rooms: Master Bedroom, Bedroom, Master Bathroom, Dining Room, Family Room, Full Bath, Half Bath, Kitchen, Living Room, Loft, Sunroom, Utility RoomWet Bar |
Beds & Baths Number of Bedrooms: 4Number of Bathrooms: 4Number of Bathrooms (full): 2Number of Bathrooms (half): 2 |
Dimensions and Layout Living Area: 3265 Square Feet |
Appliances & Utilities Utilities: Electricity Available, Propane, Septic Available, Separate Meters, Underground Utilities, Water AvailableAppliances: Dishwasher, Electric Oven, Gas Cooktop, Disposal, Gas Water Heater, Microwave, Tankless Water Heater, Wine CoolerDishwasherDisposalLaundry: Electric Dryer HookupMicrowave |
Heating & Cooling Heating: Central,PropaneHas CoolingAir Conditioning: Central Air,ElectricHas HeatingHeating Fuel: Central |
Fireplace & Spa Number of Fireplaces: 1Fireplace: Gas Log, PropaneHas a Fireplace |
Gas & Electric Has Electric on Property |
Windows, Doors, Floors & Walls Window: Bay Window(s), Window CoveringsFlooring: Carpet, Ceramic Tile, Hardwood |
Levels, Entrance, & Accessibility Stories: 2Levels: TwoFloors: Carpet, Ceramic Tile, Hardwood |
View Has a ViewView: Water |
Security Security: Smoke Detector(s) |

|
|---|
Exterior Home Features Roof: CompositionPatio / Porch: Front Porch, Patio, Balcony, Covered, DeckFencing: Fenced, Metal, Split RailVegetation: Grassed, Partially WoodedOther Structures: PergolaExterior: Balcony, Deck, Fire Pit, Lighting, Rain GuttersFoundation: Slab |
Parking & Garage Number of Garage Spaces: 3Number of Covered Spaces: 3No CarportHas a GarageHas an Attached GarageParking Spaces: 3Parking: Additional Parking,Garage,Garage Door Opener,Oversized |
Pool Pool: None |
Frontage WaterfrontWaterfront: Lake Front, WaterfrontOn Waterfront |
Water & Sewer Sewer: Aerobic Septic |

|
|---|
Cumulative Days on Market: 27 |

|
|---|
Year Built Year Built: 1998 |
Property Type / Style Property Type: ResidentialProperty Subtype: Single Family ResidenceStructure Type: HouseArchitecture: Traditional,Detached |
Building Construction Materials: BrickNot Attached Property |
Property Information Parcel Number: R187279 |

|
|---|
Price List Price: $950,000 |
Status Change & Dates Possession Timing: Negotiable |

|
|---|
MLS Status: Closed |

|
|---|

|
|---|
Direction & Address City: Cross RoadsCommunity: Oak Shores Ph 2 |
School Information Elementary School: Cross OaksElementary School District: Denton ISDJr High / Middle School: RodriguezJr High / Middle School District: Denton ISDHigh School: Ray BraswellHigh School District: Denton ISD |

|
|---|
Community Features: Playground, Park |
Other Playground |

|
|---|
HOA Fee Includes: All Facilities, Association ManagementHOA Name: Lake Lewisville Oak Shores POAHas an HOAHOA Fee: $350/Annually |

|
|---|
Lot Area: 1.715 Acres |

|
|---|
Listing Terms: Cash, Conventional |

|
|---|
Mls Number: 21066877Living Area Range Units: Square FeetWater ViewWater View: WaterAttribution Contact: 940-312-2154Above Grade Unfinished Area Units: Square FeetBelow Grade Unfinished Area Units: Square FeetUniversal Property Id: US-48121-N-R187279-R-N |

|
|---|
PlaygroundPark |
Price and Tax history
| Date | Event | Price |
|---|---|---|
Dec 4, 2025 Source: NTREIS #21066877 | Sold | -- |
Oct 27, 2025 Source: NTREIS #21066877 | Pending | $950,000 |
Oct 22, 2025 Source: NTREIS #21066877 | Contingent | $950,000 |
Oct 13, 2025 Source: NTREIS #21066877 | PendingToActive | $950,000 |
Oct 9, 2025 Source: NTREIS #21066877 | Contingent | $950,000 |
Sep 25, 2025 Source: NTREIS #21066877 | Listed For Sale | $950,000 |
| Year | Property tax | Tax assessment |
|---|---|---|
| 2025 | $1,910 | $783,444 |
Home facts updated by county records
Market trends in Cross Roads
Last updated August 2026
Avg. sale price
—
Sale-to-List Price
—
Price per sq ft
—
Available listings
73
9MoM
Around this home
What Locals Say about Cross Roads
At least 16 Trulia users voted on each feature.

100 % Say car is needed

100 % Say yards are well-kept

89 % Say it's dog friendly

85 % Say kids play outside

79 % Say parking is easy

75 % Say it's quiet

70 % Say there's holiday spirit

69 % Say neighbors are friendly

68 % Say there are sidewalks

55 % Say people would walk alone at night

44 % Say streets are well-lit

39 % Say there's wildlife

38 % Say there are community events

35 % Say they plan to stay for at least 5 years

30 % Say it's walkable to restaurants

20 % Say it's walkable to grocery stores
Sourced by Trulia users. Learn more about our methodology.
LGBTQ Local Legal Protections
LGBTQ Local Legal Protections



IDX information is provided exclusively for personal, non-commercial use, and may not be used for any purpose other than to identify prospective properties consumers may be interested in purchasing. Information is deemed reliable but not guaranteed.
Frequently asked questions about 1801 Oak View Ct
- What is 1801 Oak View Ct estimated to be worth?Trulia's estimated value for 1801 Oak View Ct in Crossroads, TX is $924,700.
- What is the price history for 1801 Oak View Ct?1801 Oak View Ct in Crossroads, TX last sold in December 2025.
- Is Crossroads a buyer's or seller's market?Crossroads is currently a buyer's market, based on recent for-sale activity.
- What do residents say about Crossroads?Residents describe Crossroads, TX as well-kept, dog-friendly, and easy to park in. Most residents say you need a car. See recently sold homes in Crossroads, TX.
- Does 1801 Oak View Ct have air conditioning?Yes, 1801 Oak View Ct in Crossroads, TX has air conditioning.
- Does 1801 Oak View Ct have laundry facilities?Yes, 1801 Oak View Ct in Crossroads, TX has laundry facilities.
Explore by feature - Pet Friendly
 APPLY INSTANTLYPET FRIENDLY
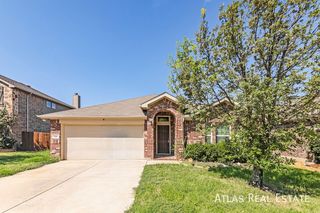 NEW - 1 HR AGOPET FRIENDLY
 NEW - 1 DAY AGOPET FRIENDLY
 NEW - 1 DAY AGOPET FRIENDLY
 NEW - 2 DAYS AGOPET FRIENDLY
 PET FRIENDLY
 PET FRIENDLY
 PET FRIENDLY
 PET FRIENDLY
 PET FRIENDLY
Explore by feature - Garage
 APPLY INSTANTLYPET FRIENDLY
- APPLY INSTANTLYPET FRIENDLY
- NEW - 1 HR AGOPET FRIENDLY
- NEW - 1 DAY AGOPET FRIENDLY
- NEW - 1 DAY AGOPET FRIENDLY
- PET FRIENDLY
- PET FRIENDLY
- PET FRIENDLY
- PET FRIENDLY
 PET FRIENDLY
Explore by feature - Air Conditioning
- APPLY INSTANTLYPET FRIENDLY
- APPLY INSTANTLYPET FRIENDLY
- NEW - 1 DAY AGOPET FRIENDLY
- NEW - 1 DAY AGOPET FRIENDLY
- PET FRIENDLY
- PET FRIENDLY
 PET FRIENDLY
 PET FRIENDLY
 PET FRIENDLY
 APPLY INSTANTLYPET FRIENDLYROOM FOR RENT

Explore by feature - Pool
- APPLY INSTANTLYPET FRIENDLY
- NEW - 1 DAY AGOPET FRIENDLY
- PET FRIENDLY
- PET FRIENDLY
- PET FRIENDLY
 APPLY INSTANTLYPET FRIENDLY
 APPLY INSTANTLYPET FRIENDLY
 APPLY INSTANTLYPET FRIENDLY
 APPLY INSTANTLYPET FRIENDLY
 APPLY INSTANTLYPET FRIENDLY
Explore by feature - Washer/dryer
- APPLY INSTANTLYPET FRIENDLY
- APPLY INSTANTLYPET FRIENDLY
- NEW - 1 DAY AGOPET FRIENDLY
- NEW - 1 DAY AGOPET FRIENDLY
- PET FRIENDLY
- PET FRIENDLY
- PET FRIENDLY
- PET FRIENDLY
- APPLY INSTANTLYPET FRIENDLYROOM FOR RENT
 APPLY INSTANTLYPET FRIENDLY
Explore by feature - Outdoor Space
- APPLY INSTANTLYPET FRIENDLY
- APPLY INSTANTLYPET FRIENDLY
- NEW - 1 HR AGOPET FRIENDLY
- PET FRIENDLY
- PET FRIENDLY
- APPLY INSTANTLYPET FRIENDLY
- APPLY INSTANTLYPET FRIENDLY
 APPLY INSTANTLYPET FRIENDLY
 PET FRIENDLY
 PET FRIENDLY
Apartments for Rent
 PET FRIENDLYTotal price$1,168 - $2,753/moStudio-3 bd1-3 baCottages at Providence Commons | 9200 Harborview Dr,
Aubrey, TX 76227 NEW - 1 DAY AGOPET FRIENDLYTotal price$1,403 - $3,144/mo1-4 bd1-4 baMansions at Oak Point | 571 Lloyds Rd,
Little Elm, TX 75068 NEW - 1 DAY AGOPET FRIENDLY
 PET FRIENDLY
 PET FRIENDLY
 See more homes for rent inCrossroads
Off Market Homes Near 1801 Oak View Ct
 SOLDSEP 22, 2026
 SOLDSEP 21, 2026
 SOLDSEP 21, 2026
 SOLDSEP 21, 2026
 SOLDSEP 18, 2026
 SOLDSEP 18, 2026
 SOLDSEP 17, 2026
 SOLDSEP 17, 2026
 SOLDSEP 17, 2026
 SOLDSEP 17, 2026
 See more homes for sale inCrossroads
Homes for sale near 1801 Oak View Ct
 1.65 ACRES
 1 ACRE
 1.84 ACRES
 2 ACRES
 1.17 ACRES
 1 ACRE
 2 ACRES
 1.44 ACRES
 NEW CONSTRUCTION
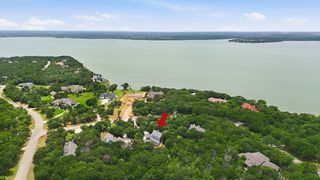 1.01 ACRES
- See more homes for sale inCrossroads

- Results are loading