


$579,900
Original price: $587,500
 4 Beds
 5 Baths
 4,911 sqft
180 Stanwick Ct, Newark, OH 43055
Est. Mortgage $3,779/mo*
Get Pre-QualifiedHome Highlights

Single-Family Home

Built in 1979

$118/sqft

Garage

HOA $50/mo
Local Information
- Map ViewExplore the area around 180 Stanwick Ct.

- Schools1 Elementary School1 Middle School1 High School

- Shop & Eat

-- mins to
About this House
What's unique:Five bedroomsCustom tudor-style homeFully finished family roomKing-sized bedLuxurious master suiteVersatile sitting room
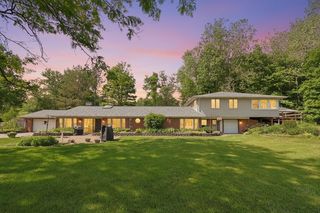
Originally custom-designed for Dr. Leroy Bloomberg in 1979 and constructed by acclaimed builder John Cocanour, this distinguished brick and stucco residence is a true testament to quality craftsmanship. Ideally situated in a great central location, the home offers nearly 5,000 sq ft of meticulously maintained and extensively updated finished living space featuring 4 bedrooms, 4 full and 2 half baths, well-proportioned rooms rich with custom woodwork throughout.
The island kitchen impresses with granite countertops, stainless appliances, and a sunny eating area, while Brazilian cherry hardwood floors and porcelain tile grace the main level. The large living room and formal dining room are built for entertaining, and the first-floor library with wood-burning fireplace opens to a wonderful three-season room. The owner's suite is a private sanctuary with an oversized Jacuzzi tub, double vanity, dual shower, walk-in closet, and dedicated laundry closet.
The lower level delivers exceptional versatility. great nanny/mother-in-law suite with a, large rec/theater room, wet bar, full bath, wine cellar, craft/art area in the oversized laundry room, and a private office. Outside, enjoy a stamped concrete patio. immaculate 3-car garage with extensive LED lighting and openers. Major updates include both HVAC systems, roof (2020), gutters and downspouts (2021), exterior doors, stucco, exterior paint (2023), and new dishwasher (2026). At this price point, the value is truly outstanding -- you will not be disappointed.
The island kitchen impresses with granite countertops, stainless appliances, and a sunny eating area, while Brazilian cherry hardwood floors and porcelain tile grace the main level. The large living room and formal dining room are built for entertaining, and the first-floor library with wood-burning fireplace opens to a wonderful three-season room. The owner's suite is a private sanctuary with an oversized Jacuzzi tub, double vanity, dual shower, walk-in closet, and dedicated laundry closet.
The lower level delivers exceptional versatility. great nanny/mother-in-law suite with a, large rec/theater room, wet bar, full bath, wine cellar, craft/art area in the oversized laundry room, and a private office. Outside, enjoy a stamped concrete patio. immaculate 3-car garage with extensive LED lighting and openers. Major updates include both HVAC systems, roof (2020), gutters and downspouts (2021), exterior doors, stucco, exterior paint (2023), and new dishwasher (2026). At this price point, the value is truly outstanding -- you will not be disappointed.
Last check for updates: about 17 hours ago
Listing courtesy of Brian B Phillips, (740) 973-0350
RE/MAX Town Center
Source: Columbus and Central Ohio Regional MLS , MLS#226015015
Also Listed on Columbus and Central Ohio Regional MLS .
Open House
Sunday, September 27
1:00 PM to 3:00 PM
Home Details for 180 Stanwick Ct

|
|---|
Interior Details Basement: Full |
Beds & Baths Number of Bedrooms: 4Number of Bathrooms: 6Number of Bathrooms (full): 4Number of Bathrooms (half): 2 |
Dimensions and Layout Living Area: 4911 Square Feet |
Appliances & Utilities Appliances: Dishwasher, Electric Range, Gas Water Heater, Microwave, RefrigeratorDishwasherLaundry: Electric Dryer HookupMicrowaveRefrigerator |
Heating & Cooling Heating: Forced AirHas CoolingAir Conditioning: Central AirHas HeatingHeating Fuel: Forced Air |
Fireplace & Spa Number of Fireplaces: 1Fireplace: Wood Burning, OneSpa: BathHas a FireplaceHas a Spa |
Windows, Doors, Floors & Walls Window: Insulated WindowsFlooring: Wood, Carpet, Ceramic/PorcelainCommon Walls: No Common Walls |
Levels, Entrance, & Accessibility Levels: TwoFloors: Wood, Carpet, Ceramic Porcelain |
Security Security: Security System |

|
|---|
Exterior Home Features Patio / Porch: PatioNo Private Pool |
Parking & Garage Number of Garage Spaces: 3Number of Covered Spaces: 3No CarportHas a GarageNo Attached GarageParking Spaces: 3Parking: Garage Door Opener,Attached,Side Load |
Frontage Not on Waterfront |
Water & Sewer Sewer: Public Sewer |

|
|---|
Days on Market: 147 |

|
|---|
Year Built Year Built: 1979 |
Property Type / Style Property Type: ResidentialProperty Subtype: Single Family ResidenceArchitecture: Traditional |
Building Not a New Construction |
Property Information Parcel Number: 05423331052.003 |

|
|---|
Price List Price: $579,900Price Per Sqft: $118 |

|
|---|
MLS Status: Active |

|
|---|
Direction & Address City: NewarkCommunity: Mayfair Commons |
School Information High School District: NEWARK CSD 4507 LIC CO. |

|
|---|
Listing Agent Listing ID: 226015015 |

|
|---|
Building Area Building Area: 4125 Square Feet |

|
|---|
Has an HOAHOA Fee: $50/Monthly |

|
|---|
Lot Area: 1742.4 sqft |

|
|---|
Listing Terms: Conventional |

|
|---|
BasementMls Number: 226015015 |
Around this home
What Locals Say about Newark
At least 314 Trulia users voted on each feature.

91 % Say car is needed

79 % Say parking is easy

78 % Say yards are well-kept

77 % Say it's dog friendly

69 % Say there's holiday spirit

69 % Say there are sidewalks

67 % Say kids play outside

52 % Say it's quiet

51 % Say neighbors are friendly

49 % Say there's wildlife

48 % Say people would walk alone at night

47 % Say streets are well-lit

40 % Say they plan to stay for at least 5 years

35 % Say it's walkable to restaurants

34 % Say it's walkable to grocery stores

21 % Say there are community events
Sourced by Trulia users. Learn more about our methodology.
Market trends in Newark
Last updated August 2026
Avg. sale price
$236K
$14.5KMoM
Sale-to-List Price
100.1%
Price per sq ft
$171
$2MoM
Available listings
186
Home Value
Trulia Estimate
$575KSince last month
Increased$8K (+1.4%)Since last year
Increased$67K (+13.2%)Since last sale
Increased$414K (+257.7%)Learn more about this home's value by checking out its Trulia Estimate, the value of nearby homes, and how much similar homes have sold for.
Trulia Estimate
The of this home's value increased by +140% in the last 10 years
| Month | Estimated value |
|---|---|
2026 | |
| September 2026 | $575K |
| August 2026 | $567K |
| July 2026 | $575K |
| June 2026 | $576K |
| May 2026 | $588K |
| April 2026 | $548K |
| March 2026 | $499K |
| February 2026 | $520K |
| January 2026 | $502K |
2025 | |
2024 | |
2023 | |
2022 | |
2021 | |
2020 | |
2019 | |
2018 | |
2017 | |
2016 | |
Comparable sales
These are recently sold homes that have a similar location or other similar features to this home, like bedrooms, bathrooms, and square footage. Get a sense of the expected prices in the area by viewing these homes.Address | Distance | Property Type | Sold Price | Sold Date | Bed | Bath | Sqft |
|---|---|---|---|---|---|---|---|
0.11 | Single-Family Home | $385,000 | 10/17/25 | 4 | 2.5 | 2,586 | |
0.19 | Single-Family Home | $277,000 | 07/31/26 | 2 | 3 | 1,494 | |
0.44 | Single-Family Home | $460,000 | 06/15/26 | 4 | 2.5 | 2,842 | |
0.36 | Single-Family Home | $220,000 | 04/20/26 | 3 | 1.5 | 1,418 | |
0.26 | Single-Family Home | $310,000 | 09/21/26 | 3 | 1.5 | 1,624 | |
0.18 | Single-Family Home | $155,000 | 11/14/25 | 2 | 1 | 950 | |
0.74 | Single-Family Home | $400,000 | 10/06/25 | 4 | 3 | 3,298 | |
0.40 | Single-Family Home | $350,000 | 09/14/26 | 3 | 2 | 1,639 |
Nearby home prices
Get a sense of expected prices in the area by checking the value of nearby homes.Address | Distance | Price | Bed | Bath | Sqft | Status |
|---|---|---|---|---|---|---|
0.03 | $626,700 | 4 | 4 | 5,385 | Off Market | |
0.06 | $325,000 | 2 | 2 | 1,664 | Recently Sold | |
0.07 | $389,900 | 4 | 3 | 2,651 | Recently Sold | |
0.11 | $391,300 | 4 | 2.5 | 2,586 | Off Market | |
0.13 | $398,100 | 4 | 2.5 | 1,984 | Off Market | |
0.13 | $275,000 | 3 | 2 | 1,383 | For Sale | |
0.18 | $254,900 | 3 | 2 | 1,208 | For Sale | |
0.18 | $157,200 | 2 | 1 | 950 | Off Market | |
0.19 | $303,700 | 3 | 1.5 | - | Off Market | |
0.19 | $277,000 | 2 | 3 | 1,494 | Recently Sold | |
0.21 | $342,100 | 3 | 2.5 | 1,798 | Off Market |
Price and Tax history
| Date | Event | Price |
|---|---|---|
Aug 27, 2026 Source: Columbus and Central Ohio Regional MLS #226015015 | PriceChange | $579,900 Price decreased by 1% |
Aug 13, 2026 Source: Columbus and Central Ohio Regional MLS #226015015 | PriceChange | $587,500 Price decreased by 0% |
Jun 27, 2026 Source: Columbus and Central Ohio Regional MLS #226015015 | PendingToActive | $589,900 |
May 12, 2026 Source: Columbus and Central Ohio Regional MLS #226015015 | Contingent | $589,900 |
May 7, 2026 Source: Columbus and Central Ohio Regional MLS #226015015 | Listed For Sale | $589,900 |
Mar 12, 2026 Source: Zillow Rentals | ListingRemoved | $8,500 |
May 7, 2025 Source: Zillow Rentals | PriceChange | $8,500 Price increased by 55% |
Feb 1, 2025 Source: Zillow Rentals | Listed For Rent | $5,500 |
Jan 4, 2010 Source: N/A | Sold | $160,600 |
May 12, 2009 Source: N/A | Sold | $135,000 |
Aug 3, 2000 Source: N/A | Sold | $240,000 |
Jun 30, 1999 Source: N/A | Sold | $225,000 |
| Year | Property tax | Tax assessment |
|---|---|---|
| 2025 | $5,378 | $419,000 |
Home facts updated by county records
LGBTQ Local Legal Protections
LGBTQ Local Legal Protections



Brian B Phillips, RE/MAX Town Center
Agent Phone: (740) 973-0350
IDX information is provided exclusively for personal, non-commercial use, and may not be used for any purpose other than to identify prospective properties consumers may be interested in purchasing.
Information is deemed reliable but not guaranteed.
Similar Homes You May Like
 1.76 ACRESSuzanne F Spurgeon, Coldwell Banker Realty
 0.36 ACRESThomas J Raabe, The Westwood Real Estate Co.
 1.48 ACRESTristden M Bauer, Bauer Realty & Auctions
 1.05 ACRESWilliam G Bogantz II, Superior Real Estate, LLC
 2.48 ACRESDean Bradford, Howard HannaRealEstateServices
 0.39 ACRESKimberly D Hamrick, Keller Williams Consultants
 0.4 ACRESTiffany Bafford, Cutler Real Estate
 9.79 ACRESBeverly K Getter, Keller Williams Greater Cols
 7.39 ACRESJamie L Hancock, Hill Real Estate
 OPEN SAT, 10-12PM0.5 ACRESSamantha J Schilling, Rock House Realty LLC
 3.31 ACRESSam Cooper, Howard Hanna Real Estate Svcs
 0.35 ACRESMichael Doyle, Real of Ohio
 30 ACRESe-Merge Real Estate Champions
 0.84 ACRESKimberly D Hamrick, Keller Williams Consultants
 0.53 ACRESJodie Greene, Century 21 Frank Frye
 0.36 ACRESRebecca M Warnement, Coldwell Banker Realty
 3.18 ACRESAndrew P Guanciale, Coldwell Banker Realty
 0.33 ACRESJoshua Clay Frank, Century 21 Darfus Realty
 0.33 ACRESGretchen Rigsby, Century 21 Frank Frye
 1.92 ACRESMichael A Pacifico, RE/MAX ONE
 1.11 ACRESTracy T Keffer, Keller Williams Greater Cols
 11.55 ACRESAmanda Herman, Realty ONE Group Refined
 5.01 ACRESRosario A Mendez, e-Merge Real Estate
 0.89 ACRESSarah N Miller, Keller Williams Capital Ptnrs
 OPEN SAT, 10-12PMAmy G Clark, Cutler Real Estate
 1.27 ACRESJohn M Maurer, Pinkerton Real Estate Services
 OPEN SUN, 1-3PM21.35 ACRESBrian J Thompson, Howard Hanna Real Estate Svcs
 0.25 ACRESManorath Kalikotay, e-Merge Real Estate Premium
 OPEN SUN, 2-4PM0.3 ACRESKimberly A Kovacs, Coldwell Banker Realty
 0.31 ACRESBrittany Cox, Keller Williams Greater Cols
 5 ACRESCharles E Collins, Red 1 Realty
 Raman Dhimal, Howard Hanna Real Estate Svcs
 Kimberly A Kovacs, Coldwell Banker Realty
 OPEN SUN, 1-3PM0.78 ACRESMary S Paumier, RE/MAX Consultant Group
 3.92 ACRESRyan J Ruehle, EXP Realty, LLC
 0.26 ACRESDebra A McNichols, RE/MAX Connection
 OPEN SUN, 2-4PM17.5 ACRESKelly A Parker, Howard Hanna Real Estate Svcs
 Karin Gisella Xander, Coldwell Banker Realty
 0.3 ACRESJane Kessler-Lennox, New Albany Realty, LTD
 See more homes for sale inNewark

New Listings near 180 Stanwick Ct
 NEWOPEN FRI, 3-5PMTony W Johnson, Berkshire Hathaway HS Pro Rlty
- 1.27 ACRESJohn M Maurer, Pinkerton Real Estate Services
 NEWOPEN SUN, 2-4PMKatie Richards, Keller Williams Greater Cols
 0.29 ACRESJennifer Hardbarger, Howard Hanna Real Estate Services
 0.27 ACRESSteven Koleno, Beycome Brokerage Realty LLC
- 1.76 ACRESSuzanne F Spurgeon, Coldwell Banker Realty
- 0.4 ACRESTiffany Bafford, Cutler Real Estate
 OPEN SAT, 5-7PM1.49 ACRESHeather M Stasel, Howard Hanna Real Estate Serv
 0.28 ACRESCharmin M Patterson, Howard Hanna Real Estate Services
 COMING SOON4.2 ACRESCarrie Johnston, Keller Williams Greater Cols
 OPEN SUN, 1-3PM5 ACRESRyan Robert Lewis, Howard Hanna Real Estate Serv
 NEW CONSTRUCTION2.01 ACRESCaitlin Bowman, RE/MAX 360
 0.34 ACRESJennifer N Pettit, EXP Realty, LLC
- See more homes for sale inNewark


Frequently asked questions about 180 Stanwick Ct
- What is the estimated monthly payment for 180 Stanwick Ct?Based on a $579,900 list price with 20% down at today's rates, the estimated monthly payment for 180 Stanwick Ct in Newark, OH is approximately $3,858 (about $3,256 principal & interest, $527 property taxes, and $75 homeowner's insurance). This is an estimate. Actual payment depends on your loan terms.
- How does the list price for 180 Stanwick Ct compare to homes in Newark?180 Stanwick Ct in Newark, OH is listed at $579,900, about 146% above the $236K median sale price in Newark.
- What do residents say about Newark?Residents describe Newark, OH as easy to park in, well-kept, and dog-friendly. Most residents say you need a car. See homes for sale in Newark, OH.
- What are the closest schools to 180 Stanwick Ct?The closest schools to 180 Stanwick Ct in Newark, OH are Cherry Valley Elementary School (rated 6/10), Newark High School (rated 3/10), Wilson Middle School (rated 4/10).
- Does 180 Stanwick Ct have air conditioning?Yes, 180 Stanwick Ct in Newark, OH has air conditioning.
- Does 180 Stanwick Ct have laundry facilities?Yes, 180 Stanwick Ct in Newark, OH has laundry facilities.
180 Stanwick Ct, Newark, OH 43055 is a 4 bedroom, 6 bathroom, 4,911 sqft single-family home built in 1979. This property is currently available for sale and was listed by Columbus and Central Ohio Regional MLS on May 1, 2026. The MLS # for this home is MLS# 226015015.