


$531,600
 4 Beds
 3 Baths
 2,858 sqft (on 0.26 acres)
18 Woodside Dr, Wethersfield, CT 06109
Est. Refi. Payment $3,776/mo*
Refinance Your HomeCurrently Off Market - Sold Sep 7, 2018 for $309,000
Home Value
Trulia Estimate
$532KSince last month
Increased$400 (+0.1%)Since last year
Increased$28K (+5.5%)Since last sale
Increased$223K (+72.3%)Learn more about this home's value by checking out its Trulia Estimate, the value of nearby homes, and how much similar homes have sold for.
Trulia Estimate
The of this home's value increased by +104% in the last 10 years
| Month | Estimated value |
|---|---|
2026 | |
| August 2026 | $532K |
| August 2026 | $531K |
| July 2026 | $532K |
| June 2026 | $545K |
| May 2026 | $541K |
| April 2026 | $523K |
| March 2026 | $513K |
| February 2026 | $493K |
| January 2026 | $495K |
2025 | |
2024 | |
2023 | |
2022 | |
2021 | |
2020 | |
2019 | |
2018 | |
2017 | |
2016 | |
Comparable sales
These are recently sold homes that have a similar location or other similar features to this home, like bedrooms, bathrooms, and square footage. Get a sense of the expected prices in the area by viewing these homes.Address | Distance | Property Type | Sold Price | Sold Date | Bed | Bath | Sqft |
|---|---|---|---|---|---|---|---|
0.05 | Single-Family Home | $351,000 | 01/07/26 | 4 | 1.5 | 2,068 | |
0.20 | Single-Family Home | $575,000 | 07/17/26 | 4 | 2.5 | 2,482 | |
0.10 | Single-Family Home | $520,000 | 12/23/25 | 3 | 3.5 | 2,187 | |
0.18 | Single-Family Home | $610,000 | 10/10/25 | 4 | 3 | 3,204 | |
0.17 | Single-Family Home | $434,500 | 08/10/26 | 3 | 1.5 | 2,120 | |
0.29 | Single-Family Home | $530,000 | 09/30/25 | 4 | 3.5 | 2,420 | |
0.47 | Single-Family Home | $515,523 | 09/04/26 | 4 | 2.5 | 2,784 | |
0.30 | Single-Family Home | $455,000 | 04/29/26 | 4 | 1.5 | 2,157 | |
0.34 | Single-Family Home | $375,000 | 02/27/26 | 3 | 2.5 | 1,632 | |
0.11 | Single-Family Home | $450,000 | 07/15/26 | 4 | 2 | 1,307 |
Nearby home prices
Get a sense of expected prices in the area by checking the value of nearby homes.Address | Distance | Price | Bed | Bath | Sqft | Status |
|---|---|---|---|---|---|---|
0.07 | $519,600 | 4 | 4 | 2,297 | Off Market | |
0.05 | $351,000 | 4 | 1.5 | 2,068 | Recently Sold | |
0.07 | $381,800 | 2 | 1 | 1,008 | Off Market | |
0.07 | $587,800 | 4 | 3 | 2,988 | Off Market | |
0.07 | $565,300 | 3 | 2.5 | 3,327 | Off Market | |
0.08 | $393,500 | 3 | 1.5 | 1,835 | Off Market | |
0.10 | $399,500 | 2 | 2 | 2,076 | Off Market | |
0.07 | $325,200 | 2 | 1.5 | 1,335 | Off Market | |
0.14 | $523,100 | 3 | 2.5 | 2,940 | Off Market | |
0.10 | $520,000 | 3 | 3.5 | 2,187 | Recently Sold | |
0.11 | $450,000 | 4 | 2 | 1,307 | Recently Sold | |
0.14 | $363,700 | 3 | 1 | 1,112 | Off Market |
Local Information
- Map ViewExplore the area around 18 Woodside Dr.

- Schools1 Elementary School1 Middle School1 High School

- Shop & Eat

-- mins to
Home Highlights

Single-Family Home

Built in 1974

0.26 acre lot

2,858 sqft

$186/sqft

Garage
About this House
In-law possibilityInterior freshly paintedNew kitchen stainless steel appliances in main kitchen. Custom built Raised Ranch with Three levels. Steal-beam construction, 4 BRs, 3 Full Baths, 2 Kitchens, a full basement below entire house which is 1404 total sq ftg, and 600 sq feet is heated! Oversize garage that includes storage room and cabinets. Level lot, with a second private entrance to first floor. Enter the hand-carved, Oakwood, double doors, foyer with solid oak banister leading up to main level. The beautiful oversized open living room has gleaming, refinished Red Oak hardwood floors, and fireplace (with gas line). The main floor includes an eat-in kitchen with a brand NEW stainless steel refrigerator, NEW 5-burner gas stove, NEW dishwasher, NEW microwave and NEW cabinet handles. A formal dining room with retro Mosiac tile floor and French doors that lead to large Trex deck with views of Glastonbury skyline. Also on the main floor are 3 bedrooms with refinished Red Oak floors, 2 full bathrooms (full bath in master bedroom). The lower level has private entrance with 4th bedroom, renovated full bathroom and 2nd kitchen with granite countertops, glass backsplash, new tile floor. Also on this level is a large family room with fireplace (with gas line), new Stain Master carpet. Access to back cement patio from lower level kitchen. Entrance to Full Basement is near garage door. Basement offers an additional finished 600 sq ft. with heat, on a separate thermostat.
18 Woodside Dr, Wethersfield, CT 06109 is a 4 bedroom, 3 bathroom, 2,858 sqft single-family home built in 1974. It last sold for $309,000 on Sep 7, 2018. This property is not currently displayed as for sale or rent on Trulia. The Trulia Estimate is $531,600, with a rent estimate of $3,621/month.
Home Details for 18 Woodside Dr

|
|---|
Interior Details BasementNumber of Rooms: 9 |
Heating & Cooling Heating: Baseboard, GasAir ConditioningCooling System: CentralHeating Fuel: Baseboard |
Levels, Entrance, & Accessibility Stories: 1 |
Appliances & Utilities DishwasherDisposalDryerRefrigeratorWasher |
Fireplace & Spa Fireplace |

|
|---|
Exterior Home Features Roof: AsphaltExterior: Brick |
Parking & Garage GarageParking Spaces: 2Parking: Garage Attached |

|
|---|
Year Built Year Built: 1974Year Updated: 2003 |
Property Type / Style Property Type: Single Family HomeArchitecture: ranch |

|
|---|
Units in Building: 1 |

|
|---|
Lot Area: 0.26 acres |
Price and Tax history
| Date | Event | Price |
|---|---|---|
Sep 7, 2018 Source: Smart MLS #170035820 | Sold | $309,000 |
Apr 3, 2018 Source: Agent Provided | PriceChange | $309,900 Price decreased by 3% |
Feb 16, 2018 Source: Agent Provided | PriceChange | $319,900 Price decreased by 2% |
Jun 13, 2017 Source: Agent Provided | Listed For Sale | $324,900 |
| Year | Property tax | Tax assessment |
|---|---|---|
| 2025 | $9,432 | $289,070 |
Home facts updated by county records
Market trends in Wethersfield
Last updated July 2026
Avg. sale price
$400K
$10.42KMoM
Sale-to-List Price
105.9%
Price per sq ft
$269
$1MoM
Available listings
48
11MoM
Around this home
What Locals Say about Wethersfield
At least 149 Trulia users voted on each feature.

87 % Say it's dog friendly

86 % Say parking is easy

81 % Say there are sidewalks

81 % Say car is needed

75 % Say people would walk alone at night

75 % Say yards are well-kept

72 % Say streets are well-lit

72 % Say there's holiday spirit

70 % Say kids play outside

59 % Say it's quiet

56 % Say they plan to stay for at least 5 years

55 % Say neighbors are friendly

53 % Say it's walkable to grocery stores

51 % Say there's wildlife

46 % Say it's walkable to restaurants

32 % Say there are community events
Sourced by Trulia users. Learn more about our methodology.
LGBTQ Local Legal Protections
LGBTQ Local Legal Protections



Frequently asked questions about 18 Woodside Dr
- What is 18 Woodside Dr estimated to be worth?Trulia's estimated value for 18 Woodside Dr in Wethersfield, CT is $531,600.
- What is the price history for 18 Woodside Dr?18 Woodside Dr in Wethersfield, CT last sold for $309,000 in September 2018.
- Is Wethersfield a buyer's or seller's market?Wethersfield is currently a seller's market, based on recent for-sale activity.
- What's the median sale price in Wethersfield?The median sale price in Wethersfield is $400K. That is up $10.42K from the prior month.
- Does 18 Woodside Dr have air conditioning?Yes, 18 Woodside Dr in Wethersfield, CT has air conditioning.
- Does 18 Woodside Dr have laundry facilities?Yes, 18 Woodside Dr in Wethersfield, CT has in-unit laundry.
Explore by feature - Pet Friendly
 PET FRIENDLYTotal price$1,913 - $2,568/mo1-2 bd1-2 baThe Village at Wethersfield | 79 Village Dr,
Wethersfield, CT 06109 PET FRIENDLY$1,792 - $3,098/moFees may applyStudio-2 bd1-2 baBorden | 1160 Silas Deane Hwy,
Wethersfield, CT 06109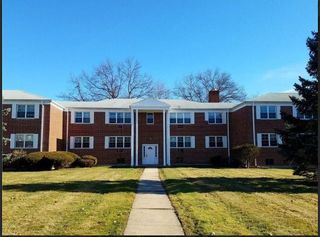 PET FRIENDLYTotal price$1,850 - $1,900/mo2 bd1 baFolly Brook Apartments | 72 Folly Brook Blvd,
Wethersfield, CT 06109 PET FRIENDLY
 NEW - 2 DAYS AGOAPPLY INSTANTLYPET FRIENDLY
Explore by feature - Air Conditioning
- PET FRIENDLYTotal price$1,850 - $1,900/mo2 bd1 baFolly Brook Apartments | 72 Folly Brook Blvd,
Wethersfield, CT 06109  PET FRIENDLY
- PET FRIENDLY

- NEW - 2 DAYS AGOAPPLY INSTANTLYPET FRIENDLY
 APPLY INSTANTLY
 APPLY INSTANTLY
Explore by feature - Washer/dryer
- PET FRIENDLYTotal price$1,913 - $2,568/mo1-2 bd1-2 baThe Village at Wethersfield | 79 Village Dr,
Wethersfield, CT 06109 - PET FRIENDLY
- PET FRIENDLY
- NEW - 2 DAYS AGOAPPLY INSTANTLYPET FRIENDLY
- APPLY INSTANTLY
- APPLY INSTANTLY
 PET FRIENDLY

Apartments for Rent
- PET FRIENDLYTotal price$1,913 - $2,568/mo1-2 bd1-2 baThe Village at Wethersfield | 79 Village Dr,
Wethersfield, CT 06109 - PET FRIENDLY
 PET FRIENDLY
- PET FRIENDLY$1,792 - $3,098/moFees may applyStudio-2 bd1-2 baBorden | 1160 Silas Deane Hwy,
Wethersfield, CT 06109  PET FRIENDLY
 PET FRIENDLYFURNISHED
 PET FRIENDLY$1,700 - $2,200/moFees may apply1-2 bd1-2 baFennwoode Apartments | 11 King Arthurs Way,
Newington, CT 06111- PET FRIENDLYTotal price$1,850 - $1,900/mo2 bd1 baFolly Brook Apartments | 72 Folly Brook Blvd,
Wethersfield, CT 06109 
 NEW - 2 DAYS AGOPET FRIENDLYINCOME RESTRICTED
- PET FRIENDLY
 PET FRIENDLY
 PET FRIENDLY
 $1,525 - $1,950/moFees may apply1-2 bd1-2 baPiper Brook Apartments | 107 Hillcrest Ave,
West Hartford, CT 06110
 See more homes for rent inWethersfield
Off Market Homes Near 18 Woodside Dr
 SOLDSEP 4, 2026William Raveis Real Estate
 SOLDSEP 4, 2026William Raveis Real Estate
 SOLDSEP 4, 2026Berkshire Hathaway NE Prop.
 SOLDSEP 3, 2026William Pitt Sotheby's Int'l
 SOLDSEP 3, 2026Berkshire Hathaway NE Prop.
 SOLDSEP 3, 2026Coldwell Banker Realty
 SOLDSEP 2, 2026Complete Real Estate
 See more homes for sale inWethersfield


Homes for sale near 18 Woodside Dr
 OPEN SAT, 10-12PMWilliam Raveis Real Estate
 NEW - 23 HRS AGOColdwell Banker Realty
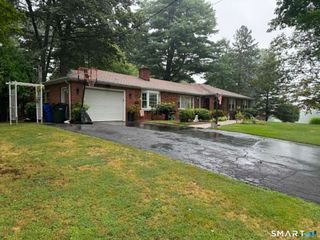 COMING SOON 9/80.36 ACRESKW Legacy Partners
 0.34 ACRESKW Legacy Partners
- See more homes for sale inWethersfield


- Results are loading