


18 Wickham Rd
Winchester, MA 01890
 6 Beds
 5 Baths
 7,005 sqft
6 Beds
5 Baths
7,005 sqft
Local Information
- Map ViewExplore the area around 18 Wickham Rd.

- Schools1 Elementary School1 Middle School1 High School

- Shop & Eat

-- mins to
Home Highlights

Property Type
Single-Family Home

Year Built
2022
Living Area
7,005 sqft

Price/Sqft
$464

Parking
2 Car Garage
About this House
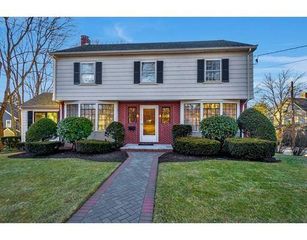
Just 3 years young, this pristine masterpiece is nestled in a sought-after neighborhood just footsteps from the Town Forest and within walking distance of Wedgemere Station and Downtown Winchester. Step into the first floor and be captivated by the soaring ceilings. The showstopping kitchen features a SubZero fridge, a Bertazzoni 48” range, and a full eat-in area. This space flows into the family room, where a beamed ceiling and a cozy fireplace create an inviting atmosphere. For guests, a 1st-floor bedroom with a full bath is readily available. The formal living room stands out with its elegant coffered ceiling. Retreat to the primary, a true sanctuary with vaulted ceilings, dual walk-in closets, a dressing room, and a spa-like bath. The 3rd floor and lower level offer boundless potential. A home office, media room, game room, gym, bedrooms, you name it—you get it! Homes like this are rare, where smart technology meets modern luxury, and this one is ready to welcome its new owner.
18 Wickham Rd, Winchester, MA 01890 is a 6 bedroom, 5 bathroom, 7,005 sqft single-family home built in 2022. It last sold for $3,174,500 on Sep 2, 2025 (2% below the $3,249,000 asking price). It is currently off market. The Trulia Estimate is $3,249,900, with a rent estimate of $9,821/month.
Home Details for 18 Wickham Rd

|
|---|
Interior Details Basement: Full,Finished,Bulkhead,Sump Pump,Radon Remediation SystemNumber of Rooms: 18Types of Rooms: Master Bedroom, Bedroom 2, Bedroom 3, Bedroom 4, Bedroom 5, Master Bathroom, Bathroom 1, Bathroom 2, Bathroom 3, Dining Room, Family Room, Kitchen, Living RoomWet Bar |
Beds & Baths Number of Bedrooms: 6Number of Bathrooms: 5Number of Bathrooms (full): 5 |
Dimensions and Layout Living Area: 7005 Square Feet |
Appliances & Utilities Utilities: for Gas Range, for Electric Dryer, Washer Hookup, Icemaker Connection, Outdoor Gas Grill HookupAppliances: Water Heater, Tankless Water Heater, Range, Disposal, Microwave, Refrigerator, Washer, Dryer, Wine Refrigerator, Range Hood, Plumbed For Ice MakerDisposalDryerLaundry: Laundry Closet,Flooring - Stone/Ceramic Tile,Stone/Granite/Solid Countertops,Cabinets - Upgraded,Electric Dryer Hookup,Washer Hookup,Sink,Second FloorMicrowaveRefrigeratorWasher |
Heating & Cooling Heating: Forced Air,PropaneHas CoolingAir Conditioning: Central AirHas HeatingHeating Fuel: Forced Air |
Fireplace & Spa Number of Fireplaces: 1Fireplace: Family RoomHas a FireplaceNo Spa |
Gas & Electric Electric: Circuit Breakers, 200+ Amp Service |
Windows, Doors, Floors & Walls Window: Insulated WindowsDoor: Insulated DoorsFlooring: Tile, Carpet, Hardwood, Flooring - Stone/Ceramic Tile, Flooring - Wall to Wall Carpet |
Levels, Entrance, & Accessibility Floors: Tile, Carpet, Hardwood, Flooring Stone Ceramic Tile, Flooring Wall To Wall Carpet |

|
|---|
Exterior Home Features Roof: ShinglePatio / Porch: Porch, PatioExterior: Porch, Patio, Rain Gutters, Professional Landscaping, Sprinkler System, ET Irrigation Controller, Outdoor Gas Grill HookupFoundation: Concrete PerimeterSprinkler System |
Parking & Garage Number of Garage Spaces: 2Number of Covered Spaces: 2Open Parking Spaces: 4No CarportHas a GarageHas an Attached GarageHas Open ParkingParking Spaces: 6Parking: Attached,Garage Door Opener,Workshop in Garage,Garage Faces Side,Oversized,Paved Drive,Off Street,Paved |
Frontage Road Frontage: PublicResponsible for Road Maintenance: Public Maintained RoadRoad Surface Type: PavedNot on Waterfront |
Water & Sewer Sewer: Public Sewer |
Finished Area Finished Area (above surface): 5331Finished Area (below surface): 1674 |

|
|---|
Year Built Year Built: 2022 |
Property Type / Style Property Type: ResidentialProperty Subtype: Single Family ResidenceArchitecture: Colonial |
Building Construction Materials: FrameNot Attached PropertyDoes Not Include Home Warranty |
Property Information Parcel Number: 896346 |

|
|---|
Price List Price: $3,249,000 |
Status Change & Dates Off Market Date: Fri Jul 18 2025 |

|
|---|
MLS Status: Sold |

|
|---|
Direction & Address City: Winchester |
School Information Elementary School: AmbroseJr High / Middle School: MccallHigh School: Whs |

|
|---|
Building Area Building Area: 7005 Square Feet |

|
|---|
Community Features: Public Transportation, Shopping, Pool, Tennis Court(s), Park, Walk/Jog Trails, Golf, Medical Facility, Bike Path, Conservation Area, Highway Access, House of Worship, Public School, T-StationNot Senior Community |

|
|---|
No HOA |

|
|---|
Lot Area: 10032 sqft |

|
|---|
Energy Efficiency Features: Thermostat |

|
|---|
BasementMls Number: 73401615Above Grade Unfinished Area: 5331 |

|
|---|
Public TransportationShoppingPoolTennis Court(s)ParkWalk/Jog TrailsGolfMedical FacilityBike PathConservation AreaHighway AccessHouse of WorshipPublic SchoolT-Station |
Last check for updates: about 12 hours ago
Listed by Vita Realty Group, (781) 729-4663
Compass, (781) 219-0313
Philip J. Vita, (781) 729-4663
Bought with: Coleman Group, (617) 548-3987, William Raveis R.E. & Home Services, (781) 861-9600
Source: MLS PIN, MLS#73401615
Price History for 18 Wickham Rd
| Date | Price | Event | Source |
|---|---|---|---|
| 09/02/2025 | $3,174,500 | Sold | MLS PIN #73401615 |
| 07/09/2025 | $3,249,000 | Listed For Sale | MLS PIN #73401615 |
| 09/08/2021 | $1,045,000 | Sold | N/A |
Market trends in Winchester
Last updated June 2026
Avg. sale price
$1.41M
Sale-to-List Price
101.7%
Price per sq ft
$571
Available listings
77
2MoM

- Results are loading
Property Tax and Assessment
| Year | 2025 |
|---|---|
| Tax | $30,520 |
| Assessment | $2,752,000 |
Home facts updated by county records
Comparable Sales for 18 Wickham Rd
Address | Distance | Property Type | Sold Price | Sold Date | Bed | Bath | Sqft |
|---|---|---|---|---|---|---|---|
0.16 | Single-Family Home | $2,125,000 | 05/06/26 | 5 | 4.5 | 4,798 | |
0.10 | Single-Family Home | $2,600,000 | 06/18/26 | 5 | 3.5 | 4,500 | |
0.48 | Single-Family Home | $2,750,000 | 04/03/26 | 5 | 5.5 | 5,257 | |
0.32 | Single-Family Home | $2,200,000 | 05/05/26 | 7 | 3.5 | 3,926 | |
0.16 | Single-Family Home | $2,255,000 | 07/30/26 | 4 | 3.5 | 3,494 | |
0.43 | Single-Family Home | $2,649,000 | 05/29/26 | 4 | 3.5 | 4,255 | |
0.61 | Single-Family Home | $3,200,000 | 05/13/26 | 6 | 6 | 5,709 | |
0.67 | Single-Family Home | $3,470,000 | 03/18/26 | 5 | 5 | 6,127 | |
0.29 | Single-Family Home | $1,850,000 | 03/26/26 | 5 | 3.5 | 3,294 |
Nearby homes
Get a sense of prices in the area by checking nearby homes. OFF MARKETThe Marrocco Group, Coldwell Banker Realty - Lexington
 OFF MARKETThe Serrano Team, Leading Edge Real Estate
 OFF MARKETNgoc Anh Goldstein, Leading Edge Real Estate
 SOLDJUN 18, 2026Nannette Shanahan, Better Homes and Gardens Real Estate - The Shanahan Group
 OFF MARKETThe Marrocco Group, Coldwell Banker Realty - Lexington
 OFF MARKETMichaela Pixie Mahtani, Leading Edge Real Estate
 OFF MARKETVita Realty Group, Compass
 OFF MARKETIda M. Bianco, Coldwell Banker Realty - Lexington
 OFF MARKETThe Pallotta Group, Advisors Living - Winchester
 SOLDJUL 30, 2026Maija Sawyer, William Raveis R.E. & Home Services
 OFF MARKETPirani & Wile Group, Leading Edge Real Estate
Assigned Schools
These are the assigned schools for 18 Wickham Rd.
- Ambrose Elementary School
- K-5
- Public
- 377 Students
10/10GreatSchools RatingParent Rating AverageThis has been a great experience for us. We moved our daughter from private to public school a few years ago and I cannot say enough good things about the move. While the curriculum is more "prescriptive" than it was in private school the teachers do an amazing job of creating extensions and projects that engage the children. The specialists all really know the kids and do their best to reach them and make them love music, art, pe and library. In addition, the principal knows every student (and siblings that don't even attend Ambrose!) by name and personality. It is a great community.Other Review11y ago - McCall Middle School
- 6-8
- Public
- 1053 Students
9/10GreatSchools RatingParent Rating AverageThe school should be rated infinity out of infinity stars. :)Student Review7y ago - Winchester High School
- 9-12
- Public
- 1418 Students
10/10GreatSchools RatingParent Rating AverageAs others have stated, most teachers do not seem to care about the students themselves but rather outcomes. Again, if your child is at the top then no worries, forget about it if they need any sort of 504, or god forbid IEP, the school will actively negate you and become oppositional. They are letting my child down daily and nobody—teachers nor admin and especially superintendent office seems to care.Parent Review1y ago  Check out schools near 18 Wickham Rd.
What Locals Say about Winchester
At least 93 Trulia users voted on each feature.

92 % Say it's dog friendly

88 % Say yards are well-kept

87 % Say people would walk alone at night

85 % Say parking is easy

79 % Say there are sidewalks

79 % Say car is needed

77 % Say it's walkable to restaurants

77 % Say kids play outside

75 % Say streets are well-lit

74 % Say there's holiday spirit

67 % Say they plan to stay for at least 5 years

67 % Say there's wildlife

66 % Say neighbors are friendly

65 % Say it's walkable to grocery stores

64 % Say it's quiet

54 % Say there are community events
Sourced by Trulia users. Learn more about our methodology.
LGBTQ Local Legal Protections
LGBTQ Local Legal Protections



Apartments for Rent
 PET FRIENDLYTotal price$3,055 - $4,325/moStudio-2 bd1-2 baThe Royal Belmont | 375 Acorn Park Dr,
Belmont, MA 02478 NEW - 1 DAY AGOPET FRIENDLY
 PET FRIENDLY
 $3,291 - $5,425/moFees may apply1-3 bd1-2 baHanover Alewife | 130 Cambridgepark Dr,
Cambridge, MA 02140 NEW - 1 DAY AGOPET FRIENDLYTotal price$2,767 - $3,590/moStudio-2 bd1-2 baTempo Cambridge | 203 Concord Tpke,
Cambridge, MA 02140 PET FRIENDLY$2,748 - $4,646/moFees may applyStudio-2 bd1-2 baSanctuary Winchester West | 3 Wainwright Rd,
Winchester, MA 01890 PET FRIENDLYTotal price$3,681 - $4,649/mo1-2 bd1-2 baCambridge Park Apartments | 30 Cambridge Park Dr,
Cambridge, MA 02140 PET FRIENDLYTotal price$2,515 - $3,775/moStudio-2 bd1-2 baThe Artemis at Arlington Heights | 1163 Massachusetts Ave,
Arlington, MA 02476 NEW - 1 DAY AGOPET FRIENDLY
 $1,900 - $2,300/moFees may apply1 bd1 baBrattle Drive Apartments | 1 Brattle Dr,
Arlington, MA 02474 PET FRIENDLYTotal price$3,700 - $3,800/mo2 bd2 baThe Legacy at Arlington Center | 438 Massachusetts Ave,
Arlington, MA 02474 PET FRIENDLY

 PET FRIENDLYFURNISHED
 See more homes for rent inWinchester
Explore by feature - Pet Friendly
- SPECIAL OFFERPET FRIENDLY$2,748 - $4,646/moFees may applyStudio-2 bd1-2 baSanctuary Winchester West | 3 Wainwright Rd,
Winchester, MA 01890  SPECIAL OFFERPET FRIENDLY$2,976 - $5,615/moFees may apply1-3 bd1-2 baSanctuary Winchester North | 25 River St,
Winchester, MA 01890 APPLY INSTANTLYPET FRIENDLY
 APPLY INSTANTLYPET FRIENDLY
 APPLY INSTANTLYPET FRIENDLY
 APPLY INSTANTLYPET FRIENDLY
 APPLY INSTANTLYPET FRIENDLY
 NEW - 2 DAYS AGOPET FRIENDLY
 PET FRIENDLY
 PET FRIENDLY
Explore by feature - Garage
- SPECIAL OFFERPET FRIENDLY$2,748 - $4,646/moFees may applyStudio-2 bd1-2 baSanctuary Winchester West | 3 Wainwright Rd,
Winchester, MA 01890 - SPECIAL OFFERPET FRIENDLY$2,976 - $5,615/moFees may apply1-3 bd1-2 baSanctuary Winchester North | 25 River St,
Winchester, MA 01890 
 APPLY INSTANTLY
 APPLY INSTANTLYPET FRIENDLY
 PET FRIENDLY
- PET FRIENDLY
 PET FRIENDLY
Explore by feature - Air Conditioning
- SPECIAL OFFERPET FRIENDLY$2,748 - $4,646/moFees may applyStudio-2 bd1-2 baSanctuary Winchester West | 3 Wainwright Rd,
Winchester, MA 01890  APPLY INSTANTLY
- APPLY INSTANTLYPET FRIENDLY
 NEW - 13 HRS AGO

 APPLY INSTANTLY
 APPLY INSTANTLY
- APPLY INSTANTLY
 APPLY INSTANTLY
Explore by feature - Pool
- SPECIAL OFFERPET FRIENDLY$2,976 - $5,615/moFees may apply1-3 bd1-2 baSanctuary Winchester North | 25 River St,
Winchester, MA 01890  NEW - 1 DAY AGOAPPLY INSTANTLYPET FRIENDLY
- APPLY INSTANTLY
 APPLY INSTANTLY
 APPLY INSTANTLY
 APPLY INSTANTLY
 APPLY INSTANTLY
 APPLY INSTANTLY
 APPLY INSTANTLY
Explore by feature - Washer/dryer
- SPECIAL OFFERPET FRIENDLY$2,748 - $4,646/moFees may applyStudio-2 bd1-2 baSanctuary Winchester West | 3 Wainwright Rd,
Winchester, MA 01890 - SPECIAL OFFERPET FRIENDLY$2,976 - $5,615/moFees may apply1-3 bd1-2 baSanctuary Winchester North | 25 River St,
Winchester, MA 01890 - NEW - 1 DAY AGOAPPLY INSTANTLYPET FRIENDLY
- APPLY INSTANTLY
- APPLY INSTANTLYPET FRIENDLY
- NEW - 13 HRS AGO
 NEW - 1 DAY AGO
- APPLY INSTANTLY
- APPLY INSTANTLY
Explore by feature - Outdoor Space
- APPLY INSTANTLYPET FRIENDLY
- NEW - 1 DAY AGO
 PET FRIENDLY
- APPLY INSTANTLY
 APPLY INSTANTLY
- APPLY INSTANTLYPET FRIENDLY
 NEW - 2 DAYS AGO
- PET FRIENDLY
Homes for sale near 18 Wickham Rd
 The Pezzano Group, Rise Signature Homes
 0.3 ACRESPirani & Wile Group, Gibson Sotheby's International Realty
 Pirani & Wile Group, Gibson Sotheby's International Realty
 OPEN SAT, 11:30-12:30PM0.49 ACRESAndersen Group Realty, Keller Williams Realty Boston Northwest
 Dorothea Feffer, Churchill Properties
 OPEN THU, 1:30-2:30PMMary Ellen Wilson, HomeSmart First Class Realty
 See more homes for sale inWinchester


Off Market Homes Near 18 Wickham Rd
 SOLDJUL 31, 2026Kim Covino & Co. Team, Compass
 SOLDJUL 31, 2026Kim Covino & Co. Team, Compass
 SOLDJUL 31, 2026Ramsay and Company, Leading Edge Real Estate
 SOLDJUL 31, 2026Anne Mahon, Leading Edge Real Estate
 SOLDJUL 31, 2026The Boston Home Team, Gibson Sotheby's International Realty
 SOLDJUL 30, 2026Katie Tully, Better Homes and Gardens Real Estate - The Shanahan Group
 SOLDJUL 30, 2026David Hurley, Berkshire Hathaway HomeServices Commonwealth Real Estate
 SOLDJUL 30, 2026Christine Pomer, Coldwell Banker Realty - Lexington
 SOLDJUL 29, 2026Elena Langlois, Compass
- See more homes for sale inWinchester

The property listing data and information set forth herein were provided to MLS Property Information Network, Inc. from third party sources, including sellers, lessors and public records, and were compiled by MLS Property Information Network, Inc. The property listing data and information are for the personal, non commercial use of consumers having a good faith interest in purchasing or leasing listed properties of the type displayed to them and may not be used for any purpose other than to identify prospective properties which such consumers may have a good faith interest in purchasing or leasing. MLS Property Information Network, Inc. and its subscribers disclaim any and all representations and warranties as to the accuracy of the property listing data and information set forth herein.
The MLS listing information displayed is deemed reliable, but is not guaranteed accurate by the MLS.
The MLS listing information displayed is deemed reliable, but is not guaranteed accurate by the MLS.