


$568,600
 3 Beds
 2.5 Baths
 4,158 sqft
18 Upton Way, Sewell, NJ 08080
Est. Refi. Payment $4,191/mo*
Refinance Your HomeCurrently Off Market - Sold Feb 25, 2020 for $334,000
Home Value
Trulia Estimate
$569KSince last month
Decreased$10K (-1.7%)Since last year
Increased$13K (+2.3%)Since last sale
Increased$235K (+70.5%)Learn more about this home's value by checking out its Trulia Estimate, the value of nearby homes, and how much similar homes have sold for.
Trulia Estimate
The of this home's value increased by +83% in the last 10 years
| Month | Estimated value |
|---|---|
2026 | |
| October 2026 | $569K |
| September 2026 | $579K |
| August 2026 | $578K |
| July 2026 | $575K |
| June 2026 | $583K |
| May 2026 | $578K |
| April 2026 | $562K |
| March 2026 | $571K |
| February 2026 | $554K |
| January 2026 | $563K |
2025 | |
2024 | |
2023 | |
2022 | |
2021 | |
2020 | |
2019 | |
2018 | |
2017 | |
2016 | |
Comparable sales
These are recently sold homes that have a similar location or other similar features to this home, like bedrooms, bathrooms, and square footage. Get a sense of the expected prices in the area by viewing these homes.Address | Distance | Property Type | Sold Price | Sold Date | Bed | Bath | Sqft |
|---|---|---|---|---|---|---|---|
0.06 | Single-Family Home | $495,000 | 06/30/26 | 3 | 2.5 | 2,090 | |
0.04 | Single-Family Home | $565,000 | 04/01/26 | 4 | 2.5 | 2,607 | |
0.27 | Single-Family Home | $490,000 | 10/28/26 | 4 | 2.5 | 2,806 | |
0.17 | Single-Family Home | $580,000 | 06/30/26 | 4 | 3 | 3,714 | |
0.26 | Single-Family Home | $610,000 | 10/29/25 | 3 | 2.5 | 2,898 | |
0.46 | Single-Family Home | $595,000 | 03/31/26 | 4 | 2.5 | 3,250 | |
0.35 | Single-Family Home | $690,000 | 07/28/26 | 4 | 3 | 2,764 | |
0.48 | Single-Family Home | $530,000 | 09/29/26 | 3 | 2.5 | 2,302 | |
0.46 | Single-Family Home | $750,000 | 11/05/25 | 4 | 3 | 4,264 | |
0.46 | Single-Family Home | $530,000 | 05/28/26 | 4 | 2.5 | 2,015 |
Nearby home prices
Get a sense of expected prices in the area by checking the value of nearby homes.Address | Distance | Price | Bed | Bath | Sqft | Status |
|---|---|---|---|---|---|---|
0.02 | $593,300 | 4 | 2.5 | 2,586 | Off Market | |
0.02 | $503,500 | Studio | - | 2,526 | Off Market | |
0.03 | $467,000 | 3 | 3 | 2,119 | Off Market | |
0.03 | $501,200 | Studio | - | 2,034 | Off Market | |
0.03 | $566,900 | Studio | - | 2,678 | Off Market | |
0.04 | $565,000 | 4 | 2.5 | 2,607 | Recently Sold | |
0.04 | $589,200 | 4 | 3 | 2,750 | Off Market | |
0.04 | $670,700 | Studio | - | 3,350 | Off Market | |
0.04 | $581,000 | 4 | 3 | 2,586 | Off Market | |
0.04 | $570,800 | Studio | - | 2,586 | Off Market | |
0.04 | $562,500 | Studio | - | 2,607 | Off Market | |
0.05 | $584,100 | Studio | - | 2,586 | Off Market | |
0.05 | $549,200 | Studio | - | 2,586 | Off Market | |
0.05 | $516,100 | Studio | - | 2,090 | Off Market | |
0.05 | $625,900 | 4 | 2.5 | 2,800 | Off Market | |
0.05 | $644,700 | 4 | 3 | 3,000 | Off Market | |
0.06 | $540,400 | Studio | - | 2,598 | Off Market | |
0.06 | $577,700 | Studio | - | 2,942 | Off Market | |
0.06 | $495,000 | 3 | 2.5 | 2,090 | Recently Sold | |
0.06 | $552,200 | 4 | 3 | 2,607 | Off Market |
Local Information
- Map ViewExplore the area around 18 Upton Way.

- Schools1 Preschool School1 Elementary School1 Middle School1 High School

- Shop & Eat

-- mins to
Home Highlights

Single-Family Home

Built in 1991

4,158 sqft

$137/sqft

Garage
About this House
Welcome Home to this meticulously kept Rider Elite model home in Bateman Farms. Brick and stucco exterior are complemented by a new roof (11/19) and professional landscape leads you from the expansive driveway to the front door. Upon entry, vaulted ceilings and floor to ceiling windows really emphasize the bright and spacious foyer. Step into the cozy formal living room with neutral carpet, gas fireplace with custom stone surround spanning up to the ceiling and charming window seat. On the opposite side of the foyer, step down to the formal dining room with stylish chair rail molding. Continue through to the kitchen which underwent a reno just 3 short years ago. An abundance of 42" cabinetry is topped in granite countertops atop maintenance-free tile flooring. Stainless steel appliances, walk-in pantry are added features. The breakfast room is adjacent to the kitchen overlooks the massive family room. Family room has carpet and sliding glass doors to the sun-room. The sun-room has vaulted ceilings with skylights and ceiling fan. A wonderful place to entertain when the weather doesn't allow the use of the stunning back yard. Back yard includes stamped concrete patio off the sun-room which leads to a 6-person Sunrise hot tub and professionally landscaped yard that includes a custom-designed Fire Pit, grilling area and herb garden. Excellent for your Summer BBQs! There's also a lawn sprinkler system for the entire property to help keep the lawn lush and green in the hot Summer! Back inside, a laundry room and newly renovated powder room complete the main level. Upstairs, the master suite includes a spacious bathroom retreat with brand new laminate flooring, cabinets, granite countertop, double sinks, light fixtures, and mirrors. Refresh in the separate whirlpool tub or shower. The Master Bedroom also offers a ceiling fan and plenty of storage in the walk-in his and her closets. Two additional bedrooms are tucked down the hall and share a spacious renovated bathroom that features granite counters, dual sinks, light fixtures and mirrors with a subway tile shower and bath. Down to the huge basement, you have a multitude of options. Family room, game room, multipurpose, office, exercise, playroom, man cave, the list just goes on and can easily suit your personal needs. While the majority of the basement is finished, a small, unfinished space houses the heater, water heater, sump pump and has an abundance of shelving for storage! Additional storage is available upstairs in the partially floored attic, accessed via pull-down stairs. The entire house has been freshly painted and brand new carpet throughout. It shows like a model home! For energy efficiency, there are newer vinyl windows throughout, with a transferable lifetime warranty to help keep your utility bills down. The owner is including the Homeowners 'Choice Warranty' One Year Warranty at settlement! More added features include: Terminix treated for termite prevention, hardwired alarm system, newer outside condenser & attic fan. This large home is perfect for family gatherings and entertaining friends. You'll want to add this to the top of your list!
18 Upton Way, Sewell, NJ 08080 is a 3 bedroom, 3 bathroom, 4,158 sqft single-family home built in 1991. It last sold for $334,000 on Feb 25, 2020. This property is not currently displayed as for sale or rent on Trulia. The Trulia Estimate is $568,600, with a rent estimate of $3,701/month.
Home Details for 18 Upton Way

|
|---|
Heating & Cooling Heating: Forced AirAir ConditioningCooling System: CentralHeating Fuel: Forced Air |
Fireplace & Spa Fireplace |

|
|---|
Year Built Year Built: 1991 |
Property Type / Style Property Type: Single Family HomeArchitecture: Contemporary |

|
|---|
Exterior Home Features Exterior: Stucco, Brick |
Parking & Garage GarageParking: Garage Attached |

|
|---|
Units in Building: 1 |

|
|---|
Lot Area: 10558 sqft |
Price and Tax history
| Date | Event | Price |
|---|---|---|
Feb 25, 2020 Source: N/A | Sold | $334,000 |
Feb 21, 2020 Source: Agent Provided | Pending | $324,900 |
Jan 14, 2020 Source: Agent Provided | Listed For Sale | $324,900 |
Dec 5, 2019 Source: Agent Provided | ListingRemoved | $327,700 |
Sep 22, 2019 Source: Agent Provided | PriceChange | $327,700 Price decreased by 0% |
Sep 4, 2019 Source: Agent Provided | PriceChange | $327,900 Price decreased by 1% |
Aug 11, 2019 Source: Agent Provided | PriceChange | $329,900 Price decreased by 2% |
Jul 24, 2019 Source: Agent Provided | PriceChange | $337,900 Price increased by 1% |
Jun 25, 2019 Source: Agent Provided | Pending | $334,900 |
Jun 9, 2019 Source: Agent Provided | PriceChange | $334,900 Price decreased by 1% |
May 23, 2019 Source: Agent Provided | PriceChange | $339,900 Price decreased by 3% |
May 2, 2019 Source: Agent Provided | Listed For Sale | $349,900 |
Aug 2, 1999 Source: N/A | Sold | $195,000 |
| Year | Property tax | Tax assessment |
|---|---|---|
| 2026 | $12,492 | $323,800 |
Home facts updated by county records
Market trends in Sewell
Last updated September 2026
Avg. sale price
$411K
$26.63KMoM
Sale-to-List Price
100.5%
0.8%MoM
Price per sq ft
$234
$2MoM
Available listings
105
1MoM
Sourced by Trulia Market Trends
Around this home
What Locals Say about Sewell
This October
Trick-or-Treat Score
Built from what locals say about this neighborhood.- 89% say there's holiday spirit
- 81% say there are sidewalks
- 59% say neighbors are friendly
Trulia Trick or TreatStart Ghost Hunt
At least 185 Trulia users voted on each feature.

90 % Say car is needed

89 % Say it's dog friendly

89 % Say there's holiday spirit

88 % Say parking is easy

84 % Say yards are well-kept

81 % Say there are sidewalks

77 % Say people would walk alone at night

75 % Say it's quiet

73 % Say streets are well-lit

72 % Say kids play outside

63 % Say they plan to stay for at least 5 years

59 % Say neighbors are friendly

52 % Say there's wildlife

33 % Say there are community events

30 % Say it's walkable to restaurants

20 % Say it's walkable to grocery stores
Sourced by Trulia users. Learn more about our methodology.
LGBTQ Local Legal Protections
LGBTQ Local Legal Protections


Frequently asked questions about 18 Upton Way
- What is 18 Upton Way estimated to be worth?Trulia's estimated value for 18 Upton Way in Sewell, NJ is $568,600.
- What is the price history for 18 Upton Way?18 Upton Way in Sewell, NJ last sold for $334,000 in February 2020.
- Is Sewell a buyer's or seller's market?Sewell is currently a seller's market, based on recent for-sale activity.
- What's the median sale price in Sewell?The median sale price in Sewell is $411K. That is up $26.63K from the prior month.
- Does 18 Upton Way have air conditioning?Yes, 18 Upton Way in Sewell, NJ has air conditioning.
- How big is the lot at 18 Upton Way?The lot at 18 Upton Way in Sewell, NJ is about 0.24 acres (10,558 sq ft).
Explore by feature - Pet Friendly
 APPLY INSTANTLYPET FRIENDLY
 APPLY INSTANTLYPET FRIENDLY
 PET FRIENDLY
 PET FRIENDLY
 APPLY INSTANTLYPET FRIENDLY
 PET FRIENDLY
 PET FRIENDLY
 PET FRIENDLY
Explore by feature - Air Conditioning
- APPLY INSTANTLYPET FRIENDLY
- APPLY INSTANTLYPET FRIENDLY
 APPLY INSTANTLYPET FRIENDLY
 APPLY INSTANTLY
 APPLY INSTANTLYPET FRIENDLY
 APPLY INSTANTLY
- PET FRIENDLY
- APPLY INSTANTLYPET FRIENDLY


Explore by feature - Pool
- PET FRIENDLY


- PET FRIENDLY
Explore by feature - Washer/dryer
- APPLY INSTANTLYPET FRIENDLY
- APPLY INSTANTLYPET FRIENDLY
- APPLY INSTANTLYPET FRIENDLY
- APPLY INSTANTLY
- APPLY INSTANTLYPET FRIENDLY
- APPLY INSTANTLY
- PET FRIENDLY
- APPLY INSTANTLYPET FRIENDLY
Apartments for Rent
 NEW - 1 DAY AGOPET FRIENDLYFURNISHED
 NEW - 8 HRS AGOPET FRIENDLY$2,269 - $2,864/mo1-2 bd1-2 baThe Lofts at Gloucester Township | 752 Davistown Rd,
Blackwood, NJ 08012 NEW - 1 DAY AGOPET FRIENDLYTotal price$1,359 - $1,549/mo1-2 bd1 baAutumn Ridge Apartments | 1501 Little Gloucester Rd,
Blackwood, NJ 08012 PET FRIENDLY
 PET FRIENDLY
 PET FRIENDLY
 PET FRIENDLY
 PET FRIENDLY
 APPLY INSTANTLYPET FRIENDLY
 See more homes for rent inSewell
Off Market Homes Near 18 Upton Way
 SOLDOCT 28, 2026Keller Williams Realty - Washington Township
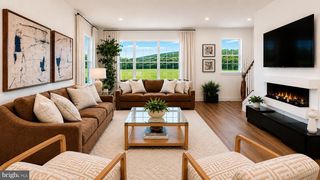 SOLDOCT 28, 2026Certified Realty Inc
 SOLDOCT 27, 2026Keller Williams Realty - Washington Township
 SOLDOCT 27, 2026Keller Williams Realty - Cherry Hill
 SOLDOCT 27, 2026Keller Williams Realty - Washington Township
 SOLDOCT 26, 2026Weichert Realtors-Medford
 SOLDOCT 23, 2026Weichert Realtors-Mullica Hill
 See more homes for sale inSewell


Homes for sale near 18 Upton Way
 OFF MARKET
 NEWCOMING SOON 11/7BHHS Fox & Roach-Washington-Gloucester
 0.25 ACRESBHHS Fox & Roach-Washington-Gloucester
 Keller Williams Realty - Cherry Hill
 COMING SOON 11/6BHHS Fox & Roach-Medford
- See more homes for sale inSewell


- Results are loading