

$1,523,300
 4 Beds
 3.5 Baths
 2,326 sqft
18 Tea Tree Ct, Danville, CA 94526
Est. Refi. Payment $9,214/mo*
Refinance Your HomeCurrently Off Market - Sold Dec 20, 2024 for $1,550,000
Home Value
Trulia Estimate
$1.52MSince last month
Increased$12K (+0.8%)Since last year
Decreased$21K (-1.4%)Since last sale
Decreased$27K (-1.7%)Learn more about this home's value by checking out its Trulia Estimate, the value of nearby homes, and how much similar homes have sold for.
Trulia Estimate
The of this home's value increased by +72% in the last 10 years
| Month | Estimated value |
|---|---|
2026 | |
| August 2026 | $1.52M |
| July 2026 | $1.51M |
| June 2026 | $1.48M |
| May 2026 | $1.52M |
| April 2026 | $1.53M |
| March 2026 | $1.52M |
| February 2026 | $1.5M |
| January 2026 | $1.5M |
2025 | |
2024 | |
2023 | |
2022 | |
2021 | |
2020 | |
2019 | |
2018 | |
2017 | |
2016 | |
Comparable sales
These are recently sold homes that have a similar location or other similar features to this home, like bedrooms, bathrooms, and square footage. Get a sense of the expected prices in the area by viewing these homes.Address | Distance | Property Type | Sold Price | Sold Date | Bed | Bath | Sqft |
|---|---|---|---|---|---|---|---|
0.10 | Single-Family Home | $1,620,000 | 03/16/26 | 4 | 3 | 2,080 | |
0.13 | Single-Family Home | $1,425,000 | 01/09/26 | 4 | 3 | 1,745 | |
0.09 | Single-Family Home | $1,300,000 | 11/26/25 | 3 | 3 | 1,862 | |
0.19 | Single-Family Home | $1,759,000 | 03/04/26 | 4 | 3 | 2,413 | |
0.09 | Single-Family Home | $1,200,000 | 01/05/26 | 3 | 2 | 1,520 | |
0.19 | Single-Family Home | $1,100,600 | 09/16/25 | 3 | 2 | 1,297 | |
0.33 | Single-Family Home | $1,450,000 | 11/12/25 | 4 | 3 | 2,314 | |
0.48 | Single-Family Home | $1,325,000 | 04/21/26 | 3 | 3 | 1,690 | |
0.67 | Single-Family Home | $1,700,000 | 05/15/26 | 4 | 3 | 2,661 | |
0.64 | Single-Family Home | $1,972,000 | 07/13/26 | 4 | 3 | 2,295 |
Nearby home prices
Get a sense of expected prices in the area by checking the value of nearby homes.Address | Distance | Price | Bed | Bath | Sqft | Status |
|---|---|---|---|---|---|---|
0.02 | $1,410,000 | 4 | 2 | 2,201 | Off Market | |
0.04 | $1,272,700 | 3 | 2 | 1,862 | Off Market | |
0.04 | $1,573,700 | 4 | 2 | 2,080 | Off Market | |
0.06 | $1,276,800 | 3 | 2 | 1,632 | Off Market | |
0.09 | $1,200,000 | 3 | 2 | 1,520 | Recently Sold | |
0.06 | $1,065,500 | 3 | 2 | 1,447 | Off Market | |
0.06 | $1,147,900 | 3 | 3 | 1,606 | Off Market | |
0.06 | $1,121,300 | 3 | 3 | 1,606 | Off Market | |
0.08 | $1,547,200 | 4 | 2 | 2,136 | Off Market | |
0.09 | $1,300,000 | 3 | 2 | 1,862 | Recently Sold | |
0.10 | $1,620,000 | 4 | 2 | 2,080 | Recently Sold |
Local Information
- Map ViewExplore the area around 18 Tea Tree Ct.

- Schools1 Elementary School1 Middle School1 High School

- Shop & Eat

-- mins to
Home Highlights

Property Type
Single-Family Home

Year Built
1989
Living Area
2,326 sqft

Price/Sqft
$655

Parking
2 Car Garage

HOA
$200/Monthly
About this House
On a quiet cul-de-sac in the California Chateau neighborhood. This four bedroom, three and a half bath home sits on a large lot overlooking views of Mt. Diablo. Upon entering, you'll be awed by the clean, open floor plan with vaulted ceilings, hardwood flooring, and new carpet throughout. A formal dining room flows through to the living room and then to the updated eat in kitchen. The kitchen walks out to a large outside deck which is great for entertaining or casual meals with the family. The large master bedroom includes an ensuite bathroom with an oversized tub, dual sinks, and its own backyard access. The four bedrooms are spacious with easy access to each bathroom. The outdoor space is open with new plantings and a manicured walkway path. A wonderful relaxing setting with easy maintenance, perfect for hosting gatherings. The home is minutes to Highway 680, making commuting a breeze. Enjoy a neighborhood pool with community club along with a variety of shops and restaurants, in vibrant downtown Danville, just minutes away. This home is located within a top-rated school district in Danville with updated features that blends comfort, style, and a relaxing space to enjoy.
18 Tea Tree Ct, Danville, CA 94526 is a 4 bedroom, 4 bathroom, 2,326 sqft single-family home built in 1989. It last sold for $1,550,000 on Dec 20, 2024 (2% below the $1,575,000 asking price). This property is not currently displayed as for sale or rent on Trulia. The Trulia Estimate is $1,523,300, with a rent estimate of $5,318/month.
Last check for updates: about 19 hours ago
Listed by Daniel Clark DRE #01429807, (415) 317-0286
The Agency
Ellis Clark DRE #01954136
The Agency
Bought with: Erin Carrigg DRE #02020465, (925) 360-4420, The Agency
Source: bridgeMLS/CCAR/Bay East AOR, MLS#41073856
Home Details for 18 Tea Tree Ct

|
|---|
Interior Details Number of Rooms: 10Types of Rooms: Kitchen |
Beds & Baths Number of Bedrooms: 4Number of Bathrooms: 4Number of Bathrooms (full): 3Number of Bathrooms (half): 1 |
Dimensions and Layout Living Area: 2326 Square Feet |
Appliances & Utilities Utilities: Cable Available, Cable Connected, Internet Available, Natural Gas Available, Natural Gas Connected, Individual Electric Meter, Individual Gas MeterAppliances: Dishwasher, Gas Range, Plumbed For Ice Maker, Microwave, Oven, Refrigerator, Dryer, WasherDishwasherDryerLaundry: Dryer,WasherMicrowaveRefrigeratorWasher |
Heating & Cooling Heating: Floor Furnace,Forced Air,Natural GasHas CoolingAir Conditioning: Ceiling Fan(s)Has HeatingHeating Fuel: Floor Furnace |
Fireplace & Spa Number of Fireplaces: 1Fireplace: Brick, KitchenHas a Fireplace |
Gas & Electric Electric: No Solar |
Windows, Doors, Floors & Walls Window: Screens, Skylight(s), Window CoveringsDoor: Mirrored Closet Door(s)Flooring: Tile, Carpet |
Levels, Entrance, & Accessibility Levels: Three or More StoriesFloors: Tile, Carpet |
View Has a ViewView: Mt Diablo |
Security Security: Carbon Monoxide Detector(s) |

|
|---|
Exterior Home Features Roof: ShingleExterior: Sprinklers Automatic, Terraced Down, Landscape Back, Yard SpaceNo Private Pool |
Parking & Garage Number of Garage Spaces: 2Number of Covered Spaces: 2No CarportHas a GarageHas an Attached GarageParking Spaces: 2Parking: Garage Faces Front,Garage Door Opener |
Pool Pool: None |
Water & Sewer Sewer: Public Sewer |

|
|---|
Year Built Year Built: 1989 |
Property Type / Style Property Type: ResidentialProperty Subtype: Single Family ResidenceArchitecture: Cape Cod |
Building Construction Materials: Stone, Wood Siding, Wood, FrameNot a New Construction |
Property Information Condition: ExistingParcel Number: 2085930580 |

|
|---|
Price List Price: $1,575,000 |
Status Change & Dates Off Market Date: Wed Nov 13 2024 |

|
|---|
MLS Status: Sold |

|
|---|
Direction & Address City: Danville |

|
|---|
Building Area Building Area: 2326 Square Feet |

|
|---|
HOA Fee Includes: Management Fee, Common Area MaintHOA Name: DANVILLE RANCH HOAHOA Phone: 925-743-3080Has an HOAHOA Fee: $200/Monthly |

|
|---|
Lot Area: 2613.6 sqft |

|
|---|
Special Conditions: Standard |

|
|---|
Listing Terms: Conventional |

|
|---|
Mls Number: 41073856 |

|
|---|
HOA Amenities: Greenbelt,Playground,Pool,Tennis Court(s) |
Price and Tax history
| Date | Event | Price |
|---|---|---|
Dec 20, 2024 Source: bridgeMLS/CCAR/Bay East AOR #41073856 | Sold | $1,550,000 |
Nov 15, 2024 Source: bridgeMLS/CCAR/Bay East AOR #41073856 | Pending | $1,575,000 |
Oct 11, 2024 Source: bridgeMLS/CCAR/Bay East AOR #41073856 | PendingToActive | $1,575,000 |
Oct 3, 2024 Source: bridgeMLS/CCAR/Bay East AOR #41073856 | Pending | $1,575,000 |
Sep 20, 2024 Source: bridgeMLS/CCAR/Bay East AOR #41073856 | Listed For Sale | $1,575,000 |
May 11, 2009 Source: Agent Provided | ListingRemoved | $799,000 |
Jan 10, 2009 Source: Agent Provided | Listed For Sale | $799,000 |
Nov 12, 2008 Source: CCAR #40329538 | Sold | $739,998 |
May 20, 1994 Source: N/A | Sold | $332,500 |
| Year | Property tax | Tax assessment |
|---|---|---|
| 2026 | Unavailable | $1,581,000 |
Home facts updated by county records
Market trends in Danville
Last updated July 2026
Avg. sale price
$1.98M
$40KMoM
Sale-to-List Price
99.0%
0.7%MoM
Price per sq ft
$763
$10MoM
Available listings
197
3MoM
Around this home
What Locals Say about Danville
At least 346 Trulia users voted on each feature.

95 % Say it's dog friendly

91 % Say parking is easy

87 % Say car is needed

87 % Say people would walk alone at night

85 % Say there's holiday spirit

81 % Say yards are well-kept

78 % Say it's quiet

77 % Say kids play outside

73 % Say there's wildlife

72 % Say there are sidewalks

70 % Say neighbors are friendly

69 % Say they plan to stay for at least 5 years

62 % Say streets are well-lit

58 % Say it's walkable to grocery stores

55 % Say it's walkable to restaurants

55 % Say there are community events
Sourced by Trulia users. Learn more about our methodology.
LGBTQ Local Legal Protections
LGBTQ Local Legal Protections



Bay East 2026. CCAR 2026. bridgeMLS 2026. Information Deemed Reliable But Not Guaranteed. This information is being provided by the Bay East MLS, or CCAR MLS, or bridgeMLS. The listings presented here may or may not be listed by the Broker/Agent operating this website. This information is intended for the personal use of consumers and may not be used for any purpose other than to identify prospective properties consumers may be interested in purchasing. Data last updated at 2026-08-30 01:03:42 PDT.
Frequently asked questions about 18 Tea Tree Ct
- What is 18 Tea Tree Ct estimated to be worth?Trulia's estimated value for 18 Tea Tree Ct in Danville, CA is $1,523,300.
- What is the price history for 18 Tea Tree Ct?18 Tea Tree Ct in Danville, CA last sold for $1,550,000 in December 2024.
- Is Danville a buyer's or seller's market?Danville is currently a buyer's market, based on recent for-sale activity.
- What's the median sale price in Danville?The median sale price in Danville is $1.98M. That is down $40K from the prior month.
- Does 18 Tea Tree Ct have air conditioning?Yes, 18 Tea Tree Ct in Danville, CA has air conditioning.
- Does 18 Tea Tree Ct have a pool?Yes, 18 Tea Tree Ct in Danville, CA has a pool.
Explore by feature - Pet Friendly
 SPECIAL OFFERPET FRIENDLYFURNISHED
 NEW - 1 DAY AGOSPECIAL OFFERPET FRIENDLY
 SPECIAL OFFERPET FRIENDLY
 APPLY INSTANTLYPET FRIENDLY
 APPLY INSTANTLYPET FRIENDLY
 PET FRIENDLY
 NEW - 1 DAY AGOPET FRIENDLY
 PET FRIENDLY
 PET FRIENDLY
 PET FRIENDLY
Explore by feature - Garage
 APPLY INSTANTLY
- APPLY INSTANTLYPET FRIENDLY
 APPLY INSTANTLYFURNISHED
 APPLY INSTANTLYFURNISHED
 APPLY INSTANTLY
 APPLY INSTANTLYPET FRIENDLY
 APPLY INSTANTLY
- APPLY INSTANTLYPET FRIENDLY
 NEW - 2 HRS AGO
- PET FRIENDLY
Explore by feature - Air Conditioning
- NEW - 1 DAY AGOSPECIAL OFFERPET FRIENDLY
- SPECIAL OFFERPET FRIENDLY
- APPLY INSTANTLY
- APPLY INSTANTLYPET FRIENDLY
- APPLY INSTANTLYFURNISHED
- APPLY INSTANTLYFURNISHED
- APPLY INSTANTLY
- APPLY INSTANTLYPET FRIENDLY
- APPLY INSTANTLY
- APPLY INSTANTLYPET FRIENDLY
Explore by feature - Pool
- NEW - 1 DAY AGOSPECIAL OFFERPET FRIENDLY
- SPECIAL OFFERPET FRIENDLY
- APPLY INSTANTLYFURNISHED
- APPLY INSTANTLY
- APPLY INSTANTLYPET FRIENDLY
- PET FRIENDLY
- NEW - 1 DAY AGOPET FRIENDLY

 NEW - 2 DAYS AGO
Explore by feature - Washer/dryer
- NEW - 1 DAY AGOSPECIAL OFFERPET FRIENDLY
- APPLY INSTANTLY
- APPLY INSTANTLYPET FRIENDLY
- APPLY INSTANTLYFURNISHED
- APPLY INSTANTLYFURNISHED
- APPLY INSTANTLY
- APPLY INSTANTLYPET FRIENDLY
- APPLY INSTANTLY
- APPLY INSTANTLYPET FRIENDLY
- NEW - 2 HRS AGO
Explore by feature - Outdoor Space
- APPLY INSTANTLY
- APPLY INSTANTLYPET FRIENDLY
- APPLY INSTANTLY
- APPLY INSTANTLYPET FRIENDLY

- NEW - 1 DAY AGOPET FRIENDLY
- NEW - 2 DAYS AGO
- PET FRIENDLY

Apartments for Rent
 NEW - 1 DAY AGOPET FRIENDLY
 PET FRIENDLY
 PET FRIENDLYTotal price$2,148 - $3,780/moStudio-2 bd1-2 baCanyon Woods | 401 Canyon Woods Pl,
San Ramon, CA 94582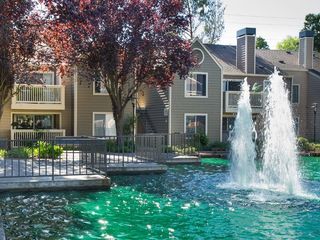 NEW - 1 DAY AGOPET FRIENDLY
- PET FRIENDLYFURNISHED
- PET FRIENDLY
 PET FRIENDLY
 PET FRIENDLY
 PET FRIENDLY
 PET FRIENDLYFURNISHED
 PET FRIENDLYFURNISHED
 See more homes for rent inDanville
Off Market Homes Near 18 Tea Tree Ct
 SOLDAUG 28, 2026
 SOLDAUG 28, 2026
 SOLDAUG 28, 2026
 SOLDAUG 27, 2026
 SOLDAUG 27, 2026
 SOLDAUG 24, 2026
 SOLDAUG 24, 2026
 SOLDAUG 24, 2026
 SOLDAUG 24, 2026
 SOLDAUG 24, 2026
 See more homes for sale inDanville
Homes for sale near 18 Tea Tree Ct


 COMING SOON


 OFF MARKET
 0.34 ACRES
 0.25 ACRES
- See more homes for sale inDanville

- Results are loading