

$968,700
 4 Beds
 2.5 Baths
 2,064 sqft
18 Shubert Lane, Bethpage, NY 11714
Est. Refi. Payment $6,427/mo*
Refinance Your HomeCurrently Off Market - Sold Nov 5, 2025 for $930,500
Home Value
Trulia Estimate
$969KSince last month
Increased$2K (+0.2%)Since last year
Increased$78K (+8.7%)Since last sale
Increased$39K (+4.2%)Learn more about this home's value by checking out its Trulia Estimate, the value of nearby homes, and how much similar homes have sold for.
Trulia Estimate
The of this home's value increased by +84% in the last 10 years
| Month | Estimated value |
|---|---|
2026 | |
| September 2026 | $970K |
| August 2026 | $968K |
| July 2026 | $983K |
| June 2026 | $981K |
| May 2026 | $970K |
| April 2026 | $957K |
| March 2026 | $951K |
| February 2026 | $942K |
| January 2026 | $939K |
2025 | |
2024 | |
2023 | |
2022 | |
2021 | |
2020 | |
2019 | |
2018 | |
2017 | |
2016 | |
Comparable sales
These are recently sold homes that have a similar location or other similar features to this home, like bedrooms, bathrooms, and square footage. Get a sense of the expected prices in the area by viewing these homes.Address | Distance | Property Type | Sold Price | Sold Date | Bed | Bath | Sqft |
|---|---|---|---|---|---|---|---|
0.11 | Single-Family Home | $949,888 | 09/26/25 | 5 | 2.5 | 2,610 | |
0.21 | Single-Family Home | $865,000 | 08/11/26 | 4 | 2 | 1,931 | |
0.14 | Single-Family Home | $802,000 | 07/16/26 | 3 | 2 | 1,526 | |
0.33 | Single-Family Home | $865,000 | 07/31/26 | 4 | 3 | 1,896 | |
0.25 | Single-Family Home | $1,070,000 | 11/04/25 | 4 | 4 | 2,500 | |
0.34 | Single-Family Home | $855,000 | 05/27/26 | 3 | 2 | 2,093 | |
0.36 | Single-Family Home | $890,000 | 03/05/26 | 4 | 2 | 2,089 | |
0.09 | Single-Family Home | $711,000 | 12/02/25 | 3 | 1.5 | 1,114 | |
0.21 | Single-Family Home | $610,000 | 05/21/26 | 4 | 1.5 | 1,588 |
Nearby home prices
Get a sense of expected prices in the area by checking the value of nearby homes.Address | Distance | Price | Bed | Bath | Sqft | Status |
|---|---|---|---|---|---|---|
0.03 | $846,600 | 5 | 2.5 | 2,015 | Off Market | |
0.10 | $813,800 | 4 | 2 | 1,700 | Off Market | |
0.10 | $856,100 | 4 | 1.5 | - | Off Market | |
0.08 | $1,011,700 | 5 | 3 | - | Off Market | |
0.11 | $996,200 | 5 | 2.5 | 2,610 | Off Market | |
0.09 | $711,000 | 3 | 1.5 | 1,114 | Recently Sold | |
0.13 | $783,800 | 3 | 2.5 | 1,114 | Off Market | |
0.10 | $777,400 | 3 | 1.5 | 1,114 | Off Market | |
0.14 | $840,400 | 4 | 3 | - | Off Market | |
0.17 | $798,800 | 4 | 2 | - | Off Market | |
0.15 | $757,700 | 3 | 1.5 | 1,422 | Off Market |
Local Information
- Map ViewExplore the area around 18 Shubert Lane.

- Schools1 Elementary School1 Middle School1 High School

- Shop & Eat

-- mins to
Home Highlights

Single-Family Home

Built in 1967

2,064 sqft

$469/sqft

Garage
About this House
What's unique:In-ground poolPaver patioPractical layoutWalk-in closetStainless steel appliancesSpacious primary suite
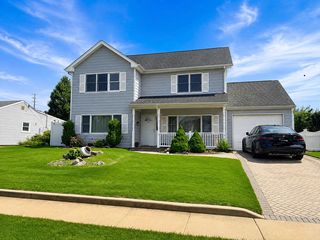
Situated on a quiet residential street in the desirable Plainedge School District, this well-maintained 4-bedroom, 2.5-bath colonial offers a practical layout, tasteful updates, and a backyard perfect for everyday enjoyment.
The entry foyer welcomes you in and leads up to a bright, spacious living room. On the same level as the foyer, you'll find a formal dining room, beautifully renovated kitchen with quartz countertops, stainless steel appliances, white shaker cabinetry, and a large center island with seating. Just off the kitchen, the cozy family room features sliding glass doors that open to the backyard, making entertaining easy and seamless.
Upstairs, you'll find four nicely sized bedrooms, including a spacious primary suite with its own full bath. One of the bedrooms has been thoughtfully converted into a walk-in closet, offering generous storage and organization space. Hardwood floors run throughout the level, and both full bathrooms have been updated with clean, neutral finishes.
The backyard features an in-ground pool and paver patio, ideal for summer gatherings or relaxing at home. A half basement adds storage or flexible space, and the attached garage offers added convenience.
The entry foyer welcomes you in and leads up to a bright, spacious living room. On the same level as the foyer, you'll find a formal dining room, beautifully renovated kitchen with quartz countertops, stainless steel appliances, white shaker cabinetry, and a large center island with seating. Just off the kitchen, the cozy family room features sliding glass doors that open to the backyard, making entertaining easy and seamless.
Upstairs, you'll find four nicely sized bedrooms, including a spacious primary suite with its own full bath. One of the bedrooms has been thoughtfully converted into a walk-in closet, offering generous storage and organization space. Hardwood floors run throughout the level, and both full bathrooms have been updated with clean, neutral finishes.
The backyard features an in-ground pool and paver patio, ideal for summer gatherings or relaxing at home. A half basement adds storage or flexible space, and the attached garage offers added convenience.
18 Shubert Lane, Bethpage, NY 11714 is a 4 bedroom, 3 bathroom, 2,064 sqft single-family home built in 1967. It last sold for $930,500 on Nov 5, 2025 (3% above the $899,999 asking price). This property is not currently displayed as for sale or rent on Trulia. The Trulia Estimate is $968,700, with a rent estimate of $6,377/month.
Last check for updates: about 4 hours ago
Listed by Dionicio A. Neblett, (917) 656-9223
Panache Realty Co, (917) 275-4113
Cheryl Hamilton, (347) 432-3533
Panache Realty Co, (917) 275-4113
Bought with: Shauna Joli, (631) 804-2102, Jones Hollow Realty Group Inc, (631) 650-3977
Source: OneKey® MLS as distributed by MLS GRID, MLS#900874
Home Details for 18 Shubert Lane

|
|---|
Interior Details Basement: Finished,PartialNumber of Rooms: 10 |
Beds & Baths Number of Bedrooms: 4Number of Bathrooms: 3Number of Bathrooms (full): 2Number of Bathrooms (half): 1 |
Dimensions and Layout Living Area: 2064 Square Feet |
Appliances & Utilities Utilities: Cable Available, Phone AvailableAppliances: DishwasherDishwasher |
Heating & Cooling Heating: BaseboardHas CoolingAir Conditioning: Central AirHas HeatingHeating Fuel: Baseboard |
Gas & Electric Has Electric on Property |

|
|---|
Exterior Home Features Has a Private Pool |
Parking & Garage Number of Garage Spaces: 2Number of Covered Spaces: 2No CarportHas a GarageParking Spaces: 2Parking: Garage |
Pool Pool |
Water & Sewer Sewer: Public Sewer |

|
|---|
Cumulative Days on Market: 13 |

|
|---|
Year Built Year Built: 1967 |
Property Type / Style Property Type: ResidentialProperty Subtype: Single Family Residence, ResidentialArchitecture: Splanch |
Building Construction Materials: Aluminum SidingNot Attached Property |
Property Information Parcel Number: 2489492420000260 |

|
|---|
Price List Price: $899,999 |
Status Change & Dates Off Market Date: Tue Aug 26 2025 |

|
|---|
MLS Status: Sold |

|
|---|
Direction & Address City: Bethpage |
School Information Elementary School: John H West SchoolJr High / Middle School: Plainedge Middle SchoolHigh School: Plainedge Senior High SchoolHigh School District: Plainedge |

|
|---|
Building Area Building Area: 2344 Square Feet |

|
|---|
Not Senior Community |

|
|---|
No HOA |

|
|---|
Lot Area: 8880 sqft |

|
|---|
Special Conditions: None |

|
|---|
Listing Agreement Type: Exclusive Right To Sell |

|
|---|
BasementMls Number: 900874Attic: UnfinishedAttribution Contact: 917-275-4113Showing Requirements: See Remarks |
Price and Tax history
| Date | Event | Price |
|---|---|---|
Nov 5, 2025 Source: OneKey® MLS as distributed by MLS GRID #900874 | Sold | $930,500 |
Sep 23, 2025 Source: OneKey® MLS as distributed by MLS GRID #900874 | Pending | $899,999 |
Aug 26, 2025 Source: OneKey® MLS as distributed by MLS GRID #900874 | ListingRemoved | $899,999 |
Aug 13, 2025 Source: OneKey® MLS as distributed by MLS GRID #900874 | Listed For Sale | $899,999 |
Dec 15, 2006 Source: N/A | Sold | $485,000 |
| Year | Property tax | Tax assessment |
|---|---|---|
| 2024 | Unavailable | $534,000 |
Home facts updated by county records
Market trends in Bethpage
Last updated August 2026
Avg. sale price
—
Sale-to-List Price
—
Price per sq ft
—
Available listings
62
1MoM
Around this home
What Locals Say about Bethpage
At least 198 Trulia users voted on each feature.

89 % Say there are sidewalks

88 % Say parking is easy

84 % Say it's dog friendly

82 % Say yards are well-kept

81 % Say car is needed

79 % Say people would walk alone at night

79 % Say streets are well-lit

77 % Say there's holiday spirit

67 % Say kids play outside

66 % Say they plan to stay for at least 5 years

64 % Say it's quiet

63 % Say it's walkable to grocery stores

61 % Say it's walkable to restaurants

53 % Say neighbors are friendly

48 % Say there are community events

32 % Say there's wildlife
Sourced by Trulia users. Learn more about our methodology.
LGBTQ Local Legal Protections
LGBTQ Local Legal Protections



Based on information submitted to the MLS GRID as of 2026-09-23 10:53:15 PDT All data is obtained from various sources and may not have been verified by broker or MLS GRID. Supplied Open House Information is subject to change without notice. All information should be independently reviewed and verified for accuracy. Properties may or may not be listed by the office/agent presenting the information. Some IDX listings have been excluded from this website. Click here for more information
Frequently asked questions about 18 Shubert Lane
- What is 18 Shubert Lane estimated to be worth?Trulia's estimated value for 18 Shubert Lane in Bethpage, NY is $968,700.
- What is the price history for 18 Shubert Lane?18 Shubert Lane in Bethpage, NY last sold for $930,500 in November 2025.
- Is Bethpage a buyer's or seller's market?Bethpage is currently a seller's market, based on recent for-sale activity.
- What do residents say about Bethpage?Residents describe Bethpage, NY as pedestrian-friendly, easy to park in, and dog-friendly. See recently sold homes in Bethpage, NY.
- Does 18 Shubert Lane have air conditioning?Yes, 18 Shubert Lane in Bethpage, NY has air conditioning.
- Does 18 Shubert Lane have a pool?Yes, 18 Shubert Lane in Bethpage, NY has a pool.
Explore by feature - Garage
 NEW - 1 DAY AGOAPPLY INSTANTLYRealty Advisors
 NEW - 2 DAYS AGOAPPLY INSTANTLYPET FRIENDLYNational Real Estate
 APPLY INSTANTLY
 APPLY INSTANTLYPET FRIENDLYplatinum properties of long island
 APPLY INSTANTLYPET FRIENDLY
Explore by feature - Air Conditioning
 PET FRIENDLY
- NEW - 2 DAYS AGOAPPLY INSTANTLYPET FRIENDLYNational Real Estate
 APPLY INSTANTLYLegacy Estate Realty
- APPLY INSTANTLY
- APPLY INSTANTLYPET FRIENDLYplatinum properties of long island
 NEW - 2 DAYS AGOAPPLY INSTANTLYPET FRIENDLY
 APPLY INSTANTLY
- APPLY INSTANTLYPET FRIENDLY
 Christina Haroutunian, HAROUTUNIAN CHRISTINA, NY State MLS
Explore by feature - Washer/dryer
 NEW - 1 DAY AGOAPPLY INSTANTLY
- NEW - 1 DAY AGOAPPLY INSTANTLYRealty Advisors
 APPLY INSTANTLYPET FRIENDLY
- NEW - 2 DAYS AGOAPPLY INSTANTLYPET FRIENDLYNational Real Estate
- APPLY INSTANTLYLegacy Estate Realty
- APPLY INSTANTLY
- APPLY INSTANTLYPET FRIENDLYplatinum properties of long island
- NEW - 2 DAYS AGOAPPLY INSTANTLYPET FRIENDLY
- APPLY INSTANTLYPET FRIENDLY
- Christina Haroutunian, HAROUTUNIAN CHRISTINA, NY State MLS
Explore by feature - Outdoor Space
- APPLY INSTANTLYLegacy Estate Realty
- APPLY INSTANTLY
- APPLY INSTANTLYPET FRIENDLY
 APPLY INSTANTLY
 ROOM FOR RENT
 ROOM FOR RENT
- Christina Haroutunian, HAROUTUNIAN CHRISTINA, NY State MLS

Apartments for Rent
 PET FRIENDLYHeatherwood
 PET FRIENDLYFURNISHED
 PET FRIENDLYFairfield Properties
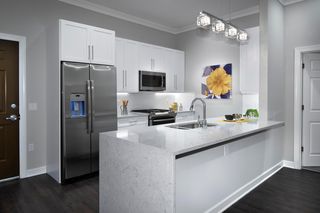 PET FRIENDLY$3,585 - $4,750/mo1-2 bd1-2 baFairfield Metro At Farmingdale Village | 148 S Front St,
Farmingdale, NY 11735Fairfield Properties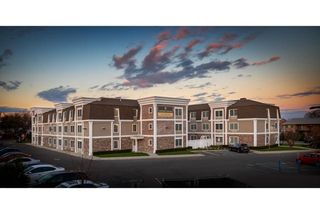 PET FRIENDLY$3,010 - $3,805/mo1-2 bd1-2 baFairfield Fieldstone At Farmingdale | 168 Fulton St,
Farmingdale, NY 11735Fairfield Properties PET FRIENDLYFairfield Properties
 SENIOR HOUSING$2,990 - $3,450/mo1-2 bd1 baFairfield Courtyard East At Farmingdale | 262 Eastern Pkwy,
Farmingdale, NY 11735Fairfield Properties PET FRIENDLY$2,875 - $3,370/mo1-2 bd1 baFairfield Estates At Farmingdale Village | 675 Conklin St,
Farmingdale, NY 11735Fairfield Properties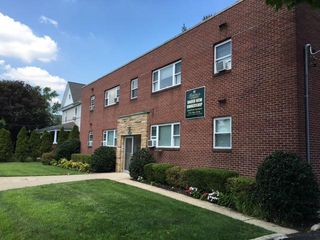 PET FRIENDLYFairfield Properties
 APPLY INSTANTLYPET FRIENDLY
- PET FRIENDLY
 NEW - 18 MIN AGOAPPLY INSTANTLYREALTY ADVISORS
 See more homes for rent inBethpage
Off Market Homes Near 18 Shubert Lane
 SOLDSEP 23, 2026Douglas Elliman Real Estate
 SOLDSEP 23, 2026Mitra Hakimi Realty Group LLC
 SOLDSEP 23, 2026BH&G R E Realty Connect
 SOLDSEP 23, 2026Signature Premier Properties
 SOLDSEP 23, 2026BH&G R E Realty Connect
 SOLDSEP 22, 2026Coldwell Banker American Homes
 See more homes for sale inBethpage


Homes for sale near 18 Shubert Lane
 OPEN SUN, 1-3PMListing by: Exit Realty Prime
 OPEN SAT, 12-4PMListing by: BERKSHIRE HATHAWAY
- See more homes for sale inBethpage


- Results are loading