


$513,600
 4 Beds
 1 Bath
 1,052 sqft
18 Rantoul St, Beverly, MA 01915
Est. Refi. Payment $3,099/mo*
Refinance Your HomeCurrently Off Market - Sold Oct 30, 2025 for $510,000
Home Value
Trulia Estimate
$514KSince last month
Decreased$5K (-1%)Since last year
Decreased$17K (-3.2%)Since last sale
Increased$4K (+0.7%)Learn more about this home's value by checking out its Trulia Estimate, the value of nearby homes, and how much similar homes have sold for.
Trulia Estimate
The of this home's value increased by +122% in the last 10 years
| Month | Estimated value |
|---|---|
2026 | |
| August 2026 | $514K |
| August 2026 | $513K |
| July 2026 | $519K |
| June 2026 | $522K |
| May 2026 | $518K |
| April 2026 | $518K |
| March 2026 | $513K |
| February 2026 | $515K |
| January 2026 | $514K |
2025 | |
2024 | |
2023 | |
2022 | |
2021 | |
2020 | |
2019 | |
2018 | |
2017 | |
2016 | |
Comparable sales
These are recently sold homes that have a similar location or other similar features to this home, like bedrooms, bathrooms, and square footage. Get a sense of the expected prices in the area by viewing these homes.Address | Distance | Property Type | Sold Price | Sold Date | Bed | Bath | Sqft |
|---|---|---|---|---|---|---|---|
0.16 | Single-Family Home | $626,000 | 10/31/25 | 3 | 1 | 1,144 | |
0.06 | Single-Family Home | $459,900 | 10/09/25 | 2 | 1 | 853 | |
0.41 | Single-Family Home | $625,000 | 07/10/26 | 3 | 1 | 1,248 | |
0.31 | Single-Family Home | $580,000 | 07/22/26 | 2 | 2 | 1,196 | |
0.22 | Single-Family Home | $685,000 | 08/31/26 | 3 | 2 | 1,336 | |
0.61 | Single-Family Home | $560,000 | 03/30/26 | 3 | 1 | 1,220 | |
0.55 | Single-Family Home | $660,000 | 09/04/26 | 4 | 1 | 1,118 | |
0.34 | Single-Family Home | $700,000 | 03/30/26 | 2 | 1 | 1,246 | |
0.78 | Single-Family Home | $500,000 | 05/27/26 | 2 | 1 | 893 |
Nearby home prices
Get a sense of expected prices in the area by checking the value of nearby homes.Address | Distance | Price | Bed | Bath | Sqft | Status |
|---|---|---|---|---|---|---|
0.02 | $396,000 | 2 | 1 | 800 | Off Market | |
0.01 | $563,300 | 4 | 2 | 1,465 | Off Market | |
0.04 | $755,000 | 4 | 2 | 2,148 | Recently Sold | |
0.06 | $519,700 | 2 | 2 | 1,558 | Off Market | |
0.05 | $534,600 | 2 | 1 | 1,283 | Off Market | |
0.05 | $520,000 | 2 | 1 | 863 | Recently Sold | |
0.07 | $575,700 | 2 | 2 | 1,075 | Off Market | |
0.07 | $702,300 | 2 | 2.5 | 1,380 | Off Market | |
0.08 | $579,100 | 2 | 2 | 1,071 | Off Market | |
0.08 | $710,000 | 2 | 2.5 | 1,308 | Off Market | |
0.08 | $666,800 | 2 | 2.5 | 1,326 | Off Market |
Local Information
- Map ViewExplore the area around 18 Rantoul St.

- Schools2 Elementary Schools1 Middle School1 High School

- Shop & Eat

-- mins to
Home Highlights

Single-Family Home

Built in 1890

1,052 sqft

$488/sqft

1 Open Spaces
About this House
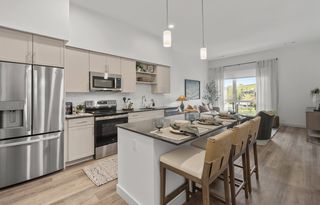
Beautifully renovated from top to bottom, this three level home offers three levels of flexible living in a prime location near downtown Beverly, the MBTA, and the Salem line. Every detail has been thoughtfully updated, from the new vinyl wood floors and new carpet to the contemporary lighting and fresh paint. The brand-new eat-in kitchen shines with white shaker cabinets, granite countertops, and brand new appliances, while a new furnace/hot water combo provides peace of mind. With five additional rooms across three levels, the layout easily adapts to today’s needs, whether you’re creating multiple bedrooms, a home office, fitness space, or playroom. Outside, enjoy a private yard with fresh sod, deck, and patio that make entertaining easy. Off-street parking and additional permit-free on-street parking add convenience. Move right in and enjoy stylish updates, modern comfort, and unbeatable location, all at once.
18 Rantoul St, Beverly, MA 01915 is a 4 bedroom, 1 bathroom, 1,052 sqft single-family home built in 1890. It last sold for $510,000 on Oct 30, 2025 (2% below the $522,900 asking price). This property is not currently displayed as for sale or rent on Trulia. The Trulia Estimate is $513,600, with a rent estimate of $3,203/month.
Last check for updates: about 6 hours ago
Listed by The Pizzo Group, (978) 317-6139
Aluxety, (800) 806-3212
Henry Pizzo, (978) 317-6139
Bought with: Wendy L. Willis, (978) 270-1872, Keller Williams Realty Evolution, (978) 992-4050
Source: MLS PIN, MLS#73401024
Home Details for 18 Rantoul St

|
|---|
Interior Details Basement: Full,Interior Entry,Concrete,UnfinishedNumber of Rooms: 6Types of Rooms: Master Bedroom, Bedroom 2, Bedroom 3, Bedroom 4, Bathroom 1, Dining Room, Kitchen, Living Room |
Beds & Baths Number of Bedrooms: 4Number of Bathrooms: 1Number of Bathrooms (full): 1 |
Dimensions and Layout Living Area: 1052 Square Feet |
Appliances & Utilities Utilities: for Gas Range, for Gas Oven, for Electric Dryer, Washer HookupAppliances: Range, Dishwasher, Microwave, RefrigeratorDishwasherLaundry: In Basement,Electric Dryer Hookup,Washer HookupMicrowaveRefrigerator |
Heating & Cooling Heating: Baseboard,Natural GasNo CoolingAir Conditioning: NoneHas HeatingHeating Fuel: Baseboard |
Fireplace & Spa No FireplaceNo Spa |
Windows, Doors, Floors & Walls Flooring: Vinyl, Carpet, Laminate |
Levels, Entrance, & Accessibility Floors: Vinyl, Carpet, Laminate |

|
|---|
Exterior Home Features Roof: ShinglePatio / Porch: Porch, Deck, PatioFencing: Fenced/Enclosed, FencedExterior: Porch, Deck, Patio, Rain Gutters, Fenced Yard, Stone WallFoundation: Block, Brick/Mortar |
Parking & Garage Open Parking Spaces: 1No GarageHas Open ParkingParking Spaces: 1Parking: Paved Drive,Off Street,Paved |
Frontage Waterfront: Ocean, 1/2 to 1 Mile To Beach, Beach Ownership(Public)Road Frontage: PublicResponsible for Road Maintenance: Public Maintained RoadRoad Surface Type: PavedNot on Waterfront |
Water & Sewer Sewer: Public Sewer |
Farm & Range Frontage Length: 29.00 |
Finished Area Finished Area (above surface): 1052 |

|
|---|
Year Built Year Built: 1890 |
Property Type / Style Property Type: ResidentialProperty Subtype: Single Family ResidenceArchitecture: Colonial |
Building Construction Materials: FrameNot Attached PropertyDoes Not Include Home Warranty |
Property Information Parcel Number: 4180235 |

|
|---|
Price List Price: $522,900 |
Status Change & Dates Off Market Date: Mon Sep 29 2025 |

|
|---|
MLS Status: Sold |

|
|---|
Direction & Address City: Beverly |
School Information High School: Bhs |

|
|---|
Building Area Building Area: 1052 Square Feet |

|
|---|
Community Features: Public Transportation, Shopping, Tennis Court(s), Park, Walk/Jog Trails, Golf, Medical Facility, Laundromat, Bike Path, Conservation Area, Highway Access, House of Worship, Marina, Private School, Public School, T-Station, University, SidewalksNot Senior Community |

|
|---|
No HOA |

|
|---|
Lot Area: 1873 sqft |

|
|---|
Contingencies: Pending P&S |

|
|---|
BasementMls Number: 73401024Above Grade Unfinished Area: 1052 |

|
|---|
Public TransportationShoppingTennis Court(s)ParkWalk/Jog TrailsGolfMedical FacilityLaundromatBike PathConservation AreaHighway AccessHouse of WorshipMarinaPrivate SchoolPublic SchoolT-StationUniversitySidewalks |
Price and Tax history
| Date | Event | Price |
|---|---|---|
Oct 30, 2025 Source: MLS PIN #73401024 | Sold | $510,000 |
Sep 16, 2025 Source: MLS PIN #73401024 | Contingent | $522,900 |
Sep 3, 2025 Source: MLS PIN #73401024 | PriceChange | $522,900 Price decreased by 3% |
Jul 8, 2025 Source: MLS PIN #73401024 | Listed For Sale | $539,000 |
Nov 16, 1995 Source: N/A | Sold | $75,000 |
| Year | Property tax | Tax assessment |
|---|---|---|
| 2025 | $4,903 | $446,100 |
Home facts updated by county records
Market trends in Beverly
Last updated July 2026
Avg. sale price
$748K
$66.83KMoM
Sale-to-List Price
103.4%
Price per sq ft
$488
$27MoM
Available listings
82
10MoM
Around this home
What Locals Say about Beverly
At least 248 Trulia users voted on each feature.

91 % Say it's dog friendly

90 % Say there are sidewalks

82 % Say car is needed

80 % Say people would walk alone at night

77 % Say parking is easy

74 % Say there's holiday spirit

74 % Say streets are well-lit

73 % Say yards are well-kept

71 % Say it's walkable to restaurants

69 % Say kids play outside

60 % Say they plan to stay for at least 5 years

59 % Say neighbors are friendly

56 % Say it's walkable to grocery stores

52 % Say there's wildlife

50 % Say it's quiet

48 % Say there are community events
Sourced by Trulia users. Learn more about our methodology.
LGBTQ Local Legal Protections
LGBTQ Local Legal Protections



The property listing data and information set forth herein were provided to MLS Property Information Network, Inc. from third party sources, including sellers, lessors and public records, and were compiled by MLS Property Information Network, Inc. The property listing data and information are for the personal, non commercial use of consumers having a good faith interest in purchasing or leasing listed properties of the type displayed to them and may not be used for any purpose other than to identify prospective properties which such consumers may have a good faith interest in purchasing or leasing. MLS Property Information Network, Inc. and its subscribers disclaim any and all representations and warranties as to the accuracy of the property listing data and information set forth herein.
The MLS listing information displayed is deemed reliable, but is not guaranteed accurate by the MLS.
The MLS listing information displayed is deemed reliable, but is not guaranteed accurate by the MLS.
Frequently asked questions about 18 Rantoul St
- What is 18 Rantoul St estimated to be worth?Trulia's estimated value for 18 Rantoul St in Beverly, MA is $513,600.
- What is the price history for 18 Rantoul St?18 Rantoul St in Beverly, MA last sold for $510,000 in October 2025.
- Is Beverly a buyer's or seller's market?Beverly is currently a seller's market, based on recent for-sale activity.
- What's the median sale price in Beverly?The median sale price in Beverly is $748K. That is up $66.83K from the prior month.
- Does 18 Rantoul St have laundry facilities?Yes, 18 Rantoul St in Beverly, MA has laundry facilities.
- Does 18 Rantoul St have a yard?Yes, 18 Rantoul St in Beverly, MA has a yard.
Explore by feature - Pet Friendly
 SPECIAL OFFERPET FRIENDLY
 SPECIAL OFFERPET FRIENDLY
 SPECIAL OFFERPET FRIENDLYFURNISHED
 NEW - 2 DAYS AGOSPECIAL OFFERPET FRIENDLYTotal price$2,869 - $3,436/mo1-2 bd1-2 baThe Beverly Collection: Link 480 | 116 Rantoul St,
Beverly, MA 01915 SPECIAL OFFERPET FRIENDLYTotal price$3,682 - $3,957/mo1-2 bd1-2 baThe Beverly Collection: The Block at Odell | 140 Rantoul St,
Beverly, MA 01915 PET FRIENDLY
 PET FRIENDLY
 SPECIAL OFFERPET FRIENDLYTotal price$3,569 - $3,900/mo1-2 bd1-2 baThe Beverly Collection: Canvas | 199 Rantoul St,
Beverly, MA 01915 APPLY INSTANTLYPET FRIENDLY
 APPLY INSTANTLYPET FRIENDLY
Explore by feature - Garage
- SPECIAL OFFERPET FRIENDLY
- SPECIAL OFFERPET FRIENDLYFURNISHED
- PET FRIENDLY
 PET FRIENDLY
 APPLY INSTANTLY
 APPLY INSTANTLYPET FRIENDLY
Explore by feature - Air Conditioning
- SPECIAL OFFERPET FRIENDLYFURNISHED
- NEW - 2 DAYS AGOSPECIAL OFFERPET FRIENDLYTotal price$2,869 - $3,436/mo1-2 bd1-2 baThe Beverly Collection: Link 480 | 116 Rantoul St,
Beverly, MA 01915 
 SPECIAL OFFERTotal price$3,099 - $3,551/mo1-2 bd1 baThe Beverly Collection: Flats at 131 | 131 Rantoul St,
Beverly, MA 01915- PET FRIENDLY
- PET FRIENDLY
- SPECIAL OFFERPET FRIENDLYTotal price$3,569 - $3,900/mo1-2 bd1-2 baThe Beverly Collection: Canvas | 199 Rantoul St,
Beverly, MA 01915 - APPLY INSTANTLYPET FRIENDLY
 APPLY INSTANTLY
 APPLY INSTANTLYFURNISHED
Explore by feature - Pool
 SPECIAL OFFERTotal price$2,700 - $3,125/mo1-2 bd1-2 baHalstead Beverly Townhomes | 201 Broughton Dr,
Beverly, MA 01915- NEW - 2 DAYS AGOSPECIAL OFFERPET FRIENDLYTotal price$2,869 - $3,436/mo1-2 bd1-2 baThe Beverly Collection: Link 480 | 116 Rantoul St,
Beverly, MA 01915 - SPECIAL OFFERTotal price$3,099 - $3,551/mo1-2 bd1 baThe Beverly Collection: Flats at 131 | 131 Rantoul St,
Beverly, MA 01915 - PET FRIENDLY
- SPECIAL OFFERPET FRIENDLYTotal price$3,569 - $3,900/mo1-2 bd1-2 baThe Beverly Collection: Canvas | 199 Rantoul St,
Beverly, MA 01915  APPLY INSTANTLY
 APPLY INSTANTLYPET FRIENDLY
 PET FRIENDLY
Explore by feature - Washer/dryer
- SPECIAL OFFERPET FRIENDLY
- PET FRIENDLY
 NEW - 11 HRS AGOAPPLY INSTANTLY
- APPLY INSTANTLY
- APPLY INSTANTLYPET FRIENDLY
 APPLY INSTANTLY
- APPLY INSTANTLYFURNISHED
 APPLY INSTANTLYPET FRIENDLYFURNISHED
Explore by feature - Outdoor Space
- NEW - 11 HRS AGOAPPLY INSTANTLY
- PET FRIENDLY
 APPLY INSTANTLYPET FRIENDLY
 NEW - 14 HRS AGO
Apartments for Rent
- Total price$2,700 - $3,125/mo1-2 bd1-2 baHalstead Beverly Townhomes | 201 Broughton Dr,
Beverly, MA 01915  PET FRIENDLY
 PET FRIENDLY
- PET FRIENDLY
- PET FRIENDLYTotal price$3,682 - $3,957/mo1-2 bd1-2 baThe Beverly Collection: The Block at Odell | 140 Rantoul St,
Beverly, MA 01915  PET FRIENDLY
 PET FRIENDLY
 PET FRIENDLY
- PET FRIENDLY

- NEW - 2 DAYS AGOPET FRIENDLYTotal price$2,869 - $3,436/mo1-2 bd1-2 baThe Beverly Collection: Link 480 | 116 Rantoul St,
Beverly, MA 01915 
- PET FRIENDLYFURNISHED
 PET FRIENDLY
 See more homes for rent inBeverly
Off Market Homes Near 18 Rantoul St
 SOLDSEP 4, 2026Edward Scialdoni, Churchill Properties
 SOLDSEP 4, 2026Luciano Leone Team, RE/MAX 360
 SOLDSEP 4, 2026Sherre Weza, Home & Harbor Real Estate LLC
 SOLDSEP 3, 2026Zaki Greige, Lamacchia Realty, Inc.
 SOLDSEP 3, 2026Gary Rogers, RE/MAX On the Charles
 SOLDSEP 2, 2026Sarah MacBurnie, Ocean's Edge Real Estate
 SOLDSEP 2, 2026Michael Cotraro, Buckley Realty Group, Inc.
- SOLDSEP 2, 2026Robert Heil, Coldwell Banker Realty - Beverly
 SOLDSEP 2, 2026Mark Sciaraffa, Sciaraffa Real Estate, LLC
 See more homes for sale inBeverly

Homes for sale near 18 Rantoul St
 Herrick Lutts Realty Partners, Herrick Lutts Realty Partners
 DalBon & Company, Keller Williams Realty Evolution
 Jonathan Carlson, Carlson & Company, LLC
 Sue Y. Kim, Keller Williams Realty Boston Northwest
- See more homes for sale inBeverly


- Results are loading