


18 Preakness Dr
Durham, NC 27713
Woodcroft 2 Beds
 2 Baths
 1,036 sqft
2 Beds
2 Baths
1,036 sqft
Local Information
- Map ViewExplore the area around 18 Preakness Dr.

- Schools1 Preschool School1 Elementary School1 Middle School1 High School

- Shop & Eat

-- mins to
Home Highlights

Property Type
Townhouse
Living Area
1,036 sqft

Price/Sqft
$276
About this House
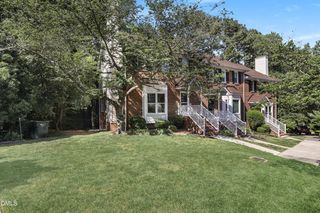
This end unit one level townhome is on a quiet cul-de sac is in the Reveres Run section of Woodcroft. Woodcroft offers walking trails, a swim and tennis club (membership not included in rent) and area play grounds. The home is convenient to Chapel Hill, Durham and I40 for all Triangle locations.
This home has wood floors in the living spaces and bedrooms. The living room features a decorative fireplace (not available for use) and a vaulted ceiling with a ceiling fan. The living area is open to the dining space. There is an exit from the living room to the raised deck on the back side of the home. There is a convenient pass-through window from this room to the kitchen. A raised counter below the window can offers a breakfast bar or serving bar. The kitchen features updated cabinets, quartz counters, and a tile backsplash, and stainless appliances. The laundry space is in the kitchen and includes a washer and dryer.
The split bedroom plan includes the master bedroom off the living room, and the second bedroom off the front foyer with direct entry to the shared bathroom. The master bedroom features a vaulted ceiling, and an en suite master bathroom, and a walk-in closet with built-ins. The master bathroom features two sections - a space with two vanities and the walk-in closet, and a section with the tub-shower, commode, and a linen closet. There is a skylight in this bathroom. The second bedroom has a double door closet. The second bathroom also has a tub-shower. Both bathrooms have tile flooring and surround.
There is a storage closet on the deck. Parking is available in the parking lot for the cul-de sac. Stairs lead down from the parking just in front of the townhome. One small (under 40 pounds) may be considered with fee and prior approval.
This home has wood floors in the living spaces and bedrooms. The living room features a decorative fireplace (not available for use) and a vaulted ceiling with a ceiling fan. The living area is open to the dining space. There is an exit from the living room to the raised deck on the back side of the home. There is a convenient pass-through window from this room to the kitchen. A raised counter below the window can offers a breakfast bar or serving bar. The kitchen features updated cabinets, quartz counters, and a tile backsplash, and stainless appliances. The laundry space is in the kitchen and includes a washer and dryer.
The split bedroom plan includes the master bedroom off the living room, and the second bedroom off the front foyer with direct entry to the shared bathroom. The master bedroom features a vaulted ceiling, and an en suite master bathroom, and a walk-in closet with built-ins. The master bathroom features two sections - a space with two vanities and the walk-in closet, and a section with the tub-shower, commode, and a linen closet. There is a skylight in this bathroom. The second bedroom has a double door closet. The second bathroom also has a tub-shower. Both bathrooms have tile flooring and surround.
There is a storage closet on the deck. Parking is available in the parking lot for the cul-de sac. Stairs lead down from the parking just in front of the townhome. One small (under 40 pounds) may be considered with fee and prior approval.
18 Preakness Dr, Durham, NC 27713 is a 2 bedroom, 2 bathroom, 1,036 sqft townhouse in Woodcroft. It last sold for $260,000 on Sep 10, 2021 (16,150% above the $1,600 asking price). More recently, it was listed as a rental in October 2025 with an asking price of $1,745 per month. That rental listing was removed on November 24, 2025. It is currently off market. The Trulia Estimate is $286,100, with a rent estimate of $1,676/month.
Home Details for 18 Preakness Dr

|
|---|
Property Type / Style Property Type: Townhouse |

|
|---|
Lease Term: 1 YearAvailable: now |

|
|---|
Appliances & Utilities DishwasherDryerMicrowaveRefrigeratorWasher |
Heating & Cooling Air ConditioningCooling System: Central Air |
Levels, Entrance, & Accessibility Floors: Tile |

|
|---|
Parking & Garage Parking: Off Street Parking, On Site |
Price History for 18 Preakness Dr
| Date | Price | Event | Source |
|---|---|---|---|
| 11/24/2025 | $1,600 | ListingRemoved | Zillow Rentals |
| 11/04/2025 | $1,600 | PriceChange | Zillow Rentals |
| 10/29/2025 | $1,745 | Listed For Rent | Zillow Rentals |
| 09/10/2021 | $260,000 | Sold | Doorify MLS #2400175 |
| 08/16/2021 | $224,000 | Pending | Doorify MLS #2400175 |
| 08/12/2021 | $224,000 | Listed For Sale | Doorify MLS #2400175 |
| 08/07/2020 | $178,000 | Sold | Doorify MLS #2329855 |
| 07/12/2020 | $170,000 | Pending | Agent Provided |
| 07/09/2020 | $170,000 | Listed For Sale | Agent Provided |
| 05/29/2008 | $132,000 | Sold | N/A |
| 02/25/2008 | $139,900 | Listed For Sale | Agent Provided |
| 03/22/2002 | $120,000 | Sold | N/A |
Market trends in Durham
Last updated June 2026
Avg. sale price
$400K
$19.85KMoM
Sale-to-List Price
99.0%
0.1%MoM
Price per sq ft
$229
$6MoM
Available listings
1205
25MoM

- Results are loading
Property Tax and Assessment
| Year | 2025 |
|---|---|
| Tax | $2,742 |
| Assessment | $276,638 |
Home facts updated by county records
Comparable Sales for 18 Preakness Dr
Address | Distance | Property Type | Sold Price | Sold Date | Bed | Bath | Sqft |
|---|---|---|---|---|---|---|---|
0.07 | Townhouse | $276,500 | 01/09/26 | 2 | 2 | 1,142 | |
0.13 | Townhouse | $255,000 | 04/07/26 | 2 | 2 | 987 | |
0.14 | Townhouse | $270,000 | 12/11/25 | 2 | 2 | 1,080 | |
0.14 | Townhouse | $256,000 | 05/01/26 | 2 | 2 | 1,096 | |
0.17 | Townhouse | $262,000 | 03/27/26 | 2 | 2 | 1,060 | |
0.23 | Townhouse | $262,000 | 03/27/26 | 2 | 2 | 1,071 | |
0.22 | Townhouse | $272,400 | 10/09/25 | 2 | 2 | 1,082 | |
0.24 | Townhouse | $270,000 | 10/21/25 | 2 | 2 | 1,078 | |
0.26 | Townhouse | $272,000 | 09/12/25 | 2 | 2 | 1,079 | |
0.06 | Townhouse | $295,000 | 05/20/26 | 2 | 2.5 | 1,345 |
Nearby homes
Get a sense of prices in the area by checking nearby homes. SOLDMAY 7, 2026
 OFF MARKET
 SOLDJUL 28, 2026
 OFF MARKET
 SOLDMAY 20, 2026
 OFF MARKET
 OFF MARKET
 SOLDOCT 31, 2025
 FOR SALE
 3D VIEW
 OFF MARKET
 SOLDJAN 9, 2026
 OFF MARKET
Assigned Schools
These are the assigned schools for 18 Preakness Dr.
- Charles E Jordan Sr High School
- 9-12
- Public
- 2090 Students
4/10GreatSchools RatingParent Rating AverageDay 3 at Jordan High school and I remember why we left public school before. He was told by the counselor to go to the counselor office by Friday to fix his schedule. First period coach won’t let him go that he should go during another class…. so the coach wants my child to leave a core class like math to go fix his schedule instead of leaving PE. Then once we get to the school because I go in person because he’s not missing his lunch *again* and going the whole day without eating because they insist on kids trading their lunch for fixing administrative issues. The counselor is darling. She helped us but then we had to go to the media center and we talked to very nasty and said he has to come at lunch to fix his login account even though I was very positive and kind I explained he’s not missing lunch again to fix it and she said he can come after he eats, but in a very fatty tone for what reason I’m not sure other than I guess The first of the year stress but no need to take it out on me. Then upon leaving, I asked the office to give my son an excused tardy because he was handling school issues and should not be counted tardy, and the administration looked at me like I had two heads and Active, as though he should have a tardy which I argued he should not. Then they said the counselor should’ve given him a excused tardy and I said she didn’t so we need one and the administrative personnel argued with me about why he was denied the ability to go when the counselor told him to go and instead said I should have emailed which I had no email and I said it doesn’t make sense for me to email if my child is having a face-to-face conversation with his teacher and has proof of the email. Why should I go behind all of that and also email for him to have permission to go to a counselor‘s office that may take days to respond and back and forth when he literally has proof of the email and a direct conversation with his teacher should have been enough. I’m glad my son is making friends because if it wasn’t for that, we’d be unenrolled TODAY.Parent Review11mo ago - Sherwood Githens Middle
- 6-8
- Public
- 869 Students
8/10GreatSchools RatingParent Rating AverageThe school will not see progress until the current inexperienced principal is permanently removed from her positionOther Review7mo ago - Southwest Elementary
- PK-5
- Public
- 645 Students
9/10GreatSchools RatingParent Rating AverageOur family toured many schools before moving to Durham and we were immediately impressed with the warmth and transparency that met us at Southwest. Many years later, we are more impressed than when we started. As our family begins graduating away from Southwest we are thankful for academically and emotionally strong children built in partnership with Southwest, lasting family friends and an elementary school experience that has left us seen and heard as parents. Southwest for helped my neurodivergent child thrive, and didn’t give up on my other child with dyslexia. As parents we were welcomed to attend field trips, class celebrations and walk our kids to class every morning before the pledge. As a bi-cultural family, we were drawn to the wide racial and cultural representation at Southwest and have loved seeing school wide celebrations like parades and talent shows for Hispanic heritage month and black history month. Thank you teachers for growing my children, responding when I reach out, and truly caring for my kids. Mr. Rotosky, Ms. Fuga and Ms. Flores, I see that you know my kids by name, are approachable and engaged, and set a culture of high expectations and high celebration. We love Southwest!Parent Review1mo ago  Check out schools near 18 Preakness Dr.
Neighborhood Overview

Neighborhood stats provided by third party data sources.
What Locals Say about Woodcroft
At least 22 Trulia users voted on each feature.

100 % Say it's dog friendly

86 % Say parking is easy

83 % Say car is needed

82 % Say there's holiday spirit

82 % Say people would walk alone at night

81 % Say streets are well-lit

81 % Say there's wildlife

79 % Say it's walkable to restaurants

76 % Say neighbors are friendly

76 % Say kids play outside

75 % Say it's quiet

70 % Say they plan to stay for at least 5 years

68 % Say there are sidewalks

56 % Say yards are well-kept

56 % Say it's walkable to grocery stores

48 % Say there are community events
Sourced by Trulia users. Learn more about our methodology.
LGBTQ Local Legal Protections
LGBTQ Local Legal Protections



Apartments for Rent
 PET FRIENDLYFURNISHED
 NEW - 1 DAY AGOPET FRIENDLYTotal price$1,191 - $1,817/mo1-3 bd1-2 baWoodland Creek Townhomes and Apartments | 5216 Penrith Dr,
Durham, NC 27713 PET FRIENDLY
 PET FRIENDLY
 PET FRIENDLY
 PET FRIENDLYTotal price$1,265 - $1,727/mo1-3 bd1-2 baEncore at the Park | 2850 Courtney Creek Blvd,
Durham, NC 27713 PET FRIENDLY
 NEW - 2 DAYS AGOPET FRIENDLYTotal price$1,019 - $1,514/moStudio-2 bd1 baVivo Living Ivy Creek | 1920 Ivy Creek Blvd,
Durham, NC 27707 PET FRIENDLY
 PET FRIENDLYTotal price$1,440 - $1,654/mo1-2 bd1-2 baRealm at Patterson Place | 3767 SW Durham Dr,
Durham, NC 27707 PET FRIENDLY
 PET FRIENDLY
 NEW - 6 HRS AGOPET FRIENDLY
 PET FRIENDLY
 PET FRIENDLY
 See more homes for rent inDurham
Explore by feature - Pet Friendly
 NEW - 19 HRS AGOSPECIAL OFFERPET FRIENDLY
 SPECIAL OFFERPET FRIENDLYTotal price$1,694 - $2,794/mo1-3 bd1-2 baCottages at Brightleaf | 2421 Sanders Ave,
Durham, NC 27703- SPECIAL OFFERPET FRIENDLY
 NEW - 1 DAY AGOSPECIAL OFFERPET FRIENDLY
 NEW - 1 DAY AGOSPECIAL OFFERPET FRIENDLY
 SPECIAL OFFERPET FRIENDLY
 NEW - 15 HRS AGOSPECIAL OFFERPET FRIENDLY
 NEW - 1 DAY AGOSPECIAL OFFERPET FRIENDLY
 SPECIAL OFFERPET FRIENDLY
 NEW - 1 DAY AGOSPECIAL OFFERPET FRIENDLYTotal price$1,439 - $2,520/mo1-3 bd1-2 baAscend Brightleaf Apartments | 2400 Sanders Ave,
Durham, NC 27703
Explore by feature - Garage
- NEW - 1 DAY AGOSPECIAL OFFERPET FRIENDLY
 NEW - 2 DAYS AGOSPECIAL OFFERPET FRIENDLY
 NEW - 1 DAY AGOSPECIAL OFFERPET FRIENDLY
 SPECIAL OFFERPET FRIENDLY
- SPECIAL OFFERPET FRIENDLYFURNISHED
 SPECIAL OFFERPET FRIENDLY
 SPECIAL OFFERPET FRIENDLY
 SPECIAL OFFERPET FRIENDLY
 PET FRIENDLYFURNISHED
 NEW - 1 DAY AGOSPECIAL OFFERPET FRIENDLY
Explore by feature - Air Conditioning
- SPECIAL OFFERPET FRIENDLYTotal price$1,694 - $2,794/mo1-3 bd1-2 baCottages at Brightleaf | 2421 Sanders Ave,
Durham, NC 27703 - SPECIAL OFFERPET FRIENDLY
 SPECIAL OFFER
- SPECIAL OFFERPET FRIENDLY
- NEW - 15 HRS AGOSPECIAL OFFERPET FRIENDLY
- NEW - 1 DAY AGOSPECIAL OFFERPET FRIENDLYTotal price$1,439 - $2,520/mo1-3 bd1-2 baAscend Brightleaf Apartments | 2400 Sanders Ave,
Durham, NC 27703 - NEW - 2 DAYS AGOSPECIAL OFFERPET FRIENDLY
 SPECIAL OFFERPET FRIENDLY
- NEW - 1 DAY AGOSPECIAL OFFERPET FRIENDLY
- SPECIAL OFFERPET FRIENDLY
Explore by feature - Pool
- NEW - 19 HRS AGOSPECIAL OFFERPET FRIENDLY
- SPECIAL OFFERPET FRIENDLYTotal price$1,694 - $2,794/mo1-3 bd1-2 baCottages at Brightleaf | 2421 Sanders Ave,
Durham, NC 27703 - SPECIAL OFFERPET FRIENDLY
- NEW - 1 DAY AGOSPECIAL OFFERPET FRIENDLY
- SPECIAL OFFER
- SPECIAL OFFERPET FRIENDLY
- NEW - 15 HRS AGOSPECIAL OFFERPET FRIENDLY
- NEW - 1 DAY AGOSPECIAL OFFERPET FRIENDLY
- SPECIAL OFFERPET FRIENDLY
 NEW - 1 DAY AGOSPECIAL OFFER
Explore by feature - Washer/dryer
- SPECIAL OFFERPET FRIENDLYTotal price$1,694 - $2,794/mo1-3 bd1-2 baCottages at Brightleaf | 2421 Sanders Ave,
Durham, NC 27703 - SPECIAL OFFERPET FRIENDLY
- NEW - 1 DAY AGOSPECIAL OFFERPET FRIENDLYTotal price$1,439 - $2,520/mo1-3 bd1-2 baAscend Brightleaf Apartments | 2400 Sanders Ave,
Durham, NC 27703  SPECIAL OFFERPET FRIENDLY
 PET FRIENDLY
- NEW - 2 DAYS AGOSPECIAL OFFERPET FRIENDLY
- SPECIAL OFFERPET FRIENDLY
- NEW - 1 DAY AGOSPECIAL OFFERPET FRIENDLY
- SPECIAL OFFERPET FRIENDLY
- SPECIAL OFFERPET FRIENDLYTotal price$1,265 - $1,727/mo1-3 bd1-2 baEncore at the Park | 2850 Courtney Creek Blvd,
Durham, NC 27713
Explore by feature - Outdoor Space
 PET FRIENDLY
 PET FRIENDLY
 PET FRIENDLY
 PET FRIENDLY
 NEW - 1 DAY AGOAPPLY INSTANTLYPET FRIENDLY
 APPLY INSTANTLYPET FRIENDLY
 APPLY INSTANTLYPET FRIENDLY
 APPLY INSTANTLYPET FRIENDLY
 APPLY INSTANTLYPET FRIENDLY
 APPLY INSTANTLY
Homes for sale near 18 Preakness Dr

 NEW - 2 DAYS AGO


 OPEN SUN, 2-4PM

 See more homes for sale inDurham
Off Market Homes Near 18 Preakness Dr
 SOLDJUL 31, 2026
 SOLDJUL 30, 2026
 SOLDJUL 29, 2026
- SOLDJUL 28, 2026
 SOLDJUL 28, 2026
 SOLDJUL 28, 2026
 SOLDJUL 27, 2026
 SOLDJUL 27, 2026
 SOLDJUL 24, 2026
 SOLDJUL 24, 2026
- See more homes for sale inDurham