

$696,900
 3 Beds
 3 Baths
 1,800 sqft (on 0.70 acres)
18 Clearview Avenue, Selden, NY 11784
Est. Refi. Payment $4,873/mo*
Refinance Your HomeCurrently Off Market - Sold Nov 3, 2025 for $665,000
Home Value
Trulia Estimate
$697KSince last month
Increased$2K (+0.3%)Since last year
Increased$30K (+4.4%)Since last sale
Increased$34K (+5.1%)Learn more about this home's value by checking out its Trulia Estimate, the value of nearby homes, and how much similar homes have sold for.
Trulia Estimate
The of this home's value increased by +171% in the last 10 years
| Month | Estimated value |
|---|---|
2026 | |
| September 2026 | $699K |
| August 2026 | $697K |
| July 2026 | $694K |
| June 2026 | $686K |
| May 2026 | $695K |
| April 2026 | $688K |
| March 2026 | $685K |
| February 2026 | $683K |
| January 2026 | $674K |
2025 | |
2024 | |
2023 | |
2022 | |
2021 | |
2020 | |
2019 | |
2018 | |
2017 | |
2016 | |
Comparable sales
These are recently sold homes that have a similar location or other similar features to this home, like bedrooms, bathrooms, and square footage. Get a sense of the expected prices in the area by viewing these homes.Address | Distance | Property Type | Sold Price | Sold Date | Bed | Bath | Sqft |
|---|---|---|---|---|---|---|---|
0.02 | Single-Family Home | $490,000 | 10/22/25 | 3 | 3 | 1,400 | |
0.20 | Single-Family Home | $700,000 | 07/20/26 | 3 | 3 | 2,178 | |
0.36 | Single-Family Home | $690,000 | 06/25/26 | 4 | 2.5 | 1,908 | |
0.15 | Single-Family Home | $755,000 | 07/27/26 | 4 | 3 | 2,320 | |
0.57 | Single-Family Home | $604,000 | 03/31/26 | 3 | 3 | 1,794 | |
0.48 | Single-Family Home | $729,999 | 01/15/26 | 3 | 2.5 | 2,650 | |
0.45 | Single-Family Home | $670,000 | 12/05/25 | 5 | 3 | 2,000 | |
0.30 | Single-Family Home | $751,000 | 04/21/26 | 4 | 3.5 | 1,952 | |
0.39 | Single-Family Home | $690,000 | 07/30/26 | 5 | 2.5 | 2,242 |
Nearby home prices
Get a sense of expected prices in the area by checking the value of nearby homes.Address | Distance | Price | Bed | Bath | Sqft | Status |
|---|---|---|---|---|---|---|
0.07 | $680,500 | 3 | 2.5 | - | Off Market | |
0.11 | $843,100 | 4 | 3.5 | 2,300 | Off Market | |
0.11 | $530,000 | 2 | 2 | 1,158 | Recently Sold | |
0.14 | $740,500 | 4 | 3 | 2,532 | Off Market | |
0.14 | - | - | - | - | Off Market | |
0.15 | $755,000 | 4 | 3 | 2,320 | Recently Sold | |
0.20 | $700,000 | 3 | 3 | 2,178 | Recently Sold | |
0.22 | $583,300 | 3 | 2 | - | Off Market | |
0.23 | $691,200 | 4 | 2.5 | - | Off Market | |
0.26 | $636,300 | 3 | 4 | 1,714 | Off Market | |
0.28 | $810,000 | 5 | 3.5 | 2,662 | Recently Sold |
Local Information
- Map ViewExplore the area around 18 Clearview Avenue.

- Schools1 Preschool School2 Elementary Schools1 Middle School1 High School

- Shop & Eat

-- mins to
Home Highlights

Single-Family Home

Built in 1950

0.7 acre lot

1,800 sqft

$387/sqft

8 Parking Spaces
About this House
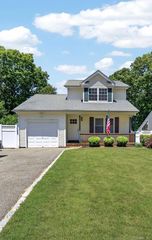
Discover this beautifully renovated, energy-efficient 3-bedroom, 3-bathroom ranch tucked away on a quiet dead-end street. Sitting on a spacious nearly 3/4 acre lot (100' x 300'), this turn-key home offers peace, privacy, and modern comfort.
Step inside to find wood floors throughout, pocket doors on main bathroom and third bedroom, a thoughtfully updated interior from top to bottom, a primary with private full bathroom with glass door shower featuring pocket door entry and barn door mirror walk-in closet and bathroom door, and a fully finished basement with a bar sink and CO in place—perfect for additional living or entertainment space. The new circular driveway with beautiful aprons (CO in place) adds curb appeal and convenience.
Enjoy LOW taxes (<$6,000), central air conditioning (CAC), and oil heat, complemented by a mini split and baseboard heating in the basement. The home features newer energy-efficient windows, upgraded electric, and a roof replaced in 2015, ensuring worry-free living.
Potential accessory apartment with kitchenette(separate outside entrance and inside) with proper permits — ideal for guests or additional rental income. You'll also love the propane cooking, new backyard patio with a charming gazebo, and overall attention to quality throughout.
This one won’t last!
Step inside to find wood floors throughout, pocket doors on main bathroom and third bedroom, a thoughtfully updated interior from top to bottom, a primary with private full bathroom with glass door shower featuring pocket door entry and barn door mirror walk-in closet and bathroom door, and a fully finished basement with a bar sink and CO in place—perfect for additional living or entertainment space. The new circular driveway with beautiful aprons (CO in place) adds curb appeal and convenience.
Enjoy LOW taxes (<$6,000), central air conditioning (CAC), and oil heat, complemented by a mini split and baseboard heating in the basement. The home features newer energy-efficient windows, upgraded electric, and a roof replaced in 2015, ensuring worry-free living.
Potential accessory apartment with kitchenette(separate outside entrance and inside) with proper permits — ideal for guests or additional rental income. You'll also love the propane cooking, new backyard patio with a charming gazebo, and overall attention to quality throughout.
This one won’t last!
18 Clearview Avenue, Selden, NY 11784 is a 3 bedroom, 3 bathroom, 1,800 sqft single-family home built in 1950. It last sold for $665,000 on Nov 3, 2025 (11% above the $599,999 asking price). This property is not currently displayed as for sale or rent on Trulia. The Trulia Estimate is $696,900, with a rent estimate of $4,055/month.
Last check for updates: about 4 hours ago
Listed by Gina A. Osorio, (631) 333-0057
The Osorio Group Corp, (631) 333-0057
Daniel Osorio Victoria, (631) 333-0057
The Osorio Group Corp, (631) 333-0057
Bought with: Elena R. Rivas, (631) 682-9653, Realty Connect USA L I Inc, (631) 881-5160
Source: OneKey® MLS as distributed by MLS GRID, MLS#853255
Home Details for 18 Clearview Avenue

|
|---|
Interior Details Basement: Finished,Partially Finished,Storage Space,Walk-Out AccessNumber of Rooms: 10 |
Beds & Baths Number of Bedrooms: 3Number of Bathrooms: 3Number of Bathrooms (full): 3 |
Dimensions and Layout Living Area: 1800 Square Feet |
Appliances & Utilities Utilities: Cable Connected, Electricity Connected, Phone Available, PropaneAppliances: Dishwasher, Dryer, Electric Water Heater, Gas Range, Refrigerator, WasherDishwasherDryerLaundry: Washer/Dryer Hookup,Electric Dryer Hookup,In Basement,Washer HookupRefrigeratorWasher |
Heating & Cooling Heating: Baseboard,Heat Pump,OilHas CoolingAir Conditioning: Central Air,Electric,ENERGY STAR Qualified EquipmentHas HeatingHeating Fuel: Baseboard |
Fireplace & Spa Fireplace: NoneNo FireplaceNo Spa |
Gas & Electric Has Electric on Property |
Windows, Doors, Floors & Walls Window: Blinds, Double Pane Windows, ENERGY STAR Qualified Windows, New Windows, Screens, Skylight(s)Flooring: Wood |
Levels, Entrance, & Accessibility Levels: OneFloors: Wood |

|
|---|
Exterior Home Features Patio / Porch: Patio, PorchFencing: PartialVegetation: Partially WoodedOther Structures: GazeboFoundation: Concrete PerimeterNo Private Pool |
Parking & Garage No CarportNo GarageParking Spaces: 8 |
Frontage Road Frontage: MunicipalResponsible for Road Maintenance: Public Maintained Road |
Water & Sewer Sewer: Cesspool |
Farm & Range Not Allowed to Raise Horses |

|
|---|
Cumulative Days on Market: 10 |

|
|---|
Year Built Year Built: 1950 |
Property Type / Style Property Type: ResidentialProperty Subtype: Single Family Residence, ResidentialArchitecture: Ranch |
Building Construction Materials: Vinyl SidingNot Attached Property |
Property Information Condition: Updated/RemodeledParcel Number: 0200571000400018000 |

|
|---|
Price List Price: $599,999 |
Status Change & Dates Off Market Date: Mon Jun 09 2025 |

|
|---|
MLS Status: Sold |

|
|---|
Direction & Address City: Selden |
School Information Elementary School: New Lane Memorial Elementary SchoolJr High / Middle School: Selden Middle SchoolHigh School: Newfield High SchoolHigh School District: Middle Country |

|
|---|
Building Area Building Area: 2250 Square Feet |

|
|---|
Not Senior Community |

|
|---|
No HOA |

|
|---|
Lot Area: 0.70 acres |

|
|---|
Special Conditions: None |

|
|---|
Listing Agreement Type: Exclusive Right To Sell |

|
|---|
BasementMls Number: 853255Attic: Pull StairsAttribution Contact: 631-333-0057Showing Requirements: Appointment Only |
Price and Tax history
| Date | Event | Price |
|---|---|---|
Nov 3, 2025 Source: N/A | Sold | $665,000 |
Aug 19, 2025 Source: OneKey® MLS as distributed by MLS GRID #853255 | Sold | $665,000 |
Jun 19, 2025 Source: OneKey® MLS as distributed by MLS GRID #853255 | Pending | $599,999 |
Jun 16, 2025 Source: My State MLS #11494426 | ListingRemoved | $599,999 |
Jun 10, 2025 Source: My State MLS #11494426 | Contingent | $599,999 |
May 29, 2025 Source: My State MLS #11494426 | PriceChange | $599,999 Price decreased by 4% |
May 16, 2025 Source: My State MLS #11494426 | Listed For Sale | $624,999 |
Feb 24, 2012 Source: N/A | Sold | $215,000 |
Oct 27, 2011 Source: Agent Provided | PriceChange | $229,000 Price decreased by 8% |
Oct 14, 2011 Source: Agent Provided | Listed For Sale | $249,990 |
Sep 19, 2010 Source: Agent Provided | ListingRemoved | $275,000 |
Aug 21, 2010 Source: Agent Provided | PriceChange | $275,000 Price decreased by 8% |
Jun 6, 2010 Source: Agent Provided | PriceChange | $299,000 Price increased by 22% |
Apr 18, 2010 Source: Agent Provided | PriceChange | $245,000 Price decreased by 5% |
Apr 3, 2010 Source: Agent Provided | PriceChange | $259,000 Price decreased by 10% |
Feb 8, 2010 Source: Agent Provided | PriceChange | $289,000 Price decreased by 3% |
Dec 25, 2009 Source: Agent Provided | PriceChange | $299,000 Price decreased by 3% |
Dec 9, 2009 Source: Agent Provided | PriceChange | $309,000 Price decreased by 3% |
Nov 4, 2009 Source: Agent Provided | Listed For Sale | $319,000 |
| Year | Property tax | Tax assessment |
|---|---|---|
| 2025 | Unavailable | $255,209 |
Home facts updated by county records
Market trends in Farmingville
Last updated August 2026
Avg. sale price
—
Sale-to-List Price
—
Price per sq ft
—
Available listings
45
1MoM
Around this home
What Locals Say about Farmingville
At least 141 Trulia users voted on each feature.

93 % Say car is needed

88 % Say it's dog friendly

87 % Say parking is easy

84 % Say yards are well-kept

77 % Say there's holiday spirit

66 % Say it's quiet

64 % Say kids play outside

64 % Say people would walk alone at night

58 % Say they plan to stay for at least 5 years

57 % Say it's walkable to grocery stores

51 % Say neighbors are friendly

45 % Say there's wildlife

43 % Say it's walkable to restaurants

41 % Say streets are well-lit

36 % Say there are sidewalks

29 % Say there are community events
Sourced by Trulia users. Learn more about our methodology.
LGBTQ Local Legal Protections
LGBTQ Local Legal Protections



Based on information submitted to the MLS GRID as of 2026-09-24 13:08:15 PDT All data is obtained from various sources and may not have been verified by broker or MLS GRID. Supplied Open House Information is subject to change without notice. All information should be independently reviewed and verified for accuracy. Properties may or may not be listed by the office/agent presenting the information. Some IDX listings have been excluded from this website. Click here for more information
Frequently asked questions about 18 Clearview Avenue
- What is 18 Clearview Avenue estimated to be worth?Trulia's estimated value for 18 Clearview Avenue in Selden, NY is $696,900.
- What is the price history for 18 Clearview Avenue?18 Clearview Avenue in Selden, NY last sold for $665,000 in November 2025.
- Is Selden a buyer's or seller's market?Selden is currently a balanced market, based on recent for-sale activity.
- What do residents say about Selden?Residents describe Selden, NY as dog-friendly, easy to park in, and well-kept. Most residents say you need a car. See recently sold homes in Selden, NY.
- Does 18 Clearview Avenue have air conditioning?Yes, 18 Clearview Avenue in Selden, NY has air conditioning.
- Does 18 Clearview Avenue have laundry facilities?Yes, 18 Clearview Avenue in Selden, NY has in-unit laundry.
Explore by feature - Pet Friendly
 SPECIAL OFFERPET FRIENDLY$3,395 - $3,760/mo1-2 bd2 baFairfield Hills South At Farmingville | 300 Overlook Dr,
Farmingville, NY 11738Fairfield Properties NEW - 1 DAY AGOPET FRIENDLYInland Residential Real Estate Services LLC
 SPECIAL OFFERPET FRIENDLY$2,425 - $3,465/mo1-3 bd1-2 baFairfield Hills East at Farmingville | 100 Vista View Dr,
Farmingville, NY 11738Fairfield Properties SPECIAL OFFERPET FRIENDLY$2,840 - $4,395/mo2-3 bd2-3 baFairfield Townhouses At Selden | 495 Middle Country Rd,
Selden, NY 11784Fairfield Properties APPLY INSTANTLYPET FRIENDLY
 APPLY INSTANTLYPET FRIENDLY
 APPLY INSTANTLYPET FRIENDLY
 APPLY INSTANTLYPET FRIENDLY
 APPLY INSTANTLYPET FRIENDLYDestiny Property Management
 OPEN SAT, 1-3PMPET FRIENDLYColdwell Banker American Homes
Explore by feature - Garage
- SPECIAL OFFERPET FRIENDLY$3,395 - $3,760/mo1-2 bd2 baFairfield Hills South At Farmingville | 300 Overlook Dr,
Farmingville, NY 11738Fairfield Properties  SPECIAL OFFERPET FRIENDLY$2,960 - $3,890/mo1-3 bd1-3 baFairfield Hills North At Farmingville | 170 Horizon View Dr,
Farmingville, NY 11738Fairfield Properties- APPLY INSTANTLYPET FRIENDLY
- APPLY INSTANTLYPET FRIENDLYDestiny Property Management
- OPEN SAT, 1-3PMPET FRIENDLYColdwell Banker American Homes

Explore by feature - Air Conditioning
- SPECIAL OFFERPET FRIENDLY$3,395 - $3,760/mo1-2 bd2 baFairfield Hills South At Farmingville | 300 Overlook Dr,
Farmingville, NY 11738Fairfield Properties - NEW - 1 DAY AGOPET FRIENDLYInland Residential Real Estate Services LLC
- SPECIAL OFFERPET FRIENDLY$2,960 - $3,890/mo1-3 bd1-3 baFairfield Hills North At Farmingville | 170 Horizon View Dr,
Farmingville, NY 11738Fairfield Properties - SPECIAL OFFERPET FRIENDLY$2,425 - $3,465/mo1-3 bd1-2 baFairfield Hills East at Farmingville | 100 Vista View Dr,
Farmingville, NY 11738Fairfield Properties - SPECIAL OFFERPET FRIENDLY$2,840 - $4,395/mo2-3 bd2-3 baFairfield Townhouses At Selden | 495 Middle Country Rd,
Selden, NY 11784Fairfield Properties - APPLY INSTANTLYPET FRIENDLY
- APPLY INSTANTLYPET FRIENDLY
 APPLY INSTANTLYFURNISHED
 APPLY INSTANTLYPET FRIENDLY

Explore by feature - Pool
- SPECIAL OFFERPET FRIENDLY$3,395 - $3,760/mo1-2 bd2 baFairfield Hills South At Farmingville | 300 Overlook Dr,
Farmingville, NY 11738Fairfield Properties - NEW - 1 DAY AGOPET FRIENDLYInland Residential Real Estate Services LLC
- SPECIAL OFFERPET FRIENDLY$2,960 - $3,890/mo1-3 bd1-3 baFairfield Hills North At Farmingville | 170 Horizon View Dr,
Farmingville, NY 11738Fairfield Properties  SPECIAL OFFERFairfield Properties
- SPECIAL OFFERPET FRIENDLY$2,425 - $3,465/mo1-3 bd1-2 baFairfield Hills East at Farmingville | 100 Vista View Dr,
Farmingville, NY 11738Fairfield Properties - SPECIAL OFFERPET FRIENDLY$2,840 - $4,395/mo2-3 bd2-3 baFairfield Townhouses At Selden | 495 Middle Country Rd,
Selden, NY 11784Fairfield Properties


Explore by feature - Washer/dryer
- SPECIAL OFFERPET FRIENDLY$3,395 - $3,760/mo1-2 bd2 baFairfield Hills South At Farmingville | 300 Overlook Dr,
Farmingville, NY 11738Fairfield Properties - NEW - 1 DAY AGOPET FRIENDLYInland Residential Real Estate Services LLC
- SPECIAL OFFERPET FRIENDLY$2,960 - $3,890/mo1-3 bd1-3 baFairfield Hills North At Farmingville | 170 Horizon View Dr,
Farmingville, NY 11738Fairfield Properties - SPECIAL OFFERFairfield Properties
- SPECIAL OFFERPET FRIENDLY$2,425 - $3,465/mo1-3 bd1-2 baFairfield Hills East at Farmingville | 100 Vista View Dr,
Farmingville, NY 11738Fairfield Properties - SPECIAL OFFERPET FRIENDLY$2,840 - $4,395/mo2-3 bd2-3 baFairfield Townhouses At Selden | 495 Middle Country Rd,
Selden, NY 11784Fairfield Properties  APPLY INSTANTLYNew Vision Group Realty
- APPLY INSTANTLYPET FRIENDLY
- APPLY INSTANTLYPET FRIENDLY
Explore by feature - Outdoor Space
- APPLY INSTANTLYPET FRIENDLY
- APPLY INSTANTLYPET FRIENDLY
- APPLY INSTANTLYPET FRIENDLY
 APPLY INSTANTLY
- OPEN SAT, 1-3PMPET FRIENDLYColdwell Banker American Homes


Apartments for Rent
 PET FRIENDLYTotal price$2,751 - $3,657/mo1-2 bd1-3 baThe Point at Pine Ridge | 1 Avalon Pines Dr,
Coram, NY 11727The Bozzuto Group- NEW - 1 DAY AGOPET FRIENDLYInland Residential Real Estate Services LLC
 NEW - 1 DAY AGOPET FRIENDLYHeatherwood
 PET FRIENDLYHeatherwood
 PET FRIENDLYFairfield Properties
 PET FRIENDLYFairfield Properties
- PET FRIENDLY$3,395 - $3,760/mo1-2 bd2 baFairfield Hills South At Farmingville | 300 Overlook Dr,
Farmingville, NY 11738Fairfield Properties  PET FRIENDLY$2,880 - $3,335/mo1-2 bd1-2 baFairfield Townhouses At Holtsville | 2 Victorian Ct,
Holtsville, NY 11742Fairfield Properties- PET FRIENDLY$2,960 - $3,890/mo1-3 bd1-3 baFairfield Hills North At Farmingville | 170 Horizon View Dr,
Farmingville, NY 11738Fairfield Properties  PET FRIENDLYFairfield Properties
- Fairfield Properties
 PET FRIENDLYFairfield Properties
 PET FRIENDLYFairfield Properties
- PET FRIENDLY$2,425 - $3,465/mo1-3 bd1-2 baFairfield Hills East at Farmingville | 100 Vista View Dr,
Farmingville, NY 11738Fairfield Properties  PET FRIENDLY
 See more homes for rent inSelden
Off Market Homes Near 18 Clearview Avenue
 SOLDSEP 24, 2026Triple Crown Real Estate Assoc
 SOLDSEP 24, 2026Ed Ryan Real Estate Group
 SOLDSEP 24, 2026Coldwell Banker American Homes
 SOLDSEP 23, 2026BH&G R E Realty Connect
 SOLDSEP 22, 2026Signature Premier Properties
 SOLDSEP 22, 2026RE/MAX Integrity Leaders
 SOLDSEP 22, 2026BH&G R E Realty Connect
 SOLDSEP 22, 2026Signature Premier Properties
 See more homes for sale inSelden


Homes for sale near 18 Clearview Avenue
 0.45 ACRESListing by: Compass Greater NY LLC
 Listing by: Legacy Capital Realty LLC
 0.28 ACRESListing by: Hudson Real Estate Inc
 OPEN SAT, 11-2PMListing by: Lux Homes of LI LLC
 NEWOPEN WED, 5:30-7PMListing by: Long Island Home Prop LLC
- See more homes for sale inSelden


- Results are loading