


$1,001,900
 4 Beds
 2 Baths
 2,072 sqft
18 Belmore Rd, Natick, MA 01760
Est. Refi. Payment $6,272/mo*
Refinance Your HomeCurrently Off Market - Sold Nov 14, 2024 for $975,000
Home Value
Trulia Estimate
$1MSince last month
Decreased$5K (-0.5%)Since last year
Increased$2K (+0.2%)Since last sale
Increased$27K (+2.7%)Learn more about this home's value by checking out its Trulia Estimate, the value of nearby homes, and how much similar homes have sold for.
Trulia Estimate
The of this home's value increased by +161% in the last 10 years
| Month | Estimated value |
|---|---|
2026 | |
| September 2026 | $1M |
| August 2026 | $1.01M |
| July 2026 | $1.02M |
| June 2026 | $1.01M |
| May 2026 | $995K |
| April 2026 | $979K |
| March 2026 | $987K |
| February 2026 | $993K |
| January 2026 | $974K |
2025 | |
2024 | |
2023 | |
2022 | |
2021 | |
2020 | |
2019 | |
2018 | |
2017 | |
2016 | |
Comparable sales
These are recently sold homes that have a similar location or other similar features to this home, like bedrooms, bathrooms, and square footage. Get a sense of the expected prices in the area by viewing these homes.Address | Distance | Property Type | Sold Price | Sold Date | Bed | Bath | Sqft |
|---|---|---|---|---|---|---|---|
0.14 | Single-Family Home | $940,000 | 01/15/26 | 4 | 2 | 2,053 | |
0.05 | Single-Family Home | $835,000 | 05/12/26 | 3 | 2 | 2,488 | |
0.11 | Single-Family Home | $725,000 | 01/02/26 | 3 | 2 | 1,400 | |
0.05 | Single-Family Home | $760,000 | 05/20/26 | 3 | 2.5 | 1,502 | |
0.07 | Single-Family Home | $805,000 | 04/22/26 | 3 | 2 | 1,464 | |
0.27 | Single-Family Home | $900,000 | 07/09/26 | 4 | 2.5 | 2,802 | |
0.52 | Single-Family Home | $925,000 | 05/28/26 | 3 | 2 | 2,003 | |
0.26 | Single-Family Home | $925,000 | 04/08/26 | 3 | 2.5 | 1,823 | |
0.19 | Single-Family Home | $679,900 | 04/07/26 | 3 | 1 | 1,476 | |
0.45 | Single-Family Home | $695,000 | 06/10/26 | 3 | 1.5 | 1,537 |
Nearby home prices
Get a sense of expected prices in the area by checking the value of nearby homes.Address | Distance | Price | Bed | Bath | Sqft | Status |
|---|---|---|---|---|---|---|
0.03 | - | 5 | 4.5 | 4,456 | Off Market | |
0.02 | $1,614,800 | 4 | 4 | 3,500 | Off Market | |
0.04 | $869,000 | 4 | 2 | 1,867 | Off Market | |
0.03 | $1,181,500 | 3 | 3 | 2,500 | Off Market | |
0.07 | $805,000 | 3 | 2 | 1,464 | Recently Sold | |
0.06 | $835,000 | 3 | 2 | 2,488 | Recently Sold | |
0.05 | $760,000 | 3 | 2.5 | 1,502 | Recently Sold | |
0.11 | $725,000 | 3 | 2 | 1,400 | Recently Sold | |
0.14 | $1,425,500 | 4 | 2.5 | 3,480 | Off Market | |
0.16 | $1,299,600 | 4 | 1 | 1,378 | Off Market | |
0.14 | $940,000 | 4 | 2 | 2,053 | Recently Sold |
Local Information
- Map ViewExplore the area around 18 Belmore Rd.

- Schools1 Preschool School2 Elementary Schools1 Middle School1 High School

- Shop & Eat

-- mins to
Home Highlights

Single-Family Home

Built in 1950

2,072 sqft

$484/sqft

1 Car Garage
About this House
Welcome to 18 Belmore Rd! A commuter's dream, tucked away on a quiet street but minutes from all the area has to offer. Down to the studs, everything has been updated in this beautifully renovated Colonial home. With a new kitchen, freshly appointed bathrooms, shining hardwood floors, fully functioning marble fireplace... this home is move-in ready. Two 1st floor bedrooms w/ full bath and two 2nd floor bedrooms w/ full bath, make this home ideal for families & downsizers alike. Work from home? The partially finished basement is perfect for an office and/or playroom and the fenced back yard is a lovely place to enjoy the outdoors. Cut your utility bills significantly w/ energy efficient updated systems throughout including on demand hot water and Solar panels. This home is in an outstanding location with access to schools, shopping and key commuting routes in all directions. This one won't last long in this red hot Boston area market.
18 Belmore Rd, Natick, MA 01760 is a 4 bedroom, 2 bathroom, 2,072 sqft single-family home built in 1950. It last sold for $975,000 on Nov 14, 2024 (3% above the $950,000 asking price). This property is not currently displayed as for sale or rent on Trulia. The Trulia Estimate is $1,001,900, with a rent estimate of $4,278/month.
Last check for updates: about 15 hours ago
Listed by Kim Backlund, (508) 514-8132
Northeast Realty + Co., (617) 249-7141
Kim Backlund, (508) 514-8132
Bought with: Turco Group, eXp Realty, (888) 854-7493
Source: MLS PIN, MLS#73285208
Home Details for 18 Belmore Rd

|
|---|
Interior Details Basement: Full,Partially Finished,Interior Entry,Bulkhead,ConcreteNumber of Rooms: 9Types of Rooms: Master Bedroom, Bedroom 2, Bedroom 3, Bedroom 4, Dining Room, Kitchen, Living Room |
Beds & Baths Number of Bedrooms: 4Number of Bathrooms: 2Number of Bathrooms (full): 2 |
Dimensions and Layout Living Area: 2072 Square Feet |
Appliances & Utilities Utilities: for Gas Range, for Electric Dryer, Washer Hookup, Icemaker ConnectionAppliances: Water Heater, Tankless Water Heater, Range, Dishwasher, Disposal, Microwave, Refrigerator, Plumbed For Ice MakerDishwasherDisposalLaundry: Electric Dryer Hookup,Washer HookupMicrowaveRefrigerator |
Heating & Cooling Heating: Forced Air,Baseboard,Electric,PropaneHas CoolingAir Conditioning: Central AirHas HeatingHeating Fuel: Forced Air |
Fireplace & Spa Number of Fireplaces: 1Fireplace: Living RoomHas a FireplaceNo Spa |
Gas & Electric Electric: 200+ Amp Service |
Windows, Doors, Floors & Walls Window: Insulated Windows, ScreensDoor: Insulated Doors, Storm Door(s)Flooring: Wood, Tile, Carpet |
Levels, Entrance, & Accessibility Floors: Wood, Tile, Carpet |

|
|---|
Exterior Home Features Roof: ShinglePatio / Porch: Porch, PatioFencing: Fenced/Enclosed, FencedExterior: Porch, Patio, Rain Gutters, Storage, Sprinkler System, Screens, Fenced Yard, GardenFoundation: Concrete PerimeterGardenSprinkler System |
Parking & Garage Number of Garage Spaces: 1Number of Covered Spaces: 1Open Parking Spaces: 4No CarportHas a GarageHas an Attached GarageHas Open ParkingParking Spaces: 5Parking: Attached,Paved Drive,Off Street,Paved |
Frontage Road Frontage: PublicRoad Surface Type: PavedNot on Waterfront |
Water & Sewer Sewer: Public Sewer |

|
|---|
Year Built Year Built: 1950 |
Property Type / Style Property Type: ResidentialProperty Subtype: Single Family ResidenceArchitecture: Colonial |
Building Construction Materials: FrameNot Attached PropertyDoes Not Include Home Warranty |
Property Information Not Included in Sale: Washer&Dryer, Kitchen Island, Swing Set, Woodshop Dust Collection System + Heater, Garage HeaterParcel Number: M:00000041 P:00000045, 670851 |

|
|---|
Price List Price: $950,000 |
Status Change & Dates Off Market Date: Thu Sep 26 2024 |

|
|---|
MLS Status: Sold |

|
|---|

|
|---|
Direction & Address City: Natick |
School Information Elementary School: BrownJr High / Middle School: J F KennedyHigh School: Natick |

|
|---|
Building Area Building Area: 2072 Square Feet |

|
|---|
Community Features: Public Transportation, Shopping, Park, Walk/Jog Trails, Medical Facility, Highway Access, Private School, Public School, T-StationNot Senior Community |

|
|---|
No HOA |

|
|---|
Lot Area: 8546 sqft |

|
|---|
Contingencies: FinancingListing Terms: Contract, Lender Approval Required |

|
|---|
BasementMls Number: 73285208 |

|
|---|
Public TransportationShoppingParkWalk/Jog TrailsMedical FacilityHighway AccessPrivate SchoolPublic SchoolT-Station |
Price and Tax history
| Date | Event | Price |
|---|---|---|
Nov 14, 2024 Source: MLS PIN #73285208 | Sold | $975,000 |
Sep 13, 2024 Source: MLS PIN #73285208 | Contingent | $950,000 |
Sep 4, 2024 Source: MLS PIN #73285208 | Listed For Sale | $950,000 |
Apr 19, 2017 Source: N/A | Sold | $377,000 |
Jan 3, 1996 Source: N/A | Sold | $155,000 |
| Year | Property tax | Tax assessment |
|---|---|---|
| 2025 | $10,433 | $872,300 |
Home facts updated by county records
Market trends in Natick
Last updated August 2026
Avg. sale price
$807K
$34.17KMoM
Sale-to-List Price
100.0%
1.1%MoM
Price per sq ft
$470
$7MoM
Available listings
72
10MoM
Around this home
What Locals Say about Natick
At least 180 Trulia users voted on each feature.

90 % Say it's dog friendly

86 % Say parking is easy

81 % Say car is needed

80 % Say there are sidewalks

77 % Say yards are well-kept

76 % Say people would walk alone at night

76 % Say kids play outside

72 % Say there's holiday spirit

68 % Say they plan to stay for at least 5 years

66 % Say it's quiet

60 % Say there's wildlife

58 % Say streets are well-lit

56 % Say neighbors are friendly

52 % Say it's walkable to restaurants

50 % Say it's walkable to grocery stores

49 % Say there are community events
Sourced by Trulia users. Learn more about our methodology.
LGBTQ Local Legal Protections
LGBTQ Local Legal Protections



The property listing data and information set forth herein were provided to MLS Property Information Network, Inc. from third party sources, including sellers, lessors and public records, and were compiled by MLS Property Information Network, Inc. The property listing data and information are for the personal, non commercial use of consumers having a good faith interest in purchasing or leasing listed properties of the type displayed to them and may not be used for any purpose other than to identify prospective properties which such consumers may have a good faith interest in purchasing or leasing. MLS Property Information Network, Inc. and its subscribers disclaim any and all representations and warranties as to the accuracy of the property listing data and information set forth herein.
The MLS listing information displayed is deemed reliable, but is not guaranteed accurate by the MLS.
The MLS listing information displayed is deemed reliable, but is not guaranteed accurate by the MLS.
Frequently asked questions about 18 Belmore Rd
- What is 18 Belmore Rd estimated to be worth?Trulia's estimated value for 18 Belmore Rd in Natick, MA is $1,001,900.
- What is the price history for 18 Belmore Rd?18 Belmore Rd in Natick, MA last sold for $975,000 in November 2024.
- Is Natick a buyer's or seller's market?Natick is currently a seller's market, based on recent for-sale activity.
- What's the median sale price in Natick?The median sale price in Natick is $807K. That is down $34.17K from the prior month.
- Does 18 Belmore Rd have air conditioning?Yes, 18 Belmore Rd in Natick, MA has air conditioning.
- Does 18 Belmore Rd have laundry facilities?Yes, 18 Belmore Rd in Natick, MA has laundry facilities.
Explore by feature - Pet Friendly
 PET FRIENDLY
 NEW - 2 DAYS AGOSPECIAL OFFERPET FRIENDLYTotal price$3,728 - $5,363/mo1-2 bd1-2 baAvenu at Natick 62+ Active Adult Apartment Homes | 3 Superior Dr,
Natick, MA 01760 SPECIAL OFFERPET FRIENDLY
 SPECIAL OFFERPET FRIENDLY
 NEW - 7 HRS AGOAPPLY INSTANTLYPET FRIENDLY
 NEW - 16 HRS AGOAPPLY INSTANTLYPET FRIENDLY
 APPLY INSTANTLYPET FRIENDLY
 PET FRIENDLY
 APPLY INSTANTLYPET FRIENDLY
 APPLY INSTANTLYPET FRIENDLY
Explore by feature - Garage
 SPECIAL OFFERSENIOR HOUSING
- SPECIAL OFFERPET FRIENDLY
 APPLY INSTANTLY
 APPLY INSTANTLY
- APPLY INSTANTLYPET FRIENDLY
 APPLY INSTANTLYROOM FOR RENT
- APPLY INSTANTLYPET FRIENDLY
 APPLY INSTANTLY
 APPLY INSTANTLYPET FRIENDLY
 PET FRIENDLY

Explore by feature - Air Conditioning
- SPECIAL OFFERSENIOR HOUSING
 SPECIAL OFFER
- NEW - 7 HRS AGOAPPLY INSTANTLYPET FRIENDLY
- NEW - 16 HRS AGOAPPLY INSTANTLYPET FRIENDLY
- PET FRIENDLY
- APPLY INSTANTLY
 NEW - 2 DAYS AGOAPPLY INSTANTLY
 APPLY INSTANTLY
 APPLY INSTANTLY
 APPLY INSTANTLYFURNISHEDROOM FOR RENT
Explore by feature - Pool
- PET FRIENDLY
- SPECIAL OFFER
- NEW - 2 DAYS AGOSPECIAL OFFERPET FRIENDLYTotal price$3,728 - $5,363/mo1-2 bd1-2 baAvenu at Natick 62+ Active Adult Apartment Homes | 3 Superior Dr,
Natick, MA 01760 - SPECIAL OFFERPET FRIENDLY
- SPECIAL OFFERPET FRIENDLY
- NEW - 7 HRS AGOAPPLY INSTANTLYPET FRIENDLY
- PET FRIENDLY
- NEW - 2 DAYS AGOAPPLY INSTANTLY
- APPLY INSTANTLY
- APPLY INSTANTLY
Explore by feature - Washer/dryer
- PET FRIENDLY
- SPECIAL OFFERSENIOR HOUSING
- SPECIAL OFFER

- NEW - 2 DAYS AGOSPECIAL OFFERPET FRIENDLYTotal price$3,728 - $5,363/mo1-2 bd1-2 baAvenu at Natick 62+ Active Adult Apartment Homes | 3 Superior Dr,
Natick, MA 01760 - SPECIAL OFFERPET FRIENDLY
- NEW - 7 HRS AGOAPPLY INSTANTLYPET FRIENDLY
- NEW - 16 HRS AGOAPPLY INSTANTLYPET FRIENDLY
- APPLY INSTANTLY
- PET FRIENDLY
Explore by feature - Outdoor Space
- NEW - 16 HRS AGOAPPLY INSTANTLYPET FRIENDLY
- APPLY INSTANTLY
- APPLY INSTANTLYPET FRIENDLY
 APPLY INSTANTLY
 APPLY INSTANTLY
- PET FRIENDLY
 PET FRIENDLY
Apartments for Rent
 PET FRIENDLYTotal price$2,441 - $3,942/moStudio-3 bd1-2 baThe 266 Framingham | 266 Waverly St,
Framingham, MA 01702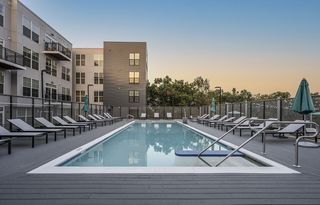 PET FRIENDLY
 $2,300 - $2,725/moFees may apply2-3 bd1 baPelham Apartments - Market | 75 2nd St,
Framingham, MA 01702 PET FRIENDLY
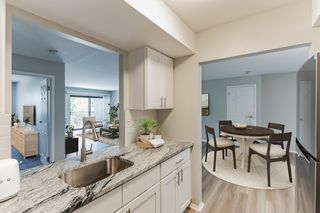 PET FRIENDLY$2,105 - $2,515/moFees may apply1-2 bd1-2 baEagle Rock Apartments at Framingham | 5 Georgetown Dr,
Framingham, MA 01702- PET FRIENDLY
- SENIOR HOUSING
 $1,825 - $2,150/moFees may apply1-2 bd1 baExecutive Apartments | 545-561 Worcester Rd,
Framingham, MA 01701- NEW - 2 DAYS AGOPET FRIENDLYTotal price$3,728 - $5,363/mo1-2 bd1-2 baAvenu at Natick 62+ Active Adult Apartment Homes | 3 Superior Dr,
Natick, MA 01760 - PET FRIENDLY
 PET FRIENDLY$2,000 - $2,750/moFees may apply1-2 bd1 baUnion Court Apartments | 258 Union Ave,
Framingham, MA 01702 PET FRIENDLY$2,099 - $2,350/moFees may apply1-2 bd1 baSovereign and Saxony Apartments | 23 Auburn St,
Framingham, MA 01701 See more homes for rent inNatick
Off Market Homes Near 18 Belmore Rd
 SOLDSEP 21, 2026Paul Fioretti, Berkshire Hathaway HomeServices Commonwealth Real Estate
 SOLDSEP 21, 2026Maryanne Theodorakos, Coldwell Banker Realty - Framingham
 SOLDSEP 21, 2026Pamela Bathen, Oak Realty
 SOLDSEP 21, 2026Jane Neilson, Douglas Elliman Real Estate - Wellesley
 SOLDSEP 18, 2026Lisa Ruberti, Berkshire Hathaway HomeServices Commonwealth Real Estate
 SOLDSEP 18, 2026Mark Galante, Mark Galante, Inc.
 SOLDSEP 18, 2026Amber Cadorette, Keller Williams Elite
- SOLDSEP 17, 2026
 SOLDSEP 17, 2026The Allain Group, Compass
 SOLDSEP 17, 2026Isabella Xhoja, Chinatti Realty Group, Inc.
 See more homes for sale inNatick
Homes for sale near 18 Belmore Rd
 Janet Stuart, Coldwell Banker Realty - Concord
 OPEN SUN, 1-3PM0.27 ACRESMonica Ros, Real Broker MA, LLC
 1.51 ACRESTracey Graceffa, A. C. B. Realty Inc.
 0.26 ACRESElizabeth Wilson, William Raveis R.E. & Home Services
 Christine Reilly, ERA Key Realty Services - Worcester
 0.3 ACRESJustin Brown, High End Homes Realty Group LLC
- See more homes for sale inNatick

- Results are loading