

$552,200
 4 Beds
 4.5 Baths
 3,437 sqft (on 3 acres)
18 Bastille St, Brandon, MS 39047
Est. Refi. Payment $3,258/mo*
Refinance Your HomeHome Value
Trulia Estimate
$552KSince last month
Decreased$12K (-2.1%)Since last year
Increased$1K (+0.3%)Learn more about this home's value by checking out its Trulia Estimate, the value of nearby homes, and how much similar homes have sold for.
Trulia Estimate
The of this home's value increased by +32% in the last 10 years
| Month | Estimated value |
|---|---|
2026 | |
| August 2026 | $555K |
| August 2026 | $552K |
| July 2026 | $567K |
| June 2026 | $577K |
| May 2026 | $577K |
| April 2026 | $569K |
| March 2026 | $577K |
| February 2026 | $565K |
| January 2026 | $552K |
2025 | |
2024 | |
2023 | |
2022 | |
2021 | |
2020 | |
2019 | |
2018 | |
2017 | |
2016 | |
Comparable sales
These are recently sold homes that have a similar location or other similar features to this home, like bedrooms, bathrooms, and square footage. Get a sense of the expected prices in the area by viewing these homes.Address | Distance | Property Type | Sold Price | Sold Date | Bed | Bath | Sqft |
|---|---|---|---|---|---|---|---|
0.44 | Single-Family Home | - | 04/30/26 | 4 | 2.5 | 3,002 | |
0.39 | Single-Family Home | - | 08/15/26 | 3 | 3 | 2,800 | |
0.75 | Single-Family Home | - | 03/23/26 | 5 | 3.5 | 3,544 | |
0.42 | Single-Family Home | - | 08/14/26 | 3 | 2 | 2,675 | |
0.79 | Single-Family Home | - | 11/21/25 | 5 | 4.5 | 3,462 | |
0.89 | Single-Family Home | - | 01/27/26 | 3 | 3.5 | 2,406 | |
0.87 | Single-Family Home | - | 04/30/26 | 4 | 3 | 2,640 | |
0.92 | Single-Family Home | - | 04/15/26 | 4 | 2.5 | 3,825 | |
1.20 | Single-Family Home | - | 11/26/25 | 4 | 3 | 3,920 | |
0.91 | Single-Family Home | - | 11/07/25 | 5 | 4 | 4,943 |
Nearby home prices
Get a sense of expected prices in the area by checking the value of nearby homes.Address | Distance | Price | Bed | Bath | Sqft | Status |
|---|---|---|---|---|---|---|
0.06 | $385,800 | 3 | 2 | 1,696 | Off Market | |
0.32 | - | - | - | - | Off Market | |
0.37 | $368,100 | 3 | 2 | 2,000 | Off Market | |
0.39 | - | 3 | 3 | 2,800 | Recently Sold | |
0.44 | - | 4 | 2.5 | 3,002 | Recently Sold | |
0.42 | - | 3 | 2 | 2,675 | Recently Sold | |
0.41 | $110,000 | - | - | - | For Sale | |
0.56 | - | - | - | - | Off Market | |
0.60 | $380,800 | 4 | 3 | 1,981 | Off Market | |
0.63 | $544,600 | 4 | 2 | 3,085 | Off Market | |
0.70 | $450,700 | 4 | 4 | 3,872 | Off Market | |
0.74 | $439,500 | 4 | 2 | 2,283 | Off Market |
Local Information
- Map ViewExplore the area around 18 Bastille St.

- Schools1 Preschool School3 Elementary Schools1 Middle School1 High School

- Shop & Eat

-- mins to
Home Highlights

Single-Family Home

Built in 2004

3 acre lot

3,437 sqft

$161/sqft

Garage
About this House
A single family home being one story with a fourth bedroom/office above the 3 car garage. This fourth BR is a office being 12’ X 22’ with door to attic and AC/Heating and door to attic above Master BR. Built in cabinets and shelves with doors all of ash wood stained light pecan. Stairs go down to kitchen and Master BR. Master BR has walls painted Kelly Green with crown molding, baseboard of ash wood stained pecan. Fan in all BR’s and LR. There is a curved 7’ door opening to master bath area. Just inside this is desk area to left with cabinet, shelves and drawers with doors all stained pecan of ash wood. To the right is shelves with doors of ash wood stained pecan being 6’ X 8’. Next is bath area with 6’ X 7’ walk-in shower all of glass on two sides with other two walls of ceramic tile. Next is a whirlpool bath. Opposite to the left is two sinks on either end of a ceramic tile cabinet that is 3’X 9’ . Then a toilet of 4’X 6’. A large walk-in closet of 7’ X 12’ with 10’ ceilings. Ash wood shelves with doors all stained pecan in center of closet. On both ends of closet there are shelves 2.5 ‘ wide 9’ High for shoes. The dining room has tan painted walls and a Custom Anderson 6’ X 6’ arched window. A two stool bar separates dining from kitchen with one side of Old Chicago Brick and the other side and end of ash wood stained pecan. A microwave is on other side of bar. The kitchen has a double-oven left with shelves with doors of ash wood stained pecan. The cabinet with double sink is supported with granite. There is dishwasher on right side of cabinet. The right side of kitchen cabinet is of ash wood stained pecan with a propane grill cooktop. Has a top vent out the roof. The refrigerator is double door with freezer on left and other just refrigerator. The LR is 22’ X 30’ in size with a 22’ vaulted ceiling of ash wood stained pecan. The floor is of pine wood stained clear with carpet in center of room. Their is a Custom Anderson Window arched at top measuring 6’ X 8’ in front. Their is Custom Leaded Beveled Glass Double Door for front door. The rear is 3 Double French Doors opening onto the patio stained reddish tan. The LR has a wet bar area with laundry to left and front and a guest half bath custom made to right of wet bar. Behind wet bar vaulted ceiling continued from LR of Old Chicago Brick with built in stained glass light box. The half bath to right of wet bar is 3 walls of beaded ceiling ash wood stained pecan and ceiling of same. The other wall is Old Chicago Brick with custom Curved Mirror. Curved six light fixture custom for lighting. There are two bedrooms and two baths on the South West side of house. BR #2 is to back and South have Double French Doors opening to patio. This BR has two 3’ X 6’ window to back with a recessed stained glass piece that shows inside and from outside. The walls in this BR is painted tan with ash wood crown molding and baseboard. The BR #2 bathroom has a 9’ granite cabinet with one sink. Wood for cabinets is ash wood stained pecan. Has a tub/shower whirlpool. Br #3 has a Custom Anderson Arched Window like the one in the LR facing front of house. The are two 3’ X 6’ windows that are custom Anderson wood windows that crank out to open. All windows are of this type with crank out windows. Between these windows is a stained glass piece custom made like in all BR’s and LR behind wet bar. There is a walk-in closet and Bath 7’ granite cabinet with one sink. Ash wood stained pecan for cabinets, shelves and doors. The front porch is vaulted with cedar stained pecan on arched inner ceiling and front walls of porch. Old Chicago Brick make up steps down .
18 Bastille St, Brandon, MS 39047 is a 4 bedroom, 5 bathroom, 3,437 sqft single-family home built in 2004. This property is not currently displayed as for sale or rent on Trulia. The Trulia Estimate is $552,200, with a rent estimate of $4,141/month.
Home Details for 18 Bastille St

|
|---|
Heating & Cooling Heating: Forced Air, Electric, Propane ButaneAir ConditioningCooling System: CentralHeating Fuel: Forced Air |
Levels, Entrance, & Accessibility Stories: 2Floors: Carpet, HardwoodGated Entry |
Interior Details AtticNumber of Rooms: 12Types of Rooms: Walk In Closet, Breakfast Nook, Dining Room, Family Room, Laundry Room, Master Bath, Office, Pantry, WorkshopWet BarCeiling Fan |
Appliances & Utilities Cable ReadyDishwasherDisposalDryerMicrowaveRefrigeratorWasher |
Fireplace & Spa FireplaceJetted Bath Tub |
Windows, Doors, Floors & Walls Double Paned Windows |
Security Security System |

|
|---|
Exterior Home Features Roof: Shake ShingleDeckExterior: BrickFoundation Type: SlabLawnPatioPorch |
Parking & Garage GarageParking Spaces: 3Parking: Garage Attached, Off Street |

|
|---|
Year Built Year Built: 2004Year Updated: 2004 |
Property Type / Style Property Type: Single Family HomeArchitecture: Contemporary |

|
|---|
Units in Building: 1 |

|
|---|
Lot Area: 3.00 acres |
Price and Tax history
| Year | Property tax | Tax assessment |
|---|---|---|
| 2025 | $2,212 | $312,790 |
Home facts updated by county records
Market trends in Brandon
Last updated July 2026
Avg. sale price
$298K
$750MoM
Sale-to-List Price
98.9%
0.1%MoM
Price per sq ft
$167
$0MoM
Available listings
421
24MoM
Around this home
What Locals Say about Brandon
At least 268 Trulia users voted on each feature.

95 % Say car is needed

92 % Say parking is easy

88 % Say yards are well-kept

88 % Say it's dog friendly

81 % Say there's holiday spirit

77 % Say it's quiet

76 % Say kids play outside

73 % Say people would walk alone at night

61 % Say neighbors are friendly

57 % Say they plan to stay for at least 5 years

53 % Say streets are well-lit

51 % Say there are sidewalks

42 % Say there's wildlife

39 % Say there are community events

28 % Say it's walkable to grocery stores

20 % Say it's walkable to restaurants
Sourced by Trulia users. Learn more about our methodology.
LGBTQ Local Legal Protections
LGBTQ Local Legal Protections



Frequently asked questions about 18 Bastille St
- What is 18 Bastille St estimated to be worth?Trulia's estimated value for 18 Bastille St in Brandon, MS is $552,200.
- Is Brandon a buyer's or seller's market?Brandon is currently a buyer's market, based on recent for-sale activity.
- What's the median sale price in Brandon?The median sale price in Brandon is $298K. That is up $750 from the prior month.
- What do residents say about Brandon?Residents describe Brandon, MS as easy to park in, well-kept, and dog-friendly. Most residents say you need a car. See recently sold homes in Brandon, MS.
- Does 18 Bastille St have air conditioning?Yes, 18 Bastille St in Brandon, MS has air conditioning.
- Does 18 Bastille St have laundry facilities?Yes, 18 Bastille St in Brandon, MS has in-unit laundry.
Explore by feature - Pet Friendly
 PET FRIENDLY
 PET FRIENDLY
 PET FRIENDLY
 PET FRIENDLY$1,545 - $1,899/mo1-3 bd1-2 baThe Vineyard at Castlewoods Apartment Homes | 1000 Vineyard Dr,
Brandon, MS 39047 PET FRIENDLY$1,845 - $2,166/mo1-3 bd1-2 baLakeshore Pointe Apartment Homes | 111 Lakeshore Dr,
Brandon, MS 39047 APPLY INSTANTLYPET FRIENDLY
 PET FRIENDLY
 PET FRIENDLY
 PET FRIENDLY
 PET FRIENDLY
Explore by feature - Garage
 PET FRIENDLY
 PET FRIENDLY
 PET FRIENDLY
 PET FRIENDLY
 NEW - 4 HRS AGOAPPLY INSTANTLY
 NEW - 6 HRS AGOAPPLY INSTANTLYPET FRIENDLY
 APPLY INSTANTLY
 APPLY INSTANTLYPET FRIENDLY
 APPLY INSTANTLY
 APPLY INSTANTLYPET FRIENDLY
Explore by feature - Air Conditioning
- PET FRIENDLY
 APPLY INSTANTLY
- APPLY INSTANTLYPET FRIENDLY
 PET FRIENDLY
- PET FRIENDLY
 PET FRIENDLY
- NEW - 4 HRS AGOAPPLY INSTANTLY
- NEW - 6 HRS AGOAPPLY INSTANTLYPET FRIENDLY
 PET FRIENDLY
- APPLY INSTANTLY
Explore by feature - Pool
- PET FRIENDLY
- PET FRIENDLY
- PET FRIENDLY
- PET FRIENDLY$1,545 - $1,899/mo1-3 bd1-2 baThe Vineyard at Castlewoods Apartment Homes | 1000 Vineyard Dr,
Brandon, MS 39047 - PET FRIENDLY$1,845 - $2,166/mo1-3 bd1-2 baLakeshore Pointe Apartment Homes | 111 Lakeshore Dr,
Brandon, MS 39047  PET FRIENDLY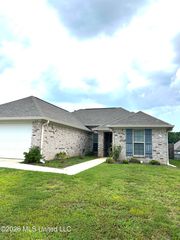
 PET FRIENDLY
 PET FRIENDLY
 SPECIAL OFFERPET FRIENDLY
Explore by feature - Washer/dryer
- PET FRIENDLY
- PET FRIENDLY
- PET FRIENDLY
- PET FRIENDLY$1,845 - $2,166/mo1-3 bd1-2 baLakeshore Pointe Apartment Homes | 111 Lakeshore Dr,
Brandon, MS 39047 - APPLY INSTANTLY
- APPLY INSTANTLYPET FRIENDLY
- PET FRIENDLY
- PET FRIENDLY
- PET FRIENDLY
- PET FRIENDLY
Explore by feature - Outdoor Space
- APPLY INSTANTLYPET FRIENDLY
 APPLY INSTANTLY
- PET FRIENDLY
 PET FRIENDLY
 PET FRIENDLY
 PET FRIENDLY
- PET FRIENDLY
 PET FRIENDLY
- PET FRIENDLY
 APPLY INSTANTLYPET FRIENDLYFURNISHED
Apartments for Rent
- PET FRIENDLY$1,545 - $1,899/mo1-3 bd1-2 baThe Vineyard at Castlewoods Apartment Homes | 1000 Vineyard Dr,
Brandon, MS 39047 - PET FRIENDLY
 See more homes for rent inBrandon
Off Market Homes Near 18 Bastille St
 SOLDAUG 6, 2026
 OFF MARKET
 See more homes for sale inBrandon
Homes for sale near 18 Bastille St
 4.5 ACRESHarper Homes Real Estate LLC
 AUCTION4 ACRES
 2.04 ACRESNix-Tann & Associates, Inc.
 0.33 ACRESSusan Burton Real Estate, LLC
 NEW CONSTRUCTION2.13 ACRESBuck Commander
 0.33 ACRESTrifecta Real Estate, LLC
- See more homes for sale inBrandon


- Results are loading