


17955 Wheat Stack Ct
Parrish, FL 34219
 3 Beds
 2 Baths
 1,328 sqft
3 Beds
2 Baths
1,328 sqft
Home Highlights

Parking
2 Car Garage

Climate Control
Heating & Cooling

HOA
$132/Monthly

Price/Sqft
$255

Listed
Less than a day ago
Local Information
- Map ViewExplore the area around 17955 Wheat Stack Ct.

- Schools1 Preschool School1 Elementary School1 Middle School1 High School

- Shop & Eat

-- mins to
About this House
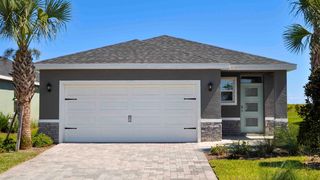
Under Construction. Receive up to $10,000 towards closing costs & special interest rates with the use of our preferred lender - Now through Sunday, August 2nd. The Archer II is a single-story floor plan that combines comfort, functionality, and modern style. Featuring 3 bedrooms and 2 bathrooms, this home provides plenty of space for families, guests, or a home office. The open-concept layout connects the kitchen, dining, and great room, creating a welcoming space that’s perfect for entertaining or everyday living. The primary suite is tucked away at the rear of the home, offering a private retreat with a walk-in closet and a spacious bathroom with dual sinks and quartz countertops. Two additional bedrooms and a full bathroom at the front of the home add flexibility for family or guests. The kitchen includes a large island with seating, quartz countertops, and a generous walk-in pantry, all overlooking the main living areas. Sliding glass doors lead to the rear patio, extending your living space outdoors. This community offers resort-style living with amenities for everyone, including a sparkling pool, fitness room, playground, dog park, and both pickleball and tennis courts. Residents can also enjoy friendly competition at the beach volleyball and basketball courts, creating the perfect blend of relaxation and recreation.
Home Details for 17955 Wheat Stack Ct

|
|---|
Interior Details Number of Rooms: 7Types of Rooms: Primary Bedroom, Bedroom 2, Bedroom 3, Balcony Porch Lanai, Dining Room, Great Room, Kitchen |
Beds & Baths Number of Bedrooms: 3Number of Bathrooms: 2Number of Bathrooms (full): 2 |
Dimensions and Layout Living Area: 1328 Square Feet |
Appliances & Utilities Utilities: Electricity Available, PublicAppliances: Dishwasher, Dryer, Microwave, Range, Refrigerator, WasherDishwasherDryerLaundry: Laundry RoomMicrowaveRefrigeratorWasher |
Heating & Cooling Heating: ElectricHas CoolingAir Conditioning: Central AirHas HeatingHeating Fuel: Electric |
Fireplace & Spa No Fireplace |
Gas & Electric Has Electric on Property |
Windows, Doors, Floors & Walls Window: Hurricane ShuttersFlooring: Carpet, Luxury Vinyl |
Levels, Entrance, & Accessibility Stories: 1Levels: OneFloors: Carpet, Luxury Vinyl |
View No View |
Security Security: Gated Community, Smoke Detector(s) |

|
|---|
Exterior Home Features Roof: ShingleExterior: Irrigation SystemFoundation: SlabNo Private Pool |
Parking & Garage Number of Garage Spaces: 2Number of Covered Spaces: 2Other Parking: Garage Dimensions: 19X20No CarportHas a GarageHas an Attached GarageHas Open ParkingParking Spaces: 2Parking: Driveway,Garage Door Opener |
Pool Pool: Other |
Frontage Road Surface Type: AsphaltNot on Waterfront |
Water & Sewer Sewer: Public Sewer |

|
|---|
Days on Market: <1 day on Trulia |

|
|---|
Year Built Year Built: 2026 |
Property Type / Style Property Type: ResidentialProperty Subtype: Single Family Residence |
Building Construction Materials: ConcreteIs a New ConstructionNo Additional Parcels |
Property Information Condition: Under ConstructionParcel Number: 513530659 |

|
|---|
Price List Price: $338,990Price Per Sqft: $255 |

|
|---|
MLS Status: Active |

|
|---|

|
|---|
Direction & Address City: PARRISHCommunity: RYE CROSSING |
School Information Elementary School: Gene Witt ElementaryJr High / Middle School: Buffalo Creek MiddleHigh School: Parrish Community High |

|
|---|
Listing Agent Listing ID: A4701213 |

|
|---|
Building Details Builder Model: ArcherBuilder Name: D R Horton |
Building Area Building Area: 1748 Square Feet |
Community rooms Fitness Center |

|
|---|
Community Features: Clubhouse, Community Mailbox, Fitness Center, Golf Carts OK, Playground, Pool, Tennis Court(s)Not Senior Community |
Other Playground |

|
|---|
HOA Fee Includes: Community Pool, Maintenance Grounds, Pool MaintenanceHOA Name: Access ManagementHOA Phone: 813-607-2220Association for this Listing: Sarasota - ManateeHas an HOAHOA Fee: $132/Monthly |

|
|---|
Lot Area: 6809 sqft |

|
|---|
Special Conditions: None |

|
|---|
Listing Terms: Cash, Conventional, FHA, VA Loan |

|
|---|
Business Information Ownership: Fee Simple |

|
|---|
Mls Number: A4701213Showing Requirements: Call Listing AgentUniversal Property Id: US-12081-N-513530659-R-N |

|
|---|
HOA Amenities: Basketball Court,Clubhouse,Gated,Pickleball Court(s),Playground,Pool,Recreation Facilities,Tennis Court(s) |
Last check for updates: about 2 hours ago
Listing Provided by: Sarah Bordeaux, (941) 367-2571
D.R. HORTON REALTY OF SARASOTA, (941) 256-7010
Originating MLS: Sarasota - Manatee
Source: Stellar MLS, MLS#A4701213
Also Listed on Stellar MLS.
IDX information is provided exclusively for personal, non-commercial use, and may not be used for any purpose other than to identify prospective properties consumers may be interested in purchasing. Information is deemed reliable but not guaranteed. Some IDX listings have been excluded from this website.
Listing Information presented by local MLS brokerage: Zillow, Inc - (407) 904-3511
Listing Information presented by local MLS brokerage: Zillow, Inc - (407) 904-3511
Market trends in Parrish
Last updated June 2026
Avg. sale price
$430K
$16.67KMoM
Sale-to-List Price
97.4%
0.5%MoM
Price per sq ft
$221
$2MoM
Available listings
401
14MoM
Price History for 17955 Wheat Stack Ct
| Date | Price | Event | Source |
|---|---|---|---|
| 07/27/2026 | $338,990 | Listed For Sale | Stellar MLS #A4701213 |
Similar Homes You May Like
 NEW CONSTRUCTIOND.R. HORTON REALTY OF SARASOTA
 NEW CONSTRUCTIOND.R. HORTON REALTY OF SARASOTA
 NEW CONSTRUCTIOND.R. HORTON REALTY OF SARASOTA
 NEW CONSTRUCTIOND.R. HORTON REALTY OF SARASOTA
- NEW CONSTRUCTIOND.R. HORTON REALTY OF SARASOTA
 NEW CONSTRUCTIOND.R. HORTON REALTY OF SARASOTA
 NEW CONSTRUCTIOND.R. HORTON REALTY OF SARASOTA
 NEW - 6 HRS AGONEW CONSTRUCTIOND.R. HORTON REALTY OF SARASOTA
 NEW - 6 HRS AGONEW CONSTRUCTIOND.R. HORTON REALTY OF SARASOTA
 NEW CONSTRUCTIOND.R. HORTON REALTY OF SARASOTA
 NEW CONSTRUCTIOND.R. HORTON REALTY OF SARASOTA
 KELLER WILLIAMS ON THE WATER S
 NEW CONSTRUCTION
 NEW CONSTRUCTION
 NEW CONSTRUCTION
 NEW CONSTRUCTION
 NEW CONSTRUCTION
 NEW CONSTRUCTION
 NEW CONSTRUCTIOND.R. HORTON REALTY OF SARASOTA
 NEW CONSTRUCTIOND.R. HORTON REALTY OF SARASOTA
 NEW CONSTRUCTIOND.R. HORTON REALTY OF SARASOTA
 NEW CONSTRUCTIOND.R. HORTON REALTY OF SARASOTA
 NEW CONSTRUCTIOND.R. HORTON REALTY OF SARASOTA
 NEW CONSTRUCTIOND.R. HORTON REALTY OF SARASOTA
- NEW CONSTRUCTIOND.R. HORTON REALTY OF SARASOTA
- NEW CONSTRUCTIOND.R. HORTON REALTY OF SARASOTA
- NEW CONSTRUCTIOND.R. HORTON REALTY OF SARASOTA
- NEW CONSTRUCTIOND.R. HORTON REALTY OF SARASOTA
 NEW CONSTRUCTIOND.R. HORTON REALTY OF SARASOTA
 NEW CONSTRUCTION
 NEW CONSTRUCTION
 NEW CONSTRUCTION
 NEW CONSTRUCTION
 NEW CONSTRUCTION
 NEW CONSTRUCTION
 NEW CONSTRUCTION
 NEW CONSTRUCTIOND.R. HORTON REALTY OF SARASOTA
 NEW CONSTRUCTIOND.R. HORTON REALTY OF SARASOTA
 NEW CONSTRUCTIOND.R. HORTON REALTY OF SARASOTA
 NEW CONSTRUCTIOND.R. HORTON REALTY OF SARASOTA
 See more homes for sale inParrish
New Listings near 17955 Wheat Stack Ct
 NEW CONSTRUCTIOND.R. HORTON REALTY OF SARASOTA
 NEW CONSTRUCTION
 OPEN SUN, 1-4PMMICHAEL SAUNDERS & COMPANY
 NEW CONSTRUCTION
 NEW - 2 DAYS AGOPOE & ASSOCIATES REALTY, LLC
 NEW CONSTRUCTIOND.R. HORTON REALTY OF SARASOTA
- See more homes for sale inParrish


Comparable Sales for 17955 Wheat Stack Ct
Address | Distance | Property Type | Sold Price | Sold Date | Bed | Bath | Sqft |
|---|---|---|---|---|---|---|---|
0.12 | Single-Family Home | $332,990 | 11/17/25 | 3 | 2 | 1,504 | |
0.12 | Single-Family Home | $339,265 | 11/21/25 | 3 | 2 | 1,504 | |
0.12 | Single-Family Home | $332,350 | 01/05/26 | 3 | 2 | 1,504 | |
0.21 | Single-Family Home | $314,000 | 06/08/26 | 3 | 2 | 1,328 | |
0.21 | Single-Family Home | $314,000 | 05/28/26 | 3 | 2 | 1,328 | |
0.21 | Single-Family Home | $329,000 | 04/22/26 | 3 | 2 | 1,328 | |
0.21 | Single-Family Home | $325,000 | 04/21/26 | 3 | 2 | 1,328 | |
0.13 | Single-Family Home | $300,000 | 06/29/26 | 3 | 2 | 1,223 | |
0.12 | Single-Family Home | $315,560 | 03/30/26 | 3 | 2 | 1,504 | |
0.12 | Single-Family Home | $317,500 | 03/27/26 | 3 | 2 | 1,504 |
Nearby homes
Get a sense of prices in the area by checking nearby homes. FOR SALENEW CONSTRUCTIONQUICK MOVE-IN
 3D VIEWD.R. HORTON REALTY OF SARASOTA
 FOR SALENEW CONSTRUCTIONQUICK MOVE-IN3D VIEWD.R. HORTON REALTY OF SARASOTA
- FOR SALENEW CONSTRUCTIONQUICK MOVE-IN3D VIEWD.R. HORTON REALTY OF SARASOTA
- FOR SALENEW CONSTRUCTIONQUICK MOVE-IN3D VIEWD.R. HORTON REALTY OF SARASOTA
 FOR SALENEW CONSTRUCTIONQUICK MOVE-IN3D VIEWD.R. HORTON REALTY OF SARASOTA
- FOR SALENEW CONSTRUCTIONQUICK MOVE-IN3D VIEWD.R. HORTON REALTY OF SARASOTA
- FOR SALENEW CONSTRUCTIONQUICK MOVE-IN3D VIEWD.R. HORTON REALTY OF SARASOTA
- FOR SALENEW CONSTRUCTIONQUICK MOVE-IN3D VIEWD.R. HORTON REALTY OF SARASOTA
- FOR SALENEW CONSTRUCTIONQUICK MOVE-IN3D VIEWD.R. HORTON REALTY OF SARASOTA
- FOR SALENEW CONSTRUCTIONQUICK MOVE-IN3D VIEWD.R. HORTON REALTY OF SARASOTA
 FOR SALENEW CONSTRUCTION3D VIEWD.R. HORTON REALTY OF SARASOTA
 FOR SALENEW CONSTRUCTION3D VIEWD.R. HORTON REALTY OF SARASOTA
Assigned Schools
These are the assigned schools for 17955 Wheat Stack Ct.
- Gene Witt Elementary School
- PK-5
- Public
- 706 Students
8/10GreatSchools RatingParent Rating AverageThis school is awful to deal with. They say certain things are against their policy while other schools in the county are perfectly fine with. They won’t let the parents walk with their child all the way to the school. They make parents drop their kids off at a gate and make the kids walk very far to school by themselves where parents cannot see them. If you’re thinking of moving for your child’s education, I would highly recommend to look for a different elementary school.Parent Review11mo ago - Buffalo Creek Middle School
- 6-8
- Public
- 1192 Students
5/10GreatSchools RatingParent Rating AverageQuite literally one of the worst schools I have ever gone to. This school has fights basically every day, the bullying problem here is insane, very violent students, and the worst teachers possible.. at this point teachers just write students up for anything that they can think of and a student was just arrested today for fighting. Both two years I have been here (7 and 8) students have been arrested for drugs and fights.Student Review5mo ago - Parrish Community High School
- 9-12
- Public
- 2361 Students
5/10GreatSchools RatingParent Rating AverageGarbage institution bad bad bad bad bad bad schoolOther Review1y ago  Check out schools near 17955 Wheat Stack Ct.
What Locals Say about Parrish
At least 114 Trulia users voted on each feature.

97 % Say it's dog friendly

92 % Say car is needed

89 % Say there are sidewalks

88 % Say parking is easy

84 % Say there's holiday spirit

84 % Say yards are well-kept

82 % Say it's quiet

75 % Say people would walk alone at night

75 % Say kids play outside

73 % Say there's wildlife

64 % Say streets are well-lit

62 % Say neighbors are friendly

58 % Say they plan to stay for at least 5 years

41 % Say there are community events

29 % Say it's walkable to grocery stores

19 % Say it's walkable to restaurants
Sourced by Trulia users. Learn more about our methodology.
LGBTQ Local Legal Protections
LGBTQ Local Legal Protections



Sarah Bordeaux, D.R. HORTON REALTY OF SARASOTA, (941) 256-7010
Agent Phone: (941) 367-2571
17955 Wheat Stack Ct, Parrish, FL 34219 is a 3 bedroom, 2 bathroom, 1,328 sqft single-family home built in 2026. This property is currently available for sale and was listed by Stellar MLS on Jul 27, 2026. The MLS # for this home is MLS# A4701213.