


1794 NW 83RD LOOP
Ocala, FL 34475
 4 Beds
 3 Baths
 2,412 sqft (on 0.78 acres)
4 Beds
3 Baths
2,412 sqft
(on 0.78 acres)
Home Highlights

Parking
2 Car Garage

Climate Control
Heating & Cooling

HOA
$67/Monthly

Price/Sqft
$226

Listed
173 days ago
Local Information
- Map ViewExplore the area around 1794 NW 83RD LOOP.

- Schools1 Preschool School1 Elementary School1 Middle School1 High School

- Shop & Eat

-- mins to
About this House
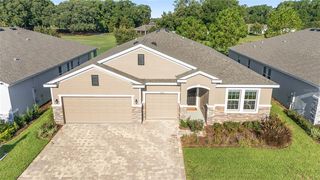
One or more photo(s) has been virtually staged. Under Construction. Estimated Completion: August 2026 Another stunning home by Spire Homes of Ocala, winner of the 2024 Homeowners Mark of Excellence Award for Best Customer Experience. Located in the highly sought-after Rolling Hills community, this thoughtfully designed 4-bedroom, 3-bathroom home blends modern comfort, functionality, and elegance across a spacious open-concept floor plan with high ceilings. Step inside to discover: A welcoming great room, perfect for entertaining, and A separate dining room. A chef’s kitchen features: Quartz countertops, 42" wood shaker-style soft-close cabinetry with crown molding, and Stainless-steel Samsung appliances with built in ovens. Subway tile backsplash, Large walk-in pantry, Cozy breakfast nook, covered back lanai, ideal for enjoying Florida living year-round. The owner’s suite is a private retreat with: A large walk-in tiled shower, Dual vanities with undermount sinks, and a Separate water closet. Spacious walk-in closet Bedroom 3 and Bedroom 4 share a convenient Jack-and-Jill bathroom, while Bedroom 2 enjoys its own full bath located just outside the door—perfect for guests or multi-generational living. Additional Features: 2-car garage with bump-out storage space, Covered front porch, Indoor laundry room with linen closet, and a Structured wiring for high-speed internet and smart home integration. Design upgrades throughout: 10mm wood laminate flooring in all living areas and bedrooms, 8-ft two-panel exterior doors, 5¼" baseboards, and Decorative lighting and brushed nickel hardware. Bathroom Finishes: 12" x 24" ceramic plank-style floor tile, Subway tile shower walls, Quartz countertops, Semi-frameless clear glass shower enclosures, Exterior & Energy Efficiency: Professionally landscaped yard with full irrigation system, 8-ft fiberglass front entry door, Wayne Dalton steel panel garage door with openers, Storm protection for windows and doors, and Acrylic-finished lanai Energy-efficient upgrades include: 40-gallon water heater with expansion tank, SEER2 Carrier HVAC system with heat pump, Honeywell humidity control system with Wi-Fi programmable thermostat. Don’t miss your chance to own a brand-new construction home in one of the area’s premier communities. Schedule your private tour today!
Home Details for 1794 NW 83RD LOOP

|
|---|
Interior Details Number of Rooms: 12Types of Rooms: Primary Bedroom, Bedroom 2, Bedroom 3, Bedroom 4, Primary Bathroom, Bathroom 2, Bathroom 3, Dining Room, Foyer, Great Room, Kitchen, Laundry |
Beds & Baths Number of Bedrooms: 4Number of Bathrooms: 3Number of Bathrooms (full): 3 |
Dimensions and Layout Living Area: 2412 Square Feet |
Appliances & Utilities Utilities: Cable Connected, Electricity Connected, Sewer Connected, Sprinkler Meter, Street Lights, Underground Utilities, Water ConnectedAppliances: Oven, Convection Oven, Cooktop, Dishwasher, Disposal, Electric Water Heater, Exhaust Fan, MicrowaveDishwasherDisposalLaundry: Electric Dryer Hookup,Inside,Washer HookupMicrowave |
Heating & Cooling Heating: Central,Electric,Heat PumpHas CoolingAir Conditioning: Central Air,Humidity ControlHas HeatingHeating Fuel: Central |
Fireplace & Spa No Fireplace |
Gas & Electric Has Electric on Property |
Windows, Doors, Floors & Walls Door: Sliding DoorsFlooring: Ceramic Tile, Laminate |
Levels, Entrance, & Accessibility Stories: 1Levels: OneFloors: Ceramic Tile, Laminate |
View No View |

|
|---|
Exterior Home Features Roof: ShingleExterior: Irrigation System, SidewalkFoundation: SlabNo Private Pool |
Parking & Garage Number of Garage Spaces: 2Number of Covered Spaces: 2No CarportHas a GarageHas an Attached GarageParking Spaces: 2Parking: Garage Attached |
Frontage Road Surface Type: Asphalt, PavedNot on Waterfront |
Water & Sewer Sewer: Septic Tank |

|
|---|
Cumulative Days on Market: 164Days on Market: 173 |

|
|---|
Year Built Year Built: 2026 |
Property Type / Style Property Type: ResidentialProperty Subtype: Single Family Residence |
Building Construction Materials: Block, Concrete, StuccoIs a New ConstructionNo Additional Parcels |
Property Information Condition: Under ConstructionParcel Number: 1286003013 |

|
|---|
Price List Price: $544,000Price Per Sqft: $226 |
Status Change & Dates Possession Timing: Close Of Escrow |

|
|---|
MLS Status: Active |

|
|---|

|
|---|
Direction & Address City: OCALACommunity: IRISH ACRES |
School Information Elementary School: Fessenden Elementary SchoolJr High / Middle School: North Marion Middle SchoolHigh School: North Marion High School |

|
|---|
Listing Agent Listing ID: OM719550 |

|
|---|
Building Details Builder Model: HavenwoodBuilder Name: OCA Spire Homes |
Building Area Building Area: 3335 Square Feet |

|
|---|
Not Senior Community |

|
|---|
HOA Name: Vine ManagementHOA Phone: 352-812-8086Association for this Listing: Ocala - MarionHas an HOAHOA Fee: $67/Monthly |

|
|---|
Lot Area: 0.78 acres |

|
|---|
Special Conditions: None |

|
|---|
Listing Terms: Cash, Conventional, FHA, VA Loan |

|
|---|
Business Information Ownership: Fee Simple |

|
|---|
Mls Number: OM719550Showing AttendedShowing Requirements: Call Before Showing, Call Listing Agent, Gate Code Required, Listing Agent Must Accompany, See Remarks, ShowingTimeUniversal Property Id: US-12083-N-1286003013-R-N |
Last check for updates: about 19 hours ago
Listing Provided by: Glenna Selemba, (352) 895-3065
TROPIC SHORES REALTY, (352) 503-4780
Michael Selemba, (352) 304-0079
TROPIC SHORES REALTY, (352) 503-4780
Originating MLS: Ocala - Marion
Source: Stellar MLS, MLS#OM719550
Also Listed on Stellar MLS.
IDX information is provided exclusively for personal, non-commercial use, and may not be used for any purpose other than to identify prospective properties consumers may be interested in purchasing. Information is deemed reliable but not guaranteed. Some IDX listings have been excluded from this website.
Listing Information presented by local MLS brokerage: Zillow, Inc - (407) 904-3511
Listing Information presented by local MLS brokerage: Zillow, Inc - (407) 904-3511
Market trends in Ocala
Last updated July 2026
Avg. sale price
$261K
$6.65KMoM
Sale-to-List Price
97.6%
0.2%MoM
Price per sq ft
$161
$0MoM
Available listings
2459
58MoM
Price and Tax history
| Date | Event | Price |
|---|---|---|
Jul 27, 2026 Source: Stellar MLS #OM719550 | PriceChange | $544,000 Price decreased by 0% |
Apr 30, 2026 Source: Stellar MLS #OM719550 | PriceChange | $545,000 Price increased by 4% |
Feb 25, 2026 Source: Stellar MLS #OM719550 | Listed For Sale | $525,000 |
| Year | Property tax | Tax assessment |
|---|---|---|
| 2025 | $1,092 | $69,984 |
Home facts updated by county records
Similar Homes You May Like
 NEW CONSTRUCTION0.77 ACRESTROPIC SHORES REALTY
- NEW CONSTRUCTION0.75 ACRESTROPIC SHORES REALTY
 NEW CONSTRUCTIONLA ROSA REALTY KISSIMMEE
 NEW CONSTRUCTION0.33 ACRESWRA BUSINESS & REAL ESTATE
 OPEN SAT, 2-3:30PMON TOP OF THE WORLD REAL EST
 OPEN SAT, 10-5PM0.25 ACRESSIMP REALTY GROUP LLC
 NEW CONSTRUCTIONON TOP OF THE WORLD REAL EST
 NEW CONSTRUCTION0.29 ACRESON TOP OF THE WORLD REAL EST
 NEW CONSTRUCTION0.78 ACRESSELLSTATE NEXT GENERATION REALTY
 0.28 ACRESSTELLAR REAL ESTATE AGENCY LLC
 NEW CONSTRUCTION0.3 ACRESON TOP OF THE WORLD REAL EST
 NEW CONSTRUCTIONON TOP OF THE WORLD REAL EST
 NEW CONSTRUCTIONNEXT GENERATION REALTY OF MARION COUNTY
 NEW CONSTRUCTION0.28 ACRESON TOP OF THE WORLD REAL EST
 NEW CONSTRUCTION0.26 ACRESON TOP OF THE WORLD REAL EST
 NEW CONSTRUCTION1.14 ACRESBRIJE REAL ESTATE LLC
 NEW CONSTRUCTION0.75 ACRESREMAX SELECT PARTNERS
 NEW CONSTRUCTION1.05 ACRESBRIJE REAL ESTATE LLC
 NEW CONSTRUCTION0.29 ACRESALVES AND HOWELL REALTY
 NEW CONSTRUCTION0.26 ACRESON TOP OF THE WORLD REAL EST
 NEW CONSTRUCTION0.26 ACRESON TOP OF THE WORLD REAL EST
 NEW CONSTRUCTION0.29 ACRESFLORIDA ADVANTAGE REALTY GROUP
 NEW CONSTRUCTION0.25 ACRESON TOP OF THE WORLD REAL EST
 NEW CONSTRUCTIONSUNCOAST PROPERTY MANAGEMENT L
 NEW CONSTRUCTION0.3 ACRESON TOP OF THE WORLD REAL EST
 NEW CONSTRUCTIONPULTE REALTY OF WEST FLORIDA LLC
 NEW CONSTRUCTIONPULTE REALTY OF WEST FLORIDA LLC
 NEW CONSTRUCTION0.25 ACRESWRA BUSINESS & REAL ESTATE
 NEW CONSTRUCTION0.28 ACRESON TOP OF THE WORLD REAL EST
 NEW CONSTRUCTION0.31 ACRESALVES AND HOWELL REALTY
 See more homes for sale inOcala


New Listings near 1794 NW 83RD LOOP
 1.72 ACRESKELLER WILLIAMS CORNERSTONE RE
 2.27 ACRESHOOK & LADDER REALTY OF CENTRAL FLORIDA, LLC
 2.5 ACRESPEGASUS REALTY & ASSOC INC
 1.46 ACRESBOSSHARDT REALTY SERVICES, LLC
 NEW - 2 DAYS AGO0.83 ACRESCROWN & GLORY REALTY INC
- See more homes for sale inOcala




Home Value
Trulia Estimate
$541KSince last month
Increased$3K (+0.5%)Since last year
Increased$21K (+4%)Learn more about this home's value by checking out its Trulia Estimate, the value of nearby homes, and how much similar homes have sold for.
Trulia Estimate
The of this home's value increased by +4% in the last 10 years
| Month | Estimated value |
|---|---|
2026 | |
| August 2026 | $541K |
| July 2026 | $539K |
| June 2026 | $538K |
| May 2026 | $539K |
| April 2026 | $519K |
| March 2026 | $520K |
Comparable sales
These are recently sold homes that have a similar location or other similar features to this home, like bedrooms, bathrooms, and square footage. Get a sense of the expected prices in the area by viewing these homes.Address | Distance | Property Type | Sold Price | Sold Date | Bed | Bath | Sqft |
|---|---|---|---|---|---|---|---|
0.16 | Single-Family Home | $540,000 | 06/15/26 | 4 | 2.5 | 2,331 | |
0.21 | Single-Family Home | $525,000 | 05/22/26 | 4 | 3 | 2,385 | |
0.12 | Single-Family Home | $610,000 | 09/16/25 | 3 | 3 | 2,667 | |
0.30 | Single-Family Home | $544,900 | 07/31/26 | 4 | 3 | 2,480 | |
0.22 | Single-Family Home | $665,000 | 09/26/25 | 4 | 3 | 2,499 | |
0.15 | Single-Family Home | $510,000 | 11/21/25 | 3 | 2 | 2,137 | |
0.25 | Single-Family Home | $548,920 | 12/01/25 | 4 | 3.5 | 2,288 | |
0.17 | Single-Family Home | $514,625 | 08/29/25 | 3 | 3 | 3,424 | |
0.40 | Single-Family Home | $814,950 | 07/23/26 | 4 | 3.5 | 3,172 | |
1.11 | Single-Family Home | $235,000 | 02/13/26 | 3 | 2 | 1,620 |
Nearby home prices
Get a sense of expected prices in the area by checking the value of nearby homes.Address | Distance | Price | Bed | Bath | Sqft | Status |
|---|---|---|---|---|---|---|
0.01 | - | - | - | - | Off Market | |
0.01 | $613,700 | 3 | 3 | 2,606 | Off Market | |
0.03 | - | - | - | - | Off Market | |
0.04 | - | - | - | - | Off Market | |
0.06 | $710,000+ | 4 | 3 | 2,866 | - | |
0.06 | $620,000+ | 3 | 3 | 2,667 | - | |
0.06 | $520,000+ | 4 | 2.5 | 2,146 | - | |
0.06 | $640,000+ | 3 | 3 | 2,606 | - | |
0.06 | $585,000+ | 4 | 3 | 2,412 | - | |
0.06 | $550,000+ | 4 | 3 | 2,412 | - | |
0.06 | $555,000+ | 3 | 3 | 2,280 | - |
Around this home
What Locals Say about Ocala
At least 1455 Trulia users voted on each feature.

88 % Say car is needed

82 % Say parking is easy

82 % Say yards are well-kept

78 % Say it's dog friendly

73 % Say there's holiday spirit

69 % Say it's quiet

56 % Say kids play outside

51 % Say people would walk alone at night

50 % Say there's wildlife

50 % Say they plan to stay for at least 5 years

48 % Say neighbors are friendly

39 % Say streets are well-lit

36 % Say there are sidewalks

36 % Say it's walkable to grocery stores

28 % Say it's walkable to restaurants

24 % Say there are community events
Sourced by Trulia users. Learn more about our methodology.
LGBTQ Local Legal Protections
LGBTQ Local Legal Protections



Frequently asked questions about 1794 NW 83RD LOOP
- What is the estimated monthly payment for 1794 NW 83RD LOOP?Based on a $544,000 list price with 20% down at today's rates, the estimated monthly payment for 1794 NW 83RD LOOP in Ocala, FL is approximately $3,639 (about $2,830 principal & interest, $734 property taxes, and $75 homeowner's insurance). This is an estimate. Actual payment depends on your loan terms.
- How does the list price for 1794 NW 83RD LOOP compare to homes in Ocala?1794 NW 83RD LOOP in Ocala, FL is listed at $544,000, about 109% above the $261K median sale price in Ocala.
- What do residents say about Ocala?Residents describe Ocala, FL as easy to park in, well-kept, and dog-friendly. Most residents say you need a car. See homes for sale in Ocala, FL.
- What are the closest schools to 1794 NW 83RD LOOP?The closest schools to 1794 NW 83RD LOOP in Ocala, FL are Fessenden Elementary School (Pre-K, rated 2/10), North Marion High School (rated 2/10), North Marion Middle School (rated 3/10).
- Does 1794 NW 83RD LOOP have air conditioning?Yes, 1794 NW 83RD LOOP in Ocala, FL has air conditioning.
- Does 1794 NW 83RD LOOP have laundry facilities?Yes, 1794 NW 83RD LOOP in Ocala, FL has laundry facilities.
Glenna Selemba, TROPIC SHORES REALTY, (352) 503-4780
Agent Phone: (352) 895-3065
1794 NW 83RD LOOP, Ocala, FL 34475 is a 4 bedroom, 3 bathroom, 2,412 sqft single-family home built in 2026. This property is currently available for sale and was listed by Stellar MLS on Feb 25, 2026. The MLS # for this home is MLS# OM719550.