

$444,400
 5 Beds
 3.5 Baths
 2,889 sqft
1794 HACKBERRY STREET, Clermont, FL 34715
Est. Refi. Payment $2,916/mo*
Refinance Your HomeCurrently Off Market - Sold Apr 24, 2025 for $450,000
Home Value
Trulia Estimate
$444KSince last month
Increased$2K (+0.5%)Since last year
Increased$400 (+0.1%)Since last sale
Decreased$6K (-1.2%)Learn more about this home's value by checking out its Trulia Estimate, the value of nearby homes, and how much similar homes have sold for.
Trulia Estimate
The of this home's value decreased by -11% in the last 10 years
| Month | Estimated value |
|---|---|
2026 | |
| August 2026 | $444K |
| July 2026 | $442K |
| June 2026 | $447K |
| May 2026 | $448K |
| April 2026 | $457K |
| March 2026 | $459K |
| February 2026 | $461K |
| January 2026 | $473K |
2025 | |
2024 | |
Comparable sales
These are recently sold homes that have a similar location or other similar features to this home, like bedrooms, bathrooms, and square footage. Get a sense of the expected prices in the area by viewing these homes.Address | Distance | Property Type | Sold Price | Sold Date | Bed | Bath | Sqft |
|---|---|---|---|---|---|---|---|
0.16 | Single-Family Home | $455,000 | 07/29/26 | 5 | 3 | 2,674 | |
0.13 | Single-Family Home | $455,000 | 06/18/26 | 6 | 3 | 3,075 | |
0.12 | Single-Family Home | $366,000 | 02/18/26 | 4 | 2.5 | 2,432 | |
0.23 | Single-Family Home | $410,000 | 10/15/25 | 4 | 3 | 2,333 | |
0.16 | Single-Family Home | $374,000 | 09/10/25 | 4 | 2 | 1,830 | |
0.19 | Single-Family Home | $403,000 | 09/17/25 | 4 | 2 | 1,846 | |
0.23 | Single-Family Home | $435,000 | 04/09/26 | 4 | 2 | 1,696 | |
0.23 | Single-Family Home | $440,000 | 10/24/25 | 4 | 2 | 1,707 | |
0.38 | Single-Family Home | $437,500 | 04/07/26 | 4 | 2.5 | 2,267 |
Nearby home prices
Get a sense of expected prices in the area by checking the value of nearby homes.Address | Distance | Price | Bed | Bath | Sqft | Status |
|---|---|---|---|---|---|---|
0.04 | $365,600 | 4 | 2 | 1,830 | Off Market | |
0.04 | $374,100 | 4 | 2 | 1,830 | Off Market | |
0.08 | $689,300 | 4 | 4 | 2,945 | Off Market | |
0.08 | $730,500 | 4 | 3 | 2,510 | Off Market | |
0.10 | $430,500 | 4 | 2 | 1,654 | Off Market | |
0.12 | $366,000 | 4 | 2.5 | 2,432 | Recently Sold | |
0.14 | $488,500 | 4 | 2.5 | 2,100 | Off Market | |
0.14 | $591,000 | 4 | 2.5 | 2,235 | Off Market | |
0.14 | $513,400 | 4 | 2.5 | 2,100 | Off Market | |
0.10 | $374,400 | 3 | 2 | 1,672 | Off Market | |
0.12 | $489,000 | 5 | 3.5 | 2,809 | For Sale |
Local Information
- Map ViewExplore the area around 1794 HACKBERRY STREET.

- Schools1 Preschool School1 Elementary School1 Middle School1 High School

- Shop & Eat

-- mins to
Home Highlights

Property Type
Single-Family Home

Year Built
2022
Living Area
2,889 sqft

Price/Sqft
$154

Parking
2 Car Garage

HOA
$84/Monthly
About this House
PRICE IMROVEMENT! This DESIRABLE ARBORWOOD floor plan is set among the ROLLING HILLS OF CLERMONT! 5 Bedrooms, 3 Full Bathrooms and 1 Half Bath , Just under 2900 Square Feet of Living Area. The ELLE MODEL offers ample space and is perfect for those in need to stretch out. On the Main Floor you will discover a FLEXIBLE Living Space which can be used for a HOME OFFICE or DEN. Just off the Hallway is the powder room and entrance to your Full Size 2 Car Garage. Your Light and Bright Kitchen is complete with Granite Counter Tops, Stainless Steel Appliances, Custom White Cabinets and Designer Fixtures. This Great Room concept with open Kitchen, Dining and Family Room works like a Dream for entertaining and Family gatherings. FIRST FLOOR OWNER'S RETREAT includes a large Walk-In Closet, Primary Bath, Double Vanity Sinks, Granite CounterTop and Nice Size Shower. SECOND FLOOR has an additional Living/ BONUS ROOM Plus 4 bedrooms, 2 Full Bathrooms and Upstairs Inside Laundry convenient for everyday living. This Friendly and Walkable Neighborhood offers a Community Pool and Playground. NO CDD and a reasonable $85.00 per month HOA fee. Arborwood has easy access to the Florida Turnpike and HWY 27.
1794 HACKBERRY STREET, Clermont, FL 34715 is a 5 bedroom, 4 bathroom, 2,889 sqft single-family home built in 2022. It last sold for $450,000 on Apr 24, 2025 (1% below the $455,000 asking price). This property is not currently displayed as for sale or rent on Trulia. The Trulia Estimate is $444,400, with a rent estimate of $3,372/month.
Last check for updates: about 6 hours ago
Listed by Thad Czapka, (407) 257-4253
COLDWELL BANKER RESIDENTIAL RE, (407) 647-1211
Kevin Dickey, (407) 761-4038
COLDWELL BANKER RESIDENTIAL RE, (407) 647-1211
Bought with: Kirstie O'Banner PA, (407) 579-8795, LIVWELL REALTY, INC., (407) 579-8795
Originating MLS: Orlando Regional
Source: Stellar MLS, MLS#O6271545
IDX information is provided exclusively for personal, non-commercial use, and may not be used for any purpose other than to identify prospective properties consumers may be interested in purchasing. Information is deemed reliable but not guaranteed. Some IDX listings have been excluded from this website.
Listing Information presented by local MLS brokerage: Zillow, Inc - (407) 904-3511
Listing Information presented by local MLS brokerage: Zillow, Inc - (407) 904-3511
Home Details for 1794 HACKBERRY STREET

|
|---|
Interior Details Number of Rooms: 13Types of Rooms: Primary Bedroom, Bedroom 2, Bedroom 3, Bedroom 4, Bedroom 5, Primary Bathroom, Bathroom 2, Bathroom 3, Bonus Room, Dining Room, Family Room, Kitchen, Living Room |
Beds & Baths Number of Bedrooms: 5Number of Bathrooms: 4Number of Bathrooms (full): 3Number of Bathrooms (half): 1 |
Dimensions and Layout Living Area: 2889 Square Feet |
Appliances & Utilities Utilities: Fire Hydrant, Public, Street Lights, Underground UtilitiesAppliances: Dishwasher, Disposal, Electric Water Heater, Microwave, Range, RefrigeratorDishwasherDisposalLaundry: Inside,Laundry Room,Upper LevelMicrowaveRefrigerator |
Heating & Cooling Heating: ElectricHas CoolingAir Conditioning: Central AirHas HeatingHeating Fuel: Electric |
Fireplace & Spa No Fireplace |
Windows, Doors, Floors & Walls Window: BlindsDoor: Sliding DoorsFlooring: Carpet, Tile |
Levels, Entrance, & Accessibility Stories: 2Number of Stories: 2Levels: TwoFloors: Carpet, Tile |
View No View |
Security Security: Smoke Detector(s) |

|
|---|
Exterior Home Features Roof: ShinglePatio / Porch: PatioVegetation: Trees/LandscapedExterior: SidewalkFoundation: SlabNo Private Pool |
Parking & Garage Number of Garage Spaces: 2Number of Covered Spaces: 2Other Parking: Garage Dimensions: 19x21No CarportHas a GarageHas an Attached GarageHas Open ParkingParking Spaces: 2Parking: Driveway |
Frontage Responsible for Road Maintenance: Public Maintained RoadRoad Surface Type: AsphaltNot on Waterfront |
Water & Sewer Sewer: Public Sewer |

|
|---|
Cumulative Days on Market: 76 |

|
|---|
Year Built Year Built: 2022 |
Property Type / Style Property Type: ResidentialProperty Subtype: Single Family Residence |
Building Construction Materials: BlockNot a New ConstructionNo Additional Parcels |
Property Information Condition: CompletedParcel Number: 342125005100008000 |

|
|---|
Price List Price: $455,000 |
Status Change & Dates Off Market Date: Mon Mar 31 2025Possession Timing: Close Of Escrow |

|
|---|
MLS Status: Sold |

|
|---|

|
|---|
Direction & Address City: CLERMONTCommunity: ARBORWOOD PH 1-B |
School Information Elementary School: Groveland ElemJr High / Middle School: Gray MiddleHigh School: South Lake High |

|
|---|
Building Details Builder Model: ElleBuilder Name: DR Horton |
Building Area Building Area: 3399 Square Feet |

|
|---|
Community Features: Deed Restrictions, Playground, PoolNot Senior Community |
Other Playground |

|
|---|
HOA Fee Includes: Community PoolHOA Name: DONNA WARNER / ARTEMIS LIFESTYLESHOA Phone: 407-705-2190Association for this Listing: Orlando RegionalHas an HOAHOA Fee: $84/Monthly |

|
|---|
Lot Area: 7235 sqft |

|
|---|
Special Conditions: None |

|
|---|
Listing Terms: Cash, Conventional, FHA, VA Loan |

|
|---|
Business Information Ownership: Fee Simple |

|
|---|
Mls Number: O6271545Showing Requirements: Call Listing AgentUniversal Property Id: US-12069-N-342125005100008000-R-N |

|
|---|
Deed RestrictionsPlaygroundPool |
Price and Tax history
| Date | Event | Price |
|---|---|---|
Apr 24, 2025 Source: Stellar MLS #O6271545 | Sold | $450,000 |
Apr 8, 2025 Source: Stellar MLS #O6271545 | Pending | $455,000 |
Mar 20, 2025 Source: Stellar MLS #O6271545 | PriceChange | $455,000 Price decreased by 1% |
Jan 14, 2025 Source: Stellar MLS #O6271545 | Listed For Sale | $459,000 |
Oct 31, 2024 Source: Stellar MLS #S5102893 | ListingRemoved | $460,000 |
Sep 18, 2024 Source: Stellar MLS #S5102893 | PriceChange | $460,000 Price decreased by 5% |
Jun 5, 2024 Source: Stellar MLS #S5102893 | PriceChange | $484,000 Price decreased by 3% |
May 1, 2024 Source: Stellar MLS #S5102893 | Listed For Sale | $499,000 |
Jan 23, 2023 Source: N/A | Sold | $434,990 |
| Year | Property tax | Tax assessment |
|---|---|---|
| 2025 | $7,897 | $422,989 |
Home facts updated by county records
Market trends in Groveland
Last updated July 2026
Avg. sale price
$376K
$14.17KMoM
Sale-to-List Price
98.6%
0.1%MoM
Price per sq ft
$195
$0MoM
Available listings
213
8MoM
Around this home
What Locals Say about Groveland
At least 84 Trulia users voted on each feature.

87 % Say car is needed

84 % Say it's dog friendly

81 % Say parking is easy

77 % Say yards are well-kept

75 % Say kids play outside

72 % Say there's holiday spirit

70 % Say it's quiet

68 % Say there are sidewalks

67 % Say people would walk alone at night

58 % Say streets are well-lit

55 % Say they plan to stay for at least 5 years

53 % Say neighbors are friendly

50 % Say there's wildlife

39 % Say there are community events

36 % Say it's walkable to grocery stores

19 % Say it's walkable to restaurants
Sourced by Trulia users. Learn more about our methodology.
LGBTQ Local Legal Protections
LGBTQ Local Legal Protections



Frequently asked questions about 1794 HACKBERRY STREET
- What is 1794 HACKBERRY STREET estimated to be worth?Trulia's estimated value for 1794 HACKBERRY STREET in Clermont, FL is $444,400.
- What is the price history for 1794 HACKBERRY STREET?1794 HACKBERRY STREET in Clermont, FL last sold for $450,000 in April 2025.
- Is Clermont a buyer's or seller's market?Clermont is currently a buyer's market, based on recent for-sale activity.
- What's the median sale price in Clermont?The median sale price in Clermont is $376K. That is up $14.17K from the prior month.
- Does 1794 HACKBERRY STREET have air conditioning?Yes, 1794 HACKBERRY STREET in Clermont, FL has air conditioning.
- Does 1794 HACKBERRY STREET have a pool?Yes, 1794 HACKBERRY STREET in Clermont, FL has a pool.
Explore by feature - Pet Friendly
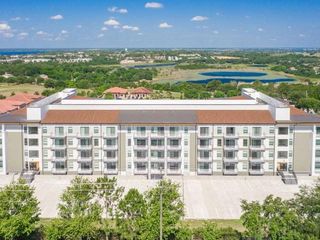
 SPECIAL OFFERPET FRIENDLYTotal price$1,824 - $4,124/mo1-3 bd1-4 baBroadstone Overlands | 5000 Collina Ter,
Clermont, FL 34711 SPECIAL OFFERPET FRIENDLY
 SPECIAL OFFERPET FRIENDLY$1,710 - $2,718/mo1-3 bd1-2 baSkyline at Westfall Station | 13600 Hilltop Groves Blvd,
Clermont, FL 34711 SPECIAL OFFERPET FRIENDLYTotal price$1,494 - $2,445/mo1-3 bd1-2 baAlton Serenoa | 17800 Sawgrass Bay Blvd,
Clermont, FL 34714 SPECIAL OFFERPET FRIENDLY
 SPECIAL OFFERPET FRIENDLY
 SPECIAL OFFERPET FRIENDLYFURNISHED$1,849 - $1,919/mo2 bd2 baPointe Grand Crossing at Four Corners | 185 Town Center Blvd,
Clermont, FL 34714 NEW - 1 DAY AGOPET FRIENDLY
 PET FRIENDLY
 NEW - 1 DAY AGOSPECIAL OFFERPET FRIENDLY
Explore by feature - Garage
- SPECIAL OFFERPET FRIENDLY
- SPECIAL OFFERPET FRIENDLYFURNISHED$1,849 - $1,919/mo2 bd2 baPointe Grand Crossing at Four Corners | 185 Town Center Blvd,
Clermont, FL 34714 - NEW - 1 DAY AGOSPECIAL OFFERPET FRIENDLY
 SPECIAL OFFERPET FRIENDLY
 NEW - 1 DAY AGOSPECIAL OFFERPET FRIENDLY
 SPECIAL OFFER
 SPECIAL OFFERPET FRIENDLY
 SPECIAL OFFERPET FRIENDLY$1,500 - $1,940/mo1-3 bd1-2 baThe Oaks at Southlake Commons | 130 Town Center Blvd,
Clermont, FL 34714 NEW - 2 DAYS AGOAPPLY INSTANTLYPET FRIENDLY
 NEW - 2 DAYS AGOAPPLY INSTANTLYPET FRIENDLY
Explore by feature - Air Conditioning
- SPECIAL OFFERPET FRIENDLY
- SPECIAL OFFERPET FRIENDLY
- SPECIAL OFFERPET FRIENDLYFURNISHED$1,849 - $1,919/mo2 bd2 baPointe Grand Crossing at Four Corners | 185 Town Center Blvd,
Clermont, FL 34714 - PET FRIENDLY
- SPECIAL OFFER
 PET FRIENDLY
 SPECIAL OFFER
- SPECIAL OFFERPET FRIENDLY$1,500 - $1,940/mo1-3 bd1-2 baThe Oaks at Southlake Commons | 130 Town Center Blvd,
Clermont, FL 34714 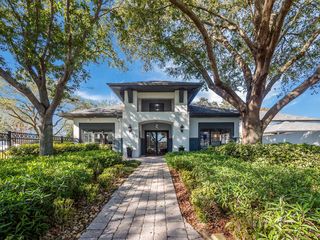 PET FRIENDLY
 SPECIAL OFFERPET FRIENDLY
Explore by feature - Pool
- SPECIAL OFFERPET FRIENDLYTotal price$1,824 - $4,124/mo1-3 bd1-4 baBroadstone Overlands | 5000 Collina Ter,
Clermont, FL 34711 - SPECIAL OFFERPET FRIENDLY
- SPECIAL OFFERPET FRIENDLYTotal price$1,494 - $2,445/mo1-3 bd1-2 baAlton Serenoa | 17800 Sawgrass Bay Blvd,
Clermont, FL 34714 - SPECIAL OFFERPET FRIENDLY
- SPECIAL OFFERPET FRIENDLY
- SPECIAL OFFERPET FRIENDLYFURNISHED$1,849 - $1,919/mo2 bd2 baPointe Grand Crossing at Four Corners | 185 Town Center Blvd,
Clermont, FL 34714 - NEW - 1 DAY AGOPET FRIENDLY
- PET FRIENDLY
- NEW - 1 DAY AGOSPECIAL OFFERPET FRIENDLY
- SPECIAL OFFERPET FRIENDLY
Explore by feature - Washer/dryer
- SPECIAL OFFERPET FRIENDLY
- SPECIAL OFFERPET FRIENDLYFURNISHED$1,849 - $1,919/mo2 bd2 baPointe Grand Crossing at Four Corners | 185 Town Center Blvd,
Clermont, FL 34714 - PET FRIENDLY
- SPECIAL OFFER
- PET FRIENDLY
- SPECIAL OFFER
- SPECIAL OFFERPET FRIENDLY$1,500 - $1,940/mo1-3 bd1-2 baThe Oaks at Southlake Commons | 130 Town Center Blvd,
Clermont, FL 34714 - PET FRIENDLY
- SPECIAL OFFERPET FRIENDLY
 SPECIAL OFFERPET FRIENDLY$1,410 - $2,160/mo1-2 bd1-2 baThe Oaks on the Lake Upscale 55+ Apartments | 145 Town Center Blvd,
Clermont, FL 34714
Explore by feature - Outdoor Space
- NEW - 2 DAYS AGOAPPLY INSTANTLYPET FRIENDLY
 APPLY INSTANTLYPET FRIENDLY
 APPLY INSTANTLYPET FRIENDLY
 APPLY INSTANTLYPET FRIENDLY
 APPLY INSTANTLY
 APPLY INSTANTLY
 PET FRIENDLY
 NEW - 2 DAYS AGOPET FRIENDLY
 PET FRIENDLY
 PET FRIENDLY
Apartments for Rent
 PET FRIENDLYFURNISHED
 APPLY INSTANTLYPET FRIENDLY
 See more homes for rent inClermont
Off Market Homes Near 1794 HACKBERRY STREET
 SOLDAUG 28, 2026ALL FLORIDA PREMIER REALTY GROUP LLC
 SOLDAUG 28, 2026CENTURY 21 HANCOCK
 SOLDAUG 27, 2026ELITE EVOLUTION PROPERTIES
 SOLDAUG 27, 2026LIST NOW REALTY, LLC
 SOLDAUG 26, 2026COMMUNITY ELITE REALTY
 SOLDAUG 25, 2026KELLER WILLIAMS GAINESVILLE REALTY PARTNERS
 SOLDAUG 25, 2026CHARLES RUTENBERG REALTY ORLANDO
 See more homes for sale inClermont


Homes for sale near 1794 HACKBERRY STREET
 KELLER WILLIAMS ADVANTAGE 2 REALTY
 COMING SOONFLORIDA PLUS REALTY, LLC
 NEW CONSTRUCTIONPALM CIRCLE REALTY
 KELLER WILLIAMS ELITE PARTNERS III REALTY
- See more homes for sale inClermont


- Results are loading