


$1,229,000
 3 Beds
 3.5 Baths
 2,832 sqft (on 1.59 acres)
179 Eagle Blf, Jamestown, TN 38556
Est. Mortgage $7,250/mo*
Get Pre-QualifiedHome Highlights

Single-Family Home

Built in 2018

1.59 acre lot

$434/sqft

3 Car Garage

HOA $100/mo
Local Information
- Map ViewExplore the area around 179 Eagle Blf.

- Schools4 Preschool Schools4 Elementary Schools4 Middle Schools1 High School

- Shop & Eat

-- mins to
About this House
What's unique:Beautiful gas fireplaceRv parkingGas rangeLuxurious bathWhole-house central vacuum systemBreathtaking views
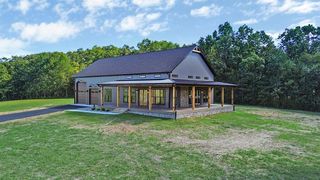
Luxury living meets sweeping, unforgettable views in this exceptional custom estate. Nestled within the gated equestrian community of The Highlands @ Big South Fork, this meticulously designed 3-bedroom, 3.5-bath residence offers a rare blend of elegance, function, and access to over 50 miles of private riding and hiking trails.
From the moment you enter the open foyer, you're greeted by expansive sightlines and a light-filled living space anchored by breathtaking views. The kitchen is both stylish and functional, featuring a gas range, convection/microwave wall oven, oversized island with breakfast bar, under-cabinet lighting, soft-close cabinetry, and granite countertops throughout.
The living room is designed for comfort and entertaining, complete with a beautiful gas fireplace, custom built-in display cabinetry, and a dramatic four-panel sliding pocket door that seamlessly frames the surrounding landscape. The adjoining dining area continues the theme with large windows and stunning vistas.
Thoughtful design extends throughout the home. The private primary suite offers a luxurious bath and custom walk-in closet, while two additional bedrooms share a well-appointed Jack-and-Jill bath with tiled walk-in shower, granite finishes, and tile flooring. Additional features include a spacious walk-in pantry, full bath, laundry room, utility room, and access to the oversized three-car garage, which includes a second washer/dryer hookup and whole-house central vacuum system.
Built with durability in mind, the home features Hardie board siding, a 6.5-ton steel foundation with 8-inch poured walls, and an unfinished walk-out basement with a finished storage/storm room. The property is fully fenced and secured with a wrought iron entrance gate and security system, offering both privacy and peace of mind. RV parking.
Equestrian amenities include two stalls and a tack room in the owner's barn, making this a true haven for horse enthusiasts.
An added bonus is the separate in-law/guest home, and attached garage/workshop--ideal for guests, extended family, or additional workspace.
Buyer and Buyer's Agent to verify all information to their satisfaction prior to closing.
From the moment you enter the open foyer, you're greeted by expansive sightlines and a light-filled living space anchored by breathtaking views. The kitchen is both stylish and functional, featuring a gas range, convection/microwave wall oven, oversized island with breakfast bar, under-cabinet lighting, soft-close cabinetry, and granite countertops throughout.
The living room is designed for comfort and entertaining, complete with a beautiful gas fireplace, custom built-in display cabinetry, and a dramatic four-panel sliding pocket door that seamlessly frames the surrounding landscape. The adjoining dining area continues the theme with large windows and stunning vistas.
Thoughtful design extends throughout the home. The private primary suite offers a luxurious bath and custom walk-in closet, while two additional bedrooms share a well-appointed Jack-and-Jill bath with tiled walk-in shower, granite finishes, and tile flooring. Additional features include a spacious walk-in pantry, full bath, laundry room, utility room, and access to the oversized three-car garage, which includes a second washer/dryer hookup and whole-house central vacuum system.
Built with durability in mind, the home features Hardie board siding, a 6.5-ton steel foundation with 8-inch poured walls, and an unfinished walk-out basement with a finished storage/storm room. The property is fully fenced and secured with a wrought iron entrance gate and security system, offering both privacy and peace of mind. RV parking.
Equestrian amenities include two stalls and a tack room in the owner's barn, making this a true haven for horse enthusiasts.
An added bonus is the separate in-law/guest home, and attached garage/workshop--ideal for guests, extended family, or additional workspace.
Buyer and Buyer's Agent to verify all information to their satisfaction prior to closing.
Last check for updates: about 15 hours ago
Listing courtesy of Cindy Stedman, (413) 237-3310
Allardt Real Estate Association LLC, (931) 879-6431
Source: East Tennessee Realtors, MLS#1340354
Home Details for 179 Eagle Blf

|
|---|
Interior Details Basement: Partially FinishedNumber of Rooms: 9Types of Rooms: Master Bedroom, Bedroom 2, Bedroom 3, Bathroom, Dining Room, Kitchen, Living Room, Office, Other |
Beds & Baths Number of Bedrooms: 3Number of Bathrooms: 4Number of Bathrooms (full): 3Number of Bathrooms (half): 1 |
Dimensions and Layout Living Area: 2832 Square Feet |
Appliances & Utilities Appliances: Gas Range, Gas Cooktop, Dishwasher, Dryer, Microwave, Range, Refrigerator, Self Cleaning Oven, WasherDishwasherDryerMicrowaveRefrigeratorWasher |
Heating & Cooling Heating: Central,Natural GasHas CoolingAir Conditioning: Central AirHas HeatingHeating Fuel: Central |
Fireplace & Spa Number of Fireplaces: 1Fireplace: Gas, Gas LogHas a Fireplace |
Windows, Doors, Floors & Walls Flooring: Hardwood, Tile |
Levels, Entrance, & Accessibility Floors: Hardwood, Tile |
View Has a ViewView: Mountain(s), Country Setting |
Security Security: Gated Community, Security System |

|
|---|
Exterior Home Features Other Structures: Stable(s)Exterior: Gas Grill, Prof LandscapedNo Private Pool |
Parking & Garage Number of Garage Spaces: 3Number of Covered Spaces: 3No CarportHas a GarageHas an Attached GarageParking Spaces: 3Parking: Off Street,Garage Door Opener,Attached,RV Access/Parking,Main Level |
Water & Sewer Sewer: Public Sewer, Other |

|
|---|
Days on Market: 137 |

|
|---|
Year Built Year Built: 2018 |
Property Type / Style Property Type: ResidentialProperty Subtype: Single Family ResidenceArchitecture: Traditional |
Building Construction Materials: FrameNot Attached Property |
Property Information Parcel Number: 034F A 00100 000 |

|
|---|
Price List Price: $1,229,000Price Per Sqft: $434 |

|
|---|
MLS Status: Active |

|
|---|
Direction & Address City: JamestownCommunity: Highlands @ Big S Fork Iv |
School Information Elementary School: Pine HavenHigh School: Alvin C. York Institute |

|
|---|
Listing Agent Listing ID: 1340354 |

|
|---|
Building Area Building Area: 2832 Square Feet |

|
|---|
Has an HOAHOA Fee: $1,200/Annually |

|
|---|
Lot Area: 1.59 Acres |

|
|---|
Listing Terms: New Loan, Cash, Conventional |

|
|---|
BasementMls Number: 1340354 |
Around this home
- Allardt Elementary School
- PK-8
- Public
- 399 Students
6/10GreatSchools RatingParent Rating Average No reviews available for this school.
 - Pine Haven Elementary School
- PK-8
- Public
- 567 Students
6/10GreatSchools RatingParent Rating AverageI sent all 5 of my kids to this school. This school is very amazing. My eldest graduated with honers because of the great teachers, such as Harriett Stoker. She is an amazing teacher and and even better person! I am very pleased with the staff. 10/10 recommend!Parent Review4y ago - York Elementary School
- PK-8
- Public
- 467 Students
5/10GreatSchools RatingParent Rating AverageNo reviews available for this school. - South Fentress Elementary School
- PK-8
- Public
- 561 Students
5/10GreatSchools RatingParent Rating AverageBest school the are amazing people recommendStudent Review1y ago
What Locals Say about Jamestown
At least 6 Trulia users voted on each feature.

100 % Say there's holiday spirit

100 % Say car is needed

92 % Say yards are well-kept

91 % Say it's quiet

75 % Say parking is easy

64 % Say they plan to stay for at least 5 years

60 % Say there's wildlife

41 % Say neighbors are friendly

33 % Say it's walkable to grocery stores

33 % Say people would walk alone at night

33 % Say kids play outside

20 % Say it's dog friendly

20 % Say there are community events
Sourced by Trulia users. Learn more about our methodology.
Market trends in Jamestown
Last updated August 2026
Avg. sale price
—
Sale-to-List Price
—
Price per sq ft
—
Available listings
186
3MoM
Home Value
Trulia Estimate
$1.16MSince last month
Decreased$55K (-4.5%)Since last year
Increased$289K (+33%)Since last sale
Increased$1M (+3,383.2%)Learn more about this home's value by checking out its Trulia Estimate, the value of nearby homes, and how much similar homes have sold for.
Trulia Estimate
The of this home's value increased by +531% in the last 10 years
| Month | Estimated value |
|---|---|
2026 | |
| September 2026 | $1.16M |
| August 2026 | $1.22M |
| July 2026 | $1.21M |
| June 2026 | $1.16M |
| May 2026 | $1.18M |
| April 2026 | $811K |
| March 2026 | $846K |
| February 2026 | $871K |
| January 2026 | $921K |
2025 | |
2024 | |
2023 | |
2022 | |
2021 | |
2020 | |
2019 | |
2018 | |
Comparable sales
These are recently sold homes that have a similar location or other similar features to this home, like bedrooms, bathrooms, and square footage. Get a sense of the expected prices in the area by viewing these homes.Address | Distance | Property Type | Sold Price | Sold Date | Bed | Bath | Sqft |
|---|---|---|---|---|---|---|---|
0.54 | Single-Family Home | $775,000 | 07/02/26 | 3 | 3 | 3,752 | |
0.20 | Single-Family Home | $485,000 | 05/11/26 | 2 | 2 | 1,752 | |
1.00 | Single-Family Home | $470,000 | 05/29/26 | 3 | 3 | 2,100 | |
0.96 | Single-Family Home | $175,000 | 05/13/26 | 2 | 3 | 1,310 | |
1.94 | Single-Family Home | $220,000 | 11/07/25 | 3 | 2 | 2,020 | |
1.78 | Single-Family Home | $189,900 | 06/25/26 | 3 | 1 | 1,100 | |
2.48 | Single-Family Home | $460,000 | 06/24/26 | 3 | 2 | 1,961 | |
2.67 | Single-Family Home | $488,276 | 12/12/25 | 3 | 2.5 | 2,337 | |
1.69 | Single-Family Home | $139,000 | 06/26/26 | 1 | 1 | 360 | |
2.62 | Single-Family Home | $260,000 | 09/22/26 | 2 | 1.5 | 2,129 |
Nearby home prices
Get a sense of expected prices in the area by checking the value of nearby homes.Address | Distance | Price | Bed | Bath | Sqft | Status |
|---|---|---|---|---|---|---|
0.03 | $90,000 | - | - | - | For Sale | |
0.07 | $110,000 | - | - | - | For Sale | |
0.08 | $110,000 | - | - | - | For Sale | |
0.08 | $110,000 | - | - | - | For Sale | |
0.12 | - | - | - | - | Off Market | |
0.13 | $119,000 | - | - | - | For Sale | |
0.14 | $100,000 | - | - | - | For Sale | |
0.14 | $100,000 | - | - | - | For Sale | |
0.14 | $681,900 | 3 | 3 | 3,553 | Off Market | |
0.14 | - | - | - | - | Off Market | |
0.15 | - | - | - | - | Off Market |
Price and Tax history
| Date | Event | Price |
|---|---|---|
May 11, 2026 Source: East Tennessee Realtors #1340354 | Listed For Sale | $1,229,000 |
Apr 1, 2010 Source: N/A | Sold | $33,400 |
| Year | Property tax | Tax assessment |
|---|---|---|
| 2025 | $3,458 | $1,024,500 |
Home facts updated by county records
LGBTQ Local Legal Protections
LGBTQ Local Legal Protections



Cindy Stedman, Allardt Real Estate Association LLC, (931) 879-6431
Agent Phone: (413) 237-3310
IDX information is provided exclusively for personal, non-commercial use, and may not be used for any purpose other than to identify prospective properties consumers may be interested in purchasing. Information is deemed reliable but not guaranteed.
Listing Information presented by local MLS brokerage: Zillow, Inc., local broker - Eric Young - (865) 378-5282.
Listing Information presented by local MLS brokerage: Zillow, Inc., local broker - Eric Young - (865) 378-5282.
Similar Homes You May Like
 3.64 ACRES
 20.98 ACRESThe Real Estate Collective
 83.47 ACRESBurks Diskin Real Estate
 120.76 ACRESUnited Country Real Estate/Tennessee Real Properties
 5.43 ACRESTriple C Realty & Auction, LLC
 49.64 ACRES1 Source Realty Pros
 NEW CONSTRUCTION5.69 ACRES
 20 ACRESCrye-Leike Brown Executive Rea
 3.64 ACRESThird Tennessee Realty & Associates LLC
 39.52 ACRES
 43 ACRES
 5.69 ACRESCrye-Leike Brown Executive Realty
 2.1 ACRESThe Real Estate Collective Sparta
 18.4 ACRESWallace Nelson Real Estate
 5.77 ACRESAllardt Real Estate Association LLC
 1.91 ACRESEast Tennessee Real Estate Professionals
 12 ACRESHighlands Elite Real Estate LLC
 11.23 ACRESHighlands Elite Real Estate LLC
 61 ACRESAlco Builders & Realty Co
 26.79 ACRESGreen Acres Real Estate & Auct
 6.27 ACRESBurks Diskin Real Estate
 15 ACRESRE/MAX COUNTRY LIVING, LLC
 2.13 ACRESThe Real Estate Collective Crossville
 15.45 ACRESThe Realty Firm - Smithville
 See more homes for sale inJamestown


New Listings near 179 Eagle Blf
 NEW - 11 HRS AGO11.8 ACRESAllardt Real Estate Association LLC
- NEW CONSTRUCTION5.69 ACRES
- 5.69 ACRESCrye-Leike Brown Executive Realty
- 43 ACRES
- 6.27 ACRESBurks Diskin Real Estate
- 11.23 ACRESHighlands Elite Real Estate LLC
- 61 ACRESAlco Builders & Realty Co
 9.82 ACRESCrye-Leike Brown Executive Realty
- 3.64 ACRES
 FOR SALE BY OWNER7 ACRES
- 2.1 ACRESThe Real Estate Collective Sparta
- See more homes for sale inJamestown
Frequently asked questions about 179 Eagle Blf
- What is the estimated monthly payment for 179 Eagle Blf?Based on a $1,229,000 list price with 20% down at today's rates, the estimated monthly payment for 179 Eagle Blf in Jamestown, TN is approximately $7,267 (about $6,844 principal & interest, $348 property taxes, and $75 homeowner's insurance). This is an estimate. Actual payment depends on your loan terms.
- What do residents say about Jamestown?Residents describe Jamestown, TN as well-kept, quiet, and easy to park in. Most residents say you need a car. See homes for sale in Jamestown, TN.
- What are the closest schools to 179 Eagle Blf?The closest schools to 179 Eagle Blf in Jamestown, TN are Allardt Elementary School (Pre-K/Middle, rated 6/10), Clarkrange High School (rated 7/10), Pine Haven Elementary School (Pre-K/Middle, rated 6/10).
- What is 179 Eagle Blf estimated to be worth?Trulia's estimated value for 179 Eagle Blf in Jamestown, TN is $1,163,400.
- Does 179 Eagle Blf have air conditioning?Yes, 179 Eagle Blf in Jamestown, TN has air conditioning.
- Does 179 Eagle Blf have laundry facilities?Yes, 179 Eagle Blf in Jamestown, TN has in-unit laundry.
179 Eagle Blf, Jamestown, TN 38556 is a 3 bedroom, 4 bathroom, 2,832 sqft single-family home built in 2018. This property is currently available for sale and was listed by East Tennessee Realtors on May 11, 2026. The MLS # for this home is MLS# 1340354.