

Listed by JOHN MARTINDALE, GS STRATEGIES, INC., (909) 723-1730 . Bought with REAL BROKER TECHNOLOGIES
179 Chippewa Ln
Lake Arrowhead, CA 92352
Cedar Glen 2 Beds
 3 Baths
 1,228 sqft
2 Beds
3 Baths
1,228 sqft
Local Information
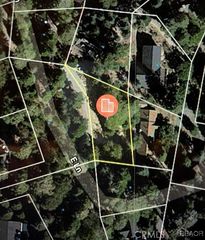
- Map ViewExplore the area around 179 Chippewa Ln.

- Schools1 Elementary School1 Middle School1 High School

- Shop & Eat

-- mins to
Home Highlights

Property Type
Single-Family Home

Year Built
1988
Living Area
1,228 sqft

Price/Sqft
$403

Parking
Garage

HOA
None
About this House
In Prestigious Lake Arrowhead, presenting 179 Chippewa Ln. This cozy home is located at the end of the cul-de-sac and has a secluded feeling. The detached garage has room for 2 cars. Step down the walkway to the front entry, porch and garden or around the side to the deck that oversees the wooded area. Inside this home you will find original charm. A step down living room with fireplace. A dining area and sliding door to the deck. The kitchen features granite counter tops panel cabinetry doors and the appliances are included. The hall bathroom has a pedestal sink and claw foot tub. The second bathroom has a walk-in shower. Below the detached garage is an addition of a single room and bathroom. This could be a wonderful area for a game room or possibly a studio. The main house has a stairway that accesses the lower area of the home. This is a Partition Referee Sale and is sold in it's As-Is, Where-Is condition.
179 Chippewa Ln, Lake Arrowhead, CA 92352 is a 2 bedroom, 3 bathroom, 1,228 sqft single-family home in Cedar Glen, built in 1988. It last sold for the $499,000 asking price on Aug 20, 2025. It is currently off market. The Trulia Estimate is $494,500, with a rent estimate of $2,650/month.
Home Details for 179 Chippewa Ln

|
|---|
Interior Details Number of Rooms: 8Types of Rooms: Master Bedroom, Bedroom, Master Bathroom, Bathroom, Entry Foyer, Kitchen, Living Room |
Beds & Baths Number of Bedrooms: 2Main Level Bedrooms: 2Number of Bathrooms: 3Number of Bathrooms (full): 1Number of Bathrooms (three quarters): 2Number of Bathrooms (main level): 3 |
Dimensions and Layout Living Area: 1228 Square Feet |
Appliances & Utilities Utilities: Electricity Connected, Natural Gas Connected, Sewer Connected, Water ConnectedAppliances: Dishwasher, Free-Standing Range, Disposal, RefrigeratorDishwasherDisposalLaundry: Washer Hookup,Gas Dryer HookupRefrigerator |
Heating & Cooling Heating: CentralHas CoolingAir Conditioning: Central AirHas HeatingHeating Fuel: Central |
Fireplace & Spa Fireplace: Gas, Living RoomSpa: NoneHas a FireplaceNo Spa |
Windows, Doors, Floors & Walls Door: Panel DoorsFlooring: Carpet, Laminate, TileCommon Walls: No Common Walls |
Levels, Entrance, & Accessibility Stories: 1Number of Stories: 1Levels: OneEntry Location: FrontAccessibility: See RemarksFloors: Carpet, Laminate, Tile |
View Has a ViewView: Neighborhood |
Security Security: Carbon Monoxide Detector(s), Smoke Detector(s) |

|
|---|
Exterior Home Features Roof: CompositionPatio / Porch: Deck, WoodFencing: NoneFoundation: RaisedNo Private Pool |
Parking & Garage Number of Garage Spaces: 2Number of Carport Spaces: 1Number of Covered Spaces: 3Open Parking Spaces: 2Has a CarportHas a GarageNo Attached GarageParking Spaces: 5Parking: Attached Carport,Driveway,Garage,Off Site |
Pool Pool: None |
Frontage Road Frontage: County RoadRoad Surface Type: PavedNot on Waterfront |
Water & Sewer Sewer: Public Sewer |
Surface & Elevation Elevation Units: Feet |
Finished Area Finished Area (below surface): 260 Square Feet |

|
|---|
Cumulative Days on Market: 20 |

|
|---|
Year Built Year Built: 1988 |
Property Type / Style Property Type: ResidentialProperty Subtype: Single Family ResidenceStructure Type: HouseArchitecture: Contemporary |
Building Construction Materials: Frame, Vertical SidingNot a New ConstructionNot Attached PropertyNo Additional Parcels |
Property Information Condition: Additions/Alterations, FixerNot Included in Sale: N/AIncluded in Sale: N/AParcel Number: 0331221470000 |

|
|---|
Price List Price: $499,000 |
Status Change & Dates Off Market Date: Thu May 29 2025Possession Timing: Close Of Escrow |

|
|---|
MLS Status: Closed |

|
|---|
Direction & Address City: Lake ArrowheadCommunity: Arrowhead Woods (Awhw) |
School Information High School District: Rim of the World |

|
|---|
Community Features: Fishing, Hiking, Lake, Mountainous, Water SportsNot Senior Community |

|
|---|
Association for this Listing: California Regional MLS |

|
|---|
Lot Area: 10305 sqft |

|
|---|
Special Conditions: Third Party Approval |

|
|---|
Contingencies: Sale, terms, and concessions are subject to court approval. Property is sold in it’s “AS-IS, WHERE-IS” condition. Email offers, PQ, and POF to offers@gsstrategiesre.com. For questions regarding the Partition Referee or transaction, please call or text John | (909) 228-5255.Listing Terms: Cash, Cash to New Loan, Conventional, Court Approval, FHA 203(k) |

|
|---|
Mls Number: IV25095723Living Area Range Units: Square FeetAttribution Contact: 909-228-5255Common Interest: NoneUniversal Property Id: US-06071-N-0331221470000-R-N |

|
|---|
FishingHikingLakeMountainousWater Sports |
Last check for updates: about 5 hours ago
Listed by JOHN MARTINDALE DRE #01155188, (909) 228-5255
GS STRATEGIES, INC.
Bought with: Angelique Koster DRE #01499180, REAL BROKER TECHNOLOGIES
Originating MLS: California Regional MLS
Source: CRMLS, MLS#IV25095723
Price History for 179 Chippewa Ln
| Date | Price | Event | Source |
|---|---|---|---|
| 08/20/2025 | $500,000 | Sold | CRMLS #IV25095723 |
| 07/25/2025 | $499,000 | Pending | CRMLS #IV25095723 |
| 06/02/2025 | $499,000 | Contingent | CRMLS #IV25095723 |
| 05/09/2025 | $499,000 | Listed For Sale | CRMLS #IV25095723 |
| 07/23/1996 | $175,000 | Sold | N/A |
Market trends in Lake Arrowhead
Last updated June 2026
Avg. sale price
$565K
$16.33KMoM
Sale-to-List Price
97.3%
0.1%MoM
Price per sq ft
$346
$2MoM
Available listings
605
2MoM

- Results are loading
Property Tax and Assessment
| Year | 2025 |
|---|---|
| Tax | $3,394 |
| Assessment | $276,875 |
Home facts updated by county records
Comparable Sales for 179 Chippewa Ln
Address | Distance | Property Type | Sold Price | Sold Date | Bed | Bath | Sqft |
|---|---|---|---|---|---|---|---|
0.18 | Single-Family Home | $575,000 | 03/06/26 | 3 | 3 | 1,260 | |
0.07 | Single-Family Home | $490,000 | 01/23/26 | 7 | 3 | 1,761 | |
0.09 | Single-Family Home | $587,200 | 09/25/25 | 3 | 2 | 1,372 | |
0.09 | Single-Family Home | $710,000 | 10/23/25 | 3 | 2 | 1,700 | |
0.23 | Single-Family Home | $450,000 | 01/29/26 | 3 | 3 | 1,780 | |
0.45 | Single-Family Home | $620,000 | 04/27/26 | 2 | 2.5 | 1,200 | |
0.19 | Single-Family Home | $750,000 | 04/16/26 | 3 | 2.5 | 2,151 |
Nearby homes
Get a sense of prices in the area by checking nearby homes. OFF MARKET
 SOLDDEC 16, 2025Vista Sotheby's International Realty
 OFF MARKET
 OFF MARKET
 FOR SALE
 3D VIEWMeridian Property Group
 OFF MARKETCOLDWELL BANKER SKY RIDGE REALTY
 FOR SALENEW - 1 DAY AGO0.29 ACRESRodeo Realty
 OFF MARKETKELLER WILLIAMS LAKE ARROWHEAD
 OFF MARKETARROWHEAD PREMIER PROPERTIES
 OFF MARKET

Assigned Schools
These are the assigned schools for 179 Chippewa Ln.
- Lake Arrowhead Elementary School
- K-5
- Public
- 450 Students
4/10GreatSchools RatingParent Rating AverageWe have been so lucky to have the most wonderful teachers and staff in our time so far at LAE. I do wish there were more social activities for families, because the ones we have are great! Things feel as if they are getting better every year, and we are happy to be a part of the community here!Parent Review2y ago - Mary P. Henck Intermediate School
- 6-8
- Public
- 607 Students
3/10GreatSchools RatingParent Rating AverageAs someone who goes here kids at this school are extremely racist, sexist, homophobic, and always saying and doing disgusting things, what’s worse is that when you tell a teacher staff or the principal they do nothing about it. Even when they do something about it you’re the one in trouble for “lying” or because you record or audio record as proof but apparently that’s worse then murder! and then the kid gets to walk out free with no consequences, same goes for some teachers when they do something bad. When it comes to defending yourself you will get in trouble for even defending or worse suspension, even when you do the most stupld rule “just walk away” you will still get in trouble for being aport of it like at this point they are indoctrinating the future of American kids not to fight back when they try to take control. Teachers do not care about your mantle health at all, as someone with autism kids and teachers are always treat you like you’re not even human even the counselor at this school is so as and does not give a single care of the world, this school just made my mantel health worse. Note: when l reported a kid for sexual assault and harassing not just my friends but other people to the principal she did nothing about it and the kid still kept on going.Student Review2mo ago - Rim Of The World Senior High School
- 9-12
- Public
- 860 Students
6/10GreatSchools RatingParent Rating AverageExcellent school overall. Opportunities for advanced learners as well as resources for students who might be struggling. Incredibly safe environment m and dedicated staff.Parent Review2y ago  Check out schools near 179 Chippewa Ln.
Neighborhood Overview

Neighborhood stats provided by third party data sources.
What Locals Say about Cedar Glen
At least 26 Trulia users voted on each feature.

85 % Say car is needed

80 % Say there's holiday spirit

77 % Say parking is easy

76 % Say it's dog friendly

76 % Say there's wildlife

71 % Say people would walk alone at night

71 % Say they plan to stay for at least 5 years

71 % Say it's walkable to grocery stores

62 % Say yards are well-kept

60 % Say it's walkable to restaurants

60 % Say it's quiet

59 % Say neighbors are friendly

52 % Say there are community events

45 % Say kids play outside
Sourced by Trulia users. Learn more about our methodology.
LGBTQ Local Legal Protections
LGBTQ Local Legal Protections



Apartments for Rent
 APPLY INSTANTLYPET FRIENDLYFURNISHED
 APPLY INSTANTLYPET FRIENDLYFURNISHEDROOM FOR RENT
 See more homes for rent inLake Arrowhead
Explore by feature - Pet Friendly
- APPLY INSTANTLYPET FRIENDLYFURNISHED
 APPLY INSTANTLYPET FRIENDLY
 APPLY INSTANTLYPET FRIENDLYFURNISHED
- APPLY INSTANTLYPET FRIENDLYFURNISHEDROOM FOR RENT
 NEW - 1 DAY AGOAPPLY INSTANTLYPET FRIENDLY
 APPLY INSTANTLYPET FRIENDLYFURNISHED
 APPLY INSTANTLYPET FRIENDLYFURNISHED
 APPLY INSTANTLYPET FRIENDLY
 APPLY INSTANTLYPET FRIENDLY
 APPLY INSTANTLYPET FRIENDLY

Explore by feature - Garage
- APPLY INSTANTLYPET FRIENDLYFURNISHED
 APPLY INSTANTLY
- APPLY INSTANTLYPET FRIENDLY
 APPLY INSTANTLYFURNISHED
- APPLY INSTANTLYPET FRIENDLYFURNISHED
- NEW - 1 DAY AGOAPPLY INSTANTLYPET FRIENDLY
 APPLY INSTANTLYFURNISHED
 APPLY INSTANTLYFURNISHED
 APPLY INSTANTLYFURNISHED
 APPLY INSTANTLYPET FRIENDLY
Explore by feature - Air Conditioning
- APPLY INSTANTLYPET FRIENDLYFURNISHED
- APPLY INSTANTLYPET FRIENDLY
 APPLY INSTANTLY
 APPLY INSTANTLYPET FRIENDLYFURNISHED
- APPLY INSTANTLYFURNISHED
- APPLY INSTANTLYPET FRIENDLYFURNISHED
 APPLY INSTANTLYPET FRIENDLYFURNISHED
- APPLY INSTANTLYPET FRIENDLYFURNISHEDROOM FOR RENT
- NEW - 1 DAY AGOAPPLY INSTANTLYPET FRIENDLY
- APPLY INSTANTLYFURNISHED
Explore by feature - Pool
- APPLY INSTANTLYPET FRIENDLYFURNISHEDROOM FOR RENT
 APPLY INSTANTLYPET FRIENDLYFURNISHED
 FURNISHED
 PET FRIENDLY
 PET FRIENDLY
Explore by feature - Washer/dryer
- APPLY INSTANTLYPET FRIENDLYFURNISHED
- APPLY INSTANTLY
- APPLY INSTANTLYPET FRIENDLY
- APPLY INSTANTLY
- APPLY INSTANTLYPET FRIENDLYFURNISHED
- APPLY INSTANTLYFURNISHED
- APPLY INSTANTLYPET FRIENDLYFURNISHED
- APPLY INSTANTLYPET FRIENDLYFURNISHED
 FURNISHED
- APPLY INSTANTLYPET FRIENDLYFURNISHEDROOM FOR RENT
Explore by feature - Outdoor Space
 APPLY INSTANTLYPET FRIENDLY
 APPLY INSTANTLY
 NEW - 1 DAY AGOPET FRIENDLYFURNISHED
 PET FRIENDLY
Homes for sale near 179 Chippewa Ln
 Anton Nuovo DRE # 02172885, Christie's International Real Estate SoCal
 COLDWELL BANKER SKY RIDGE REALTY
 See more homes for sale inLake Arrowhead


Off Market Homes Near 179 Chippewa Ln
 SOLDAUG 4, 2026COLDWELL BANKER SKY RIDGE REALTY
 SOLDAUG 4, 2026Berkshire Hathaway Homeservices California Realty
 SOLDJUL 31, 2026COLDWELL BANKER SKY RIDGE REALTY
 SOLDJUL 31, 2026Vista Sotheby's Int. Realty
 SOLDJUL 30, 2026COLDWELL BANKER KIVETT-TEETERS
 SOLDJUL 28, 2026MOUNTAIN TOP PRODUCERS REALTY
 SOLDJUL 28, 2026REAL BROKERAGE TECHNOLOGIES
 SOLDJUL 27, 2026REAL BROKER TECHNOLOGIES
- See more homes for sale inLake Arrowhead


The multiple listing data appearing on this website, or contained in reports produced therefrom, is owned and copyrighted by California Regional Multiple Listing Service, Inc. ("CRMLS") and is protected by all applicable copyright laws. Information provided is for viewer's personal, non-commercial use and may not be used for any purpose other than to identify prospective properties the viewer may be interested in purchasing. All listing data, including but not limited to square footage and lot size is believed to be accurate, but the listing Agent, listing Broker and CRMLS and its affiliates do not warrant or guarantee such accuracy. The viewer should independently verify the listed data prior to making any decisions based on such information by personal inspection and/or contacting a real estate professional.
Based on information from California Regional Multiple Listing Service, Inc. as of 2026-08-05 08:36:54 PDT and /or other sources. All data, including all measurements and calculations of area, is obtained from various sources and has not been, and will not be, verified by broker or MLS. All information should be independently reviewed and verified for accuracy. Properties may or may not be listed by the office/agent presenting the information
Based on information from California Regional Multiple Listing Service, Inc. as of 2026-08-05 08:36:54 PDT and /or other sources. All data, including all measurements and calculations of area, is obtained from various sources and has not been, and will not be, verified by broker or MLS. All information should be independently reviewed and verified for accuracy. Properties may or may not be listed by the office/agent presenting the information