


$545,000
Original price: $599,900
 6 Beds
 4.5 Baths
 4,142 sqft (on 0.46 acres)
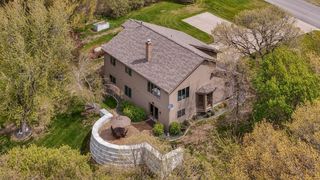
1785 Cypress Rd, Saint Cloud, MN 56303
Est. Mortgage $3,477/mo*
Get Pre-QualifiedHome Highlights

Single-Family Home

Built in 1990

0.46 acre lot

$132/sqft

4 Car Garage
Local Information
- Map ViewExplore the area around 1785 Cypress Rd.

- Schools1 Preschool School1 Elementary School1 Middle School1 High School

- Shop & Eat

-- mins to
About this House
What's unique:Private spacesMultiple gathering areas
LOWER MORTGAGE PAYMENT FOR THE FIRST TWO YEARS!
Seller is offering a 2-1 buydown toward an approved financing incentive that may significantly reduce your monthly mortgage payment during the first two years of ownership. Ask about the available 2-1 interest-rate buydown.
A rare opportunity for true multigenerational living, offering the flexibility to bring family together without giving up the independence and privacy each generation values. Thoughtfully separated living areas create natural opportunities for aging parents, adult children, extended family, or long-term guests to have space of their own while remaining connected under one roof.
Multiple gathering areas provide room for everyday life to happen comfortably, while private spaces allow different schedules, routines, and generations to coexist with ease. The layout offers the kind of adaptability that can evolve alongside a household, whether accommodating family today, planning for aging in place, or creating space for changing needs in the years ahead.
More than simply a large home, this property offers a lifestyle increasingly sought after and difficult to find: generations together when desired, independence when needed, and the flexibility to make one home work for the entire family.
Seller is offering a 2-1 buydown toward an approved financing incentive that may significantly reduce your monthly mortgage payment during the first two years of ownership. Ask about the available 2-1 interest-rate buydown.
A rare opportunity for true multigenerational living, offering the flexibility to bring family together without giving up the independence and privacy each generation values. Thoughtfully separated living areas create natural opportunities for aging parents, adult children, extended family, or long-term guests to have space of their own while remaining connected under one roof.
Multiple gathering areas provide room for everyday life to happen comfortably, while private spaces allow different schedules, routines, and generations to coexist with ease. The layout offers the kind of adaptability that can evolve alongside a household, whether accommodating family today, planning for aging in place, or creating space for changing needs in the years ahead.
More than simply a large home, this property offers a lifestyle increasingly sought after and difficult to find: generations together when desired, independence when needed, and the flexibility to make one home work for the entire family.
Last check for updates: about 7 hours ago
Listing courtesy of Joshua Christianson, (612) 475-9038
Edina Realty, Inc
Source: NorthstarMLS as distributed by MLS GRID, MLS#7127810
Also Listed on NorthstarMLS as distributed by MLS GRID.
Open House
Saturday, September 26
12:00 PM to 2:00 PM
Home Details for 1785 Cypress Rd

|
|---|
Interior Details Basement: Block,Daylight,Finished,Full,Storage Space,Sump PumpNumber of Rooms: 13Types of Rooms: Bedroom, Bedroom 2, Bedroom 3, Bedroom 4, Bedroom 5, Bedroom 6, Bonus Room, Dining Room, Family Room, Garage, Kitchen, Kitchen 2 Nd, Living Room |
Beds & Baths Number of Bedrooms: 6Number of Bathrooms: 5Number of Bathrooms (full): 2Number of Bathrooms (three quarters): 2Number of Bathrooms (half): 1 |
Dimensions and Layout Living Area: 4142 Square FeetFoundation Area: 2132 |
Appliances & Utilities Appliances: Air-To-Air Exchanger, Dishwasher, Dryer, ENERGY STAR Qualified Appliances, Freezer, Microwave, Other, Range, Refrigerator, Stainless Steel Appliance(s), Washer, Water Softener OwnedDishwasherDryerLaundry: Gas Dryer Hookup,Lower Level,Laundry Room,Sink,Upper Level,Washer HookupMicrowaveRefrigeratorWasher |
Heating & Cooling Heating: Forced AirHas CoolingAir Conditioning: Central AirHas HeatingHeating Fuel: Forced Air |
Fireplace & Spa Number of Fireplaces: 1Fireplace: Circulating, Gas, Living RoomHas a Fireplace |
Gas & Electric Electric: Circuit Breakers, 200+ Amp ServiceGas: Electric, Natural Gas, Propane |
Levels, Entrance, & Accessibility Levels: Multi/SplitAccessibility: Doors 36"+, Hallways 42"+, Other |
View No View |

|
|---|
Exterior Home Features Roof: Age 8 Years Or Less Asphalt CompositionPatio / Porch: Composite Decking, Deck, OtherFencing: Chain Link, Full, Privacy, WoodOther Structures: Garage(s), Storage ShedNo Private Pool |
Parking & Garage Number of Garage Spaces: 4Number of Covered Spaces: 4Other Parking: Garage Dimensions (28x26)No CarportHas a GarageHas an Attached GarageHas Open ParkingParking Spaces: 4Parking: Attached,Detached Garage,Asphalt,Electric,Garage,Garage Door Opener,Heated Garage,Insulated Garage,Multiple Garages,Storage |
Pool Pool: None |
Frontage Road Frontage: City StreetResponsible for Road Maintenance: Public Maintained RoadRoad Surface Type: PavedNot on Waterfront |
Water & Sewer Sewer: City Sewer/Connected |
Finished Area Finished Area (above surface): 2132 Square FeetFinished Area (below surface): 2010 Square Feet |

|
|---|
Cumulative Days on Market: 130Days on Market: 41 |

|
|---|
Year Built Year Built: 1990 |
Property Type / Style Property Type: ResidentialProperty Subtype: Single Family |
Building Construction Materials: Block, Brick, Concrete, Steel Siding, StoneNot a New ConstructionNot Attached PropertyNo Additional Parcels |
Property Information Parcel Number: 82509590226 |

|
|---|
Price List Price: $545,000Price Per Sqft: $132 |

|
|---|
MLS Status: Active |

|
|---|

|
|---|
Direction & Address City: Saint CloudCommunity: Southview 90 Four |
School Information High School District: St. Cloud |

|
|---|
Listing Agent Listing ID: 7127810 |

|
|---|
Building Area Building Area: 4142 Square Feet |

|
|---|
No HOAHOA Fee: No HOA Fee |

|
|---|
Lot Area: 0.46 acres |

|
|---|
Contingencies: None |

|
|---|
BasementMls Number: 7127810Above Grade Unfinished Area: 2132 |
Around this home
What Locals Say about Saint Cloud
At least 193 Trulia users voted on each feature.

85 % Say car is needed

85 % Say it's dog friendly

76 % Say yards are well-kept

75 % Say parking is easy

70 % Say kids play outside

69 % Say there are sidewalks

65 % Say there's holiday spirit

51 % Say there's wildlife

50 % Say it's quiet

46 % Say neighbors are friendly

44 % Say streets are well-lit

42 % Say they plan to stay for at least 5 years

41 % Say people would walk alone at night

40 % Say it's walkable to grocery stores

39 % Say it's walkable to restaurants

32 % Say there are community events
Sourced by Trulia users. Learn more about our methodology.
Market trends in Saint Cloud
Last updated August 2026
Avg. sale price
$250K
$11KMoM
Sale-to-List Price
99.9%
0.1%MoM
Price per sq ft
$129
$2MoM
Available listings
294
14MoM
Home Value
Trulia Estimate
$534KSince last month
Decreased$7K (-1.2%)Since last year
Increased$115K (+27.4%)Since last sale
Increased$209K (+64.4%)Learn more about this home's value by checking out its Trulia Estimate, the value of nearby homes, and how much similar homes have sold for.
Trulia Estimate
The of this home's value increased by +111% in the last 10 years
| Month | Estimated value |
|---|---|
2026 | |
| September 2026 | $534K |
| August 2026 | $541K |
| July 2026 | $619K |
| June 2026 | $638K |
| May 2026 | $643K |
| April 2026 | $647K |
| March 2026 | $419K |
| February 2026 | $413K |
| January 2026 | $407K |
2025 | |
2024 | |
2023 | |
2022 | |
2021 | |
2020 | |
2019 | |
2018 | |
2017 | |
2016 | |
Comparable sales
These are recently sold homes that have a similar location or other similar features to this home, like bedrooms, bathrooms, and square footage. Get a sense of the expected prices in the area by viewing these homes.Address | Distance | Property Type | Sold Price | Sold Date | Bed | Bath | Sqft |
|---|---|---|---|---|---|---|---|
0.23 | Single-Family Home | $315,000 | 11/07/25 | 5 | 3 | 2,838 | |
0.18 | Single-Family Home | $335,000 | 09/15/26 | 4 | 2.5 | 2,772 | |
0.19 | Single-Family Home | $347,500 | 08/28/26 | 4 | 2.5 | 2,354 | |
0.22 | Single-Family Home | $280,000 | 02/26/26 | 4 | 2.5 | 2,500 | |
0.44 | Single-Family Home | $454,900 | 12/31/25 | 5 | 3.5 | 3,781 | |
0.28 | Single-Family Home | $280,000 | 03/25/26 | 4 | 2.5 | 2,788 | |
0.12 | Single-Family Home | $295,000 | 06/26/26 | 4 | 2 | 2,170 | |
0.13 | Single-Family Home | $285,000 | 04/10/26 | 3 | 3 | 2,460 | |
0.16 | Single-Family Home | $329,900 | 01/21/26 | 3 | 2 | 2,519 | |
0.15 | Single-Family Home | $298,000 | 09/16/26 | 4 | 2 | 1,716 |
Nearby home prices
Get a sense of expected prices in the area by checking the value of nearby homes.Address | Distance | Price | Bed | Bath | Sqft | Status |
|---|---|---|---|---|---|---|
0.03 | $333,100 | 4 | 2 | 2,544 | Off Market | |
0.10 | $349,300 | 5 | 2 | 2,896 | Off Market | |
0.12 | $295,000 | 4 | 2 | 2,170 | Recently Sold | |
0.13 | $285,000 | 3 | 3 | 2,460 | Recently Sold | |
0.16 | $329,900 | 3 | 2 | 2,519 | Recently Sold | |
0.16 | $353,400 | 4 | 2.5 | 2,860 | Off Market | |
0.18 | $335,000 | 4 | 2.5 | 2,772 | Recently Sold | |
0.19 | $347,500 | 4 | 2.5 | 2,354 | Recently Sold | |
0.15 | $298,000 | 4 | 2 | 1,716 | Recently Sold | |
0.23 | $295,900 | 4 | 2 | 2,173 | Off Market | |
0.23 | $316,400 | 5 | 3 | 2,838 | Off Market |
Price and Tax history
| Date | Event | Price |
|---|---|---|
Aug 14, 2026 Source: NorthstarMLS as distributed by MLS GRID #7127810 | PriceChange | $545,000 Price decreased by 9% |
Jul 30, 2026 Source: NorthstarMLS as distributed by MLS GRID #6801812 | PriceChange | $599,900 Price decreased by 6% |
Jul 6, 2026 Source: NorthstarMLS as distributed by MLS GRID #6801812 | PriceChange | $639,900 Price decreased by 3% |
Apr 6, 2026 Source: NorthstarMLS as distributed by MLS GRID #6801812 | Listed For Sale | $660,000 |
Oct 2, 2020 Source: NorthstarMLS as distributed by MLS GRID #5637609 | Sold | $325,000 |
Aug 28, 2020 Source: Agent Provided | Pending | $329,900 |
Jul 20, 2020 Source: Agent Provided | PriceChange | $329,900 Price decreased by 3% |
Jun 5, 2020 Source: Agent Provided | Listed For Sale | $339,900 |
Apr 25, 2018 Source: NorthstarMLS as distributed by MLS GRID #4914135 | Sold | $299,900 |
Mar 8, 2018 Source: Agent Provided | Listed For Sale | $299,900 |
Apr 4, 2014 Source: Lake Superior Area Realtors as distributed by MLS GRID #2126468 | Sold | $238,500 |
Dec 17, 2013 Source: Agent Provided | Listed For Sale | $249,900 |
Aug 31, 2010 Source: Agent Provided | ListingRemoved | $289,900 |
Mar 6, 2010 Source: Agent Provided | Listed For Sale | $289,900 |
Oct 28, 2005 Source: N/A | Sold | $285,000 |
| Year | Property tax | Tax assessment |
|---|---|---|
| 2025 | $4,882 | $400,000 |
Home facts updated by county records
LGBTQ Local Legal Protections
LGBTQ Local Legal Protections



Joshua Christianson, Edina Realty, Inc
Agent Phone: (612) 475-9038
Based on information submitted to the MLS GRID as of 2026-09-25 01:03:28 PDT. All data is obtained from various sources and may not have been verified by broker or MLS GRID. Supplied Open House Information is subject to change without notice. All information should be independently reviewed and verified for accuracy. Properties may or may not be listed by the office/agent presenting the information. Some IDX listings have been excluded from this website. Click here for more information
By searching NorthstarMLS listings you agree to the NorthstarMLS End User License Agreement
By searching NorthstarMLS listings you agree to the NorthstarMLS End User License Agreement
Similar Homes You May Like
 OPEN SAT, 11-12PM0.28 ACRESPremier Real Estate Services
 13.38 ACRESAgency North Real Estate, Inc
 1.01 ACRESDane Arthur Real Estate Agency
 OPEN SAT, 10-11:30AM0.29 ACRESPremier Real Estate Services
 2.79 ACRESExecutive Realty of St. Cloud
 OPEN SAT, 10-11:30AM2 ACRESEdina Realty, Inc
 OPEN SAT, 11-12PM4.08 ACRESPremier Real Estate Services
 OPEN SAT, 12-1:30PM0.37 ACRESPremier Real Estate Services
 1.02 ACRESKeller Williams Classic Rlty NW
 0.44 ACRESPurpose Driven Realty, LLC
 OPEN SAT, 2-3:30PM0.27 ACRESColdwell Banker Realty
 0.4 ACRESKeller Williams Classic Rlty NW
 1.45 ACRESHewitt Jackson Real Estate
 0.44 ACRESPremier Real Estate Services
 0.31 ACRESPremier Real Estate Services
 1.14 ACRESPremier Real Estate Services
 OPEN SUN, 12-2PMCentral MN Realty LLC
 See more homes for sale inSaint Cloud




New Listings near 1785 Cypress Rd
 NEWOPEN WED, 4-6PMCOMING SOON 9/280.47 ACRESCentral MN Realty LLC
 NEWOPEN SAT, 10-11:30AM0.35 ACRESAgency North Real Estate, Inc
 NEW - 20 HRS AGO0.34 ACRESEdina Realty
 NEW0.33 ACRESColdwell Banker Realty
 OPEN SAT, 1-2:30PM0.28 ACRESAgency North Real Estate, Inc
 OPEN SAT, 3-4:30PM0.5 ACRESAgency North Real Estate, Inc
- 0.4 ACRESKeller Williams Classic Rlty NW
 OPEN SAT, 3-4:30PM0.59 ACRESVoigtJohnson
 0.35 ACRESAgency North Real Estate, Inc
- See more homes for sale inSaint Cloud


Frequently asked questions about 1785 Cypress Rd
- What is the estimated monthly payment for 1785 Cypress Rd?Based on a $545,000 list price with 20% down at today's rates, the estimated monthly payment for 1785 Cypress Rd in Saint Cloud, MN is approximately $3,594 (about $3,074 principal & interest, $445 property taxes, and $75 homeowner's insurance). This is an estimate. Actual payment depends on your loan terms.
- How does the list price for 1785 Cypress Rd compare to homes in Saint Cloud?1785 Cypress Rd in Saint Cloud, MN is listed at $545,000, about 118% above the $250K median sale price in Saint Cloud.
- What do residents say about Saint Cloud?Residents describe Saint Cloud, MN as dog-friendly, well-kept, and easy to park in. Most residents say you need a car. See homes for sale in Saint Cloud, MN.
- What are the closest schools to 1785 Cypress Rd?The closest schools to 1785 Cypress Rd in Saint Cloud, MN are Apollo Senior High School (rated 3/10), North Junior High School (rated 3/10), Westwood Elementary School (Pre-K, rated 4/10).
- Does 1785 Cypress Rd have air conditioning?Yes, 1785 Cypress Rd in Saint Cloud, MN has air conditioning.
- Does 1785 Cypress Rd have laundry facilities?Yes, 1785 Cypress Rd in Saint Cloud, MN has in-unit laundry.
1785 Cypress Rd, Saint Cloud, MN 56303 is a 6 bedroom, 5 bathroom, 4,142 sqft single-family home built in 1990. This property is currently available for sale and was listed by NorthstarMLS as distributed by MLS GRID on Aug 14, 2026. The MLS # for this home is MLS# 7127810.