

17841 SW 72ND STREET ROAD
Dunnellon, FL 34432
 4 Beds
 3 Baths
 2,149 sqft (on 0.31 acres)
4 Beds
3 Baths
2,149 sqft
(on 0.31 acres)
Local Information
- Map ViewExplore the area around 17841 SW 72ND STREET ROAD.

- Schools1 Preschool School1 Elementary School1 Middle School1 High School

- Shop & Eat

-- mins to
Home Highlights

Property Type
Single-Family Home

Year Built
2024

Lot Size
0.31 acres
Living Area
2,149 sqft

Price/Sqft
$280

Parking
3 Car Garage

HOA
$110/Monthly
About this House
NEW CUSTOM BUILD! SELLER MOTIVATED!! PRICE REDUCTION!! Seller financing available to qualified borrowers at interest rates far better than average. Enjoy golf course living at its best in this spacious entertainer awaits your arrival in the renowned Juliette Falls championship par 72 golf course community! If you are looking for a large custom-built home with designer-modernized touches in a gated golf course community, this is it! Nestled on a secluded cul-de-sac, this custom-built home boasts four large bedrooms, three full bathrooms. The Oversize paver driveway leads to an expansive three car garage with eight-foot entry and over 30-foot depth. This open floor plan was built with the homeowner in mind for comfort, flow, and convenience. 9’4” base height climb to an extended height with 3 decorative coffered ceilings with crown molding and give this home a spacious feel and look. The decorative front double-doors lead to a large Great Room with modern fireplace wall. The Great Room transitions perfectly into the stunning kitchen. The kitchen is spacious with a huge, elevated island with surround storage cabinets and room for 4 bar stools. The large corner pantry with solid shelving and the wet bar with sink and beverage fridge have plenty of space for family and entertaining. Every detail from the solid surface countertops to the backsplash, to the upgraded appliances sets this new home above the rest. The Master Suite has his/hers barn door entrances to spacious closets, his/her vanities, a floor to ceiling walk-in tile shower with dual shower heads and dual niches. 8’ Doors, ceiling fans, and tv connections are in every room, and designer light and plumbing fixtures were carefully selected. A whole house tankless hot water heater services the home, and the irrigation well is tied to a wi-fi sprinkler system. Finally, the covered lanai is complete with a relaxing, therapeutic hot tub and plenty of space for your outdoor kitchen and seating. The exterior is equally impressive, featuring high-definition architectural shingles, stone accents, decorative stucco bands, and complete landscaping. Enjoy a day of golf and come home to the pride of the community!! Juliette Falls Community is perfectly located between nearby attractions such as Cedar Key, Crystal River, Rainbow Springs, and the World Equestrian Center.
17841 SW 72ND STREET ROAD, Dunnellon, FL 34432 is a 4 bedroom, 3 bathroom, 2,149 sqft single-family home built in 2024. It last sold for the $614,900 asking price on Jun 4, 2025. More recently, it was listed as a rental in April 2025 with an asking price of $3,500 per month. That rental listing was removed on June 10, 2025. It is currently off market. The Trulia Estimate is $601,500, with a rent estimate of $2,248/month.
Home Details for 17841 SW 72ND STREET ROAD

|
|---|
Interior Details Number of Rooms: 5Types of Rooms: Primary Bedroom, Primary Bathroom, Kitchen, Laundry, Living Room |
Beds & Baths Number of Bedrooms: 4Number of Bathrooms: 3Number of Bathrooms (full): 3 |
Dimensions and Layout Living Area: 2149 Square Feet |
Appliances & Utilities Utilities: Electricity Connected, Fiber Optics, Public, Sewer Connected, Sprinkler Well, Water ConnectedAppliances: Bar Fridge, Dishwasher, Disposal, Electric Water Heater, Microwave, Range, Range Hood, Refrigerator, Tankless Water HeaterDishwasherDisposalLaundry: Electric Dryer Hookup,Laundry RoomMicrowaveRefrigerator |
Heating & Cooling Heating: ElectricHas CoolingAir Conditioning: Central AirHas HeatingHeating Fuel: Electric |
Fireplace & Spa Fireplace: ElectricSpa: Above Ground, HeatedHas a FireplaceHas a Spa |
Gas & Electric Has Electric on Property |
Windows, Doors, Floors & Walls Flooring: Ceramic Tile, Laminate |
Levels, Entrance, & Accessibility Stories: 1Levels: OneFloors: Ceramic Tile, Laminate |
View No View |
Security Security: Gated Community |

|
|---|
Exterior Home Features Roof: ShingleExterior: Irrigation System, Lighting, Private Mailbox, SaunaFoundation: BlockNo Private Pool |
Parking & Garage Number of Garage Spaces: 3Number of Covered Spaces: 3Other Parking: Garage Dimensions: 24x34No CarportHas a GarageHas an Attached GarageParking Spaces: 3Parking: Garage Door Opener |
Frontage Road Surface Type: AsphaltNot on Waterfront |
Water & Sewer Sewer: Public Sewer |

|
|---|
Cumulative Days on Market: 246 |

|
|---|
Year Built Year Built: 2024 |
Property Type / Style Property Type: ResidentialProperty Subtype: Single Family Residence |
Building Construction Materials: BlockIs a New ConstructionNo Additional ParcelsIncludes Home Warranty |
Property Information Condition: CompletedParcel Number: 3454614900 |

|
|---|
Price List Price: $614,900 |
Status Change & Dates Off Market Date: Sat Apr 26 2025Possession Timing: Close Of Escrow |

|
|---|
MLS Status: Sold |

|
|---|

|
|---|
Direction & Address City: DUNNELLONCommunity: JULIETTE FALLS 2ND REP |

|
|---|
Building Details Builder Model: CustomBuilder Name: Currington |
Building Area Building Area: 3443 Square Feet |

|
|---|
Not Senior Community |

|
|---|
HOA Name: HOA@juliettefalls.comAssociation for this Listing: Ocala - MarionHas an HOAHOA Fee: $110/Monthly |

|
|---|
Lot Area: 0.31 acres |

|
|---|
Special Conditions: None |

|
|---|
Listing Terms: Cash, Conventional, FHA, VA Loan |

|
|---|
Business Information Ownership: Fee Simple |

|
|---|
Mls Number: OM689203Back On Market Date: Sun Apr 27 2025Showing Requirements: Call Before Showing, Call Listing Agent, ShowingTimeUniversal Property Id: US-12083-N-3454614900-R-N |
Last check for updates: about 21 hours ago
Listed by Robert Thomas, (352) 212-2992
BLACKHORSE REAL ESTATE LLC, (352) 212-2992
Angela Jewell
BLACKHORSE REAL ESTATE LLC, (352) 212-2992
Bought with: Robert Thomas, (352) 212-2992, BLACKHORSE REAL ESTATE LLC, (352) 212-2992
Originating MLS: Ocala - Marion
Source: Stellar MLS, MLS#OM689203
IDX information is provided exclusively for personal, non-commercial use, and may not be used for any purpose other than to identify prospective properties consumers may be interested in purchasing. Information is deemed reliable but not guaranteed. Some IDX listings have been excluded from this website.
Listing Information presented by local MLS brokerage: Zillow, Inc - (407) 904-3511
Listing Information presented by local MLS brokerage: Zillow, Inc - (407) 904-3511
Price History for 17841 SW 72ND STREET ROAD
| Date | Price | Event | Source |
|---|---|---|---|
| 06/10/2025 | $3,500 | ListingRemoved | Stellar MLS #OM698600 |
| 06/04/2025 | $614,999 | Sold | Stellar MLS #OM689203 |
| 04/27/2025 | $614,900 | Pending | Stellar MLS #OM689203 |
| 04/03/2025 | $3,500 | Listed For Rent | Stellar MLS #OM698600 |
| 04/03/2025 | $614,900 | ListingRemoved | Stellar MLS #OM689203 |
| 01/16/2025 | $614,900 | PriceChange | Stellar MLS #OM689203 |
| 11/15/2024 | $619,900 | Listed For Sale | Stellar MLS #OM689203 |
| 09/29/2024 | $619,900 | ListingRemoved | Stellar MLS #O6214769 |
| 09/17/2024 | $619,900 | PriceChange | Stellar MLS #O6214769 |
| 06/17/2024 | $629,900 | PriceChange | Stellar MLS #O6214769 |
| 05/01/2024 | $639,000 | Listed For Sale | N/A |
| 02/16/2024 | ListingRemoved | Stellar MLS #T3473650 | |
| 09/24/2023 | $659,900 | Listed For Sale | Stellar MLS #T3473650 |
| 09/26/2019 | $2,500 | Sold | N/A |
Market trends in Dunnellon
Last updated June 2026
Avg. sale price
$260K
$4.17KMoM
Sale-to-List Price
97.9%
0.3%MoM
Price per sq ft
$168
$3MoM
Available listings
462
9MoM

- Results are loading
Property Tax and Assessment
| Year | 2024 |
|---|---|
| Tax | $877 |
| Assessment | $42,354 |
Home facts updated by county records
Comparable Sales for 17841 SW 72ND STREET ROAD
Address | Distance | Property Type | Sold Price | Sold Date | Bed | Bath | Sqft |
|---|---|---|---|---|---|---|---|
0.02 | Single-Family Home | $589,900 | 04/30/26 | 4 | 3 | 2,149 | |
0.04 | Single-Family Home | $372,600 | 08/29/25 | 4 | 3 | 2,265 | |
0.04 | Single-Family Home | $388,550 | 03/24/26 | 4 | 3 | 3,000 | |
0.09 | Single-Family Home | $345,450 | 08/22/25 | 4 | 3 | 2,200 | |
0.05 | Single-Family Home | $829,900 | 09/30/25 | 5 | 4 | 3,076 | |
0.22 | Single-Family Home | $388,600 | 08/18/25 | 4 | 3 | 2,508 | |
0.25 | Single-Family Home | $310,000 | 04/21/26 | 4 | 3 | 2,147 | |
0.15 | Single-Family Home | $345,300 | 06/02/26 | 4 | 2 | 2,169 | |
0.33 | Single-Family Home | $383,500 | 12/29/25 | 4 | 3 | 2,265 |
Nearby homes
Get a sense of prices in the area by checking nearby homes. SOLDAPR 30, 2026HOMECOIN.COM
 OFF MARKETKELLER WILLIAMS GAINESVILLE REALTY PARTNERS
 OFF MARKETADAMS HOMES REALTY INC
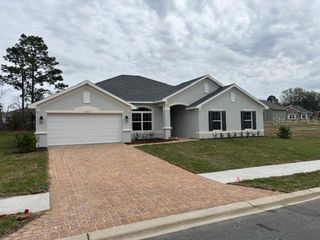 SOLDMAR 24, 2026ADAMS HOMES REALTY INC
 OFF MARKETADAMS HOMES REALTY INC
 OFF MARKETADAMS HOMES REALTY INC
 OFF MARKETFUTURE HOME REALTY INC
 FOR SALENEW CONSTRUCTION
 3D VIEWADAMS HOMES REALTY INC
 FOR SALENEW - 1 DAY AGONEW CONSTRUCTION3D VIEWADAMS HOMES REALTY INC
 OFF MARKETADAMS HOMES REALTY INC
 FOR SALE3D VIEW0.36 ACRESHOMECOIN.COM
Assigned Schools
These are the assigned schools for 17841 SW 72ND STREET ROAD.
- Dunnellon Elementary School
- PK-5
- Public
- 627 Students
5/10GreatSchools RatingParent Rating AverageI only gave this 2 stars because my daughters 5th grade teacher was phenomenal. Mrs. Lavery is her name. On the other hand, my son's SECOND 2nd grade teacher was useless. She would send home one paper that myself nor my husband could understand where to begin to work with him on. I sent her a hand written letter asking about what spelling words he was learning, and what else we needed to work on him with but she never responded. The only time I ever heard back from her was about his behavior. And then proceeded to tell me I needed to work on his reading more. That was it. Other than that, no homework for science or anything else where we could study and work on him with so he was doing pretty bad in the class academic wise. Do not send your kids to this school if you can help it. Especially your younger onesParent Review1y ago - Dunnellon High School
- 9-12
- Public
- 1805 Students
2/10GreatSchools RatingParent Rating AverageThis school is an absolute joke. Portables have mold growing in the vents in the AC, the food is ridiculous, nachos taste and look like slop. The teaching is horrible, there are some teachers that are good but some never grade on time and don’t even care to teach correctly.Student Review8mo ago - Dunnellon Middle School
- 6-8
- Public
- 704 Students
5/10GreatSchools RatingParent Rating AverageI have had a fantastic experience the last 3 years my kids have been here. I expect the last year to be just as great The teachers have all been very helpful and attentive to my kids needs.Parent Review2y ago  Check out schools near 17841 SW 72ND STREET ROAD.
What Locals Say about Dunnellon
At least 166 Trulia users voted on each feature.

95 % Say car is needed

88 % Say yards are well-kept

87 % Say parking is easy

79 % Say it's quiet

74 % Say there's holiday spirit

73 % Say there's wildlife

73 % Say it's dog friendly

58 % Say they plan to stay for at least 5 years

54 % Say neighbors are friendly

54 % Say people would walk alone at night

43 % Say kids play outside

19 % Say it's walkable to grocery stores

19 % Say there are community events

19 % Say there are sidewalks

19 % Say streets are well-lit

16 % Say it's walkable to restaurants
Sourced by Trulia users. Learn more about our methodology.
LGBTQ Local Legal Protections
LGBTQ Local Legal Protections



Apartments for Rent
 APPLY INSTANTLY
 See more homes for rent inDunnellon
Explore by feature - Pet Friendly
 PET FRIENDLY
 NEW - 1 DAY AGOAPPLY INSTANTLYPET FRIENDLY
 APPLY INSTANTLYPET FRIENDLY
 APPLY INSTANTLYPET FRIENDLY
 NEW - 2 DAYS AGOAPPLY INSTANTLYPET FRIENDLY
 NEW - 2 DAYS AGOAPPLY INSTANTLYPET FRIENDLY
 APPLY INSTANTLYPET FRIENDLY
 APPLY INSTANTLYPET FRIENDLY
 APPLY INSTANTLYPET FRIENDLY
 APPLY INSTANTLYPET FRIENDLY
Explore by feature - Garage
 NEW - 2 DAYS AGOAPPLY INSTANTLY
- NEW - 2 DAYS AGOAPPLY INSTANTLYPET FRIENDLY
- APPLY INSTANTLYPET FRIENDLY
 APPLY INSTANTLYPET FRIENDLY
- APPLY INSTANTLYPET FRIENDLY
 APPLY INSTANTLY
- APPLY INSTANTLYPET FRIENDLY
 APPLY INSTANTLYPET FRIENDLY
 APPLY INSTANTLYPET FRIENDLY
 APPLY INSTANTLYPET FRIENDLY
Explore by feature - Air Conditioning
- NEW - 1 DAY AGOAPPLY INSTANTLYPET FRIENDLY
- APPLY INSTANTLYPET FRIENDLY
- APPLY INSTANTLYPET FRIENDLY
- NEW - 2 DAYS AGOAPPLY INSTANTLYPET FRIENDLY
- NEW - 2 DAYS AGOAPPLY INSTANTLY
- NEW - 2 DAYS AGOAPPLY INSTANTLYPET FRIENDLY
- APPLY INSTANTLYPET FRIENDLY
- APPLY INSTANTLYPET FRIENDLY
- APPLY INSTANTLYPET FRIENDLY
- APPLY INSTANTLYPET FRIENDLY
Explore by feature - Pool
 NEW - 1 DAY AGOAPPLY INSTANTLYPET FRIENDLY
 APPLY INSTANTLYFURNISHED
 APPLY INSTANTLY

 PET FRIENDLY
 PET FRIENDLY
Explore by feature - Washer/dryer
- PET FRIENDLY
- NEW - 1 DAY AGOAPPLY INSTANTLYPET FRIENDLY
- APPLY INSTANTLYPET FRIENDLY
- APPLY INSTANTLYPET FRIENDLY
- NEW - 2 DAYS AGOAPPLY INSTANTLYPET FRIENDLY
- NEW - 2 DAYS AGOAPPLY INSTANTLY
- NEW - 2 DAYS AGOAPPLY INSTANTLYPET FRIENDLY
- APPLY INSTANTLYPET FRIENDLY
- APPLY INSTANTLYPET FRIENDLY
- APPLY INSTANTLYPET FRIENDLY
Explore by feature - Outdoor Space
- APPLY INSTANTLYPET FRIENDLY
- APPLY INSTANTLYPET FRIENDLY
 APPLY INSTANTLYPET FRIENDLY
 APPLY INSTANTLYPET FRIENDLY
 PET FRIENDLY
 PET FRIENDLY
 PET FRIENDLY
 PET FRIENDLY
 PET FRIENDLY
Homes for sale near 17841 SW 72ND STREET ROAD
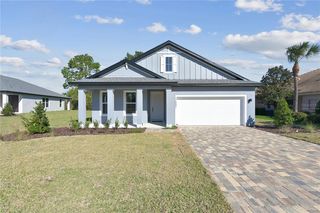
 NEW - 1 DAY AGONEW CONSTRUCTION0.35 ACRESADAMS HOMES REALTY INC
 NEW CONSTRUCTION0.25 ACRESESTELA REALTY LLC
- NEW CONSTRUCTIONADAMS HOMES REALTY INC
 0.27 ACRESBLACKHORSE REAL ESTATE LLC
- NEW - 1 DAY AGONEW CONSTRUCTIONADAMS HOMES REALTY INC
 0.28 ACRESH & H REALTY AND ASSOCIATES
 NEW CONSTRUCTIONADAMS HOMES REALTY INC
 See more homes for sale inDunnellon

Off Market Homes Near 17841 SW 72ND STREET ROAD
 SOLDJUL 24, 2026REAL BROKER, LLC
 SOLDJUL 23, 2026BRIJE REAL ESTATE LLC
 SOLDJUL 22, 2026GOLDEN OCALA REAL ESTATE INC
 SOLDJUL 20, 2026THE KEYES COMPANY
 SOLDJUL 20, 2026KELLER WILLIAMS CORNERSTONE RE
 SOLDJUL 20, 2026KELLER WILLIAMS CORNERSTONE RE
 SOLDJUL 17, 2026KELLER WILLIAMS CORNERSTONE RE
 SOLDJUL 15, 2026ALDANA REALTY LLC
 SOLDJUL 15, 2026KELLER WILLIAMS CORNERSTONE RE
- See more homes for sale inDunnellon
