


$897,400
 4 Beds
 3 Baths
 2,989 sqft (on 0.68 acres)
17816 Howe Dr, Olney, MD 20832
Est. Refi. Payment $5,332/mo*
Refinance Your HomeCurrently Off Market - Sold Jul 11, 2025 for $900,000
Home Value
Trulia Estimate
$897KSince last month
Decreased$7K (-0.7%)Since last year
Decreased$2K (-0.2%)Since last sale
Decreased$5K (-0.5%)Learn more about this home's value by checking out its Trulia Estimate, the value of nearby homes, and how much similar homes have sold for.
Trulia Estimate
The of this home's value increased by +54% in the last 10 years
| Month | Estimated value |
|---|---|
2026 | |
| August 2026 | $895K |
| July 2026 | $902K |
| June 2026 | $910K |
| May 2026 | $902K |
| April 2026 | $907K |
| March 2026 | $899K |
| February 2026 | $883K |
| January 2026 | $885K |
2025 | |
2024 | |
2023 | |
2022 | |
2021 | |
2020 | |
2019 | |
2018 | |
2017 | |
2016 | |
Comparable sales
These are recently sold homes that have a similar location or other similar features to this home, like bedrooms, bathrooms, and square footage. Get a sense of the expected prices in the area by viewing these homes.Address | Distance | Property Type | Sold Price | Sold Date | Bed | Bath | Sqft |
|---|---|---|---|---|---|---|---|
0.19 | Single-Family Home | $725,000 | 06/04/26 | 4 | 2.5 | 2,640 | |
0.17 | Single-Family Home | $931,500 | 07/06/26 | 4 | 3.5 | 2,752 | |
0.10 | Single-Family Home | $780,000 | 06/17/26 | 5 | 2.5 | 2,171 | |
0.08 | Single-Family Home | $849,990 | 06/25/26 | 3 | 2 | 3,137 | |
0.21 | Single-Family Home | $700,000 | 07/06/26 | 4 | 2.5 | 2,196 | |
0.32 | Single-Family Home | $870,000 | 05/05/26 | 5 | 3.5 | 3,204 | |
0.10 | Single-Family Home | $890,000 | 05/01/26 | 3 | 3 | 1,628 | |
0.34 | Single-Family Home | $720,000 | 07/31/26 | 4 | 3 | 3,392 | |
0.31 | Single-Family Home | $930,100 | 08/10/26 | 4 | 4.5 | 3,970 | |
0.17 | Single-Family Home | $713,000 | 03/03/26 | 5 | 3 | 2,196 |
Nearby home prices
Get a sense of expected prices in the area by checking the value of nearby homes.Address | Distance | Price | Bed | Bath | Sqft | Status |
|---|---|---|---|---|---|---|
0.09 | $787,000 | 5 | 2.5 | 2,633 | Off Market | |
0.08 | $849,990 | 3 | 2 | 3,137 | Recently Sold | |
0.10 | $890,000 | 3 | 3 | 1,628 | Recently Sold | |
0.10 | $780,000 | 5 | 2.5 | 2,171 | Recently Sold | |
0.13 | $883,100 | 4 | 3 | 4,740 | Off Market | |
0.16 | $829,100 | 4 | 3 | 2,520 | Off Market | |
0.17 | $931,500 | 4 | 3.5 | 2,752 | Recently Sold | |
0.17 | $712,700 | 4 | 2.5 | 2,196 | Off Market | |
0.17 | $713,000 | 5 | 3 | 2,196 | Recently Sold | |
0.14 | $414,900 | 4 | 3.5 | 1,388 | For Sale | |
0.14 | $845,100 | 6 | 4 | 3,623 | Off Market |
Local Information
- Map ViewExplore the area around 17816 Howe Dr.

- Schools1 Elementary School1 Middle School1 High School

- Shop & Eat

-- mins to
Home Highlights

Property Type
Single-Family Home

Year Built
1955

Lot Size
0.68 acres
Living Area
2,989 sqft

Price/Sqft
$300

Parking
2 Car Garage
About this House
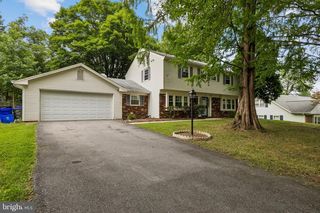
THIS VINTAGE CAPE COD IS A PRIZE AND BOASTS QUALITY CONSTRUCTION! This beautiful home offers bedrooms on both the upper level and the main level and is situated on a generous-sized lot (over two-thirds acre) with a circular driveway that can park at least eight cars. Over the years, the home has been expanded. Now there is a large family room off of the kitchen and an expansive two-car garage - with stairs going up to a huge unfinished loft (perfect for a future home office or for abundant storage space). The formal living room features a wood-burning fireplace as well as dental molding. THE KITCHEN IS A TRUE COUNTRY KITCHEN WITH SOME UPDATES. Look up and admire the heavy rustic ceiling beams, turn and gaze upon a raised-brick wood-burning fireplace. There is also a roomy table space area while still leaving plenty of preparation and serving space. The cabinets and stainless steel appliances are updated with a granite countertop. There is also a formal dining room in which to entertain. LEVEL BY LEVEL: Upper Level has primary bedroom plus additional bedroom and a full bath. Main Level has foyer, living room (with the 2nd wood-burning fireplace}, dining room, kitchen, family room, a full bathroom, and two more bedrooms. Lower Level has recreation room, 2 finished bonus rooms, the 3th full bathroom, plus laundry and utility rooms and workshop. FEATURES include double-paned windows, wood-burning fireplaces in kitchen & living room, a second refrigerator in the garage, a separate freezer in the laundry room, and many other outstanding features in this pampered home. The backyard has a screened porch and deck and two storage sheds. AMENITIES include lots of restaurants, shopping, and community & recreational opportunities nearby. This home is also convenient to well-appreciated public and private schools and to major commuter routes, including the Inter-County Connector. The Glenmont Metro is just 7 miles away, and public bus service is nearby. COME SEE FOR YOURSELF! YOU WON'T BE DISAPPOINTED! ----- A FINAL REFLECTIVE NOTE ON THIS HOME: Buyers often ask me to let them know when I get a listing in the original section of Williamsburg Village - built in the early-to-mid 1950s - and constructed by Lambourne (who used brick-and-block construction, high-quality hardwood floors, and multiple fireplaces). Here's your opportunity!
17816 Howe Dr, Olney, MD 20832 is a 4 bedroom, 3 bathroom, 2,989 sqft single-family home built in 1955. It last sold for the $899,900 asking price on Jul 11, 2025. This property is not currently displayed as for sale or rent on Trulia. The Trulia Estimate is $897,400, with a rent estimate of $4,069/month.
Last check for updates: about 20 hours ago
Listed by Mike McDermitt, (301) 512-1212
Long & Foster Real Estate, Inc.
Bought with: Ashley M. Veith, (609) 312-6882, RE/MAX of Long Beach Island
Source: Bright MLS, MLS#MDMC2184348
Home Details for 17816 Howe Dr

|
|---|
Interior Details Basement: Connecting Stairway,Partial,Full,Heated,Improved,Interior Entry,Exterior Entry,Partially Finished,Rear Entrance,Shelving,Walk-Out Access,Windows,WorkshopNumber of Rooms: 18Types of Rooms: Primary Bedroom, Bedroom 2, Bedroom 3, Bedroom 4, Bathroom 1, Bathroom 2, Bathroom 3, Bonus Room, Dining Room, Family Room, Foyer, Kitchen, Laundry, Living Room, Recreation Room, Utility Room, Workshop |
Beds & Baths Number of Bedrooms: 4Main Level Bedrooms: 2Number of Bathrooms: 3Number of Bathrooms (full): 3Number of Bathrooms (main level): 1 |
Dimensions and Layout Living Area: 2989 Square Feet |
Appliances & Utilities Utilities: Cable ConnectedAppliances: Cooktop, Refrigerator, Ice Maker, Humidifier, Dishwasher, Disposal, Dryer, Washer, Water Heater, Exhaust Fan, Extra Refrigerator/Freezer, Double Oven, Oven, Range Hood, Stainless Steel Appliance(s), Oven/Range - Gas, Freezer, Electric Water HeaterDishwasherDisposalDryerLaundry: Dryer In Unit,Has Laundry,Washer In Unit,In Basement,Lower Level,Laundry RoomRefrigeratorWasher |
Heating & Cooling Heating: Forced Air,Humidity Control,OilHas CoolingAir Conditioning: Central Air,Ceiling Fan(s),ElectricHas HeatingHeating Fuel: Forced Air |
Fireplace & Spa Number of Fireplaces: 2Fireplace: Wood Burning, Screen, Mantel(s), BrickHas a Fireplace |
Windows, Doors, Floors & Walls Window: Double Pane Windows, Insulated Windows, Replacement, Screens, Window TreatmentsDoor: Six Panel, Storm Door(s)Flooring: Ceramic Tile, Hardwood, Carpet, Wood |
Levels, Entrance, & Accessibility Stories: 3Levels: ThreeAccessibility: NoneFloors: Ceramic Tile, Hardwood, Carpet, Wood |
View No View |
Security Security: Electric Alarm, Smoke Detector(s) |

|
|---|
Exterior Home Features Patio / Porch: Breezeway, Brick, Patio, Porch, ScreenedOther Structures: Above Grade, Below GradeExterior: Lighting, Chimney Cap(s), Satellite Dish, Flood LightsFoundation: Permanent, BlockNo Private Pool |
Parking & Garage Number of Garage Spaces: 2Number of Covered Spaces: 2Open Parking Spaces: 8No CarportHas a GarageHas an Attached GarageHas Open ParkingParking Spaces: 10Parking: Garage Faces Front,Garage Door Opener,Inside Entrance,Oversized,Storage,Asphalt,Circular Driveway,Driveway,On Street,Attached |
Pool Pool: None |
Frontage Not on Waterfront |
Water & Sewer Sewer: Public Sewer |
Finished Area Finished Area (above surface): 2259 Square FeetFinished Area (below surface): 730 Square Feet |

|
|---|
Year Built Year Built: 1955 |
Property Type / Style Property Type: ResidentialProperty Subtype: Single Family ResidenceStructure Type: DetachedArchitecture: Cape Cod |
Building Construction Materials: BrickNot a New Construction |
Property Information Condition: ExcellentParcel Number: 160800731654 |

|
|---|
Price List Price: $899,900 |
Status Change & Dates Off Market Date: Fri Jul 11 2025Possession Timing: Close Of Escrow |

|
|---|
MLS Status: CLOSED |

|
|---|
Direction & Address City: OLNEYCommunity: Williamsburg Village |
School Information Elementary School: OlneyElementary School District: Montgomery County Public SchoolsJr High / Middle School: Rosa M. ParksJr High / Middle School District: Montgomery County Public SchoolsHigh School: SherwoodHigh School District: Montgomery County Public Schools |

|
|---|
Building Details Builder Name: Don Lamborne |
Building Area Building Area: 3721 Square Feet |

|
|---|
Not Senior Community |

|
|---|
No HOA |

|
|---|
Lot Area: 0.68 acres |

|
|---|
Special Conditions: Standard |

|
|---|
Contingencies: Home InspectionListing Agreement Type: Exclusive Right To Sell |

|
|---|
Business Information Ownership: Fee Simple |

|
|---|
BasementMls Number: MDMC2184348Above Grade Unfinished Area: 2259 |
Price and Tax history
| Date | Event | Price |
|---|---|---|
Jul 11, 2025 Source: Bright MLS #MDMC2184348 | Sold | $900,000 |
Jun 16, 2025 Source: Bright MLS #MDMC2184348 | Contingent | $899,900 |
Jun 12, 2025 Source: Bright MLS #MDMC2184348 | Listed For Sale | $899,900 |
| Year | Property tax | Tax assessment |
|---|---|---|
| 2025 | $9,817 | $842,500 |
Home facts updated by county records
Market trends in Olney
Last updated July 2026
Avg. sale price
—
Sale-to-List Price
—
Price per sq ft
—
Available listings
57
3MoM
Around this home
What Locals Say about Olney
At least 131 Trulia users voted on each feature.

97 % Say it's dog friendly

88 % Say parking is easy

86 % Say people would walk alone at night

83 % Say yards are well-kept

83 % Say it's quiet

81 % Say there's holiday spirit

80 % Say there are sidewalks

79 % Say car is needed

77 % Say kids play outside

69 % Say streets are well-lit

69 % Say there's wildlife

66 % Say it's walkable to grocery stores

61 % Say neighbors are friendly

58 % Say it's walkable to restaurants

55 % Say they plan to stay for at least 5 years

40 % Say there are community events
Sourced by Trulia users. Learn more about our methodology.
LGBTQ Local Legal Protections
LGBTQ Local Legal Protections



The data relating to real estate for sale on this website appears in part through the BRIGHT Internet Data Exchange program, a voluntary cooperative exchange of property listing data between licensed real estate brokerage firms, and is provided by BRIGHT through a licensing agreement.
Listing information is from various brokers who participate in the Bright MLS IDX program and not all listings may be visible on the site. The property information being provided on or through the website is for the personal, non-commercial use of consumers and such information may not be used for any purpose other than to identify prospective properties consumers may be interested in purchasing.
Some properties which appear for sale on the website may no longer be available because they are for instance, under contract, sold or are no longer being offered for sale.
Property information displayed is deemed reliable but is not guaranteed.
Copyright 2026 Bright MLS, Inc. Click here for more information
Frequently asked questions about 17816 Howe Dr
- What is 17816 Howe Dr estimated to be worth?Trulia's estimated value for 17816 Howe Dr in Olney, MD is $897,400.
- What is the price history for 17816 Howe Dr?17816 Howe Dr in Olney, MD last sold for $900,000 in July 2025.
- Is Olney a buyer's or seller's market?Olney is currently a seller's market, based on recent for-sale activity.
- What do residents say about Olney?Residents describe Olney, MD as dog-friendly, easy to park in, and well-kept. Most residents say you need a car. See recently sold homes in Olney, MD.
- Does 17816 Howe Dr have air conditioning?Yes, 17816 Howe Dr in Olney, MD has air conditioning.
- Does 17816 Howe Dr have laundry facilities?Yes, 17816 Howe Dr in Olney, MD has in-unit laundry.
Explore by feature - Pet Friendly
 PET FRIENDLY
 APPLY INSTANTLYPET FRIENDLY
 APPLY INSTANTLYPET FRIENDLY
 APPLY INSTANTLYPET FRIENDLY
 APPLY INSTANTLYPET FRIENDLY
 PET FRIENDLY
 PET FRIENDLY
 PET FRIENDLY
Explore by feature - Air Conditioning
- PET FRIENDLY
 APPLY INSTANTLY
- APPLY INSTANTLYPET FRIENDLY
 APPLY INSTANTLY
 APPLY INSTANTLY
- APPLY INSTANTLYPET FRIENDLY
 APPLY INSTANTLY
 APPLY INSTANTLY
- APPLY INSTANTLYPET FRIENDLY
 APPLY INSTANTLY
Explore by feature - Pool
- PET FRIENDLY
- APPLY INSTANTLY
- APPLY INSTANTLYPET FRIENDLY
- APPLY INSTANTLYPET FRIENDLY
- APPLY INSTANTLY
- APPLY INSTANTLYPET FRIENDLY
- APPLY INSTANTLY
 APPLY INSTANTLY
- PET FRIENDLY
Explore by feature - Washer/dryer
- APPLY INSTANTLY
- APPLY INSTANTLYPET FRIENDLY
- APPLY INSTANTLY
- APPLY INSTANTLY
- APPLY INSTANTLYPET FRIENDLY
- APPLY INSTANTLY
- APPLY INSTANTLY
- APPLY INSTANTLYPET FRIENDLY
- APPLY INSTANTLY
- APPLY INSTANTLYPET FRIENDLY
Explore by feature - Outdoor Space
- APPLY INSTANTLY
- APPLY INSTANTLYPET FRIENDLY
- APPLY INSTANTLY
- APPLY INSTANTLYPET FRIENDLY
 APPLY INSTANTLY
- PET FRIENDLY
Apartments for Rent
- PET FRIENDLY
- APPLY INSTANTLYPET FRIENDLY
 APPLY INSTANTLYPET FRIENDLY
- APPLY INSTANTLYPET FRIENDLY
 PET FRIENDLY
 See more homes for rent inOlney
Off Market Homes Near 17816 Howe Dr
 SOLDAUG 28, 2026Long & Foster Real Estate, Inc.
 SOLDAUG 28, 2026EXP Realty, LLC
 SOLDAUG 28, 2026Weichert, REALTORS
 SOLDAUG 27, 2026RE/MAX Realty Centre, Inc.
 SOLDAUG 26, 2026Long & Foster Real Estate, Inc.
 SOLDAUG 25, 2026EXP Realty, LLC
 See more homes for sale inOlney


Homes for sale near 17816 Howe Dr
 OPEN SUN, 1-3PM0.6 ACRESLong & Foster Real Estate, Inc.
 OPEN SUN, 3-5PM0.44 ACRESRLAH @properties
- See more homes for sale inOlney


- Results are loading