


$981,600
 3 Beds
 2.5 Baths
 2,625 sqft (on 0.75 acres)
17812 Cashell Rd, Rockville, MD 20853
Est. Refi. Payment $6,094/mo*
Refinance Your HomeCurrently Off Market - Sold Oct 15, 2021 for $815,000
Home Value
Trulia Estimate
$982KSince last month
Decreased$6K (-0.6%)Since last year
Decreased$4K (-0.4%)Since last sale
Increased$163K (+20%)Learn more about this home's value by checking out its Trulia Estimate, the value of nearby homes, and how much similar homes have sold for.
Trulia Estimate
The of this home's value increased by +48% in the last 10 years
| Month | Estimated value |
|---|---|
2026 | |
| September 2026 | $978K |
| August 2026 | $984K |
| July 2026 | $997K |
| June 2026 | $1.02M |
| May 2026 | $1.02M |
| April 2026 | $1.02M |
| March 2026 | $1.02M |
| February 2026 | $1M |
| January 2026 | $987K |
2025 | |
2024 | |
2023 | |
2022 | |
2021 | |
2020 | |
2019 | |
2018 | |
2017 | |
2016 | |
Comparable sales
These are recently sold homes that have a similar location or other similar features to this home, like bedrooms, bathrooms, and square footage. Get a sense of the expected prices in the area by viewing these homes.Address | Distance | Property Type | Sold Price | Sold Date | Bed | Bath | Sqft |
|---|---|---|---|---|---|---|---|
0.11 | Single-Family Home | $835,000 | 02/17/26 | 3 | 2 | 1,704 | |
0.10 | Single-Family Home | $635,000 | 11/26/25 | 4 | 2.5 | 2,045 | |
0.18 | Single-Family Home | $710,000 | 05/21/26 | 4 | 2.5 | 2,604 | |
0.20 | Single-Family Home | $661,000 | 10/10/25 | 4 | 2.5 | 2,045 | |
0.35 | Single-Family Home | $700,000 | 03/18/26 | 3 | 3 | 2,020 | |
0.14 | Single-Family Home | $1,000,000 | 02/13/26 | 4 | 2.5 | 3,920 | |
0.17 | Single-Family Home | $500,000 | 06/29/26 | 5 | 2 | 2,160 | |
0.29 | Single-Family Home | $617,000 | 06/04/26 | 3 | 2.5 | 1,694 | |
0.41 | Single-Family Home | $670,000 | 04/30/26 | 4 | 2.5 | 2,340 | |
0.28 | Single-Family Home | $750,000 | 05/06/26 | 5 | 3 | 3,724 |
Nearby home prices
Get a sense of expected prices in the area by checking the value of nearby homes.Address | Distance | Price | Bed | Bath | Sqft | Status |
|---|---|---|---|---|---|---|
0.10 | $635,000 | 4 | 2.5 | 2,045 | Recently Sold | |
0.11 | $835,000 | 3 | 2 | 1,704 | Recently Sold | |
0.18 | $710,000 | 4 | 2.5 | 2,604 | Recently Sold | |
0.14 | $1,000,000 | 4 | 2.5 | 3,920 | Recently Sold | |
0.13 | - | 3 | 1 | 1,200 | Off Market | |
0.17 | $743,700 | 4 | 2.5 | 2,956 | Off Market | |
0.20 | $660,500 | 4 | 2.5 | 2,045 | Off Market | |
0.16 | $526,900 | 3 | 1.5 | 1,056 | Off Market | |
0.17 | $500,000 | 5 | 2 | 2,160 | Recently Sold | |
0.25 | $727,600 | 5 | 3.5 | 2,683 | Off Market | |
0.22 | $839,000 | 5 | 2.5 | 2,778 | Off Market | |
0.24 | $752,100 | 5 | 3 | 2,704 | Off Market |
Local Information
- Map ViewExplore the area around 17812 Cashell Rd.

- Schools1 Preschool School1 Elementary School1 Middle School1 High School

- Shop & Eat

-- mins to
Home Highlights

Single-Family Home

Built in 1988

0.75 acre lot

2,625 sqft

$374/sqft

Garage
About this House
What's unique:Natural lightTwo car garagePrivate patioNew carpetGleaming hardwood floors
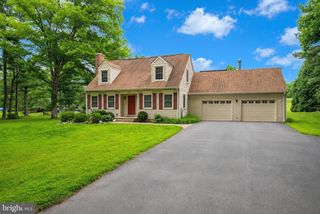
WOW-This property is a must see-Absolutely stunning from top to bottom . This custom built Home has all that one would want or need in a Property. No builder grade here ,all high end finishes and custom touches throughout and all located on a professionally landscaped, extremely private yard. This home was built to last and has been impeccably maintained and totally renovated by the original owners/builders. Be sure to check out all the custom touches that are part of the overall portrait of this impeccable property.
We start with the large wrap around porch with bead board ceilings, cooling fans, and ambient lighting for enjoying relaxing evenings. As you enter the property notice the overflow of natural light and oversized solid wood staircase plus the reclaimed heart pine flooring that illuminates the main level. To the left is the private light filled office and to the right is the formal living room which is great for intimate gatherings. Heading down the hall we have the main floor powder room with extensive wainscoting ,pedestal sink,and marble floor. Continuing down the hall we enter the newly renovated kitchen which is designed to accommodate the most discerning Chef. Start with the custom solid wood floor to ceiling cabinets with high end hardware and German glass in view in cabinets. Next we see the quartz countertops and the appliance package that is second to none. The centerpiece to the all-stainless kitchen is the warm brick hearth with a built in Garland double oven stove with grill and convection oven,
Sub Zero refrigerator/freezer, built in microwave oven, and dishwasher. The walk in pantry and custom mill work plus all the other built ins complete the kitchen. Adjacent to the kitchen we have the large dining area with french doors, large bay window, plus room enough to hold a table for eight comfortably. One step down through the large case opening and you enter the family gathering area which has extensive wainscoting, three built in window seats with storage),custom built in cabinets, wood stove, skylights, ceiling fan, recessed lighting and oversized windows to let all the light in. Heading upstairs we first see the gleaming hardwood floors that cover the entire level. Next is the totally renovated hall bath with beautiful vanity, hardware and lighting. The bedrooms are ample size with walk in closets and have fresh designer touches.
Completing this upper level is the exquisite owners bedroom/bath suite that starts with three oversized windows, wood burning fireplace, and remote control ceiling fan. The owners bath is a visual feast for the eyes with a claw foot tub overlooking the rear of the property through a huge custom window, floor to ceiling tile in shower, sub way tiles on walls, hexagon flooring tiles, and a pocket door to the water closet.
Heading to the lower level we see all new carpet and an abundance of room. Main room is large with a huge storage closet and ready for any and all family activities. Next there is a finished room(possible bedroom) with walk in closet. Next you have a large storage room that is easily converted to a media room, bedroom or workshop. The walk out laundry room completes the lower level.
The exterior are what dream are made of with this very private lot, huge garden shed, playset/fort, above ground swimming pool, and spectacular private patio. The side entry two car garage boasts new insulated doors, new epoxy flooring, and huge storage attic.
Current upgrades include but are not limited to forty year architectural shingles, copper flashing and gutters and skylights. HVAC dual zone system, sump pump ,washing machine, carpet, screens and storm doors.
Offers to be reviewed after Open House on Sunday
We start with the large wrap around porch with bead board ceilings, cooling fans, and ambient lighting for enjoying relaxing evenings. As you enter the property notice the overflow of natural light and oversized solid wood staircase plus the reclaimed heart pine flooring that illuminates the main level. To the left is the private light filled office and to the right is the formal living room which is great for intimate gatherings. Heading down the hall we have the main floor powder room with extensive wainscoting ,pedestal sink,and marble floor. Continuing down the hall we enter the newly renovated kitchen which is designed to accommodate the most discerning Chef. Start with the custom solid wood floor to ceiling cabinets with high end hardware and German glass in view in cabinets. Next we see the quartz countertops and the appliance package that is second to none. The centerpiece to the all-stainless kitchen is the warm brick hearth with a built in Garland double oven stove with grill and convection oven,
Sub Zero refrigerator/freezer, built in microwave oven, and dishwasher. The walk in pantry and custom mill work plus all the other built ins complete the kitchen. Adjacent to the kitchen we have the large dining area with french doors, large bay window, plus room enough to hold a table for eight comfortably. One step down through the large case opening and you enter the family gathering area which has extensive wainscoting, three built in window seats with storage),custom built in cabinets, wood stove, skylights, ceiling fan, recessed lighting and oversized windows to let all the light in. Heading upstairs we first see the gleaming hardwood floors that cover the entire level. Next is the totally renovated hall bath with beautiful vanity, hardware and lighting. The bedrooms are ample size with walk in closets and have fresh designer touches.
Completing this upper level is the exquisite owners bedroom/bath suite that starts with three oversized windows, wood burning fireplace, and remote control ceiling fan. The owners bath is a visual feast for the eyes with a claw foot tub overlooking the rear of the property through a huge custom window, floor to ceiling tile in shower, sub way tiles on walls, hexagon flooring tiles, and a pocket door to the water closet.
Heading to the lower level we see all new carpet and an abundance of room. Main room is large with a huge storage closet and ready for any and all family activities. Next there is a finished room(possible bedroom) with walk in closet. Next you have a large storage room that is easily converted to a media room, bedroom or workshop. The walk out laundry room completes the lower level.
The exterior are what dream are made of with this very private lot, huge garden shed, playset/fort, above ground swimming pool, and spectacular private patio. The side entry two car garage boasts new insulated doors, new epoxy flooring, and huge storage attic.
Current upgrades include but are not limited to forty year architectural shingles, copper flashing and gutters and skylights. HVAC dual zone system, sump pump ,washing machine, carpet, screens and storm doors.
Offers to be reviewed after Open House on Sunday
17812 Cashell Rd, Rockville, MD 20853 is a 3 bedroom, 3 bathroom, 2,625 sqft single-family home built in 1988. It last sold for $815,000 on Oct 15, 2021. This property is not currently displayed as for sale or rent on Trulia. The Trulia Estimate is $981,600, with a rent estimate of $3,650/month.
Home Details for 17812 Cashell Rd

|
|---|
Interior Details Basement |
Levels, Entrance, & Accessibility Stories: 2 |
Heating & Cooling Air Conditioning |
Fireplace & Spa Fireplace |

|
|---|
Exterior Home Features Roof: Shake ShingleDeckExterior: Other, Brick |
Parking & Garage GarageParking: Garage Attached |

|
|---|
Year Built Year Built: 1988 |
Property Type / Style Property Type: Single Family HomeArchitecture: Conventional |

|
|---|
Units in Building: 1 |

|
|---|
Lot Area: 0.75 acres |
Price and Tax history
| Date | Event | Price |
|---|---|---|
Oct 15, 2021 Source: Bright MLS #MDMC2007192 | Sold | $815,000 |
Sep 2, 2021 Source: RE/MAX International #MDMC2007192 | Pending | $817,550 |
Sep 2, 2021 Source: Bright MLS #MDMC2007192 | Contingent | $817,550 |
Aug 24, 2021 Source: Bright MLS #MDMC2007192 | PriceChange | $817,550 Price decreased by 4% |
Aug 11, 2021 Source: Bright MLS #MDMC2007192 | Listed For Sale | $849,900 |
| Year | Property tax | Tax assessment |
|---|---|---|
| 2025 | $682 | $889,100 |
Home facts updated by county records
Market trends in Rockville
Last updated August 2026
Avg. sale price
$616K
$5.6KMoM
Sale-to-List Price
100.0%
Price per sq ft
$342
$1MoM
Available listings
455
36MoM
Around this home
What Locals Say about Rockville
At least 829 Trulia users voted on each feature.

89 % Say it's dog friendly

88 % Say there are sidewalks

80 % Say parking is easy

74 % Say streets are well-lit

74 % Say it's walkable to grocery stores

72 % Say people would walk alone at night

69 % Say car is needed

68 % Say it's walkable to restaurants

68 % Say kids play outside

64 % Say there's holiday spirit

64 % Say yards are well-kept

63 % Say it's quiet

58 % Say there's wildlife

54 % Say they plan to stay for at least 5 years

48 % Say neighbors are friendly

40 % Say there are community events
Sourced by Trulia users. Learn more about our methodology.
LGBTQ Local Legal Protections
LGBTQ Local Legal Protections



Frequently asked questions about 17812 Cashell Rd
- What is 17812 Cashell Rd estimated to be worth?Trulia's estimated value for 17812 Cashell Rd in Rockville, MD is $981,600.
- What is the price history for 17812 Cashell Rd?17812 Cashell Rd in Rockville, MD last sold for $815,000 in October 2021.
- Is Rockville a buyer's or seller's market?Rockville is currently a seller's market, based on recent for-sale activity.
- What's the median sale price in Rockville?The median sale price in Rockville is $616K. That is down $5.6K from the prior month.
- How big is the lot at 17812 Cashell Rd?The lot at 17812 Cashell Rd in Rockville, MD is about 0.75 acres (32,671 sq ft).
- Does 17812 Cashell Rd have a garage?Yes, 17812 Cashell Rd in Rockville, MD has a garage.
Explore by feature - Pet Friendly
 SPECIAL OFFERPET FRIENDLY
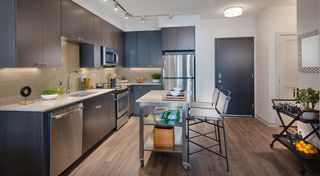 SPECIAL OFFERPET FRIENDLYTotal price$1,934 - $2,920/moStudio-2 bd1-2 baThe Daley at Shady Grove | 8010 Gramercy Blvd,
Derwood, MD 20855 PET FRIENDLY
 PET FRIENDLY
 SPECIAL OFFERPET FRIENDLY
 PET FRIENDLY
 SPECIAL OFFERPET FRIENDLY
 SPECIAL OFFERPET FRIENDLY$1,970 - $2,995/mo1-3 bd1-2 baThe Trails at King Farm Apartments | 465 Elmcroft Blvd,
Rockville, MD 20850 PET FRIENDLY
 SPECIAL OFFERPET FRIENDLY
Explore by feature - Garage
- SPECIAL OFFERPET FRIENDLY
- PET FRIENDLY
- PET FRIENDLY
- SPECIAL OFFERPET FRIENDLY$1,970 - $2,995/mo1-3 bd1-2 baThe Trails at King Farm Apartments | 465 Elmcroft Blvd,
Rockville, MD 20850 - PET FRIENDLY
- SPECIAL OFFERPET FRIENDLY
 PET FRIENDLY
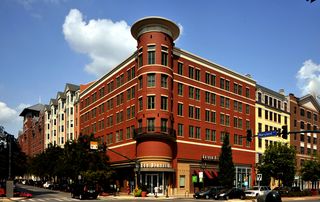 PET FRIENDLY
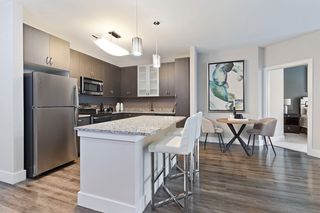 NEW - 1 DAY AGOSPECIAL OFFERPET FRIENDLY
 SPECIAL OFFERPET FRIENDLY
Explore by feature - Air Conditioning
- SPECIAL OFFERPET FRIENDLY
- PET FRIENDLY
- PET FRIENDLY
- PET FRIENDLY
- SPECIAL OFFERPET FRIENDLY
- PET FRIENDLY
- PET FRIENDLY
- NEW - 1 DAY AGOSPECIAL OFFERPET FRIENDLY
 SPECIAL OFFERPET FRIENDLYINCOME RESTRICTED
- SPECIAL OFFERPET FRIENDLY
Explore by feature - Pool
- SPECIAL OFFERPET FRIENDLY
- SPECIAL OFFERPET FRIENDLYTotal price$1,934 - $2,920/moStudio-2 bd1-2 baThe Daley at Shady Grove | 8010 Gramercy Blvd,
Derwood, MD 20855  SPECIAL OFFERPET FRIENDLY
- PET FRIENDLY
- SPECIAL OFFERPET FRIENDLY
- PET FRIENDLY
- SPECIAL OFFERPET FRIENDLY
- SPECIAL OFFERPET FRIENDLY$1,970 - $2,995/mo1-3 bd1-2 baThe Trails at King Farm Apartments | 465 Elmcroft Blvd,
Rockville, MD 20850 - PET FRIENDLY
- SPECIAL OFFERPET FRIENDLY
Explore by feature - Washer/dryer
- SPECIAL OFFERPET FRIENDLY
- SPECIAL OFFERPET FRIENDLYTotal price$1,934 - $2,920/moStudio-2 bd1-2 baThe Daley at Shady Grove | 8010 Gramercy Blvd,
Derwood, MD 20855 - PET FRIENDLY
- PET FRIENDLY
- SPECIAL OFFERPET FRIENDLY
- PET FRIENDLY
- SPECIAL OFFERPET FRIENDLY
- PET FRIENDLY
- SPECIAL OFFERPET FRIENDLY
 NEW - 1 DAY AGOPET FRIENDLYTotal price$2,014 - $3,532/moStudio-2 bd1-2 baFenestra at The Square | 20 Maryland Ave,
Rockville, MD 20850
Explore by feature - Outdoor Space
 APPLY INSTANTLYPET FRIENDLY
 APPLY INSTANTLY
 PET FRIENDLY

 PET FRIENDLY
 PET FRIENDLY
 APPLY INSTANTLYROOM FOR RENT
 APPLY INSTANTLY

Apartments for Rent
 PET FRIENDLY
 APPLY INSTANTLYPET FRIENDLY
 APPLY INSTANTLYPET FRIENDLY
 APPLY INSTANTLYPET FRIENDLY
 APPLY INSTANTLYFURNISHED
 See more homes for rent inRockville
Off Market Homes Near 17812 Cashell Rd
 SOLDSEP 24, 2026RE/MAX Realty Centre, Inc.
 SOLDSEP 23, 2026RE/MAX Realty Services
 SOLDSEP 18, 2026Century 21 Redwood Realty
 SOLDSEP 18, 2026Berkshire Hathaway HomeServices PenFed Realty
 See more homes for sale inRockville


Homes for sale near 17812 Cashell Rd
 OPEN SAT, 2-4PM1.01 ACRESEXP Realty, LLC
 OPEN SAT, 1-3PM0.36 ACRESLong & Foster Real Estate, Inc.
 OPEN SUN, 2-4PM0.53 ACRESEXP Realty, LLC
 OPEN SUN, 2-4PM0.31 ACRESEXP Realty, LLC
- See more homes for sale inRockville


- Results are loading