

$632,100
 4 Beds
 2 Baths
 2,122 sqft (on 0.25 acres)
1776 N Viking Loop, Post Falls, ID 83854
Est. Refi. Payment $3,715/mo*
Refinance Your HomeHome Value
Trulia Estimate
$632KSince last month
Decreased$700 (-0.1%)Since last year
Increased$23K (+3.8%)Learn more about this home's value by checking out its Trulia Estimate and the value of nearby homes.
Trulia Estimate
The of this home's value increased by +106% in the last 10 years
| Month | Estimated value |
|---|---|
2026 | |
| October 2026 | $628K |
| September 2026 | $629K |
| August 2026 | $623K |
| July 2026 | $625K |
| June 2026 | $627K |
| May 2026 | $623K |
| April 2026 | $620K |
| March 2026 | $618K |
| February 2026 | $607K |
| January 2026 | $597K |
2025 | |
2024 | |
2023 | |
2022 | |
2021 | |
2020 | |
Nearby home prices
Get a sense of expected prices in the area by checking the value of nearby homes.Address | Distance | Price | Bed | Bath | Sqft | Status |
|---|---|---|---|---|---|---|
0.02 | $697,100 | 3 | 2 | 2,517 | Off Market | |
0.02 | $756,700 | 5 | 3 | 3,263 | Off Market | |
0.03 | $659,200 | 4 | 3 | 2,531 | Off Market | |
0.03 | - | - | - | - | Off Market | |
0.04 | $797,700 | 4 | 3 | 2,767 | Off Market | |
0.04 | $695,800 | 3 | 3 | 2,395 | Off Market | |
0.05 | $668,200 | 4 | 3 | 2,584 | Off Market | |
0.05 | $813,200 | 4 | 3 | 3,153 | Off Market | |
0.05 | $646,500 | 3 | 2 | 2,122 | Off Market | |
0.06 | $457,400 | 3 | 2 | 1,324 | Off Market | |
0.06 | $575,300 | 3 | 3 | 2,295 | Off Market | |
0.06 | $685,700 | 3 | 2 | 2,112 | Off Market | |
0.06 | $651,900 | 4 | 3 | 2,474 | Off Market | |
0.06 | $1,140,700 | 4 | 3 | 3,394 | Off Market | |
0.07 | $452,100 | 3 | 3 | 1,533 | Off Market | |
0.07 | $572,500 | 3 | 3 | 2,357 | Off Market | |
0.07 | $719,700 | 3 | 2.5 | 2,402 | Off Market | |
0.07 | - | - | - | - | Off Market |
Local Information
- Map ViewExplore the area around 1776 N Viking Loop.

- Schools1 Elementary School1 Middle School1 High School

- Shop & Eat

-- mins to
Home Highlights

Single-Family Home

Built in 2020

0.25 acre lot

2,122 sqft

$298/sqft

Garage
About this House
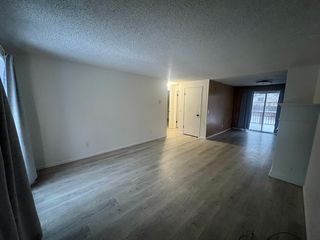
This rancher floor plan features stone accents at the garage and columns at the large covered front porch with a grand entry open to dormer above. Home includes cathedral ceilings throughout, an office with double door entry, and laundry room/mudroom off the garage with rod and shelf closet.
Open floor concept from the family room, dining room and kitchen. Kitchen features 42" upper cabinets with crown molding, a large angled island with an eating bar overhang, Moen® stainless steel pullout faucet with undermount sink, hard surface counters, stainless steel appliances, and dual pantries off the kitchen.
Master suite features double walk-in closets with one larger than the other. Master bathroom includes double sink vanities with drop down makeup counter in between, pocket door for privacy to the toilet, and a massive 5' x 6' mudset shower with tile to the ceiling, tiled bench, and glass door. many other upgrades.
Open floor concept from the family room, dining room and kitchen. Kitchen features 42" upper cabinets with crown molding, a large angled island with an eating bar overhang, Moen® stainless steel pullout faucet with undermount sink, hard surface counters, stainless steel appliances, and dual pantries off the kitchen.
Master suite features double walk-in closets with one larger than the other. Master bathroom includes double sink vanities with drop down makeup counter in between, pocket door for privacy to the toilet, and a massive 5' x 6' mudset shower with tile to the ceiling, tiled bench, and glass door. many other upgrades.
1776 N Viking Loop, Post Falls, ID 83854 is a 4 bedroom, 2 bathroom, 2,122 sqft single-family home built in 2020. This property is not currently displayed as for sale or rent on Trulia. The Trulia Estimate is $632,100, with a rent estimate of $2,879/month.
Home Details for 1776 N Viking Loop

|
|---|
Heating & Cooling Heating: Forced Air, GasAir ConditioningCooling System: CentralHeating Fuel: Forced Air |
Levels, Entrance, & Accessibility Stories: 1Floors: Tile, Other, Carpet, Concrete, Hardwood, Laminate, Linoleum Vinyl |
Interior Details Number of Rooms: 11Types of Rooms: Walk In Closet, Dining Room, Family Room, Laundry Room, Library, Master Bath, Mud Room, Office, Pantry, Recreation RoomCeiling Fan |
Appliances & Utilities Cable ReadyDishwasherDisposalDryerMicrowaveRefrigeratorWasher |
Windows, Doors, Floors & Walls Double Paned Windows |

|
|---|
Exterior Home Features Roof: Asphalt, CompositionDeckExterior: Other, Shingle, Stone, Cement Concrete, CompositionFoundation Type: ConcreteGardenLawnPorchSprinkler System |
Parking & Garage GarageParking Spaces: 3Parking: Garage Attached, On Street |

|
|---|
Year Built Year Built: 2020 |
Property Type / Style Property Type: Single Family HomeArchitecture: Ranch / Rambler |

|
|---|
Lot Area: 10880 sqft |

|
|---|
RV Parking Rv Parking |
Price and Tax history
| Year | Property tax | Tax assessment |
|---|---|---|
| 2025 | $2,351 | $566,057 |
Home facts updated by county records
Market trends in Post Falls
Last updated September 2026
Avg. sale price
$550K
$16.57KMoM
Sale-to-List Price
99.6%
0.3%MoM
Price per sq ft
$304
$2MoM
Available listings
304
19MoM
Sourced by Trulia Market Trends
Around this home
What Locals Say about Post Falls
This October
Trick-or-Treat Score
Built from what locals say about this neighborhood.- 79% say there's holiday spirit
- 72% say there are sidewalks
- 56% say neighbors are friendly
Trulia Trick or TreatStart Ghost Hunt
At least 224 Trulia users voted on each feature.

93 % Say car is needed

90 % Say it's dog friendly

86 % Say yards are well-kept

86 % Say parking is easy

81 % Say kids play outside

79 % Say there's holiday spirit

78 % Say people would walk alone at night

72 % Say there are sidewalks

62 % Say it's quiet

56 % Say neighbors are friendly

55 % Say streets are well-lit

46 % Say they plan to stay for at least 5 years

40 % Say there's wildlife

38 % Say it's walkable to grocery stores

35 % Say it's walkable to restaurants

27 % Say there are community events
Sourced by Trulia users. Learn more about our methodology.
LGBTQ Local Legal Protections
LGBTQ Local Legal Protections



Frequently asked questions about 1776 N Viking Loop
- What is 1776 N Viking Loop estimated to be worth?Trulia's estimated value for 1776 N Viking Loop in Post Falls, ID is $632,100.
- Is Post Falls a buyer's or seller's market?Post Falls is currently a balanced market, based on recent for-sale activity.
- What's the median sale price in Post Falls?The median sale price in Post Falls is $550K. That is up $16.57K from the prior month.
- What do residents say about Post Falls?Residents describe Post Falls, ID as dog-friendly, well-kept, and easy to park in. Most residents say you need a car. See recently sold homes in Post Falls, ID.
- Does 1776 N Viking Loop have air conditioning?Yes, 1776 N Viking Loop in Post Falls, ID has air conditioning.
- Does 1776 N Viking Loop have laundry facilities?Yes, 1776 N Viking Loop in Post Falls, ID has in-unit laundry.
Explore by feature - Pet Friendly
 PET FRIENDLY
 SPECIAL OFFERPET FRIENDLY
 PET FRIENDLY
 PET FRIENDLY
 NEW - 1 DAY AGOSPECIAL OFFERPET FRIENDLY
 PET FRIENDLY$1,205 - $1,850/moStudio-3 bd1-2 baCrown Pointe Apartments | 8060 N Crown Pointe St,
Post Falls, ID 83854 NEW - 1 DAY AGOSPECIAL OFFERPET FRIENDLY
 SPECIAL OFFERPET FRIENDLYTotal price$1,550 - $2,095/mo1-3 bd1-2 baBluegrass Farms Apartments | 4185 E Poleline Ave,
Post Falls, ID 83854 SPECIAL OFFERPET FRIENDLY
 NEW - 1 DAY AGOSPECIAL OFFERPET FRIENDLYContact for priceStudio-3 bd1-2 baThe Amelia Apartments, LLC | 5130 W Expo Pkwy,
Post Falls, ID 83854
Explore by feature - Garage
- PET FRIENDLY
- PET FRIENDLY
- PET FRIENDLY$1,205 - $1,850/moStudio-3 bd1-2 baCrown Pointe Apartments | 8060 N Crown Pointe St,
Post Falls, ID 83854 - SPECIAL OFFERPET FRIENDLYTotal price$1,550 - $2,095/mo1-3 bd1-2 baBluegrass Farms Apartments | 4185 E Poleline Ave,
Post Falls, ID 83854 - SPECIAL OFFERPET FRIENDLY
- NEW - 1 DAY AGOSPECIAL OFFERPET FRIENDLYContact for priceStudio-3 bd1-2 baThe Amelia Apartments, LLC | 5130 W Expo Pkwy,
Post Falls, ID 83854  SPECIAL OFFERPET FRIENDLY
 PET FRIENDLY
 SPECIAL OFFERPET FRIENDLY
 PET FRIENDLY
Explore by feature - Air Conditioning
- PET FRIENDLY
- SPECIAL OFFERPET FRIENDLY
- PET FRIENDLY
- NEW - 1 DAY AGOSPECIAL OFFERPET FRIENDLY
- SPECIAL OFFERPET FRIENDLYTotal price$1,550 - $2,095/mo1-3 bd1-2 baBluegrass Farms Apartments | 4185 E Poleline Ave,
Post Falls, ID 83854 - SPECIAL OFFERPET FRIENDLY
 PET FRIENDLY
- PET FRIENDLY
 SPECIAL OFFERPET FRIENDLY
- SPECIAL OFFERPET FRIENDLY
Explore by feature - Pool
 NEW - 2 DAYS AGOPET FRIENDLY
- SPECIAL OFFERPET FRIENDLY
- SPECIAL OFFERPET FRIENDLY
 APPLY INSTANTLY
 SPECIAL OFFERPET FRIENDLY
- SPECIAL OFFERPET FRIENDLYTotal price$1,550 - $2,095/mo1-3 bd1-2 baBluegrass Farms Apartments | 4185 E Poleline Ave,
Post Falls, ID 83854
Explore by feature - Washer/dryer
- PET FRIENDLY
- SPECIAL OFFERPET FRIENDLY
- PET FRIENDLY
- PET FRIENDLY
- NEW - 1 DAY AGOSPECIAL OFFERPET FRIENDLY
- PET FRIENDLY$1,205 - $1,850/moStudio-3 bd1-2 baCrown Pointe Apartments | 8060 N Crown Pointe St,
Post Falls, ID 83854 - SPECIAL OFFERPET FRIENDLYTotal price$1,550 - $2,095/mo1-3 bd1-2 baBluegrass Farms Apartments | 4185 E Poleline Ave,
Post Falls, ID 83854 - SPECIAL OFFERPET FRIENDLY
 SPECIAL OFFERPET FRIENDLY
- PET FRIENDLY
Explore by feature - Outdoor Space
 APPLY INSTANTLYPET FRIENDLYFURNISHED
 APPLY INSTANTLYPET FRIENDLY
 NEW - 8 HRS AGOPET FRIENDLY
 PET FRIENDLY
 PET FRIENDLY
 PET FRIENDLY
 NEW - 2 DAYS AGOPET FRIENDLY
 APPLY INSTANTLYPET FRIENDLY
 APPLY INSTANTLYPET FRIENDLYFURNISHED
Apartments for Rent
- NEW - 1 DAY AGOPET FRIENDLY
- PET FRIENDLYTotal price$1,550 - $2,095/mo1-3 bd1-2 baBluegrass Farms Apartments | 4185 E Poleline Ave,
Post Falls, ID 83854 - PET FRIENDLY$1,205 - $1,850/moStudio-3 bd1-2 baCrown Pointe Apartments | 8060 N Crown Pointe St,
Post Falls, ID 83854 - PET FRIENDLY
- PET FRIENDLY
- NEW - 1 DAY AGOPET FRIENDLY
- PET FRIENDLY
- PET FRIENDLY
- PET FRIENDLY
- PET FRIENDLY
 PET FRIENDLY
- PET FRIENDLY
- PET FRIENDLY
- PET FRIENDLY
- PET FRIENDLY
 See more homes for rent inPost Falls
Off Market Homes Near 1776 N Viking Loop
 SOLDOCT 13, 2026
 SOLDSEP 17, 2026
 OFF MARKET
 See more homes for sale inPost Falls
Homes for sale near 1776 N Viking Loop

- Results are loading
- Results are loading