


$3,600,000
 5 Beds
 7 Baths
 5,479 sqft (on 0.43 acres)
17727 Redtail Loop #475, Bend, OR 97707
Est. Mortgage $20,997/mo*
Get Pre-QualifiedHome Highlights

Single-Family Home

Built in 2026

0.43 acre lot

$657/sqft

3 Car Garage

HOA $360/mo
Local Information
- Map ViewExplore the area around 17727 Redtail Loop #475.

- Schools1 Elementary School1 Middle School2 High Schools

- Shop & Eat

-- mins to
About this House
What's unique:Hot tub and saunaFurnished luxury homeGreat room with fireplaceCoffee barBeam workHome gym
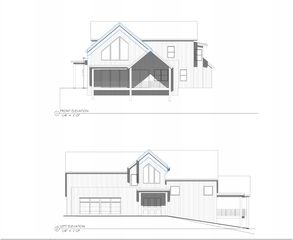
Live the ultimate resort lifestyle in Caldera Springs. This furnished luxury home features 5 ensuite bedrooms, 6 full baths, and 1 half bath. Designed for entertaining, enjoy the great room with fireplace, stone accents, beam work, a bonus room with wet bar, covered courtyard with gas fireplace. The freestanding grill and built-in countertop are just off the kitchen. Relax in the hot tub and sauna or stay active in the home gym. The stunning kitchen offers quartzite countertops, a coffee bar, and premium appliances, while the primary suite includes its own fireplace and coffee bar. The 3-car garage with epoxy floors completes the picture. Enjoy exclusive access to Caldera Springs amenities, including the Forest House Aquatic Center, Quarry Pool & Fitness, golf, fishing, pickleball, tennis, kayaking, and Lake House dining. Conveniently located 20 minutes from Bend and 30 minutes from Mt. Bachelor. Under construction with estimated completion in mid-December 2026. Taxes on land only.
Last check for updates: about 8 hours ago
Listing courtesy of Sunriver Realty, (541) 593-7000
Source: Oregon Datashare, MLS#220226807
Also Listed on RMLS (OR).
Home Details for 17727 Redtail Loop #475

|
|---|
Interior Details Basement: NoneWet Bar |
Beds & Baths Number of Bedrooms: 5Number of Bathrooms: 7 |
Dimensions and Layout Living Area: 5479 Square Feet |
Appliances & Utilities Utilities: Natural Gas AvailableAppliances: Dishwasher, Disposal, Dryer, Microwave, Range, Range Hood, Refrigerator, Washer, Water Heater, Wine RefrigeratorDishwasherDisposalDryerMicrowaveRefrigeratorWasher |
Heating & Cooling Heating: Forced Air,Natural GasHas CoolingAir Conditioning: Central AirHas HeatingHeating Fuel: Forced Air |
Fireplace & Spa Fireplace: Gas, Great RoomSpa: Spa/Hot TubHas a Fireplace |
Windows, Doors, Floors & Walls Window: Vinyl FramesFlooring: HardwoodCommon Walls: No Common Walls |
Levels, Entrance, & Accessibility Stories: 2Levels: TwoFloors: Hardwood |
View Has a ViewView: Forest |
Security Security: Carbon Monoxide Detector(s), Smoke Detector(s) |

|
|---|
Exterior Home Features Roof: Composition MetalPatio / Porch: Covered, PatioOther Structures: OtherExterior: Built-in Barbecue, Fire PitFoundation: Concrete Perimeter |
Parking & Garage Number of Garage Spaces: 3Number of Covered Spaces: 3No CarportHas a GarageHas an Attached GarageHas Open ParkingParking Spaces: 3Parking: Attached,Driveway,Electric Vehicle Charging Station(s),Garage Door Opener |
Frontage Road Frontage: Shared AccessRoad Surface Type: Paved |
Water & Sewer Sewer: Public Sewer |
Farm & Range Not Allowed to Raise HorsesDoes Not Include Irrigation Water Rights |

|
|---|
Cumulative Days on Market: 83Days on Market: 91 |

|
|---|
Year Built Year Built: 2026 |
Property Type / Style Property Type: ResidentialProperty Subtype: Single Family ResidenceStructure Type: HouseArchitecture: Northwest |
Building Is a New ConstructionNo Additional Parcels |
Property Information Included in Sale: Furniture. Info to follow.Parcel Number: 289375 |

|
|---|
Price List Price: $3,600,000Price Per Sqft: $657 |
Status Change & Dates Off Market Date: Sun Nov 01 2026 |

|
|---|
MLS Status: Pending |

|
|---|
Direction & Address City: BendCommunity: Caldera Springs |
School Information Elementary School: Three Rivers ElemJr High / Middle School: Three RiversHigh School: Check with District |

|
|---|
Listing Agent Listing ID: 220226807 |

|
|---|
Building Details Builder Name: Kalen Development |
Building Area Building Area: 5479 Square Feet |

|
|---|
Community Features: Pool, Pickleball, Park, Playground, Short Term Rentals Allowed, Sport Court, Tennis Court(s), Trail(s)Not Senior Community |
Other Playground |

|
|---|
Has an HOAHOA Fee: $360/Monthly |

|
|---|
Lot Area: 0.43 acres |

|
|---|
Special Conditions: Standard |

|
|---|
Listing Terms: Cash, Conventional |

|
|---|
Mls Number: 220226807 |

|
|---|
HOA Amenities: Clubhouse,Firewise Certification,Fitness Center,Gated,Golf Course,Park,Pickleball Court(s),Playground,Pool,Resort Community,Restaurant,Security,Snow Removal,Sport Court,Tennis Court(s),Trail(s) |
Price and Tax history
| Date | Event | Price |
|---|---|---|
Nov 3, 2026 Source: Oregon Datashare #220226807 | Pending | $3,600,000 |
Aug 10, 2026 Source: Oregon Datashare #220226807 | Listed For Sale | $3,600,000 |
Sep 8, 2025 Source: Oregon Datashare #220203458 | Sold | $389,500 |
Jun 19, 2025 Source: Oregon Datashare #220203458 | Pending | $410,000 |
Jun 6, 2025 Source: Oregon Datashare #220203458 | Listed For Sale | $410,000 |
Around this home
Neighborhood Overview

Neighborhood stats provided by third party data sources.
What Locals Say about Sunriver
At least 15 Trulia users voted on each feature.

91 % Say it's quiet

90 % Say there's wildlife

77 % Say people would walk alone at night

76 % Say it's dog friendly

75 % Say parking is easy

74 % Say car is needed

74 % Say there's holiday spirit

73 % Say they plan to stay for at least 5 years

70 % Say yards are well-kept

67 % Say it's walkable to restaurants

59 % Say streets are well-lit

59 % Say kids play outside

57 % Say there are sidewalks

50 % Say it's walkable to grocery stores

47 % Say there are community events

39 % Say neighbors are friendly
Sourced by Trulia users. Learn more about our methodology.
Market trends in Sunriver
Last updated September 2026
Avg. sale price
$926K
$48.37KMoM
Sale-to-List Price
—
Price per sq ft
$438
$0MoM
Available listings
131
2MoM
Sourced by Trulia Market Trends
Home Value
Trulia Estimate
$3.5MSince last month
Decreased$18K (-0.5%)Since last year
Decreased$23K (-0.6%)Since last sale
Increased$3M (+799.3%)Learn more about this home's value by checking out its Trulia Estimate, the value of nearby homes, and how much similar homes have sold for.
Trulia Estimate
The of this home's value decreased by -1% in the last 10 years
| Month | Estimated value |
|---|---|
2026 | |
| November 2026 | $3.5M |
| October 2026 | $3.51M |
| September 2026 | $3.52M |
| August 2026 | $3.53M |
Comparable sales
These are recently sold homes that have a similar location or other similar features to this home, like bedrooms, bathrooms, and square footage. Get a sense of the expected prices in the area by viewing these homes.Address | Distance | Property Type | Sold Price | Sold Date | Bed | Bath | Sqft |
|---|---|---|---|---|---|---|---|
0.09 | Single-Family Home | $2,900,000 | 01/21/26 | 5 | 8 | 4,816 | |
0.13 | Single-Family Home | $2,950,000 | 11/26/25 | 5 | 7 | 4,819 | |
0.18 | Single-Family Home | $3,100,000 | 10/08/26 | 5 | 8 | 4,720 | |
0.20 | Single-Family Home | $1,749,000 | 01/28/26 | 5 | 5 | 3,980 | |
0.20 | Single-Family Home | $2,055,000 | 06/30/26 | 5 | 5 | 4,068 | |
0.20 | Single-Family Home | $3,125,000 | 03/17/26 | 6 | 9 | 5,247 | |
0.13 | Single-Family Home | $1,863,000 | 12/10/25 | 5 | 4 | 3,770 | |
0.21 | Single-Family Home | $3,322,913 | 10/16/26 | 5 | 6 | 5,045 | |
0.24 | Single-Family Home | $2,750,000 | 02/13/26 | 6 | 7 | 4,441 | |
0.22 | Single-Family Home | $1,849,000 | 09/25/26 | 5 | 5 | 3,618 |
Nearby home prices
Get a sense of expected prices in the area by checking the value of nearby homes.Address | Distance | Price | Bed | Bath | Sqft | Status |
|---|---|---|---|---|---|---|
0.00 | - | - | - | - | Off Market | |
0.01 | - | - | - | - | Off Market | |
0.02 | - | - | - | - | Off Market | |
0.03 | - | - | - | - | Off Market | |
0.03 | - | - | - | - | Off Market | |
0.03 | - | - | - | - | Off Market | |
0.04 | - | - | - | - | Off Market | |
0.04 | $499,000 | - | - | - | For Sale | |
0.04 | - | - | - | - | Off Market | |
0.06 | - | - | - | - | Off Market | |
0.06 | - | - | - | - | Off Market | |
0.06 | - | - | - | - | Off Market | |
0.06 | - | - | - | - | Off Market | |
0.06 | - | - | - | - | Off Market | |
0.06 | - | - | - | - | Off Market | |
0.06 | - | - | - | - | Off Market | |
0.06 | - | - | - | - | Off Market | |
0.06 | $1,596,300 | 4 | 4 | 2,841 | Off Market | |
0.07 | - | - | - | - | Off Market | |
0.07 | $3,420,000 | 6 | 9 | 5,729 | For Sale |
LGBTQ Local Legal Protections
LGBTQ Local Legal Protections


Sunriver Realty, (541) 593-7000
© 2026 Oregon Datashare (KCAR | MLSCO | SOMLS). All rights reserved. The data relating to real estate for sale on this web site comes in part from the Internet Data Exchange Program of the Oregon Datashare. Real estate listings held by IDX Brokerage firms other than Zillow Inc. are marked with the Internet Data Exchange logo or the Internet Data Exchange thumbnail logo and detailed information about them includes the name of the listing Brokers. Information provided is for consumers' personal, non-commercial use and may not be used for any purpose other than to identify prospective properties the viewer may be interested in purchasing. The consumer will not copy, retransmit nor redistribute any of the content from this website. Information provided is deemed reliable, but not guaranteed. This content has last been updated on 2026-11-10 11:22:23 PST
Similar Homes You May Like
 NEW CONSTRUCTION0.42 ACRESSunriver Realty
 NEW CONSTRUCTION0.5 ACRESCascade Hasson SIR
 0.41 ACRESHarcourts The Garner Group Real Estate
 NEW CONSTRUCTION0.41 ACRESSunriver Realty
 NEW CONSTRUCTIONRE/MAX Key Properties
 NEW CONSTRUCTION0.47 ACRESCurtis Homes Realty
 14.67 ACRESKeller Williams Realty Central Oregon
 OPEN SAT, 11-2PMNEW CONSTRUCTION3.26 ACRESRE/MAX Key Properties
 0.3 ACRESHarcourts The Garner Group Real Estate
 NEW CONSTRUCTION
 NEW CONSTRUCTION0.42 ACRESCascade Hasson SIR
 NEW CONSTRUCTION0.35 ACRESHarcourts The Garner Group Real Estate
 0.49 ACRESBerkshire Hathaway HomeService
 0.48 ACRESBerkshire Hathaway HomeService
 See more homes for sale inBend


New Listings near 17727 Redtail Loop #475
 NEW CONSTRUCTIONSunriver Realty
- NEW CONSTRUCTION0.5 ACRESCascade Hasson SIR
 NEW CONSTRUCTION0.58 ACRESSunriver Realty
- NEW CONSTRUCTION0.42 ACRESCascade Hasson SIR
 NEW CONSTRUCTION0.26 ACRESBerkshire Hathaway SR
 NEW CONSTRUCTION0.33 ACRESSunriver Realty
- See more homes for sale inBend

Frequently asked questions about 17727 Redtail Loop #475
- What is the estimated monthly payment for 17727 Redtail Loop #475?Based on a $3,600,000 list price with 20% down at today's rates, the estimated monthly payment for 17727 Redtail Loop #475 in Bend, OR is approximately $21,447 (about $19,662 principal & interest, $1,710 property taxes, and $75 homeowner's insurance). This is an estimate. Actual payment depends on your loan terms.
- How does the list price for 17727 Redtail Loop #475 compare to homes in Bend?17727 Redtail Loop #475 in Bend, OR is listed at $3,600,000, about 289% above the $926K median sale price in Bend.
- What do residents say about the Sunriver neighborhood?Residents describe the Sunriver neighborhood in Bend, OR as quiet, dog-friendly, and easy to park in. Most residents say you need a car. See homes for sale in Sunriver, Bend.
- What are the closest schools to 17727 Redtail Loop #475?The closest schools to 17727 Redtail Loop #475 in Bend, OR are Caldera High School (rated 4/10), Lapine Senior High School (rated 2/10), Three Rivers K-8 School (Elementary/Middle, rated 4/10).
- Does 17727 Redtail Loop #475 have air conditioning?Yes, 17727 Redtail Loop #475 in Bend, OR has air conditioning.
- Does 17727 Redtail Loop #475 have a pool?Yes, 17727 Redtail Loop #475 in Bend, OR has a pool.
17727 Redtail Loop #475, Bend, OR 97707 is a 5 bedroom, 7 bathroom, 5,479 sqft single-family home built in 2026. 17727 Redtail Loop #475 is located in Sunriver, Bend. This property is currently available for sale and was listed by Oregon Datashare on Aug 10, 2026. The MLS # for this home is MLS# 220226807.