


$4,000,000
 9 Beds
 11 Baths
 7,620 sqft (on 7.22 acres)
1771 Bitterroot Dr, Marion, MT 59925
Home Highlights

Single-Family Home

Built in 2011

7.22 acre lot

$525/sqft

Garage

HOA $92/mo
Local Information
- Map ViewExplore the area around 1771 Bitterroot Dr.

- Schools1 Preschool School1 Elementary School1 Middle School1 High School

- Shop & Eat

-- mins to
About this House
What's unique:Grand pianoPanoramic mountain viewsSweeping mountain viewsDedicated fitness roomPrivate hangarPrivate balconies
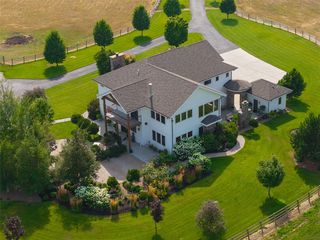
Experience the ultimate Montana lifestyle at Cabin Creek Lodge, an extraordinary fly-in luxury retreat situated on just over seven acres of level, usable land in scenic Marion, Montana. This one-of-a-kind property offers the rare convenience of direct runway access, allowing aviation enthusiasts to taxi their aircraft straight from the runway into their own private hangar.
The stunning main lodge features eight spacious bedrooms and eight bathrooms, with beautifully appointed suites offering private balconies and sweeping mountain views. Designed for both relaxation and entertaining, the lodge showcases an impressive great room with a grand piano and inviting fireplace, a chef's kitchen, and a dedicated fitness room.
The expansive shop and aircraft hangar provide exceptional versatility, featuring a separate one-bedroom guest apartment complete with a full kitchen, bathroom, and bonus room. Additional office space and ample parking for multiple vehicles make this an ideal property for those seeking a combination of luxury living, aviation convenience, and functional workspace.
Outside, enjoy Montana's breathtaking natural surroundings from the outdoor hot tub, gather around the fire pit, or simply take in the panoramic mountain views and peaceful setting.
With its unique combination of private aviation access, expansive accommodations, and exceptional amenities, Cabin Creek Lodge presents endless possibilities as a private luxury estate, exclusive corporate retreat, or investment opportunity for short-term vacation rentals, subject to applicable regulations.
The stunning main lodge features eight spacious bedrooms and eight bathrooms, with beautifully appointed suites offering private balconies and sweeping mountain views. Designed for both relaxation and entertaining, the lodge showcases an impressive great room with a grand piano and inviting fireplace, a chef's kitchen, and a dedicated fitness room.
The expansive shop and aircraft hangar provide exceptional versatility, featuring a separate one-bedroom guest apartment complete with a full kitchen, bathroom, and bonus room. Additional office space and ample parking for multiple vehicles make this an ideal property for those seeking a combination of luxury living, aviation convenience, and functional workspace.
Outside, enjoy Montana's breathtaking natural surroundings from the outdoor hot tub, gather around the fire pit, or simply take in the panoramic mountain views and peaceful setting.
With its unique combination of private aviation access, expansive accommodations, and exceptional amenities, Cabin Creek Lodge presents endless possibilities as a private luxury estate, exclusive corporate retreat, or investment opportunity for short-term vacation rentals, subject to applicable regulations.
Last check for updates: about 5 hours ago
Listing courtesy of Megan Koontz, (406) 871-2567
PureWest Real Estate Lakeside
Daniel Miller, (406) 405-9855
PureWest Real Estate Kalispell
Source: MRMLS, MLS#30080665
Home Details for 1771 Bitterroot Dr

|
|---|
Interior Details Basement: Finished,Walk-Out Access |
Beds & Baths Number of Bedrooms: 9Number of Bathrooms: 12Number of Bathrooms (full): 9Number of Bathrooms (three quarters): 1Number of Bathrooms (half): 2 |
Dimensions and Layout Living Area: 7620 Square Feet |
Appliances & Utilities Utilities: Electricity Connected, High Speed Internet Available, PropaneAppliances: Dryer, Dishwasher, Freezer, Disposal, Microwave, Range, Refrigerator, Water Softener, WasherDishwasherDisposalDryerMicrowaveRefrigeratorWasher |
Heating & Cooling Heating: Ductless,Forced Air,Gas,Geothermal,Wood Stove,Wall FurnaceHas CoolingAir Conditioning: Central Air,DuctlessHas HeatingHeating Fuel: Ductless |
Fireplace & Spa Number of Fireplaces: 10Spa: Hot TubHas a FireplaceHas a Spa |
Levels, Entrance, & Accessibility Levels: Two |
View Has a ViewView: Mountain(s), Trees/Woods |

|
|---|
Exterior Home Features Roof: AsphaltPatio / Porch: Awning(s), Rear Porch, Covered, Deck, Patio, Porch, BalconyExterior: Awning(s), Balcony, Fire Pit, Hot Tub/Spa, Rain Gutters, Storage, Propane Tank - OwnedFoundation: Poured |
Parking & Garage Number of Garage Spaces: 3Number of Carport Spaces: 1Number of Covered Spaces: 4Has a CarportHas a GarageNo Attached GarageParking Spaces: 4Parking: Boat,Electric Gate,Garage,Garage Door Opener,Heated Garage,RV Access/Parking |
Frontage Road Surface Type: Asphalt, GravelNot on Waterfront |
Water & Sewer Sewer: Private Sewer, Septic Tank |
Farm & Range Allowed to Raise HorsesIncludes Irrigation Water Rights |
Surface & Elevation Topography: Level |
Finished Area Finished Area (below surface): 1232 Square Feet |

|
|---|
Days on Market: 3 |

|
|---|
Year Built Year Built: 2011 |
Property Type / Style Property Type: ResidentialProperty Subtype: Single Family ResidenceArchitecture: Craftsman |
Building Construction Materials: CedarNot a New Construction |
Property Information Parcel Number: 07383027201300000 |

|
|---|
Price List Price: $4,000,000Price Per Sqft: $525 |

|
|---|
MLS Status: Active |

|
|---|
Direction & Address City: Marion |

|
|---|
Listing Agent Listing ID: 30080665 |

|
|---|
Building Area Building Area: 8762 Square Feet |

|
|---|
Not Senior Community |

|
|---|
HOA Fee Includes: Road MaintenanceHOA Name: Cabin Creek LandingHas an HOAHOA Fee: $1,100/Annually |

|
|---|
Lot Area: 7.22 Acres |

|
|---|
Special Conditions: Standard |

|
|---|
Listing Agreement Type: Exclusive Right To Sell |

|
|---|
BasementMls Number: 30080665Living Area Range Units: Square Feet |

|
|---|
HOA Amenities: Airport/Runway |
Price and Tax history
| Date | Event | Price |
|---|---|---|
Nov 9, 2026 Source: MRMLS #30080665 | Listed For Sale | $4,000,000 |
Jun 17, 2022 Source: MRMLS #22201818 | Sold | -- |
May 4, 2022 Source: MRMLS #22201818 | Pending | $2,750,000 |
Mar 31, 2022 Source: MRMLS #22201818 | ListingRemoved | $2,750,000 |
Feb 23, 2022 Source: MRMLS #22201818 | Listed For Sale | $2,750,000 |
Apr 9, 2019 Source: Agent Provided | ListingRemoved | $1,295,000 |
Sep 27, 2018 Source: Agent Provided | Listed For Sale | $1,295,000 |
| Year | Property tax | Tax assessment |
|---|---|---|
| 2025 | $16,673 | $2,747,730 |
Home facts updated by county records
Around this home
What Locals Say about Marion
At least 1 Trulia users voted on each feature.

100 % Say people would walk alone at night

100 % Say there are community events

100 % Say it's dog friendly

100 % Say there's holiday spirit

100 % Say yards are well-kept

100 % Say it's quiet

100 % Say there's wildlife

78 % Say neighbors are friendly

67 % Say parking is easy

50 % Say they plan to stay for at least 5 years
Sourced by Trulia users. Learn more about our methodology.
Market trends in Marion
Last updated October 2026
Avg. sale price
—
Sale-to-List Price
—
Price per sq ft
—
Available listings
32
3MoM
Sourced by Trulia Market Trends
Home Value
Trulia Estimate
$3.73MSince last month
Increased$651K (+21.1%)Since last year
Increased$733K (+24.4%)Since last sale
Increased$1M (+38.3%)Learn more about this home's value by checking out its Trulia Estimate, the value of nearby homes, and how much similar homes have sold for.
Trulia Estimate
The of this home's value increased by +150% in the last 10 years
| Month | Estimated value |
|---|---|
2026 | |
| November 2026 | $3.74M |
| October 2026 | $3.09M |
| September 2026 | $3.08M |
| August 2026 | $3.05M |
| July 2026 | $3.03M |
| June 2026 | $3.02M |
| May 2026 | $3.01M |
| April 2026 | $3.07M |
| March 2026 | $3.04M |
| February 2026 | $3.02M |
| January 2026 | $2.88M |
2025 | |
2024 | |
2023 | |
2022 | |
2021 | |
2020 | |
2019 | |
2018 | |
2017 | |
2016 | |
Comparable sales
These are recently sold homes that have a similar location or other similar features to this home, like bedrooms, bathrooms, and square footage. Get a sense of the expected prices in the area by viewing these homes.Address | Distance | Property Type | Sold Price | Sold Date | Bed | Bath | Sqft |
|---|---|---|---|---|---|---|---|
0.10 | Single-Family Home | - | 02/17/26 | 3 | 2 | 1,885 | |
0.59 | Single-Family Home | - | 03/16/26 | 2 | 2 | 1,028 | |
1.35 | Single-Family Home | - | 01/26/26 | 4 | 2.5 | 2,918 | |
1.30 | Single-Family Home | - | 02/12/26 | 3 | 2.5 | 3,630 | |
0.85 | Single-Family Home | - | 06/26/26 | 3 | 1 | 1,334 | |
1.37 | Single-Family Home | - | 06/10/26 | 3 | 2.5 | 1,775 | |
1.89 | Single-Family Home | - | 10/28/26 | 3 | 3 | 2,589 | |
2.07 | Single-Family Home | - | 11/09/26 | 1 | 1 | 807 | |
2.57 | Single-Family Home | - | 12/04/25 | 1 | 1 | 877 | |
3.25 | Single-Family Home | - | 05/01/26 | 4 | 3.5 | 4,672 |
Nearby home prices
Get a sense of expected prices in the area by checking the value of nearby homes.Address | Distance | Price | Bed | Bath | Sqft | Status |
|---|---|---|---|---|---|---|
0.07 | $433,200 | Studio | - | - | Off Market | |
0.09 | $471,300 | Studio | - | - | Off Market | |
0.09 | $433,000 | Studio | - | - | Off Market | |
0.10 | - | 3 | 2 | 1,885 | Recently Sold | |
0.12 | - | - | - | - | Off Market | |
0.14 | - | - | - | - | Off Market | |
0.14 | $581,700 | 2 | 1 | 1,352 | Off Market | |
0.14 | $428,100 | Studio | - | - | Off Market | |
0.14 | $188,000 | 3 | 2 | 1,120 | Off Market | |
0.15 | $999,800 | 3 | 3 | 1,700 | Off Market | |
0.15 | $299,000 | - | - | - | For Sale | |
0.18 | $598,400 | 1 | 1 | 785 | Off Market | |
0.19 | - | - | - | - | Off Market | |
0.19 | - | - | - | - | Off Market | |
0.19 | - | - | - | - | Off Market | |
0.19 | $973,700 | 3 | 2 | 2,240 | Off Market | |
0.19 | $418,600 | Studio | - | - | Off Market | |
0.20 | - | - | - | - | Off Market | |
0.20 | - | - | - | - | Off Market | |
0.20 | - | - | - | - | Off Market |
LGBTQ Local Legal Protections
LGBTQ Local Legal Protections


Megan Koontz, PureWest Real Estate Lakeside
Agent Phone: (406) 871-2567
IDX information is provided exclusively for personal, non-commercial use, and may not be used for any purpose other than to identify prospective properties consumers may be interested in purchasing. Information is deemed reliable but not guaranteed.
Similar Homes You May Like
 5 ACRESCarren Jacobik, Small Dog Realty, Big Sky Country MLS
 10.07 ACRESCherie T Hansen, Glacier Sotheby's International Realty Bigfork
 NEW CONSTRUCTION24.75 ACRESJoseph A. Sangimino, Aligned Brokers, LLC
 See more homes for sale inMarion
New Listings near 1771 Bitterroot Dr

- Results are loading
Frequently asked questions about 1771 Bitterroot Dr
- What is the estimated monthly payment for 1771 Bitterroot Dr?Based on a $4,000,000 list price with 20% down at today's rates, the estimated monthly payment for 1771 Bitterroot Dr in Marion, MT is approximately $23,972 (about $22,230 principal & interest, $1,667 property taxes, and $75 homeowner's insurance). This is an estimate. Actual payment depends on your loan terms.
- What are the closest schools to 1771 Bitterroot Dr?The closest schools to 1771 Bitterroot Dr in Marion, MT are Flathead High School (rated 3/10), Marion 7-8 (Middle, rated 8/10), Marion School (Pre-K/Elementary, rated 3/10).
- What is 1771 Bitterroot Dr estimated to be worth?Trulia's estimated value for 1771 Bitterroot Dr in Marion, MT is $3,735,200.
- Does 1771 Bitterroot Dr have air conditioning?Yes, 1771 Bitterroot Dr in Marion, MT has air conditioning.
- Does 1771 Bitterroot Dr have laundry facilities?Yes, 1771 Bitterroot Dr in Marion, MT has in-unit laundry.
- How big is the lot at 1771 Bitterroot Dr?The lot at 1771 Bitterroot Dr in Marion, MT is about 7.2 acres.
1771 Bitterroot Dr, Marion, MT 59925 is a 9 bedroom, 12 bathroom, 7,620 sqft single-family home built in 2011. This property is currently available for sale and was listed by MRMLS on Nov 9, 2026. The MLS # for this home is MLS# 30080665.