


$799,000
 5 Beds
 3 Baths
 3,474 sqft (on 0.38 acres)
17706 E Galaxy Dr, Greenacres, WA 99016
Est. Mortgage $4,951/mo*
Get Pre-QualifiedHome Highlights

Single-Family Home

Built in 2005

0.38 acre lot

$230/sqft

Garage
Local Information
- Map ViewExplore the area around 17706 E Galaxy Dr.

- Schools1 Preschool School1 Elementary School1 Middle School1 High School

- Shop & Eat

-- mins to
About this House
What's unique:Cozy fireplaceViews of mica peakUpdated primary suiteWalk-in closetSoaking tubPrivate drive
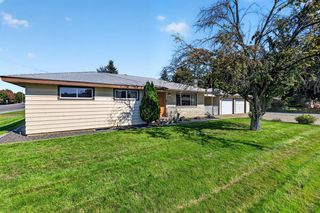
Turn-key Morningside daylight walk-out rancher on over a quarter of an acre! This home is set apart by the dedicated theater room and a spacious, open-concept design. The main floor offers an updated primary suite with a soaking tub and walk-in closet, along with an additional bedroom and full bathroom for added convenience. The bright, open living area is centered around a cozy fireplace with views of Mica Peak, while the fully finished walk-out lower level includes a second fireplace in the expansive family room—perfect for entertaining or relaxing. Spacious downstairs bedrooms with tall ceilings. Nestled on a private drive, this home offers a peaceful setting with the privacy you've been looking for. Move-in ready and thoughtfully designed, this is a home you'll love from the moment you arrive.
Last check for updates: about 11 hours ago
Listing courtesy of Caylin Novell, (509) 954-9354
Windermere Manito, LLC
Source: SMLS as distributed by MLS GRID, MLS#202623601
Also Listed on SMLS as distributed by MLS GRID.
Open House
Saturday, September 26
11:00 AM to 1:00 PM
Home Details for 17706 E Galaxy Dr

|
|---|
Interior Details Basement: Full,Finished,RI Bdrm,RI Bath,Daylight,Rec/Family AreaNumber of Rooms: 2Types of Rooms: Basement, First Floor |
Beds & Baths Number of Bedrooms: 5Number of Bathrooms: 3 |
Dimensions and Layout Living Area: 3474 Square Feet |
Appliances & Utilities Appliances: Gas Range, Dishwasher, Refrigerator, Microwave, Washer, DryerDishwasherDryerMicrowaveRefrigeratorWasher |
Heating & Cooling Heating: Natural Gas,Forced AirHas CoolingAir Conditioning: Central AirHas HeatingHeating Fuel: Natural Gas |
Fireplace & Spa Number of Fireplaces: 2Fireplace: GasHas a Fireplace |
Levels, Entrance, & Accessibility Stories: 1Levels: One |
View Has a ViewView: City, Mountain(s) |

|
|---|
Exterior Home Features Roof: Composition |
Parking & Garage Number of Garage Spaces: 3Number of Covered Spaces: 3GarageParking Spaces: 3Parking: Attached,Garage Door Opener,Oversized |
Frontage Road Frontage: City Street, See RemarksRoad Surface Type: Paved |

|
|---|
Days on Market: 21 |

|
|---|
Year Built Year Built: 2005 |
Property Type / Style Property Type: ResidentialProperty Subtype: Single Family ResidenceArchitecture: Ranch |
Building Construction Materials: MasoniteNot a New ConstructionNo Additional Parcels |
Property Information Parcel Number: 55303.2003 |

|
|---|
Price List Price: $799,000Price Per Sqft: $230 |

|
|---|
MLS Status: Active |


|
|---|
Direction & Address City: GreenacresCommunity: Windsor Ridge |
School Information Elementary School: SunriseElementary School District: Central ValleyJr High / Middle School: EvergreenHigh School: Central Valley |

|
|---|
Listing Agent Listing ID: 202623601 |

|
|---|
Building Area Building Area: 3474 Square Meters |

|
|---|
Has an HOA |

|
|---|
Lot Area: 0.38 acres |

|
|---|
Listing Terms: VA Loan, Conventional, Cash |

|
|---|
BasementMls Number: 202623601 |
Around this home
Home Value
Trulia Estimate
$781KSince last month
Decreased$600 (-0.1%)Since last year
Increased$99K (+14.5%)Since last sale
Increased$412K (+111.5%)Learn more about this home's value by checking out its Trulia Estimate, the value of nearby homes, and how much similar homes have sold for.
Trulia Estimate
The of this home's value increased by +93% in the last 10 years
| Month | Estimated value |
|---|---|
2026 | |
| September 2026 | $781K |
| August 2026 | $781K |
| July 2026 | $796K |
| June 2026 | $689K |
| May 2026 | $693K |
| April 2026 | $685K |
| March 2026 | $670K |
| February 2026 | $668K |
| January 2026 | $657K |
2025 | |
2024 | |
2023 | |
2022 | |
2021 | |
2020 | |
2019 | |
2018 | |
2017 | |
2016 | |
Comparable sales
These are recently sold homes that have a similar location or other similar features to this home, like bedrooms, bathrooms, and square footage. Get a sense of the expected prices in the area by viewing these homes.Address | Distance | Property Type | Sold Price | Sold Date | Bed | Bath | Sqft |
|---|---|---|---|---|---|---|---|
0.13 | Single-Family Home | $715,000 | 09/21/26 | 6 | 3 | 4,000 | |
0.20 | Single-Family Home | $695,000 | 04/22/26 | 5 | 3 | 2,988 | |
0.20 | Single-Family Home | $849,900 | 10/14/25 | 5 | 3 | 3,562 | |
0.17 | Single-Family Home | $863,709 | 02/19/26 | 4 | 3 | 2,770 | |
0.21 | Single-Family Home | $890,000 | 10/17/25 | 4 | 3 | 4,450 | |
0.30 | Single-Family Home | $820,000 | 06/30/26 | 4 | 3 | 4,487 | |
0.34 | Single-Family Home | $830,000 | 07/02/26 | 5 | 4 | 4,108 | |
0.26 | Single-Family Home | $875,000 | 08/07/26 | 6 | 4 | 4,657 | |
0.32 | Single-Family Home | $821,500 | 07/13/26 | 6 | 4 | 4,216 |
Nearby home prices
Get a sense of expected prices in the area by checking the value of nearby homes.Address | Distance | Price | Bed | Bath | Sqft | Status |
|---|---|---|---|---|---|---|
0.02 | $727,700 | 4 | - | 3,660 | Off Market | |
0.02 | $823,100 | 6 | 3 | 3,714 | Off Market | |
0.03 | $795,300 | 5 | - | 3,423 | Off Market | |
0.10 | $800,000 | 4 | - | 2,770 | Off Market | |
0.11 | $640,000 | 3 | 2 | 1,782 | Recently Sold | |
0.11 | $807,500 | 4 | - | 3,601 | Off Market | |
0.12 | $830,300 | 6 | - | 3,896 | Off Market | |
0.13 | $715,000 | 6 | 3 | 4,000 | Recently Sold | |
0.14 | $1,003,900 | 5 | - | 4,616 | Off Market | |
0.15 | $1,148,100 | 5 | 3 | 3,932 | Off Market | |
0.15 | $777,700 | 4 | - | 3,517 | Off Market |
Price and Tax history
| Date | Event | Price |
|---|---|---|
Sep 2, 2026 Source: SMLS as distributed by MLS GRID #202623601 | Listed For Sale | $799,000 |
Sep 2, 2026 Source: SMLS as distributed by MLS GRID #202620447 | ListingRemoved | $799,000 |
Aug 13, 2026 Source: SMLS as distributed by MLS GRID #202620447 | PriceChange | $799,000 Price decreased by 1% |
Jul 6, 2026 Source: SMLS as distributed by MLS GRID #202620447 | Listed For Sale | $810,000 |
Jun 9, 2005 Source: N/A | Sold | $369,111 |
| Year | Property tax | Tax assessment |
|---|---|---|
| 2025 | $6,943 | $659,400 |
Home facts updated by county records
LGBTQ Local Legal Protections
LGBTQ Local Legal Protections



Caylin Novell, Windermere Manito, LLC
Agent Phone: (509) 954-9354
Based on information submitted to the MLS GRID as of 2026-09-23 10:52:40 PDT. All data is obtained from various sources and may not have been verified by broker or MLS GRID. Supplied Open House Information is subject to change without notice. All information should be independently reviewed and verified for accuracy. Properties may or may not be listed by the office/agent presenting the information. Some IDX listings have been excluded from this website. Click here for more information
Similar Homes You May Like
 OPEN FRI, 3-5PMAmplify Real Estate Services
 OPEN SAT, 12-3PM0.34 ACRESKeller Williams Realty Coeur d
 OPEN SAT, 2-3:30PM0.4 ACRESREAL Broker LLC
 0.28 ACRESKeller Williams Spokane - Main
 0.28 ACRESKelly Right Real Estate of Spokane
 OPEN SAT, 12-3PMColdwell Banker Tomlinson
 CENTURY 21 Beutler & Associates
 0.45 ACRESeXp Realty 4 Degrees
 OPEN SAT, 9-11AM0.25 ACRESEXIT Real Estate Professionals
 Kelly Right Real Estate of Spokane
 0.34 ACRESEXIT Real Estate Professionals
 OPEN SAT, 12-2PM0.25 ACRESJohn L Scott, Inc.
 0.29 ACRESAvalon 24 Real Estate
 Coldwell Banker Schneidmiller Realty


New Listings near 17706 E Galaxy Dr
 NEW - 1 DAY AGO0.26 ACRESDesigned Real Estate
 NEWOPEN SAT, 10-2PM0.64 ACRESRealty One Group Eclipse
 NEWOPEN SAT, 11-1PM0.29 ACRESRE/MAX Centennial
 NEWOPEN SAT, 1-3PMeXp Realty, LLC
 NEWOPEN SAT, 1-4PMWindermere Valley
 NEWOPEN SAT, 2-4PM0.26 ACRESKeller Williams Realty Coeur d
 NEW - 1 DAY AGORealty One Group Eclipse
 NEW - 1 DAY AGOJohn L Scott, Spokane Valley
 0.34 ACRESJohn L Scott, Spokane Valley


Frequently asked questions about 17706 E Galaxy Dr
- What is the estimated monthly payment for 17706 E Galaxy Dr?Based on a $799,000 list price with 20% down at today's rates, the estimated monthly payment for 17706 E Galaxy Dr in Greenacres, WA is approximately $5,055 (about $4,421 principal & interest, $559 property taxes, and $75 homeowner's insurance). This is an estimate. Actual payment depends on your loan terms.
- What are the closest schools to 17706 E Galaxy Dr?The closest schools to 17706 E Galaxy Dr in Greenacres, WA are Central Valley High School (rated 8/10), Evergreen Middle School (rated 8/10), Sunrise Elementary School (Pre-K, rated 7/10).
- What is 17706 E Galaxy Dr estimated to be worth?Trulia's estimated value for 17706 E Galaxy Dr in Greenacres, WA is $780,800.
- Does 17706 E Galaxy Dr have air conditioning?Yes, 17706 E Galaxy Dr in Greenacres, WA has air conditioning.
- Does 17706 E Galaxy Dr have laundry facilities?Yes, 17706 E Galaxy Dr in Greenacres, WA has in-unit laundry.
- How big is the lot at 17706 E Galaxy Dr?The lot at 17706 E Galaxy Dr in Greenacres, WA is about 0.38 acres (16,553 sq ft).
17706 E Galaxy Dr, Greenacres, WA 99016 is a 5 bedroom, 3 bathroom, 3,474 sqft single-family home built in 2005. This property is currently available for sale and was listed by SMLS as distributed by MLS GRID on Sep 2, 2026. The MLS # for this home is MLS# 202623601.