


$965,000
 3 Beds
 2 Baths
 1,500 sqft (on 0.92 acres)
177 Herricks Lane, Riverhead, NY 11901
Est. Mortgage $6,534/mo*
Get Pre-QualifiedHome Highlights

Single-Family Home

Built in 1986

0.92 acre lot

$643/sqft

Garage
Local Information
- Map ViewExplore the area around 177 Herricks Lane.

- Schools1 Preschool School2 Elementary Schools1 Middle School1 High School

- Shop & Eat

-- mins to
About this House
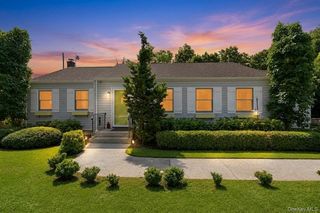
Fully renovated, effortlessly livable, and set on a shy acre with an in-ground pool, this beautifully updated Jamesport ranch offers the best of easy single-level living and quintessential North Fork style. The interior home has been thoughtfully renovated throughout, while the exterior has been beautifully transformed, including new pool mechanicals and liner, creating a turnkey retreat ready to enjoy.
Inside, a bright, fresh aesthetic is paired with tasteful finishes and thoughtful craftsmanship throughout. The newly renovated kitchen features GE Profile stainless steel appliances, natural stone countertops, beautifully crafted cabinetry, and abundant natural light. New lighting, fixtures, hardware, and custom closets in each closet complement the engineered oak flooring throughout the home.
The primary suite offers a spacious and private setting overlooking the pool and backyard, with sliding glass doors opening directly to the outdoor space. A beautifully appointed ensuite features a walk-in shower, while a true walk-in closet is outfitted with a custom closet system. Two additional bedrooms each enjoy large windows overlooking the pool and private grounds as well. Set on a shy acre, the property offers both privacy and flexibility. Approximately half of the lot is currently cleared, leaving a wonderfully lush, established landscape while providing the opportunity to clear additional acreage and nearly double the existing level, usable yard space. The in-ground pool creates a natural centerpiece for outdoor entertaining and summer enjoyment. New filter and liner for pool. A two-car attached garage and full, clean, unfinished basement provide excellent storage and future potential. The location is quintessential Jamesport. Situated on a corner lot along Herricks Lane, where vineyards meet open farm fields, the setting offers beautiful pastoral views and some of the North Fork's most spectacular sunsets. Jamesport Brewing Company, RGNY and Clovis Point are all just moments away, while both the Long Island Sound and Peconic Bay are minutes from home, with Jamesport Beach and Iron Pier Beach close by. A turnkey home, a lovely lot, an in-ground pool, and a truly special North Fork setting—this is North Fork living at its best.
Inside, a bright, fresh aesthetic is paired with tasteful finishes and thoughtful craftsmanship throughout. The newly renovated kitchen features GE Profile stainless steel appliances, natural stone countertops, beautifully crafted cabinetry, and abundant natural light. New lighting, fixtures, hardware, and custom closets in each closet complement the engineered oak flooring throughout the home.
The primary suite offers a spacious and private setting overlooking the pool and backyard, with sliding glass doors opening directly to the outdoor space. A beautifully appointed ensuite features a walk-in shower, while a true walk-in closet is outfitted with a custom closet system. Two additional bedrooms each enjoy large windows overlooking the pool and private grounds as well. Set on a shy acre, the property offers both privacy and flexibility. Approximately half of the lot is currently cleared, leaving a wonderfully lush, established landscape while providing the opportunity to clear additional acreage and nearly double the existing level, usable yard space. The in-ground pool creates a natural centerpiece for outdoor entertaining and summer enjoyment. New filter and liner for pool. A two-car attached garage and full, clean, unfinished basement provide excellent storage and future potential. The location is quintessential Jamesport. Situated on a corner lot along Herricks Lane, where vineyards meet open farm fields, the setting offers beautiful pastoral views and some of the North Fork's most spectacular sunsets. Jamesport Brewing Company, RGNY and Clovis Point are all just moments away, while both the Long Island Sound and Peconic Bay are minutes from home, with Jamesport Beach and Iron Pier Beach close by. A turnkey home, a lovely lot, an in-ground pool, and a truly special North Fork setting—this is North Fork living at its best.
Open House
Saturday, September 05
11:00 AM to 1:00 PM
Last check for updates: about 2 hours ago
Listing by: Daniel Gale Sothebys Intl Rlty, (631) 298-4130
Erica L. Kelly CBR, (516) 527-7589
Daniel Gale Sothebys Intl Rlty, (631) 734-5439
Mackenzie A. Needham, (631) 734-5439
Source: OneKey® MLS as distributed by MLS GRID, MLS#1046133
Also Listed on OneKey® MLS as distributed by MLS GRID.
Home Details for 177 Herricks Lane

|
|---|
Interior Details Basement: Bilco Door(s),FullNumber of Rooms: 8 |
Beds & Baths Number of Bedrooms: 3Number of Bathrooms: 2Number of Bathrooms (full): 2 |
Dimensions and Layout Living Area: 1500 Square Feet |
Appliances & Utilities Utilities: Trash Collection PublicAppliances: Dishwasher, Dryer, Electric Oven, Microwave, Refrigerator, Stainless Steel Appliance(s), WasherDishwasherDryerMicrowaveRefrigeratorWasher |
Heating & Cooling Heating: OilHas CoolingAir Conditioning: Central AirHas HeatingHeating Fuel: Oil |

|
|---|
Exterior Home Features Has a Private Pool |
Parking & Garage Number of Garage Spaces: 2Number of Covered Spaces: 2No CarportHas a GarageHas Open ParkingParking Spaces: 2Parking: Driveway,Garage |
Pool Pool: Fenced, In GroundPool |
Frontage Waterfront: Beach Access |
Water & Sewer Sewer: Cesspool |

|
|---|
Days on Market: <1 day on Trulia |

|
|---|
Year Built Year Built: 1986Year Renovated: 2026 |
Property Type / Style Property Type: ResidentialProperty Subtype: Single Family Residence, ResidentialArchitecture: Ranch |
Building Construction Materials: FrameNot Attached Property |
Property Information Parcel Number: 0600048000100010007 |

|
|---|
Price List Price: $965,000Price Per Sqft: $643 |

|
|---|
MLS Status: Active |

|
|---|
Direction & Address City: Jamesport |
School Information Elementary School: Aquebogue Elementary SchoolJr High / Middle School: Riverhead Middle SchoolHigh School: Riverhead Senior High SchoolHigh School District: Riverhead |

|
|---|
Listing Agent Listing ID: 1046133 |

|
|---|
Building Area Building Area: 1500 Square Feet |

|
|---|
Not Senior Community |

|
|---|
No HOA |

|
|---|
Lot Area: 0.92 acres |

|
|---|
Special Conditions: None |

|
|---|
Listing Agreement Type: Exclusive Right To Sell |

|
|---|
BasementMls Number: 1046133Attic: Pull StairsAttribution Contact: 631-298-4130Showing Requirements: Call Listing Agent |
Around this home
Neighborhood Overview

Neighborhood stats provided by third party data sources.
What Locals Say about Jamesport
At least 7 Trulia users voted on each feature.

100 % Say it's dog friendly

92 % Say car is needed

88 % Say yards are well-kept

86 % Say people would walk alone at night

82 % Say it's quiet

71 % Say they plan to stay for at least 5 years

71 % Say parking is easy

70 % Say there's holiday spirit

70 % Say kids play outside

57 % Say there are community events

57 % Say there's wildlife

56 % Say it's walkable to restaurants

42 % Say neighbors are friendly

36 % Say there are sidewalks

14 % Say streets are well-lit

13 % Say it's walkable to grocery stores
Sourced by Trulia users. Learn more about our methodology.
Market trends in Riverhead
Last updated July 2026
Avg. sale price
—
Sale-to-List Price
—
Price per sq ft
—
Available listings
86
5MoM
Home Value
Trulia Estimate
$945KSince last month
Increased$96K (+11.3%)Since last year
Increased$107K (+12.8%)Learn more about this home's value by checking out its Trulia Estimate, the value of nearby homes, and how much similar homes have sold for.
Trulia Estimate
The of this home's value increased by +139% in the last 10 years
| Month | Estimated value |
|---|---|
2026 | |
| September 2026 | $945K |
| August 2026 | $841K |
| July 2026 | $849K |
| June 2026 | $848K |
| May 2026 | $856K |
| April 2026 | $829K |
| March 2026 | $831K |
| February 2026 | $820K |
| January 2026 | $817K |
2025 | |
2024 | |
2023 | |
2022 | |
2021 | |
2020 | |
2019 | |
2018 | |
2017 | |
2016 | |
Comparable sales
These are recently sold homes that have a similar location or other similar features to this home, like bedrooms, bathrooms, and square footage. Get a sense of the expected prices in the area by viewing these homes.Address | Distance | Property Type | Sold Price | Sold Date | Bed | Bath | Sqft |
|---|---|---|---|---|---|---|---|
0.09 | Single-Family Home | $1,250,000 | 07/17/26 | 4 | 2 | 2,000 | |
0.21 | Single-Family Home | $999,000 | 07/06/26 | 4 | 2.5 | 3,068 | |
0.38 | Single-Family Home | $965,000 | 12/12/25 | 4 | 3 | 3,175 | |
0.98 | Single-Family Home | $995,000 | 01/29/26 | 3 | 2 | 1,500 | |
1.12 | Single-Family Home | $945,000 | 03/12/26 | 3 | 2 | 1,322 | |
1.04 | Single-Family Home | $699,500 | 02/20/26 | 3 | 2 | 1,448 | |
0.59 | Single-Family Home | $927,500 | 10/21/25 | 3 | 2.5 | 2,014 | |
0.69 | Single-Family Home | $635,000 | 01/09/26 | 3 | 2.5 | 1,844 |
Nearby home prices
Get a sense of expected prices in the area by checking the value of nearby homes.Address | Distance | Price | Bed | Bath | Sqft | Status |
|---|---|---|---|---|---|---|
0.07 | $880,000 | 3 | 2 | 1,288 | For Sale | |
0.11 | $3,795,000 | 4 | 3.5 | 3,417 | For Sale | |
0.09 | $1,250,000 | 4 | 2 | 2,000 | Recently Sold | |
0.12 | $1,274,800 | 3 | 3.5 | 2,700 | Off Market | |
0.21 | $999,000 | 4 | 2.5 | 3,068 | Recently Sold | |
0.23 | $912,600 | 4 | 2.5 | 1,800 | Off Market | |
0.29 | $1,307,100 | 4 | 3 | 2,470 | Off Market | |
0.29 | $1,196,600 | 4 | 3 | 2,500 | Off Market | |
0.38 | $965,000 | 4 | 3 | 3,175 | Recently Sold | |
0.52 | $884,900 | 3 | 2.5 | 1,872 | Off Market | |
0.59 | $973,500 | 3 | 2.5 | 2,014 | Off Market |
Price and Tax history
| Date | Event | Price |
|---|---|---|
Sep 4, 2026 Source: OneKey® MLS as distributed by MLS GRID #1046133 | Listed For Sale | $965,000 |
| Year | Property tax | Tax assessment |
|---|---|---|
| 2025 | Unavailable | $633,578 |
Home facts updated by county records
LGBTQ Local Legal Protections
LGBTQ Local Legal Protections



Erica L. Kelly CBR, Daniel Gale Sothebys Intl Rlty, (631) 298-4130
Agent Phone: (516) 527-7589
Based on information submitted to the MLS GRID as of 2026-09-04 15:18:21 PDT All data is obtained from various sources and may not have been verified by broker or MLS GRID. Supplied Open House Information is subject to change without notice. All information should be independently reviewed and verified for accuracy. Properties may or may not be listed by the office/agent presenting the information. Some IDX listings have been excluded from this website. Click here for more information
Similar Homes You May Like
 0.92 ACRESListing by: Coldwell Banker Reliable Real Estate
 1.77 ACRESListing by: Classic Realty Partners Inc
 0.28 ACRESListing by: Douglas Elliman Real Estate
 0.32 ACRESListing by: William Raveis Real Estate
 OPEN SUN, 1-3PM1.08 ACRESListing by: HomeSmart Premier Living Rlty
 0.32 ACRESListing by: William Raveis New York LLC
 OPEN SUN, 11-1PM0.32 ACRESListing by: Hauseit LLC
 OPEN SUN, 11-1PM0.34 ACRESListing by: Daniel Gale Sothebys Intl Rlty
 0.32 ACRESListing by: Engel & Volkers North Fork
 0.5 ACRESListing by: Signature Premier Properties
 Listing by: Douglas Elliman Real Estate
 0.75 ACRESListing by: Owner Entry.com
 0.34 ACRESListing by: Douglas Elliman Real Estate
 0.48 ACRESListing by: AURICHIO AND SMITH REAL ESTATE LLC
 0.35 ACRESListing by: Engel & Volkers North Fork
 OPEN SAT, 2-4PM0.63 ACRESListing by: William Raveis Real Estate
 1.19 ACRESListing by: Modern Realty and Management
 FOR SALE BY OWNER0.38 ACRES
 0.48 ACRESListing by: Alexander Madison Realty Inc
 0.82 ACRESListing by: Douglas Elliman Real Estate
 0.26 ACRESListing by: Peconic Realty Group LLC
 0.75 ACRESListing by: Daniel Gale Sotheby's International Realty
 1 ACREListing by: William Raveis Real Estate
 0.29 ACRESListing by: Signature Premier Properties
 0.25 ACRESListing by: Nest Seekers International LLC
 0.25 ACRESListing by: Nest Seekers International
 FOR SALE BY OWNER0.3 ACRES
 FOR SALE BY OWNER0.44 ACRES
 0.45 ACRESListing by: Coldwell Banker Reliable R E
 FOR SALE BY OWNER0.92 ACRES
 1.27 ACRESListing by: Nostra Haus Real Estate LLC
 0.47 ACRESListing by: Hogar Realty
 0.27 ACRESListing by: Exit Realty Liberty
 OPEN SAT, 11-1PM0.48 ACRESListing by: William Raveis Real Estate
 See more homes for sale inRiverhead


New Listings near 177 Herricks Lane
 0.47 ACRESListing by: All New York Property LLC
- 0.82 ACRESListing by: Douglas Elliman Real Estate
- Listing by: Douglas Elliman Real Estate
- 0.32 ACRESListing by: William Raveis New York LLC
- 0.48 ACRESListing by: Alexander Madison Realty Inc
- 0.32 ACRESListing by: William Raveis Real Estate
- 0.35 ACRESListing by: Engel & Volkers North Fork
- 0.28 ACRESListing by: Douglas Elliman Real Estate
- OPEN SUN, 1-3PM1.08 ACRESListing by: HomeSmart Premier Living Rlty
 0.77 ACRESListing by: Coldwell Banker American Homes
- 0.26 ACRESListing by: Peconic Realty Group LLC
 0.8 ACRESListing by: Douglas Elliman Real Estate
- See more homes for sale inRiverhead
Frequently asked questions about 177 Herricks Lane
- What is the estimated monthly payment for 177 Herricks Lane?Based on a $965,000 list price with 20% down at today's rates, the estimated monthly payment for 177 Herricks Lane in Riverhead, NY is approximately $6,560 (about $4,997 principal & interest, $1,488 property taxes, and $75 homeowner's insurance). This is an estimate. Actual payment depends on your loan terms.
- What do residents say about the Jamesport neighborhood?Residents describe the Jamesport neighborhood in Riverhead, NY as dog-friendly, well-kept, and quiet. Most residents say you need a car. See homes for sale in Jamesport, Riverhead.
- What are the closest schools to 177 Herricks Lane?The closest schools to 177 Herricks Lane in Riverhead, NY are Aquebogue Elementary School (Pre-K, rated 3/10), Pulaski Street Elementary School (rated 2/10), Riverhead Middle School (rated 3/10).
- What is 177 Herricks Lane estimated to be worth?Trulia's estimated value for 177 Herricks Lane in Riverhead, NY is $945,100.
- Does 177 Herricks Lane have air conditioning?Yes, 177 Herricks Lane in Riverhead, NY has air conditioning.
- Does 177 Herricks Lane have a pool?Yes, 177 Herricks Lane in Riverhead, NY has a pool.
177 Herricks Lane, Riverhead, NY 11901 is a 3 bedroom, 2 bathroom, 1,500 sqft single-family home built in 1986. 177 Herricks Lane is located in Jamesport, Riverhead. This property is currently available for sale and was listed by OneKey® MLS as distributed by MLS GRID on Sep 4, 2026. The MLS # for this home is MLS# 1046133.