


1769 Bluff Dr.
Myrtle Beach, SC 29577
 3 Beds
 2.5 Baths
 2,018 sqft
3 Beds
2.5 Baths
2,018 sqft
We estimate this home will sell faster than 97% nearby.
Home Highlights

Parking
2 Car Garage

Outdoor
Porch, Patio

Climate Control
Heating & Cooling

HOA
$101/Monthly

Price/Sqft
$253

Listed
23 days ago
Local Information
- Map ViewExplore the area around 1769 Bluff Dr..

- Schools1 Preschool School3 Elementary Schools1 Middle School1 High School

- Shop & Eat

-- mins to
About this House
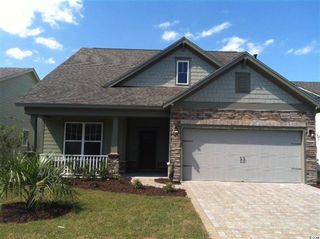
OPEN HOUSE: SATURDAY, AUGUST 1st, 12:00 NOON - 2:00 PM. Your Coastal Lifestyle Starts Here — Welcome to The Reserve at Market Common! What if your weekend plans included a farmers' market, craft breweries, boutique shopping, and a sunset stroll — and the beach was just minutes away? At The Reserve at Market Common, that's not a vacation itinerary; it's everyday life. Tucked within a boutique, fully built-out enclave of just 109 craftsman-style homes — each with a signature red-paver driveway — this beautifully maintained Savannah floorplan is where your next great chapter begins. Step through the welcoming foyer and feel it immediately: light, space, and thoughtful design at every turn. Just off the entry hallway, you'll discover a generous flex space — originally designed as a formal dining room, yet equally at home as a private office, creative studio, cozy sitting room, or reading nook. Whatever your lifestyle calls for, this room delivers. Continue through the home where a decorative wood accent crowns the peak of the vaulted ceiling in the bright, open gathering room — an inviting backdrop for lively gatherings or quiet evenings in. The chef's kitchen is the true heart of this home, boasting a generous island with breakfast bar, walk-in pantry, stainless steel appliances, gas cooktop with vented hood, and beautiful solid surface countertops. A sunny dining nook with a slider leads you straight to the screened-in porch — your personal outdoor retreat, complete with ceiling fan, for morning coffee, afternoon reading, or evening cocktails with a coastal breeze. Retreat to your oversized primary suite, where a tray ceiling, bay window with sitting area, and large walk-in closet set the tone for relaxation. The en suite features a double vanity, a walk-in shower, and a separate garden tub — the perfect place to unwind after a day at the beach. Two comfortable secondary bedrooms share a beautifully appointed full bath between them — ideal for guests, family, or a dedicated hobby room. A dedicated guest powder room and a separate laundry room with ample storage round out this thoughtfully designed single-level home. Smart upgrades make life easy: tankless gas water heater, security system, storm doors and windows, and a two-car garage with pull-down attic stairs. The freshly painted front exterior makes a stunning first impression, and that signature red-paver driveway is uniquely The Reserve. Out your front door, an extraordinary lifestyle awaits. Walk or bike the scenic lakeside trail directly into the vibrant village of Market Common — acclaimed restaurants, boutique shops, a 14-screen movie theater, fitness studios, farmers' market, dog park, and festive community events are all at your fingertips. Myrtle Beach International Airport is just minutes away. World-class hospitals, championship golf, and the sparkling Atlantic are all within easy reach. Come home to The Reserve's private pool and clubhouse, long-term rental flexibility, and a golf-cart-friendly community that makes every day feel like a getaway. This is the lifestyle upgrade you've been waiting for. Welcome Home!
We estimate this home will sell faster than 97% nearby.
Home Details for 1769 Bluff Dr.

|
|---|
Interior Details Number of Rooms: 9Types of Rooms: Master Bedroom, Bedroom 1, Bedroom 2, Master Bathroom, Dining Room, Family Room, Great Room, Kitchen, Other |
Beds & Baths Number of Bedrooms: 3Number of Bathrooms: 3Number of Bathrooms (full): 2Number of Bathrooms (half): 1 |
Dimensions and Layout Living Area: 2018 Square Feet |
Appliances & Utilities Utilities: Cable Available, Electricity Available, Natural Gas Available, Phone Available, Sewer Available, Underground Utilities, Water AvailableAppliances: Cooktop, Dishwasher, Disposal, Microwave, Range, Refrigerator, Range Hood, Dryer, WasherDishwasherDisposalDryerLaundry: Washer HookupMicrowaveRefrigeratorWasher |
Heating & Cooling Heating: Central,Electric,GasHas CoolingAir Conditioning: Central AirHas HeatingHeating Fuel: Central |
Gas & Electric Has Electric on Property |
Windows, Doors, Floors & Walls Window: Window TreatmentsDoor: Insulated DoorsFlooring: Carpet, Laminate, Luxury Vinyl, Luxury VinylPlank, Tile |
Levels, Entrance, & Accessibility Stories: 1Levels: OneFloors: Carpet, Laminate, Luxury Vinyl, Luxury Vinyl Plank, Tile |
Security Security: Smoke Detector(s) |

|
|---|
Exterior Home Features Patio / Porch: Front Porch, Patio, Porch, ScreenedExterior: Fence, PatioFoundation: Slab |
Parking & Garage Number of Garage Spaces: 2Number of Covered Spaces: 2Has a GarageHas an Attached GarageParking Spaces: 4Parking: Attached,Garage,Two Car Garage,Garage Door Opener |
Pool Pool: Community, Outdoor Pool |
Frontage Not on Waterfront |

|
|---|
Days on Market: 23 |

|
|---|
Year Built Year Built: 2013 |
Property Type / Style Property Type: ResidentialProperty Subtype: Single Family ResidenceArchitecture: Ranch |
Building Construction Materials: HardiPlank Type, Wood FrameNot Attached PropertyDoes Not Include Home Warranty |
Property Information Condition: ResaleParcel Number: 44216010029Additional Parcels Description: , |

|
|---|
Price List Price: $509,900Price Per Sqft: $253 |
Status Change & Dates Possession Timing: Closing |

|
|---|
MLS Status: Active |


|
|---|
Direction & Address City: Myrtle BeachCommunity: The Reserve - Market Common |
School Information Elementary School: Myrtle Beach Elementary SchoolJr High / Middle School: Myrtle Beach Middle SchoolHigh School: Myrtle Beach High School |

|
|---|
Listing Agent Listing ID: 2617735 |

|
|---|
Building Details Builder Model: SavannahBuilder Name: Beazer |
Building Area Building Area: 2634 Square Feet |

|
|---|
Community Features: Clubhouse, Golf Carts OK, Recreation Area, Long Term Rental Allowed, Pool |

|
|---|
HOA Fee Includes: Association Management, Common Areas, Legal/Accounting, Pool(s), Recreation FacilitiesAssociation for this Listing: Coastal Carolinas Association of RealtorsHas an HOAHOA Fee: $101/Monthly |

|
|---|
Lot Area: 6098.4 sqft |

|
|---|
Special Conditions: None |

|
|---|
Listing Terms: Cash, Conventional, FHA, VA Loan |

|
|---|
Energy Efficiency Features: Doors, Windows |

|
|---|
Mls Number: 2617735Living Area Range Units: Square FeetAbove Grade Unfinished Area Units: Square FeetBelow Grade Unfinished Area Units: Square FeetUniversal Property Id: US-45051-N-44216010029-R-N |

|
|---|
HOA Amenities: Clubhouse,Owner Allowed Golf Cart,Owner Allowed Motorcycle,Pet RestrictionsDays On Market Replication: 15 |
Last check for updates: about 5 hours ago
Listing courtesy of Holly L Schreiber, (828) 674-1333
Oasis Realty Collective
Originating MLS: Coastal Carolinas Association of Realtors
Source: CCAR, MLS#2617735
Also Listed on CCAR.
Market trends in Myrtle Beach
Last updated June 2026
Avg. sale price
$274K
$8.33KMoM
Sale-to-List Price
97.0%
0.3%MoM
Price per sq ft
$208
$2MoM
Available listings
2969
88MoM
Price History for 1769 Bluff Dr.
| Date | Price | Event | Source |
|---|---|---|---|
| 07/15/2026 | $509,900 | Listed For Sale | CCAR #2617735 |
| 07/10/2014 | $272,000 | ListingRemoved | Agent Provided |
| 05/01/2014 | $272,000 | PriceChange | Agent Provided |
| 02/01/2014 | $270,000 | PriceChange | Agent Provided |
| 01/11/2014 | $274,000 | PriceChange | Agent Provided |
| 01/08/2014 | $277,000 | PriceChange | Agent Provided |
| 10/12/2013 | $275,000 | PriceChange | Agent Provided |
| 10/09/2013 | $267,197 | PriceChange | Agent Provided |
| 10/02/2013 | $266,797 | PriceChange | Agent Provided |
| 09/19/2013 | $264,990 | PriceChange | Agent Provided |
| 09/10/2013 | $265,240 | PriceChange | Agent Provided |
| 08/09/2013 | $264,990 | PriceChange | Agent Provided |
| 07/10/2013 | $276,660 | Listed For Sale | Agent Provided |
Similar Homes You May Like
 OPEN SAT, 1-3PMBHHS Coastal Real Estate
 0.26 ACRESRedfin Corporation
 OPEN SAT, 1-3PMW Realty Coastal
 NEW CONSTRUCTIONCENTURY 21 Boling & Associates
- NEW CONSTRUCTIONCENTURY 21 Boling & Associates
 OPEN SAT, 10-2PMNEW CONSTRUCTIONCENTURY 21 Boling & Associates
 OPEN SAT, 10-2PMNEW CONSTRUCTIONCENTURY 21 Boling & Associates
 NEW CONSTRUCTIONSands Realty Group Inc.
 NEW CONSTRUCTIONSands Realty Group Inc.
- NEW CONSTRUCTIONSands Realty Group Inc.
- NEW CONSTRUCTIONSands Realty Group Inc.
- NEW CONSTRUCTIONSands Realty Group Inc.
 NEW CONSTRUCTIONSands Realty Group Inc.
 NEW CONSTRUCTIONSands Realty Group Inc.
 OPEN SAT, 11-2PMCB Sea Coast Advantage CF
 Ocean Front Guru Real Estate
 NEW - 23 HRS AGORiver Oaks Real Estate
 CENTURY 21 Boling & Associates
 0.3 ACRESCENTURY 21 Boling & Associates
 OPEN SAT, 12-3PMThe Thurmond Company Real Estate, LLC
 OPEN SAT, 11-1PMCB Sea Coast Advantage CF
 See more homes for sale inMyrtle Beach


New Listings near 1769 Bluff Dr.
 OPEN SUN, 1-3PMKeller Williams Innovate South
 0.32 ACRESCB Sea Coast Advantage MI
 0.41 ACRESRealty ONE Group Dockside
 0.34 ACRESWeichert Realtors Southern Coast
 0.39 ACRESThe Litchfield Company RE-MB
 0.27 ACRESBeycome Brokerage Realty LLC
 RE/MAX Southern Shores
 0.25 ACRESKeller Williams Innovate South
 0.41 ACRESThe Litchfield Company Real Estate Gtwn
- See more homes for sale inMyrtle Beach


Comparable Sales for 1769 Bluff Dr.
Address | Distance | Property Type | Sold Price | Sold Date | Bed | Bath | Sqft |
|---|---|---|---|---|---|---|---|
0.04 | Single-Family Home | $500,000 | 11/17/25 | 3 | 2.5 | 2,012 | |
0.11 | Single-Family Home | $517,000 | 01/14/26 | 3 | 2.5 | 2,000 | |
0.14 | Single-Family Home | $507,500 | 01/15/26 | 3 | 2.5 | 1,978 | |
0.02 | Single-Family Home | $540,000 | 02/27/26 | 4 | 3 | 2,459 | |
0.11 | Single-Family Home | $465,000 | 06/30/26 | 3 | 2 | 1,750 | |
0.15 | Single-Family Home | $565,000 | 08/22/25 | 3 | 2.5 | 2,158 | |
0.13 | Single-Family Home | $525,000 | 12/30/25 | 3 | 2.5 | 1,978 |
Nearby homes
Get a sense of prices in the area by checking nearby homes. OFF MARKETBeazer Homes LLC
 SOLDNOV 17, 2025BHHS Myrtle Beach Real Estate
 OFF MARKETBeazer Homes LLC
 OFF MARKETBeazer Homes LLC
 OFF MARKETKeller Williams Oak and Ocean
 OFF MARKETBeazer Homes LLC
 OFF MARKETKingOne Properties
 OFF MARKETBeazer Homes LLC
 OFF MARKETBeazer Homes LLC
 OFF MARKETBeazer Homes LLC
 OFF MARKETBeazer Homes LLC
Assigned Schools
These are the assigned schools for 1769 Bluff Dr..
- Myrtle Beach High School
- 9-12
- Public
- 1510 Students
5/10GreatSchools RatingParent Rating AverageMy son is an outstanding student, concluding his sophomore year at Myrtle Beach High School ranking 10th in his class with an impressive 5.012 GPA. He's a member of the National Honor Society, a two-time recipient of the President's award for excellence in education from both President Trump and President Biden. Additionally, he's been acknowledged as student of the month, is part of the BETA club, has consistently achieved straight A's throughout his academic journey, and actively participates in varsity lacrosse and varsity volleyball teams at MBHS. He embodies the qualities of a model student.Despite his remarkable academic and behavioral record, there was a disturbing incident involving the athletic director and a coach at MBHS. They attempted to have my son arrested for alleged violent gang affiliation without any probable cause. He was suspended pending investigation for gang involvement and subjected to interrogation by a special gang unit investigator who attempted to coerce a false confession from him, all without notifying us of any issue. I don't blame the detective, as he was simply responding to the school's call. I reported the incident to the school board, leading to an "investigation" where the MBHS administration and the Horry County district provided three conflicting narratives for this unjust treatment of my child.Adding to the injustice, the claim was based on a questionable hand gesture in a seemingly innocent photograph. Upon closer inspection, multiple students were making the same gesture, yet only my son was treated as a criminal. The only distinguishing factor was race, raising concerns about racial bias at the school. If the decision had been based on his character, this ordeal would never have occurred. We are still awaiting a sincere and heartfelt apology from the MBHS principal and staff. The principal at MBHS and district investigator showed a clear prioritization of covering up a reprehensible act committed by one of their colleagues rather than ensuring the well-being of the students. Appalling.Parent Review2y ago - Myrtle Beach Middle School
- 6-8
- Public
- 1146 Students
7/10GreatSchools RatingParent Rating AverageThis school is very good, I used to go to that school but I moved. I mean teachers are very nice and caring, but there is a problem. One time I told one of the counselors that there was a fight going on with a girl and one of my “friends”. All she told me was that I caused the problem because I was “gossiping” and I literally didn’t do anything bad. And people just sell vapes and drugs. I just want to say that Mr.Fisher is a really good teacher, he is fun, caring, and very kind. But is just that some teachers are so mean and they just call your name because you stare a the window for like 1 second.This school is really pretty and big I like it a lot. But they need to stop with the clear book bags, I mean we don’t need them we just need to use the regular ones. I really recommend this school but just be careful with your friends because most of all my “friends” were fake. But have a good day!!Other Review11mo ago - Myrtle Beach Child Development Center
- PK-K
- Public
- 555 Students
NAGreatSchools RatingParent Rating Average No reviews available for this school.
 - Myrtle Beach Elementary
- 3-5
- Public
- 1066 Students
6/10GreatSchools RatingParent Rating AverageNo reviews available for this school. - Myrtle Beach Primary
- 1-2
- Public
- 710 Students
NAGreatSchools RatingParent Rating AverageNo reviews available for this school.  Check out schools near 1769 Bluff Dr..
What Locals Say about Myrtle Beach
At least 640 Trulia users voted on each feature.

85 % Say it's dog friendly

82 % Say car is needed

77 % Say parking is easy

70 % Say there's holiday spirit

69 % Say yards are well-kept

61 % Say it's quiet

61 % Say there are sidewalks

59 % Say streets are well-lit

56 % Say people would walk alone at night

54 % Say kids play outside

49 % Say it's walkable to grocery stores

48 % Say it's walkable to restaurants

47 % Say they plan to stay for at least 5 years

44 % Say neighbors are friendly

42 % Say there's wildlife

29 % Say there are community events
Sourced by Trulia users. Learn more about our methodology.
LGBTQ Local Legal Protections
LGBTQ Local Legal Protections



Frequently asked questions about 1769 Bluff Dr.
- What is the estimated monthly payment for 1769 Bluff Dr.?Based on a $509,900 list price with 20% down at today's rates, the estimated monthly payment for 1769 Bluff Dr. in Myrtle Beach, SC is approximately $2,890 (about $2,662 principal & interest, $153 property taxes, and $75 homeowner's insurance). This is an estimate. Actual payment depends on your loan terms.
- How does the list price for 1769 Bluff Dr. compare to homes in Myrtle Beach?1769 Bluff Dr. in Myrtle Beach, SC is listed at $509,900, about 86% above the $274K median sale price in Myrtle Beach.
- What do residents say about Myrtle Beach?Residents describe Myrtle Beach, SC as dog-friendly, easy to park in, and well-kept. Most residents say you need a car. See homes for sale in Myrtle Beach, SC.
- What are the closest schools to 1769 Bluff Dr.?The closest schools to 1769 Bluff Dr. in Myrtle Beach, SC are Myrtle Beach Child Development Center (Pre-K/Elementary), Myrtle Beach Elementary (rated 6/10), Myrtle Beach High School (rated 5/10).
- Does 1769 Bluff Dr. have air conditioning?Yes, 1769 Bluff Dr. in Myrtle Beach, SC has air conditioning.
- Does 1769 Bluff Dr. have a pool?Yes, 1769 Bluff Dr. in Myrtle Beach, SC has a pool.
Holly L Schreiber, Oasis Realty Collective
Agent Phone: (828) 674-1333
Provided courtesy of the Coastal Carolinas MLS. Copyright 2026 of the Coastal Carolinas MLS. All rights reserved. Information is provided exclusively for consumers' personal, non-commercial use, and may not be used for any purpose other than to identify prospective properties consumers may be interested in purchasing, and that the data is deemed reliable but is not guaranteed accurate by the Coastal Carolinas MLS.
1769 Bluff Dr., Myrtle Beach, SC 29577 is a 3 bedroom, 3 bathroom, 2,018 sqft single-family home built in 2013. This property is currently available for sale and was listed by CCAR on Jul 15, 2026. The MLS # for this home is MLS# 2617735.