


$1,208,700
 4 Beds
 4.5 Baths
 5,440 sqft (on 0.73 acres)
17660 E Sunset Rdg, Owasso, OK 74055
Currently Off Market - Sold Jan 27, 2025 for $1,180,000
Home Value
Trulia Estimate
$1.21MSince last month
Increased$23K (+1.9%)Since last year
Increased$12K (+1%)Since last sale
Increased$32K (+2.7%)Learn more about this home's value by checking out its Trulia Estimate, the value of nearby homes, and how much similar homes have sold for.
Trulia Estimate
The of this home's value increased by +34% in the last 10 years
| Month | Estimated value |
|---|---|
2026 | |
| August 2026 | $1.21M |
| August 2026 | $1.21M |
| July 2026 | $1.19M |
| June 2026 | $1.23M |
| May 2026 | $1.21M |
| March 2026 | $1.22M |
| February 2026 | $1.21M |
| January 2026 | $1.21M |
2025 | |
2024 | |
2023 | |
2022 | |
2021 | |
2020 | |
Comparable sales
These are recently sold homes that have a similar location or other similar features to this home, like bedrooms, bathrooms, and square footage. Get a sense of the expected prices in the area by viewing these homes.Address | Distance | Property Type | Sold Price | Sold Date | Bed | Bath | Sqft |
|---|---|---|---|---|---|---|---|
0.25 | Single-Family Home | $1,281,000 | 04/10/26 | 4 | 4.5 | 5,204 | |
0.21 | Single-Family Home | $1,100,000 | 07/01/26 | 4 | 4 | 4,436 | |
0.29 | Single-Family Home | $1,066,020 | 09/22/25 | 4 | 4.5 | 4,810 | |
0.28 | Single-Family Home | $1,450,000 | 10/10/25 | 4 | 4.5 | 5,060 | |
0.33 | Single-Family Home | $1,350,000 | 05/28/26 | 4 | 4.5 | 4,777 | |
0.23 | Single-Family Home | $935,451 | 12/12/25 | 4 | 3.5 | 3,990 | |
0.22 | Single-Family Home | $985,000 | 12/23/25 | 5 | 5.5 | 4,590 | |
0.34 | Single-Family Home | $1,250,000 | 10/10/25 | 5 | 5 | 5,100 | |
0.29 | Single-Family Home | $1,550,000 | 05/28/26 | 4 | 5 | 5,969 |
Nearby home prices
Get a sense of expected prices in the area by checking the value of nearby homes.Address | Distance | Price | Bed | Bath | Sqft | Status |
|---|---|---|---|---|---|---|
0.10 | $959,400 | 5 | 3.5 | 4,298 | Off Market | |
0.10 | $1,028,800 | 4 | 4 | 4,725 | Off Market | |
0.13 | $1,100,000 | 4 | 4 | 4,008 | For Sale | |
0.13 | $1,060,300 | 5 | 4.5 | 5,120 | Off Market | |
0.15 | $911,800 | 4 | 4.5 | 4,120 | Off Market | |
0.16 | $1,128,400 | 5 | 4 | 3,940 | Off Market | |
0.17 | $1,016,900 | 4 | 4 | 3,790 | Off Market | |
0.18 | $778,800 | 4 | 3 | 3,512 | Off Market | |
0.19 | $968,600 | 5 | 5.5 | 3,610 | Off Market | |
0.17 | $981,300 | 4 | 3.5 | 4,050 | Off Market | |
0.17 | - | - | - | - | Off Market |
Local Information
- Map ViewExplore the area around 17660 E Sunset Rdg.

- Schools1 Preschool School2 Elementary Schools3 Middle Schools1 High School

- Shop & Eat

-- mins to
Home Highlights

Single-Family Home

Built in 2019

0.73 acre lot

5,440 sqft

$222/sqft

4 Car Garage

HOA $185/mo
About this House
Welcome to this custom-built masterpiece situated in the highly sought-after gated Highland Point at Stone Canyon. This luxurious 5,400+ sqft estate boasts 4 spacious bedrooms, 4.5 baths, and a remarkable blend of high-end finishes and thoughtful details, inspired by the elegant homes of Santa Rosa Beach, Florida. This home is perfectly situated on a serene golf course and greenbelt lot, offering breathtaking views, privacy, and a vacation-like atmosphere year-round. You will be captivated from the moment you step inside the expansive foyer with soaring 12-ft ceilings and a seamless open floor plan. The Chef’s kitchen features a massive island that seats 7, custom cabinetry, and top-of-the-line appliances. Enhanced by wood beams and oversized windows, the Great Room brings in natural light and provides spectacular views of the tranquil backyard. The main floor primary suite is a haven of relaxation with a cozy sitting area, his-and-her walk-in closets featuring built-in dressers and a stunning chandelier, and a spa-inspired en-suite bath, along with dual vanities and a glass-enclosed shower create a sanctuary-like experience. A spacious guest suite on the main floor offers privacy and comfort with its own en-suite bath. Upstairs, two bedrooms feature custom shelving, window seats, and ample closet space. The upstairs game room provides endless possibilities—whether for movie nights, a play area, or a home office. Step outside to your private retreat, featuring a heated saltwater pool, hot tub, built-in fire pit, and gas grill outlet. Surrounded by nearly an acre of land, the backyard offers both space and seclusion, making it perfect for relaxation or hosting gatherings year-round. Whether enjoying a quiet evening by the pool, hosting a lively gathering in the Great Room, or simply taking in the serene golf course views, this home provides the perfect backdrop for a life of unparalleled elegance and comfort!!
17660 E Sunset Rdg, Owasso, OK 74055 is a 4 bedroom, 5 bathroom, 5,440 sqft single-family home built in 2019. It last sold for $1,180,000 on Jan 27, 2025 (6% below the $1,250,000 asking price). This property is not currently displayed as for sale or rent on Trulia. The Trulia Estimate is $1,208,700, with a rent estimate of $6,423/month.
Last check for updates: about 4 hours ago
Listed by Erin Catron, (918) 984-0994
Erin Catron & Company, LLC
Bought with: Jennifer Lowrey, (918) 270-0838, Dream Maker Realty, LLC
Originating MLS: MLS Technology
Source: MLS Technology, Inc., MLS#2439063
Home Details for 17660 E Sunset Rdg

|
|---|
Interior Details Basement: NoneNumber of Rooms: 14Types of Rooms: Primary Bedroom, Bedroom, Primary Bathroom, Bathroom, Bonus Room, Dining Room, Game Room, Kitchen, Living Room, Office, Recreation, Utility Room |
Beds & Baths Number of Bedrooms: 4Number of Bathrooms: 5Number of Bathrooms (full): 4Number of Bathrooms (half): 1 |
Dimensions and Layout Living Area: 5440 Square Feet |
Appliances & Utilities Utilities: Cable Available, Electricity Available, Natural Gas Available, Phone Available, Water AvailableAppliances: Convection Oven, Cooktop, Double Oven, Dishwasher, Freezer, Disposal, Ice Maker, Microwave, Oven, Range, Refrigerator, Tankless Water Heater, Electric Oven, Electric Water Heater, Gas Range, PlumbedForIce MakerDishwasherDisposalLaundry: Washer Hookup,Electric Dryer HookupMicrowaveRefrigerator |
Heating & Cooling Heating: Central,GasHas CoolingAir Conditioning: Central Air,2 UnitsHas HeatingHeating Fuel: Central |
Fireplace & Spa Number of Fireplaces: 2Fireplace: Gas Log, Gas Starter, OutsideSpa: Hot TubHas a FireplaceHas a Spa |
Windows, Doors, Floors & Walls Window: Vinyl, Insulated WindowsDoor: Insulated DoorsFlooring: Carpet, Wood |
Levels, Entrance, & Accessibility Stories: 2Levels: TwoFloors: Carpet, Wood |
Security Security: No Safety Shelter, Security System Leased, Smoke Detector(s) |

|
|---|
Exterior Home Features Roof: Asphalt FiberglassPatio / Porch: Covered, Patio, PorchFencing: Split RailOther Structures: Second GarageExterior: Fire Pit, Sprinkler/Irrigation, Landscaping, Lighting, Rain GuttersFoundation: Slab |
Parking & Garage Number of Garage Spaces: 4Number of Covered Spaces: 4Has a GarageHas an Attached GarageParking Spaces: 4Parking: Attached,Garage,Porte-Cochere,Garage Faces Rear |
Pool Pool: Gunite, In GroundPool |
Water & Sewer Sewer: Aerobic Septic |

|
|---|
Cumulative Days on Market: 27 |

|
|---|
Year Built Year Built: 2019 |
Property Type / Style Property Type: ResidentialProperty Subtype: Single Family ResidenceStructure Type: HouseArchitecture: French Provincial |
Building Construction Materials: Brick, Stone, Stucco, Wood FrameNo Additional Parcels |
Property Information Parcel Number: 660099792 |

|
|---|
Price List Price: $1,250,000 |
Status Change & Dates Off Market Date: Mon Jan 27 2025Possession Timing: Close Of Escrow |

|
|---|
MLS Status: Closed |

|
|---|

|
|---|
Direction & Address City: OwassoCommunity: Highland Pointe At Stone Canyon |
School Information Elementary School: Stone CanyonElementary School District: Owasso - Sch Dist (11)Jr High / Middle School District: Owasso - Sch Dist (11)High School: OwassoHigh School District: Owasso - Sch Dist (11) |

|
|---|
Building Area Building Area: 5440 Square Feet |

|
|---|
Community Features: Gutter(s), SidewalksNot Senior Community |

|
|---|
Association for this Listing: MLS TechnologyHas an HOAHOA Fee: $2,225/Annually |

|
|---|
Lot Area: 0.73 acres |

|
|---|
Contingencies: 0Listing Terms: Conventional, FHA, VA Loan |

|
|---|
Energy Efficiency Features: Doors, Insulation, Windows |

|
|---|
Mls Number: 2439063Living Area Range Units: Square Feet |

|
|---|
HOA Amenities: Business Center,Gated,Park,Pool,Guard,Trail(s) |
Price and Tax history
| Date | Event | Price |
|---|---|---|
Jan 27, 2025 Source: MLS Technology, Inc. #2439063 | Sold | $1,180,000 |
Dec 6, 2024 Source: MLS Technology, Inc. #2439063 | Pending | $1,250,000 |
Nov 8, 2024 Source: MLS Technology, Inc. #2439063 | Listed For Sale | $1,250,000 |
May 15, 2023 Source: MLS Technology, Inc. #2231428 | ListingRemoved | |
Mar 16, 2023 Source: MLS Technology, Inc. #2231428 | PriceChange | $1,439,000 Price decreased by 1% |
Oct 27, 2022 Source: MLS Technology, Inc. #2231428 | Listed For Sale | $1,449,000 |
Oct 6, 2022 Source: MLS Technology, Inc. #2231428 | ListingRemoved | |
Sep 12, 2022 Source: MLS Technology, Inc. #2231428 | Listed For Sale | $1,449,000 |
Jun 6, 2017 Source: N/A | Sold | $125,000 |
| Year | Property tax | Tax assessment |
|---|---|---|
| 2025 | $10,087 | $936,134 |
Home facts updated by county records
Market trends in Owasso
Last updated July 2026
Avg. sale price
$326K
Sale-to-List Price
99.4%
0.2%MoM
Price per sq ft
$164
$2MoM
Available listings
293
31MoM
Around this home
What Locals Say about Owasso
At least 319 Trulia users voted on each feature.

89 % Say car is needed

89 % Say parking is easy

88 % Say it's dog friendly

83 % Say yards are well-kept

78 % Say kids play outside

78 % Say there are sidewalks

76 % Say there's holiday spirit

74 % Say people would walk alone at night

74 % Say it's quiet

63 % Say streets are well-lit

56 % Say neighbors are friendly

54 % Say they plan to stay for at least 5 years

49 % Say there's wildlife

37 % Say it's walkable to grocery stores

35 % Say it's walkable to restaurants

32 % Say there are community events
Sourced by Trulia users. Learn more about our methodology.
LGBTQ Local Legal Protections
LGBTQ Local Legal Protections



IDX information is provided exclusively for personal, non-commercial use, and may not be used for any purpose other than to identify prospective properties consumers may be interested in purchasing.
Information is deemed reliable but not guaranteed.
Frequently asked questions about 17660 E Sunset Rdg
- What is 17660 E Sunset Rdg estimated to be worth?Trulia's estimated value for 17660 E Sunset Rdg in Owasso, OK is $1,208,700.
- What is the price history for 17660 E Sunset Rdg?17660 E Sunset Rdg in Owasso, OK last sold for $1,180,000 in January 2025.
- Is Owasso a buyer's or seller's market?Owasso is currently a balanced market, based on recent for-sale activity.
- What's the median sale price in Owasso?The median sale price in Owasso is $326K. That is roughly unchanged from the prior month.
- Does 17660 E Sunset Rdg have air conditioning?Yes, 17660 E Sunset Rdg in Owasso, OK has air conditioning.
- Does 17660 E Sunset Rdg have a pool?Yes, 17660 E Sunset Rdg in Owasso, OK has a pool.
Explore by feature - Pet Friendly
 NEW - 1 DAY AGOPET FRIENDLY
 SPECIAL OFFERPET FRIENDLYFURNISHED
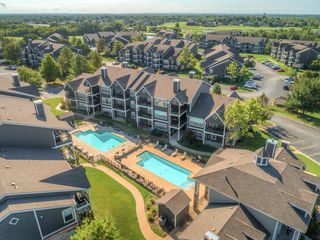 PET FRIENDLY$1,075 - $1,485/mo1-2 bd1-2 baVillas at Bailey Ranch Apartment Homes | 8751 N 97th East Ave,
Owasso, OK 74055 SPECIAL OFFERPET FRIENDLY
 NEW - 1 DAY AGOSPECIAL OFFERPET FRIENDLY
 PET FRIENDLYFURNISHED
 NEW - 1 DAY AGOSPECIAL OFFERPET FRIENDLY$1,110 - $1,555/mo1-2 bd1-2 baVillas at Preston Lakes Apartment Homes | 14700 E 88th Pl N,
Owasso, OK 74055 NEW - 1 DAY AGOPET FRIENDLY
 PET FRIENDLY
 PET FRIENDLY
Explore by feature - Garage
- NEW - 1 DAY AGOPET FRIENDLY
- SPECIAL OFFERPET FRIENDLYFURNISHED
 PET FRIENDLY
 APPLY INSTANTLYPET FRIENDLY
 PET FRIENDLY
 PET FRIENDLY
 PET FRIENDLY
 PET FRIENDLY
 PET FRIENDLY
 PET FRIENDLY
Explore by feature - Air Conditioning
- NEW - 1 DAY AGOPET FRIENDLY
- SPECIAL OFFERPET FRIENDLYFURNISHED
- PET FRIENDLY$1,075 - $1,485/mo1-2 bd1-2 baVillas at Bailey Ranch Apartment Homes | 8751 N 97th East Ave,
Owasso, OK 74055  PET FRIENDLY
- PET FRIENDLYFURNISHED
- NEW - 1 DAY AGOPET FRIENDLY
- PET FRIENDLY
- APPLY INSTANTLYPET FRIENDLY
- PET FRIENDLY
- PET FRIENDLY
Explore by feature - Pool
- NEW - 1 DAY AGOPET FRIENDLY
- SPECIAL OFFERPET FRIENDLYFURNISHED
- PET FRIENDLY$1,075 - $1,485/mo1-2 bd1-2 baVillas at Bailey Ranch Apartment Homes | 8751 N 97th East Ave,
Owasso, OK 74055 - SPECIAL OFFERPET FRIENDLY
- NEW - 1 DAY AGOSPECIAL OFFERPET FRIENDLY
- PET FRIENDLY
- PET FRIENDLYFURNISHED
- NEW - 1 DAY AGOSPECIAL OFFERPET FRIENDLY$1,110 - $1,555/mo1-2 bd1-2 baVillas at Preston Lakes Apartment Homes | 14700 E 88th Pl N,
Owasso, OK 74055 - NEW - 1 DAY AGOPET FRIENDLY
- PET FRIENDLY
Explore by feature - Washer/dryer
- NEW - 1 DAY AGOPET FRIENDLY
- SPECIAL OFFERPET FRIENDLYFURNISHED
- PET FRIENDLY$1,075 - $1,485/mo1-2 bd1-2 baVillas at Bailey Ranch Apartment Homes | 8751 N 97th East Ave,
Owasso, OK 74055 - SPECIAL OFFERPET FRIENDLY
- PET FRIENDLY
- PET FRIENDLYFURNISHED
- PET FRIENDLY
- PET FRIENDLY
- PET FRIENDLY
- PET FRIENDLY
Explore by feature - Outdoor Space
 NEW - 1 DAY AGOSPECIAL OFFER
- APPLY INSTANTLYPET FRIENDLY
 PET FRIENDLY
 PET FRIENDLY
 PET FRIENDLY
 PET FRIENDLY
 PET FRIENDLY
 APPLY INSTANTLYPET FRIENDLY
 APPLY INSTANTLYPET FRIENDLY
 PET FRIENDLY
Apartments for Rent
- NEW - 1 DAY AGOPET FRIENDLY$1,110 - $1,555/mo1-2 bd1-2 baVillas at Preston Lakes Apartment Homes | 14700 E 88th Pl N,
Owasso, OK 74055  PET FRIENDLY
- PET FRIENDLY
- PET FRIENDLYFURNISHED

 See more homes for rent inOwasso
Off Market Homes Near 17660 E Sunset Rdg
 SOLDSEP 2, 2026Shaun Stoller, Chinowth & Cohen
 SOLDAUG 28, 2026Debra Adamek, McGraw, REALTORS
 SOLDAUG 21, 2026Erika Jones, NextHome Central Real Estate
 SOLDAUG 17, 2026Sarah Sherman, Renew Realty Group
 SOLDAUG 11, 2026Alecia A Cramer, Coldwell Banker Select
- SOLDAUG 11, 2026
 SOLDAUG 6, 2026Erin Catron, Erin Catron & Company, LLC
 SOLDJUL 31, 2026Jen Miller Morrow, Chinowth & Cohen
 SOLDJUL 30, 2026Caroline R Gorinsky-Huesler, Coldwell Banker Select
 SOLDJUL 29, 2026Lindsay Gibson, Chinowth & Cohen
 See more homes for sale inOwasso
Homes for sale near 17660 E Sunset Rdg
 0.67 ACRESLauren Castorena, Sage Sotheby's International
 0.7 ACRESLauren Castorena, Sage Sotheby's International
 0.65 ACRESGannon Brown, MORE Agency
 0.61 ACRESChris Noel, McGraw, REALTORS
 0.75 ACRESTiffany Johnson, Chinowth & Cohen
 0.64 ACRESAngela Cozort, McGraw, REALTORS
 0.75 ACRESJuli Edwards, Keller Williams Premier
 0.8 ACRESKelley Ward, Chinowth & Cohen
 0.51 ACRESGannon Brown, MORE Agency
- See more homes for sale inOwasso


- Results are loading