


Home Value
Trulia Estimate
$388KSince last month
Decreased$200 (-0.1%)Since last year
Decreased$200 (-0.1%)Learn more about this home's value by checking out its Trulia Estimate, the value of nearby homes, and how much similar homes have sold for.
Trulia Estimate
The of this home's value decreased by 0% in the last 10 years
| Month | Estimated value |
|---|---|
2026 | |
| November 2026 | $388K |
| October 2026 | $388K |
| September 2026 | $389K |
Comparable sales
These are recently sold homes that have a similar location or other similar features to this home, like bedrooms, bathrooms, and square footage. Get a sense of the expected prices in the area by viewing these homes.Address | Distance | Property Type | Sold Price | Sold Date | Bed | Bath | Sqft |
|---|---|---|---|---|---|---|---|
0.04 | Single-Family Home | $275,000 | 09/15/26 | 4 | 1 | 1,484 | |
0.36 | Single-Family Home | $239,000 | 09/09/26 | 3 | 2 | 1,630 | |
0.77 | Single-Family Home | $365,000 | 08/17/26 | 4 | 3 | 2,406 | |
0.13 | Single-Family Home | $355,865 | 10/30/26 | 4 | 3 | 2,019 | |
0.71 | Single-Family Home | $230,000 | 06/26/26 | 3 | 2.5 | 2,040 | |
0.89 | Single-Family Home | $412,000 | 03/16/26 | 4 | 3 | 2,516 | |
0.54 | Single-Family Home | $263,000 | 11/28/25 | 3 | 2 | 1,448 | |
0.41 | Single-Family Home | $373,194 | 09/08/26 | 4 | 3 | 2,595 | |
0.75 | Single-Family Home | $315,000 | 12/12/25 | 3 | 2 | 2,006 |
Nearby home prices
Get a sense of expected prices in the area by checking the value of nearby homes.Address | Distance | Price | Bed | Bath | Sqft | Status |
|---|---|---|---|---|---|---|
0.00 | $384,600 | 4 | 3 | 2,595 | Off Market | |
0.00 | $350,600 | 4 | 3 | 2,019 | Off Market | |
0.00 | $344,500 | 4 | 3 | 2,019 | Off Market | |
0.00 | $348,300 | 4 | 3 | 2,377 | For Sale | |
0.00 | $373,400 | 4 | 3 | 2,377 | For Sale | |
0.00 | $389,100 | 4 | 3 | 2,595 | Off Market | |
0.00 | $348,600 | 4 | 3 | 2,019 | For Sale | |
0.00 | $360,512 | 4 | 3 | 2,019 | For Sale | |
0.00 | $374,400 | 4 | 3 | 2,377 | For Sale | |
0.00 | $397,600 | 4 | 3 | 2,595 | Off Market | |
0.00 | $355,700 | 4 | 3 | 2,019 | Off Market | |
0.02 | - | - | - | - | Off Market | |
0.04 | $275,000 | 4 | 1 | 1,484 | Recently Sold | |
0.05 | $73,000 | Studio | - | 784 | Off Market | |
0.13 | $355,865 | 4 | 3 | 2,019 | Recently Sold | |
0.13 | - | - | - | - | Off Market | |
0.14 | $359,700 | Studio | 1 | 1,400 | Off Market | |
0.14 | - | - | - | - | Off Market | |
0.14 | $384,900+ | 4 | 3 | 2,595 | - | |
0.14 | $409,900+ | 5 | 3.5 | 2,980 | - |
Local Information
- Map ViewExplore the area around 17621 Ruby Dr.

- Schools1 Preschool School2 Elementary Schools1 Middle School1 High School

- Shop & Eat

-- mins to
Home Highlights

Single-Family Home

Built in 2026

2,595 sqft

$150/sqft

Garage
About this House
What's unique:High-end stainless-steel appliancesEnsuite bathroom
Welcome to 17621 Ruby Drive, one of our new homes in Stoney Point.
The Fraser features 4 bedrooms and 3 bathrooms with 2,595 square feet of living space, complemented by a 3-car garage. This thoughtfully designed floor plan is ideal for multi-generational living, offering a separate living area, bedroom, and bathroom for added privacy and convenience.
The primary bedroom, located at the back of the house for ultimate privacy, includes an ensuite bathroom that may feature a walk-in shower and garden tub or just the walk-in shower, depending on the selections. The spacious walk-in closet is split, offering ample storage space and organized shelving for maximum efficiency.
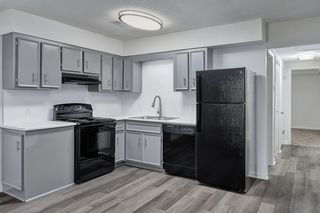
As you enter through the foyer, you are greeted by two guest bedrooms that share a full bathroom. These bedrooms are spacious, with large windows that invite natural light. Moving further into the home, you'll find a large dining room, perfect for family gatherings and formal meals. The well-appointed kitchen, which overlooks the expansive great room, features an island with bar seating, beautiful granite or quartz countertops, and high-end stainless-steel appliances. The adjoining dining area provides access to the porch, creating a seamless indoor-outdoor flow-ideal for entertaining.
The great room, which flows effortlessly from the kitchen and dining areas, is perfect for relaxation or hosting guests. The open layout allows for a variety of seating arrangements and ensures that everyone feels included i
The Fraser features 4 bedrooms and 3 bathrooms with 2,595 square feet of living space, complemented by a 3-car garage. This thoughtfully designed floor plan is ideal for multi-generational living, offering a separate living area, bedroom, and bathroom for added privacy and convenience.
The primary bedroom, located at the back of the house for ultimate privacy, includes an ensuite bathroom that may feature a walk-in shower and garden tub or just the walk-in shower, depending on the selections. The spacious walk-in closet is split, offering ample storage space and organized shelving for maximum efficiency.
As you enter through the foyer, you are greeted by two guest bedrooms that share a full bathroom. These bedrooms are spacious, with large windows that invite natural light. Moving further into the home, you'll find a large dining room, perfect for family gatherings and formal meals. The well-appointed kitchen, which overlooks the expansive great room, features an island with bar seating, beautiful granite or quartz countertops, and high-end stainless-steel appliances. The adjoining dining area provides access to the porch, creating a seamless indoor-outdoor flow-ideal for entertaining.
The great room, which flows effortlessly from the kitchen and dining areas, is perfect for relaxation or hosting guests. The open layout allows for a variety of seating arrangements and ensures that everyone feels included i
17621 Ruby Dr, Athens, AL 35613 is a 4 bedroom, 3 bathroom, 2,595 sqft single-family home built in 2026. This property is not currently displayed as for sale or rent on Trulia. The Trulia Estimate is $388,200, with a rent estimate of $2,420/month.
Contact this Building
Source: DR Horton
Home Details for 17621 Ruby Dr

|
|---|
Levels, Entrance, & Accessibility Stories: 1 |

|
|---|
Year Built Year Built: 2026 |
Property Type / Style Property Type: Single Family HomeArchitecture: House |

|
|---|
Parking & Garage GarageParking Spaces: 3Parking: Garage |
Price and Tax history
| Date | Event | Price |
|---|---|---|
Oct 22, 2026 Source: DR Horton | ListingRemoved | $388,400 |
Sep 8, 2026 Source: DR Horton | Listed For Sale | $388,400 |
Market trends in Athens
Last updated October 2026
Avg. sale price
$300K
$4.73KMoM
Sale-to-List Price
99.5%
0.2%MoM
Price per sq ft
$160
$2MoM
Available listings
528
10MoM
Sourced by Trulia Market Trends
Around this home
What Locals Say about Athens
At least 167 Trulia users voted on each feature.

91 % Say car is needed

88 % Say yards are well-kept

88 % Say parking is easy

77 % Say there's holiday spirit

71 % Say it's dog friendly

71 % Say it's quiet

68 % Say people would walk alone at night

68 % Say kids play outside

56 % Say neighbors are friendly

53 % Say they plan to stay for at least 5 years

44 % Say there are sidewalks

43 % Say there's wildlife

41 % Say streets are well-lit

25 % Say it's walkable to grocery stores

25 % Say there are community events

17 % Say it's walkable to restaurants
Sourced by Trulia users. Learn more about our methodology.
LGBTQ Local Legal Protections
LGBTQ Local Legal Protections


Frequently asked questions about 17621 Ruby Dr
- What is 17621 Ruby Dr estimated to be worth?Trulia's estimated value for 17621 Ruby Dr in Athens, AL is $388,200.
- Is Athens a buyer's or seller's market?Athens is currently a buyer's market, based on recent for-sale activity.
- What's the median sale price in Athens?The median sale price in Athens is $300K. That is up $4.73K from the prior month.
- What do residents say about Athens?Residents describe Athens, AL as well-kept, easy to park in, and dog-friendly. Most residents say you need a car. See recently sold homes in Athens, AL.
- Does 17621 Ruby Dr have a garage?Yes, 17621 Ruby Dr in Athens, AL has a garage.
Explore by feature - Pet Friendly
 SPECIAL OFFERPET FRIENDLYFURNISHEDTotal price$1,004 - $1,360/mo
 1-2 bd
 1-2 baSignature Pointe Apartment Homes | 340 French Farms Blvd,
Athens, AL 35611 PET FRIENDLY
 SPECIAL OFFERPET FRIENDLYFURNISHED$1,014 - $1,774/mo1-3 bd1-2 baGateway Village at Swan Creek | 16305 Athens Limestone Blvd,
Athens, AL 35611 SPECIAL OFFERPET FRIENDLYFURNISHED$1,639 - $2,175/mo3-4 bd2-3 baParallel 36 @ Liberty | Homes for Rent | 13546 Continental Rd,
Athens, AL 35613 SPECIAL OFFERPET FRIENDLY
 SPECIAL OFFERPET FRIENDLY
 SPECIAL OFFERPET FRIENDLY
 SPECIAL OFFERPET FRIENDLY
 PET FRIENDLY
 SPECIAL OFFERPET FRIENDLYTotal price$825 - $1,400/mo1-3 bd1-2 baClinton Place Apartments | 710 S Clinton St,
Athens, AL 35611
Explore by feature - Garage
- SPECIAL OFFERPET FRIENDLYFURNISHEDTotal price$1,004 - $1,360/mo1-2 bd1-2 baSignature Pointe Apartment Homes | 340 French Farms Blvd,
Athens, AL 35611 - PET FRIENDLY
- SPECIAL OFFERPET FRIENDLYFURNISHED$1,639 - $2,175/mo3-4 bd2-3 baParallel 36 @ Liberty | Homes for Rent | 13546 Continental Rd,
Athens, AL 35613  PET FRIENDLY
 APPLY INSTANTLYPET FRIENDLY
 APPLY INSTANTLYPET FRIENDLY
 APPLY INSTANTLYPET FRIENDLY
 PET FRIENDLY
 PET FRIENDLY
 PET FRIENDLY
Explore by feature - Air Conditioning
- SPECIAL OFFERPET FRIENDLYFURNISHEDTotal price$1,004 - $1,360/mo1-2 bd1-2 baSignature Pointe Apartment Homes | 340 French Farms Blvd,
Athens, AL 35611 - PET FRIENDLY
- SPECIAL OFFERPET FRIENDLYFURNISHED$1,014 - $1,774/mo1-3 bd1-2 baGateway Village at Swan Creek | 16305 Athens Limestone Blvd,
Athens, AL 35611 - SPECIAL OFFERPET FRIENDLYFURNISHED$1,639 - $2,175/mo3-4 bd2-3 baParallel 36 @ Liberty | Homes for Rent | 13546 Continental Rd,
Athens, AL 35613 - SPECIAL OFFERPET FRIENDLY
- SPECIAL OFFERPET FRIENDLY
- PET FRIENDLY
- SPECIAL OFFERPET FRIENDLYTotal price$825 - $1,400/mo1-3 bd1-2 baClinton Place Apartments | 710 S Clinton St,
Athens, AL 35611  SPECIAL OFFERPET FRIENDLY
 SPECIAL OFFERPET FRIENDLY
Explore by feature - Pool
- NEW - 11 HRS AGOSPECIAL OFFERPET FRIENDLYFURNISHEDTotal price$1,004 - $1,360/mo1-2 bd1-2 baSignature Pointe Apartment Homes | 340 French Farms Blvd,
Athens, AL 35611 - SPECIAL OFFERPET FRIENDLY
- SPECIAL OFFERPET FRIENDLY
- SPECIAL OFFERPET FRIENDLY
 SPECIAL OFFERINCOME RESTRICTED
- SPECIAL OFFERPET FRIENDLYFURNISHED$1,014 - $1,774/mo1-3 bd1-2 baGateway Village at Swan Creek | 16305 Athens Limestone Blvd,
Athens, AL 35611 - SPECIAL OFFERPET FRIENDLYFURNISHED$1,639 - $2,175/mo3-4 bd2-3 baParallel 36 @ Liberty | Homes for Rent | 13546 Continental Rd,
Athens, AL 35613 - SPECIAL OFFERPET FRIENDLY
- PET FRIENDLY
 APPLY INSTANTLY
Explore by feature - Washer/dryer
- SPECIAL OFFERPET FRIENDLYFURNISHEDTotal price$1,004 - $1,360/mo1-2 bd1-2 baSignature Pointe Apartment Homes | 340 French Farms Blvd,
Athens, AL 35611 - PET FRIENDLY
- SPECIAL OFFERPET FRIENDLYFURNISHED$1,014 - $1,774/mo1-3 bd1-2 baGateway Village at Swan Creek | 16305 Athens Limestone Blvd,
Athens, AL 35611 - SPECIAL OFFERPET FRIENDLYFURNISHED$1,639 - $2,175/mo3-4 bd2-3 baParallel 36 @ Liberty | Homes for Rent | 13546 Continental Rd,
Athens, AL 35613 - SPECIAL OFFERPET FRIENDLY
- SPECIAL OFFERPET FRIENDLY
- SPECIAL OFFERPET FRIENDLY
- PET FRIENDLY
- SPECIAL OFFERPET FRIENDLYTotal price$825 - $1,400/mo1-3 bd1-2 baClinton Place Apartments | 710 S Clinton St,
Athens, AL 35611 - SPECIAL OFFERPET FRIENDLY
Explore by feature - Outdoor Space
- APPLY INSTANTLYPET FRIENDLY
 PET FRIENDLY
 PET FRIENDLY
 PET FRIENDLY
 PET FRIENDLY
 PET FRIENDLY
 NEW - 2 DAYS AGOAPPLY INSTANTLY
 APPLY INSTANTLYPET FRIENDLY
 APPLY INSTANTLYPET FRIENDLY
 APPLY INSTANTLYPET FRIENDLY
Apartments for Rent

- Results are loading
Off Market Homes Near 17621 Ruby Dr
 SOLDNOV 10, 2026Nicole Lefort, ValleyMLS
 SOLDNOV 9, 2026Bernie Tomkies, ValleyMLS
 SOLDNOV 9, 2026Krysten McNatt Norton, ValleyMLS
 SOLDNOV 6, 2026Rachel Erwin, ValleyMLS
 SOLDNOV 6, 2026Nicole Lefort, ValleyMLS
 SOLDNOV 6, 2026Chapman Olive, ValleyMLS
 SOLDNOV 5, 2026John Ward, ValleyMLS
 SOLDOCT 30, 2026Tiffani Donohue, ValleyMLS
 SOLDOCT 30, 2026Charlie Johnson, ValleyMLS
 See more homes for sale inAthens

Homes for sale near 17621 Ruby Dr
 NEW CONSTRUCTION
 NEW CONSTRUCTION
 NEW CONSTRUCTION
 NEW - 1 DAY AGONEW CONSTRUCTION
 NEW CONSTRUCTION
 NEW CONSTRUCTION
 NEW CONSTRUCTION
 NEW CONSTRUCTION
 NEW CONSTRUCTION
- See more homes for sale inAthens

- Results are loading