


$2,681,400
 5 Beds
 4.5 Baths
 4,771 sqft (on 1.38 acres)
17600 Flagler Dr, Austin, TX 78738
Est. Refi. Payment $17,724/mo*
Refinance Your HomeHome Value
Trulia Estimate
$2.68MSince last month
Decreased$55K (-2%)Since last year
Increased$527K (+24.5%)Since last sale
Increased$456K (+20.5%)Learn more about this home's value by checking out its Trulia Estimate, the value of nearby homes, and how much similar homes have sold for.
Trulia Estimate
The of this home's value increased by +53% in the last 10 years
| Month | Estimated value |
|---|---|
2026 | |
| September 2026 | $2.68M |
| August 2026 | $2.73M |
| July 2026 | $2.74M |
| June 2026 | $2.68M |
| May 2026 | $2.7M |
| March 2026 | $2.69M |
| February 2026 | $2.6M |
| January 2026 | $2.56M |
2025 | |
2024 | |
2023 | |
2022 | |
2021 | |
2020 | |
Comparable sales
These are recently sold homes that have a similar location or other similar features to this home, like bedrooms, bathrooms, and square footage. Get a sense of the expected prices in the area by viewing these homes.Address | Distance | Property Type | Sold Price | Sold Date | Bed | Bath | Sqft |
|---|---|---|---|---|---|---|---|
0.13 | Single-Family Home | - | 04/16/26 | 6 | 4.5 | 4,879 | |
0.24 | Single-Family Home | - | 04/03/26 | 4 | 5 | 4,110 | |
0.39 | Single-Family Home | - | 04/23/26 | 4 | 4.5 | 3,816 | |
0.30 | Single-Family Home | - | 08/04/26 | 4 | 3.5 | 3,436 | |
0.56 | Single-Family Home | - | 08/05/26 | 5 | 5.5 | 4,581 | |
0.35 | Unknown | - | 11/13/25 | - | - | ||
0.73 | Single-Family Home | - | 09/11/26 | 5 | 5 | 4,736 | |
0.64 | Single-Family Home | - | 07/22/26 | 5 | 6 | 4,286 | |
0.41 | Single-Family Home | - | 09/26/25 | 4 | 3.5 | 3,834 | |
0.73 | Single-Family Home | - | 12/05/25 | 4 | 4 | 4,183 |
Nearby home prices
Get a sense of expected prices in the area by checking the value of nearby homes.Address | Distance | Price | Bed | Bath | Sqft | Status |
|---|---|---|---|---|---|---|
0.08 | $695,000 | - | - | - | For Sale | |
0.13 | $485,000 | - | - | - | For Sale | |
0.19 | $3,368,060 | 6 | 5.5 | 5,807 | For Sale | |
0.23 | $869,500 | 4 | 4.5 | 3,904 | Off Market | |
0.33 | $1,049,900 | 5 | 4.5 | 4,105 | For Sale | |
0.34 | $600,000 | - | - | - | For Sale | |
0.33 | $899,541 | 5 | 4.5 | 3,782 | For Sale | |
0.34 | $812,300 | 4 | 3.5 | 3,823 | Off Market | |
0.39 | $1,990,000 | 5 | 4.5 | 4,166 | For Sale | |
0.40 | $799,900 | 4 | 4.5 | 3,902 | Off Market | |
0.39 | $2,795,000 | 4 | 6 | 4,867 | For Sale | |
0.41 | $640,400 | 3 | 2 | 2,206 | Off Market |
Local Information
- Map ViewExplore the area around 17600 Flagler Dr.

- Schools1 Preschool School1 Elementary School1 Middle School1 High School

- Shop & Eat

-- mins to
Home Highlights

Single-Family Home

Built in 2013

1.38 acre lot

4,771 sqft

$562/sqft

Attached Garage
About this House
Behind the gates of Belvedere, this home feels like a deep exhale. Wrapped in Mediterranean-inspired gardens and glowing with Hill Country charm, it lives like a permanent vacation—romantic, relaxing, and beautifully removed from the rush of everyday life.
Inside, the floorplan simply works. Spaces flow effortlessly, inviting connection and making daily living feel easy and intuitive. The heart of the home is a stunning chef's kitchen with marble countertops, custom cabinetry, a statement hood, and double islands with a wood block prep sink—where mornings begin slowly and gatherings naturally gravitate. Multiple dining areas, a wet bar, and a climate-controlled wine cellar ready for nearly 400 bottles ensure every moment, from quiet dinners to celebratory evenings, feels just right.
The primary suite is a true retreat, tucked away for privacy and paired with a dedicated study—perfect for workdays that deserve a better view. A spa-like bath and dual closets create a sense of calm and order. A main-level guest suite, with direct outdoor access, adds flexibility, while upstairs offers 3 additional bedrooms, including a private suite and an oversized bedroom ideal for movie nights, a bunk room, or teen hangouts.
Multiple points of exit provide seamless flow to the patio, blurring the line between indoors and out. Here, life slows down. A sparkling pool and spa, fire pit, winding garden paths, raised beds, and a whimsical treehouse create a setting that feels both playful and serene. The covered patio—complete with motorized shades, grilling kitchen, and fireplace—becomes an open-air living room where evenings linger and weekends stretch just a little longer.
With fresh interior paint, new carpet, designer lighting, EV charging in the three-car garage, and access to Belvedere's gated amenities—including a lazy river and playground—this home offers the rare luxury of privacy without compromise.
This isn't just where you live. It's how you live.
Inside, the floorplan simply works. Spaces flow effortlessly, inviting connection and making daily living feel easy and intuitive. The heart of the home is a stunning chef's kitchen with marble countertops, custom cabinetry, a statement hood, and double islands with a wood block prep sink—where mornings begin slowly and gatherings naturally gravitate. Multiple dining areas, a wet bar, and a climate-controlled wine cellar ready for nearly 400 bottles ensure every moment, from quiet dinners to celebratory evenings, feels just right.
The primary suite is a true retreat, tucked away for privacy and paired with a dedicated study—perfect for workdays that deserve a better view. A spa-like bath and dual closets create a sense of calm and order. A main-level guest suite, with direct outdoor access, adds flexibility, while upstairs offers 3 additional bedrooms, including a private suite and an oversized bedroom ideal for movie nights, a bunk room, or teen hangouts.
Multiple points of exit provide seamless flow to the patio, blurring the line between indoors and out. Here, life slows down. A sparkling pool and spa, fire pit, winding garden paths, raised beds, and a whimsical treehouse create a setting that feels both playful and serene. The covered patio—complete with motorized shades, grilling kitchen, and fireplace—becomes an open-air living room where evenings linger and weekends stretch just a little longer.
With fresh interior paint, new carpet, designer lighting, EV charging in the three-car garage, and access to Belvedere's gated amenities—including a lazy river and playground—this home offers the rare luxury of privacy without compromise.
This isn't just where you live. It's how you live.
17600 Flagler Dr, Austin, TX 78738 is a 5 bedroom, 5 bathroom, 4,771 sqft single-family home built in 2013. It was last sold on Nov 29, 2023. This property is not currently displayed as for sale or rent on Trulia. The Trulia Estimate is $2,681,400.
Contact this Building
Home Details for 17600 Flagler Dr

|
|---|
Year Built Year Built: 2013 |
Property Type / Style Property Type: Single Family Home |

|
|---|
Heating & Cooling Air Conditioning |
Levels, Entrance, & Accessibility Floors: Hardwood, Tile |

|
|---|
Parking & Garage GarageParking Spaces: 4Parking: Attached Garage |

|
|---|

|
|---|
Lot Area: 0.00 Acres |
Price and Tax history
| Date | Event | Price |
|---|---|---|
Mar 26, 2026 Source: Kuper Sotheby's International Realty #6126875 | ListingRemoved | $2,695,000 |
Feb 23, 2026 Source: Kuper Sotheby's International Realty #6126875 | Pending | $2,695,000 |
Feb 22, 2026 Source: Unlock MLS #6126875 | Contingent | $2,695,000 |
Feb 6, 2026 Source: Unlock MLS #6126875 | Listed For Sale | $2,695,000 |
Nov 29, 2023 Source: N/A | Sold | -- |
Nov 2, 2023 Source: Unlock MLS #3391248 | Contingent | $2,250,000 |
Oct 6, 2023 Source: Unlock MLS #3391248 | Listed For Sale | $2,250,000 |
Sep 25, 2023 Source: Unlock MLS #1134637 | ListingRemoved | |
Jun 15, 2023 Source: Unlock MLS #1134637 | Listed For Sale | $2,495,000 |
Oct 1, 2020 Source: Realty Austin solds #3971830_78738 | Sold | -- |
Sep 17, 2020 Source: Agent Provided | Pending | $1,790,000 |
Sep 2, 2020 Source: Agent Provided | PendingToActive | $1,790,000 |
Aug 20, 2020 Source: Agent Provided | Pending | $1,790,000 |
Jul 31, 2020 Source: Agent Provided | Listed For Sale | $1,790,000 |
Jan 15, 2014 Source: Agent Provided | ListingRemoved | $209,000 |
Jan 9, 2014 Source: Agent Provided | Listed For Sale | $209,000 |
Dec 3, 2013 Source: N/A | Sold | -- |
May 14, 2013 Source: Agent Provided | Listed For Sale | $214,500 |
| Year | Property tax | Tax assessment |
|---|---|---|
| 2025 | $31,059 | $2,168,000 |
Home facts updated by county records
Market trends in Austin
Last updated August 2026
Avg. sale price
$587K
$167MoM
Sale-to-List Price
97.9%
0.1%MoM
Price per sq ft
$307
$0MoM
Available listings
5249
276MoM
Around this home
What Locals Say about Austin
At least 6454 Trulia users voted on each feature.

91 % Say it's dog friendly

82 % Say car is needed

77 % Say parking is easy

75 % Say there are sidewalks

68 % Say yards are well-kept

67 % Say there's holiday spirit

65 % Say people would walk alone at night

64 % Say it's quiet

58 % Say kids play outside

52 % Say streets are well-lit

51 % Say it's walkable to restaurants

51 % Say neighbors are friendly

50 % Say there's wildlife

49 % Say they plan to stay for at least 5 years

44 % Say it's walkable to grocery stores

34 % Say there are community events
Sourced by Trulia users. Learn more about our methodology.
LGBTQ Local Legal Protections
LGBTQ Local Legal Protections



Frequently asked questions about 17600 Flagler Dr
- What is 17600 Flagler Dr estimated to be worth?Trulia's estimated value for 17600 Flagler Dr in Austin, TX is $2,681,400.
- What is the price history for 17600 Flagler Dr?17600 Flagler Dr in Austin, TX last sold in November 2023.
- Is Austin a buyer's or seller's market?Austin is currently a buyer's market, based on recent for-sale activity.
- What's the median sale price in Austin?The median sale price in Austin is $587K. That is up $167 from the prior month.
- How big is the lot at 17600 Flagler Dr?The lot at 17600 Flagler Dr in Austin, TX is about 1.4 acres.
- Does 17600 Flagler Dr have a garage?Yes, 17600 Flagler Dr in Austin, TX has an attached garage.
Explore by feature - Pet Friendly
 SPECIAL OFFERPET FRIENDLYTotal price$943 - $1,645/moStudio-2 bd1-2 baGrove at Northwest Hills | 3517 N Hills Dr,
Austin, TX 78731 NEW - 1 DAY AGOSPECIAL OFFERPET FRIENDLYINCOME RESTRICTED
 SPECIAL OFFERPET FRIENDLYTotal price$1,406 - $2,381/mo1-3 bd1-2 baAscend at Pioneer Hill | 1701 Daleside Ln,
Austin, TX 78754 NEW - 1 DAY AGOSPECIAL OFFERPET FRIENDLY
 SPECIAL OFFERPET FRIENDLY
 NEW - 1 DAY AGOSPECIAL OFFERPET FRIENDLYTotal price$1,556 - $3,182/moStudio-2 bd1-2 baOverture Domain 55+ Apartment Homes | 3100 Kramer Ln,
Austin, TX 78758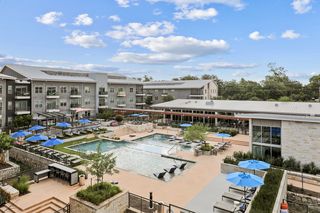 SPECIAL OFFERPET FRIENDLY
 PET FRIENDLYTotal price$1,595 - $2,714/mo1-3 bd1-2 baGables at the Terrace | 2301 S Mopac Expy,
Austin, TX 78746 SPECIAL OFFERPET FRIENDLY
 SPECIAL OFFERPET FRIENDLY
Explore by feature - Garage
- NEW - 1 DAY AGOSPECIAL OFFERPET FRIENDLYINCOME RESTRICTED
- SPECIAL OFFERPET FRIENDLYTotal price$1,406 - $2,381/mo1-3 bd1-2 baAscend at Pioneer Hill | 1701 Daleside Ln,
Austin, TX 78754 - SPECIAL OFFERPET FRIENDLY
 SPECIAL OFFERPET FRIENDLY
 NEW - 1 DAY AGOPET FRIENDLYTotal price$1,884 - $4,598/moStudio-2 bd1-2 baAMLI Branch Park | 1911 Philomena St,
Austin, TX 78723 NEW - 1 DAY AGOSPECIAL OFFERPET FRIENDLY
 NEW - 1 DAY AGOSPECIAL OFFERPET FRIENDLYTotal price$1,296 - $2,002/mo1-3 bd1-2 baCortland Bluff Springs | 7330 Bluff Springs Rd,
Austin, TX 78744 SPECIAL OFFERPET FRIENDLY
 NEW - 1 DAY AGOSPECIAL OFFERPET FRIENDLY
 SPECIAL OFFERPET FRIENDLY
Explore by feature - Air Conditioning
- NEW - 1 DAY AGOSPECIAL OFFERPET FRIENDLYINCOME RESTRICTED
- NEW - 1 DAY AGOSPECIAL OFFERPET FRIENDLY
- NEW - 1 DAY AGOSPECIAL OFFERPET FRIENDLYTotal price$1,556 - $3,182/moStudio-2 bd1-2 baOverture Domain 55+ Apartment Homes | 3100 Kramer Ln,
Austin, TX 78758 - SPECIAL OFFERPET FRIENDLY
- SPECIAL OFFERPET FRIENDLY
- NEW - 1 DAY AGOPET FRIENDLYTotal price$1,884 - $4,598/moStudio-2 bd1-2 baAMLI Branch Park | 1911 Philomena St,
Austin, TX 78723  NEW - 1 DAY AGOSPECIAL OFFERPET FRIENDLY
 NEW - 1 DAY AGOSPECIAL OFFERPET FRIENDLY
 NEW - 1 DAY AGOSPECIAL OFFERTotal price$1,349 - $2,124/mo1-2 bd1-2 baCitizen House East Lake | 12601 Citizen Way,
Austin, TX 78724 SPECIAL OFFERPET FRIENDLYTotal price$1,387 - $2,234/mo1-2 bd1-2 baCitizen House Blue Bluff | 10346 Blue Bluff Rd,
Austin, TX 78724
Explore by feature - Pool
- SPECIAL OFFERPET FRIENDLYTotal price$943 - $1,645/moStudio-2 bd1-2 baGrove at Northwest Hills | 3517 N Hills Dr,
Austin, TX 78731 - NEW - 1 DAY AGOSPECIAL OFFERPET FRIENDLYINCOME RESTRICTED
- SPECIAL OFFERPET FRIENDLYTotal price$1,406 - $2,381/mo1-3 bd1-2 baAscend at Pioneer Hill | 1701 Daleside Ln,
Austin, TX 78754 - NEW - 1 DAY AGOSPECIAL OFFERPET FRIENDLY
- SPECIAL OFFERPET FRIENDLY
- NEW - 1 DAY AGOSPECIAL OFFERPET FRIENDLYTotal price$1,556 - $3,182/moStudio-2 bd1-2 baOverture Domain 55+ Apartment Homes | 3100 Kramer Ln,
Austin, TX 78758 - PET FRIENDLYTotal price$1,595 - $2,714/mo1-3 bd1-2 baGables at the Terrace | 2301 S Mopac Expy,
Austin, TX 78746 - SPECIAL OFFERPET FRIENDLY
- SPECIAL OFFERPET FRIENDLY
- SPECIAL OFFERPET FRIENDLY
Explore by feature - Washer/dryer
- NEW - 1 DAY AGOSPECIAL OFFERPET FRIENDLYTotal price$1,556 - $3,182/moStudio-2 bd1-2 baOverture Domain 55+ Apartment Homes | 3100 Kramer Ln,
Austin, TX 78758 - SPECIAL OFFERPET FRIENDLY
- PET FRIENDLYTotal price$1,595 - $2,714/mo1-3 bd1-2 baGables at the Terrace | 2301 S Mopac Expy,
Austin, TX 78746 - SPECIAL OFFERPET FRIENDLY
 SPECIAL OFFERPET FRIENDLYTotal price$1,632 - $2,695/moStudio-2 bd1-2 baThe Goodwin Apartments | 3706 Goodwin Ave,
Austin, TX 78721- NEW - 1 DAY AGOPET FRIENDLYTotal price$1,884 - $4,598/moStudio-2 bd1-2 baAMLI Branch Park | 1911 Philomena St,
Austin, TX 78723  NEW - 2 DAYS AGOSPECIAL OFFERPET FRIENDLY
- NEW - 1 DAY AGOSPECIAL OFFERPET FRIENDLY
- NEW - 1 DAY AGOSPECIAL OFFERPET FRIENDLY
 SPECIAL OFFERPET FRIENDLYTotal price$1,513 - $2,898/mo1-3 bd1-2 baCadena at the Falls | 5200 McKinney Falls Pkwy,
Austin, TX 78744
Explore by feature - Outdoor Space
 SPECIAL OFFERPET FRIENDLY
 SPECIAL OFFERPET FRIENDLY
 SPECIAL OFFERPET FRIENDLY
 NEW - 4 HRS AGOPET FRIENDLY
 SPECIAL OFFERPET FRIENDLY
 SPECIAL OFFERPET FRIENDLY
 NEW - 1 DAY AGOPET FRIENDLY
 SPECIAL OFFERPET FRIENDLY
 PET FRIENDLY
 NEW - 1 DAY AGOSPECIAL OFFERPET FRIENDLY
Apartments for Rent
 PET FRIENDLYFURNISHED
 PET FRIENDLY
 PET FRIENDLY
 PET FRIENDLYFURNISHED
 See more homes for rent inAustin
Off Market Homes Near 17600 Flagler Dr
 SOLDAUG 24, 2026
- SOLDAUG 10, 2026
- SOLDAUG 7, 2026
 SOLDAUG 5, 2026
- SOLDJUL 24, 2026
- SOLDMAY 20, 2026
- SOLDMAY 12, 2026
 SOLDAPR 30, 2026
- SOLDAPR 21, 2026
 SOLDAPR 16, 2026
 See more homes for sale inAustin
Homes for sale near 17600 Flagler Dr
 OPEN SUN, 1-3PM1.09 ACRESChristies Intl Real Estate Lone Star, Active
 NEW - 9 HRS AGO2.36 ACRESCompass RE Texas, LLC, Active
 NEWOPEN SUN, 1-3PM1.26 ACRESSweets Real Estate, Active
 OPEN SUN, 1-3PM1.16 ACRESColdwell Banker Realty, Active
 OPEN SUN, 1-3PM1.29 ACRESKuper Sotheby's Int'l Realty, Active
 OPEN SUN, 1-3PM1.31 ACRESKuper Sotheby's Int'l Realty, Active
 OPEN SAT, 12-5PMNEW CONSTRUCTIONWestin Homes, Active
 OPEN SAT, 12-5PMNEW CONSTRUCTIONWestin Homes, Active
 NEW CONSTRUCTION
- See more homes for sale inAustin


- Results are loading