

176 Vaughn Ct
Culpeper, VA 22701
 4 Beds
 2.5 Baths
 2,433 sqft (on 0.26 acres)
$485,000
Last Sold: Mar 5, 2026
1% over list $480K
$199/sqft
Est. Refi. Payment $2,755/mo*
$485,000
Last Sold: Mar 5, 2026
1% over list $480K
$199/sqft
Est. Refi. Payment $2,755/mo*
4 Beds
2.5 Baths
2,433 sqft
(on 0.26 acres)
Local Information
- Map ViewExplore the area around 176 Vaughn Ct.

- Schools1 Preschool School1 Elementary School1 Middle School1 High School

- Shop & Eat

-- mins to
Home Highlights

Property Type
Single-Family Home

Year Built
2019

Lot Size
0.26 acres
Living Area
2,433 sqft

Price/Sqft
$199/sqft

Parking
2 Car Garage

HOA
$17/Monthly
About this House

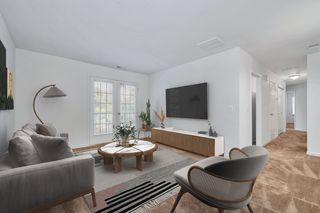
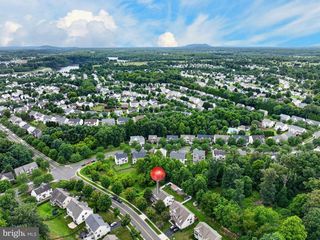
Discover this stunning Colonial home in the desirable Wayland Manor subdivision, built in 2019. This detached residence boasts 2,433 sq. ft. of excellent living space, featuring 4 spacious bedrooms and 2.5 bathrooms. The exterior showcases extensive hardscape and well-maintained landscaping on a generous 0.26-acre corner lot, situated on a peaceful cul-de-sac. Inside, enjoy the upgraded kitchen with full extension soft-close cabinets, stainless steel appliances and upgraded countertops. The luxury vinyl plank and carpet flooring provide a stylish yet comfortable atmosphere. The full basement offers potential for additional living space with rough-in plumbing for a future bath. Parking is a breeze with a front-entry attached garage and a concrete driveway. Relax on the patio, perfect for outdoor gatherings. This home combines contemporary design with functional features, making it an ideal choice for those seeking comfort and convenience. Enjoy walking/jogging path to lake and parks. Don’t miss the opportunity to make this exceptional property your own!
176 Vaughn Ct, Culpeper, VA 22701 is a 4 bedroom, 3 bathroom, 2,433 sqft single-family home built in 2019. It last sold for $485,000 on Mar 5, 2026 (1% above the $479,900 asking price). It is currently off market. The Trulia Estimate is $486,800, with a rent estimate of $2,949/month.
Home Details for 176 Vaughn Ct

|
|---|
Interior Details Basement: Connecting Stairway,Full,Rough Bath Plumb,Space For Rooms,UnfinishedNumber of Rooms: 1Types of Rooms: Basement |
Beds & Baths Number of Bedrooms: 4Number of Bathrooms: 3Number of Bathrooms (full): 2Number of Bathrooms (half): 1Number of Bathrooms (main level): 1 |
Dimensions and Layout Living Area: 2433 Square Feet |
Appliances & Utilities Appliances: Microwave, Dishwasher, Disposal, Dryer, Exhaust Fan, Oven/Range - Electric, Refrigerator, Stainless Steel Appliance(s), Washer, Electric Water HeaterDishwasherDisposalDryerMicrowaveRefrigeratorWasher |
Heating & Cooling Heating: Heat Pump,ElectricHas CoolingAir Conditioning: Central Air,ElectricHas HeatingHeating Fuel: Heat Pump |
Fireplace & Spa No Fireplace |
Windows, Doors, Floors & Walls Flooring: Luxury Vinyl, Carpet |
Levels, Entrance, & Accessibility Stories: 3Levels: ThreeAccessibility: NoneFloors: Luxury Vinyl, Carpet |
View No View |

|
|---|
Exterior Home Features Patio / Porch: PatioOther Structures: Above Grade, Below GradeExterior: Extensive Hardscape, SidewalksFoundation: SlabNo Private Pool |
Parking & Garage Number of Garage Spaces: 2Number of Covered Spaces: 2No CarportHas a GarageHas an Attached GarageHas Open ParkingParking Spaces: 2Parking: Garage Faces Front,Concrete,Attached,Driveway |
Pool Pool: None |
Frontage Not on Waterfront |
Water & Sewer Sewer: Public Sewer |
Finished Area Finished Area (above surface): 2433 Square Feet |

|
|---|
Year Built Year Built: 2019 |
Property Type / Style Property Type: ResidentialProperty Subtype: Single Family ResidenceStructure Type: DetachedArchitecture: Colonial |
Building Construction Materials: Vinyl SidingNot a New Construction |
Property Information Condition: ExcellentParcel Number: 40W 3 29 |

|
|---|
Price List Price: $479,900Price Per Sqft: $199/sqft |
Status Change & Dates Off Market Date: Fri Mar 06 2026Possession Timing: Close Of Escrow |

|
|---|
MLS Status: CLOSED |

|
|---|

|
|---|
Direction & Address City: CULPEPERCommunity: Wayland Manor |
School Information Elementary School District: Culpeper County Public SchoolsJr High / Middle School District: Culpeper County Public SchoolsHigh School District: Culpeper County Public Schools |

|
|---|
Building Area Building Area: 3486 Square Feet |

|
|---|
Not Senior Community |

|
|---|
Has an HOAHOA Fee: $50/Quarterly |

|
|---|
Lot Area: 0.26 acres |

|
|---|
Special Conditions: Standard |

|
|---|
Listing Agreement Type: Exclusive Right To SellListing Terms: Cash, FHA, VA Loan, VHDA, Conventional |

|
|---|
Business Information Ownership: Fee Simple |

|
|---|
BasementMls Number: VACU2012476Above Grade Unfinished Area: 2433 |

|
|---|
Source Internet Entire Listing Display: Y |
Last check for updates: about 1 hour ago
Listed by Wade Caple, (540) 424-2141
Long & Foster Real Estate, Inc.
Bought with: Tim Dalman, (540) 219-6366, Long & Foster Real Estate, Inc.
Source: Bright MLS, MLS#VACU2012476
Price History for 176 Vaughn Ct
| Date | Price | Event | Source |
|---|---|---|---|
| 03/05/2026 | $485,000 | Sold | Bright MLS #VACU2012476 |
| 02/02/2026 | $479,900 | Contingent | Bright MLS #VACU2012476 |
| 01/30/2026 | $479,900 | Listed For Sale | Bright MLS #VACU2012476 |
| 04/24/2019 | $320,480 | Sold | N/A |
| 10/25/2017 | $40,000 | Sold | N/A |
| 10/17/2017 | $40,000 | Pending | Agent Provided |
| 10/17/2017 | $40,000 | Listed For Sale | Agent Provided |
Market trends in Culpeper
Last updated June 2026
Avg. sale price
$459K
$35.83KMoM
Sale-to-List Price
100.0%
Price per sq ft
$207
$4MoM
Available listings
139
12MoM

- Results are loading
Property Tax and Assessment
| Year | 2024 |
|---|---|
| Tax | $2,312 |
| Assessment | $492,000 |
Home facts updated by county records
Comparable Sales for 176 Vaughn Ct
Address | Distance | Property Type | Sold Price | Sold Date | Bed | Bath | Sqft |
|---|---|---|---|---|---|---|---|
0.28 | Single-Family Home | $475,000 | 01/27/26 | 4 | 2.5 | 2,156 | |
0.27 | Single-Family Home | $525,000 | 07/24/26 | 4 | 3 | 3,482 | |
0.16 | Single-Family Home | $518,900 | 11/19/25 | 4 | 3.5 | 3,842 | |
0.36 | Single-Family Home | $435,000 | 02/10/26 | 3 | 2.5 | 2,197 | |
0.28 | Single-Family Home | $530,000 | 09/15/25 | 5 | 3 | 3,746 | |
0.21 | Single-Family Home | $602,564 | 05/22/26 | 4 | 3.5 | 3,915 | |
0.31 | Single-Family Home | $417,500 | 09/16/25 | 3 | 2 | 1,818 | |
0.50 | Single-Family Home | $450,000 | 04/10/26 | 4 | 2.5 | 1,580 | |
0.24 | Single-Family Home | $387,000 | 06/11/26 | 3 | 2 | 1,440 |
Nearby homes
Get a sense of prices in the area by checking nearby homes. OFF MARKETNest Realty Fredericksburg
 OFF MARKETLong & Foster Real Estate, Inc.
 OFF MARKET
 OFF MARKETKeller Williams Capital Properties
 OFF MARKETPiedmont Fine Properties
 OFF MARKETCENTURY 21 New Millennium
 SOLDJUN 17, 2026CENTURY 21 New Millennium


Assigned Schools
These are the assigned schools for 176 Vaughn Ct.
- A G Richardson Elementary School
- PK-5
- Public
- 563 Students
7/10GreatSchools RatingParent Rating Averagebest teachers, reports are accurate for my kids.clean schoolParent Review6y ago - Floyd T Binns Middle School
- 6-8
- Public
- 825 Students
5/10GreatSchools RatingParent Rating AverageThe school environment plays a major role in shaping students’ mental health, motivation, and overall experience, and unfortunately, my school fails badly in all of these areas. It is a terrible school where rudeness, negativity, and constant drama dominate daily life, making it an exhausting place to exist rather than a supportive place to learn.One of the biggest issues is how rude people are to each other. Basic respect feels nonexistent. Students are quick to judge, spread rumors, and make fun of others for the smallest things, whether it’s appearance, personality, or social status. Teachers often notice the behavior but either ignore it or dismiss it as “normal teenage behavior,” which only allows the problem to continue. When disrespect becomes normalized, it creates an environment where students feel unsafe expressing themselves or being authentic.Drama is another major problem that constantly disrupts the school. There is always some kind of conflict happening—friendship breakups, arguments blown out of proportion, or rumors spreading through social media within minutes. Instead of focusing on schoolwork, many students are more concerned about avoiding problems or defending themselves from accusations that aren’t even true. This nonstop drama creates stress and anxiety, making it difficult to focus on learning or personal growth.The toxic atmosphere also affects motivation. When students feel judged or targeted, school stops feeling meaningful. Classes feel like something to survive rather than engage in. A place that is supposed to prepare students for the future instead drains their energy and confidence. Over time, this can lead to burnout, poor academic performance, and a lack of trust in both peers and authority figures.Overall, the combination of rude behavior, constant drama, and lack of accountability makes this school a terrible environment. Instead of feeling like a community, it feels divided and hostile. Until respect, responsibility, and genuine support are prioritized, the school will continue to harm students more than it helps them.Student Review5mo ago - Eastern View High School
- 9-12
- Public
- 1529 Students
3/10GreatSchools RatingParent Rating AverageEasternview High School has been an incredibly frustrating experience, especially when it comes to communication. It’s nearly impossible to get in touch with staff members, whether it’s the front office, administration, attendance office, or counselors—no one seems to respond or even acknowledge your concerns. The front office staff has been particularly rude every time I’ve had to call or visit, making what should be a simple conversation unnecessarily difficult and unpleasant. The administration and attendance staff aren’t any better, often dismissive or short with parents and students alike.On top of that, the counselors rarely respond to emails or calls, leaving students and parents without the guidance and support they desperately need. The coaches at this school are also very unhelpful and disrespectful, making it even harder for student athletes to feel supported or heard. Communication is a huge problem here. The staff seems unhappy and takes their frustrations out on the students, which is really unfair and damaging.Academically, the school is just as disappointing. When my child transferred here, there were hardly any clubs or extracurricular activities to get involved in. The selection of AP classes is extremely limited compared to other schools, which is a huge disadvantage for students hoping to challenge themselves or prepare for college. Overall, the education quality is just awful, leaving students with little motivation or opportunity to excel.Parent Review11mo ago  Check out schools near 176 Vaughn Ct.
What Locals Say about Culpeper
At least 147 Trulia users voted on each feature.

89 % Say car is needed

86 % Say it's dog friendly

81 % Say yards are well-kept

81 % Say parking is easy

74 % Say there's holiday spirit

67 % Say there are sidewalks

66 % Say kids play outside

57 % Say people would walk alone at night

56 % Say streets are well-lit

54 % Say neighbors are friendly

53 % Say it's quiet

51 % Say there's wildlife

48 % Say it's walkable to grocery stores

44 % Say it's walkable to restaurants

41 % Say they plan to stay for at least 5 years

41 % Say there are community events
Sourced by Trulia users. Learn more about our methodology.
LGBTQ Local Legal Protections
LGBTQ Local Legal Protections



Apartments for Rent
 PET FRIENDLY
 PET FRIENDLY
 APPLY INSTANTLY
 APPLY INSTANTLY
 See more homes for rent inCulpeper
Explore by feature - Pet Friendly
- PET FRIENDLY
- PET FRIENDLY
 APPLY INSTANTLYPET FRIENDLY
 APPLY INSTANTLYPET FRIENDLY
 APPLY INSTANTLYPET FRIENDLY
 APPLY INSTANTLYPET FRIENDLY
 PET FRIENDLY
 PET FRIENDLY
 PET FRIENDLY
 PET FRIENDLY
Explore by feature - Garage
 APPLY INSTANTLY
- APPLY INSTANTLYPET FRIENDLY
 APPLY INSTANTLYFURNISHEDROOM FOR RENT
 APPLY INSTANTLY
- PET FRIENDLY
- PET FRIENDLY

Explore by feature - Air Conditioning
- PET FRIENDLY
- APPLY INSTANTLY
- APPLY INSTANTLYPET FRIENDLY
- APPLY INSTANTLYFURNISHEDROOM FOR RENT
- APPLY INSTANTLY
- APPLY INSTANTLYPET FRIENDLY
 APPLY INSTANTLY
 APPLY INSTANTLYFURNISHED
- APPLY INSTANTLY
- APPLY INSTANTLY
Explore by feature - Pool
- APPLY INSTANTLY
- APPLY INSTANTLYPET FRIENDLY
 PET FRIENDLY
 PET FRIENDLYFURNISHED
 PET FRIENDLYINCOME RESTRICTED
Explore by feature - Washer/dryer
- PET FRIENDLY
- APPLY INSTANTLY
- APPLY INSTANTLYPET FRIENDLY
- APPLY INSTANTLYFURNISHEDROOM FOR RENT
- APPLY INSTANTLY
- APPLY INSTANTLYFURNISHED
- APPLY INSTANTLY
- APPLY INSTANTLYPET FRIENDLY
- PET FRIENDLY
Explore by feature - Outdoor Space
- APPLY INSTANTLY
- APPLY INSTANTLYPET FRIENDLY
- APPLY INSTANTLYFURNISHED
- PET FRIENDLY
- PET FRIENDLY

 PET FRIENDLY
 PET FRIENDLY
Homes for sale near 176 Vaughn Ct
 NEW - 1 DAY AGO0.26 ACRESSamson Properties
 0.25 ACRESWolford And Associates Realty LLC
 See more homes for sale inCulpeper


Off Market Homes Near 176 Vaughn Ct
 SOLDJUL 27, 2026Berkshire Hathaway HomeServices PenFed Realty
 SOLDJUL 24, 2026Keller Williams Capital Properties
 SOLDJUL 24, 2026Coldwell Banker Elite
 SOLDJUL 23, 2026Spring Hill Real Estate, LLC.
 SOLDJUL 20, 2026CENTURY 21 New Millennium
 SOLDJUL 17, 2026Long & Foster Real Estate, Inc.
- See more homes for sale inCulpeper


The data relating to real estate for sale on this website appears in part through the BRIGHT Internet Data Exchange program, a voluntary cooperative exchange of property listing data between licensed real estate brokerage firms, and is provided by BRIGHT through a licensing agreement.
Listing information is from various brokers who participate in the Bright MLS IDX program and not all listings may be visible on the site. The property information being provided on or through the website is for the personal, non-commercial use of consumers and such information may not be used for any purpose other than to identify prospective properties consumers may be interested in purchasing.
Some properties which appear for sale on the website may no longer be available because they are for instance, under contract, sold or are no longer being offered for sale.
Property information displayed is deemed reliable but is not guaranteed.
Copyright 2026 Bright MLS, Inc. Click here for more information