


$386,100
 4 Beds
 3 Baths
 1,875 sqft
176 Peeps Ct., Adkins, TX 78101
Home Value
Trulia Estimate
$386KSince last month
Increased$21K (+5.7%)Since last year
Increased$6K (+1.7%)Learn more about this home's value by checking out its Trulia Estimate, the value of nearby homes, and how much similar homes have sold for.
Trulia Estimate
The of this home's value increased by +2% in the last 10 years
| Month | Estimated value |
|---|---|
2026 | |
| September 2026 | $386K |
| August 2026 | $367K |
| July 2026 | $365K |
| June 2026 | $369K |
| May 2026 | $350K |
| April 2026 | $354K |
| March 2026 | $356K |
| February 2026 | $364K |
| January 2026 | $365K |
2025 | |
Comparable sales
These are recently sold homes that have a similar location or other similar features to this home, like bedrooms, bathrooms, and square footage. Get a sense of the expected prices in the area by viewing these homes.Address | Distance | Property Type | Sold Price | Sold Date | Bed | Bath | Sqft |
|---|---|---|---|---|---|---|---|
0.00 | Single-Family Home | - | 12/17/25 | 4 | 3 | 1,875 | |
0.00 | Single-Family Home | - | 03/06/26 | 4 | 3 | 1,875 | |
0.00 | Single-Family Home | - | 03/27/26 | 4 | 3 | 1,875 | |
0.00 | Single-Family Home | - | 10/15/25 | 4 | 3 | 1,912 | |
0.00 | Single-Family Home | - | 12/30/25 | 4 | 3 | 1,916 | |
0.00 | Single-Family Home | - | 09/22/25 | 4 | 3 | 1,994 | |
0.00 | Single-Family Home | - | 05/28/26 | 4 | 3 | 1,994 | |
0.00 | Single-Family Home | - | 12/29/25 | 4 | 2.5 | 1,736 | |
0.00 | Single-Family Home | - | 04/30/26 | 4 | 2.5 | 2,121 |
Nearby home prices
Get a sense of expected prices in the area by checking the value of nearby homes.Address | Distance | Price | Bed | Bath | Sqft | Status |
|---|---|---|---|---|---|---|
0.00 | - | 4 | 2.5 | 3,348 | Recently Sold | |
0.00 | $1,085,400 | Studio | - | - | Off Market | |
0.00 | $429,200 | 4 | 3 | 2,754 | Off Market | |
0.00 | $489,700 | 4 | 4 | 2,689 | Off Market | |
0.00 | $550,000 | Studio | - | - | For Sale | |
0.00 | $527,800 | 3 | 2.5 | 2,809 | Off Market | |
0.00 | $249,300 | 3 | 2 | 1,401 | Off Market | |
0.00 | $253,100 | 3 | 2 | 1,401 | Off Market | |
0.00 | $259,700 | 3 | 2.5 | 1,605 | Off Market | |
0.00 | $495,300 | 3 | 3 | 2,348 | Off Market | |
0.00 | $311,100 | 4 | 2.5 | 2,338 | Off Market | |
0.00 | $235,800 | 3 | 2 | 1,200 | Off Market |
Local Information
- Map ViewExplore the area around 176 Peeps Ct..
- Schools1 Preschool School2 Elementary Schools1 Middle School1 High School

- Shop & Eat

-- mins to
Home Highlights

Single-Family Home

Built in 2025

1,875 sqft

$206/sqft

2 Car Garage

HOA $73/mo
About this House
This thoughtfully designed one-story home beautifully blends modern style with everyday functionality, creating a living space that feels both elegant and welcoming from the moment you step inside. Every detail has been carefully considered to support a lifestyle that balances relaxation, connection, and convenience. At the heart of the home is a gourmet kitchen that makes both daily meals and special occasions a joy. The spacious center island provides plenty of room for prep work while also serving as a natural gathering spot for casual dining or conversation. Built-in appliances offer efficiency and style, while the walk-in pantry ensures everything you need is within easy reach and neatly organized. The open design flows seamlessly into the family room, where expansive windows fill the space with natural light and frame peaceful views of the backyard, creating an inviting environment for both quiet evenings and lively get-togethers. The private primary suite is a true retreat, tucked away to provide a sense of calm at the end of each day. The spa-inspired bath features a garden tub for soaking, an oversized shower, double vanities, and a generous walk-in closet designed to make daily routines feel effortless. Three secondary bedrooms and two shared baths ensure there is plenty of room for family, guests, or even creative pursuits. Whether used as bedrooms, home offices, or hobby spaces, these rooms offer flexibility to adapt to your changing needs. Blending comfort, beauty, and functionality, this home is designed to grow with you while providing the perfect backdrop for life's everyday moments and special memories. This home is part of our Harmony Collection-where rustic warmth meets timeless elegance. Sunlit spaces highlight natural wood textures and twisted iron finishes, creating an inviting backdrop for homemade meals, barefoot mornings, and warm hugs at the door. Harmony brings a lived-in feel to new construction, crafting a home that feels welcoming from the very first step inside, as if it's been part of your story all along. This home is located in The Wilder, a community perfectly positioned with direct access to Loop 1604 and minutes from I-10. Enjoy easy commutes to major employers like Randolph Air Force Base, Amazon, and Brooke Army Medical Center. Planned amenities include a refreshing pool, playground, and cabana-ideal spots to relax and connect. The Wilder offers the perfect blend of convenience, lifestyle, and modern living.
176 Peeps Ct., Adkins, TX 78101 is a 4 bedroom, 3 bathroom, 1,875 sqft single-family home built in 2025. It was last sold on Jan 21, 2026. This property is not currently displayed as for sale or rent on Trulia. The Trulia Estimate is $386,100, with a rent estimate of $2,086/month.
Last check for updates: about 5 hours ago
Listed by Dayton Schrader TREC #312921, (210) 757-9785
eXp Realty
Source: LERA MLS, MLS#1909784
Home Details for 176 Peeps Ct.

|
|---|
Interior Details Number of Rooms: 7Types of Rooms: Master Bedroom, Bedroom 2, Bedroom 3, Bedroom 4, Master Bathroom, Family Room, Kitchen |
Beds & Baths Number of Bedrooms: 4Number of Bathrooms: 3Number of Bathrooms (full): 3 |
Dimensions and Layout Living Area: 1875 Square Feet |
Appliances & Utilities Utilities: Cable AvailableAppliances: Cooktop, Built-In Oven, Self Cleaning Oven, Microwave, Disposal, Dishwasher, Plumbed For Ice Maker, Vented Exhaust Fan, Electric Water Heater, Plumb for Water Softener, ENERGY STAR Qualified Appliances, High Efficiency Water HeaterDishwasherDisposalLaundry: Laundry Room,Washer Hookup,Dryer ConnectionMicrowave |
Heating & Cooling Heating: Central,ElectricHas CoolingAir Conditioning: 13-15 SEER AX,Central AirHas HeatingHeating Fuel: Central |
Fireplace & Spa Fireplace: Not ApplicableNo Fireplace |
Gas & Electric Electric: CPS |
Windows, Doors, Floors & Walls Window: Double Pane Windows, Low Emissivity WindowsFlooring: Carpet, Vinyl |
Levels, Entrance, & Accessibility Stories: 1Levels: OneAccessibility: Int Door Opening 32"+, Full Bath/Bed on 1st FlrFloors: Carpet, Vinyl |
Security Security: Smoke Detector(s) |

|
|---|
Exterior Home Features Roof: CompositionPatio / Porch: CoveredFencing: PrivacyFoundation: SlabNo Private Pool |
Parking & Garage Number of Garage Spaces: 2Number of Covered Spaces: 2Has a GarageHas an Attached GarageParking Spaces: 2Parking: Two Car Garage,Attached |
Pool Pool: None, Community |
Frontage Road Surface Type: Paved |
Water & Sewer Sewer: SA River Aut, Sewer System |

|
|---|
Cumulative Days on Market: 28 |

|
|---|
Year Built Year Built: 2025 |
Property Type / Style Property Type: ResidentialProperty Subtype: Single Family ResidenceArchitecture: Traditional |
Building Construction Materials: Brick, Stone, Fiber CementIs a New Construction |
Property Information Condition: Under Construction, New Construction |

|
|---|
Price List Price: $364,990 |
Status Change & Dates Possession Timing: Close Of Escrow |

|
|---|
MLS Status: Sold |

|
|---|
Direction & Address City: AdkinsCommunity: The Wilder |
School Information Elementary School: TraditionElementary School District: East Central I.S.DJr High / Middle School: HeritageJr High / Middle School District: East Central I.S.DHigh School: East CentralHigh School District: East Central I.S.D |

|
|---|
Building Details Builder Name: Ashton Woods |

|
|---|
Community Features: Playground, Sports Court |
Other Playground |

|
|---|
HOA Name: AMGHas an HOAHOA Fee: $880/Annually |

|
|---|
Listing Terms: Conventional, FHA, VA Loan, TX Vet, Cash |

|
|---|
Mls Number: 1909784Attribution Contact: 210-757-9785 |

|
|---|
PlaygroundSports Court |
Price and Tax history
| Date | Event | Price |
|---|---|---|
Jan 21, 2026 Source: LERA MLS #1909784 | Sold | -- |
Dec 18, 2025 Source: LERA MLS #1909784 | Pending | $364,990 |
Dec 10, 2025 Source: LERA MLS #1909784 | PendingToActive | $364,990 |
Oct 14, 2025 Source: LERA MLS #1909784 | Pending | $364,990 |
Oct 9, 2025 Source: LERA MLS #1909784 | PriceChange | $364,990 Price decreased by 1% |
Oct 1, 2025 Source: LERA MLS #1909784 | PriceChange | $369,990 Price decreased by 3% |
Sep 23, 2025 Source: LERA MLS #1909784 | Listed For Sale | $379,990 |
Market trends in Adkins
Last updated August 2026
Avg. sale price
—
Sale-to-List Price
—
Price per sq ft
—
Available listings
50
3MoM
Around this home
What Locals Say about Adkins
At least 1 Trulia users voted on each feature.

100 % Say car is needed

100 % Say kids play outside

100 % Say yards are well-kept

100 % Say it's quiet

100 % Say parking is easy

80 % Say there's holiday spirit

75 % Say there's wildlife

50 % Say it's dog friendly

50 % Say people would walk alone at night

29 % Say neighbors are friendly
Sourced by Trulia users. Learn more about our methodology.
LGBTQ Local Legal Protections
LGBTQ Local Legal Protections



IDX information is provided exclusively for personal, non-commercial use, and may not be used for any purpose other than to identify prospective properties consumers may be interested in purchasing.
Information is deemed reliable but not guaranteed.
Frequently asked questions about 176 Peeps Ct.
- What is 176 Peeps Ct. estimated to be worth?Trulia's estimated value for 176 Peeps Ct. in Adkins, TX is $386,100.
- What is the price history for 176 Peeps Ct.?176 Peeps Ct. in Adkins, TX last sold in January 2026.
- Is Adkins a buyer's or seller's market?Adkins is currently a buyer's market, based on recent for-sale activity.
- What are the closest schools to 176 Peeps Ct.?The closest schools to 176 Peeps Ct. in Adkins, TX are La Vernia High School (rated 8/10), La Vernia Intermediate School (Elementary, rated 8/10), La Vernia Junior High School (rated 7/10).
- Does 176 Peeps Ct. have air conditioning?Yes, 176 Peeps Ct. in Adkins, TX has air conditioning.
- Does 176 Peeps Ct. have a pool?Yes, 176 Peeps Ct. in Adkins, TX has a pool.
Explore by feature - Air Conditioning
 APPLY INSTANTLY
 NEW - 12 HRS AGOAPPLY INSTANTLYFURNISHEDROOM FOR RENT
 APPLY INSTANTLY
 APPLY INSTANTLYPET FRIENDLYFURNISHEDROOM FOR RENT
 APPLY INSTANTLYPET FRIENDLY
 APPLY INSTANTLYPET FRIENDLY
 APPLY INSTANTLY
 PET FRIENDLY

Explore by feature - Washer/dryer
- NEW - 12 HRS AGOAPPLY INSTANTLYFURNISHEDROOM FOR RENT
- APPLY INSTANTLY
- APPLY INSTANTLYPET FRIENDLYFURNISHEDROOM FOR RENT
- APPLY INSTANTLY
 NEW - 1 DAY AGOPET FRIENDLY
Apartments for Rent
- NEW - 12 HRS AGOAPPLY INSTANTLYFURNISHEDROOM FOR RENT
 See more homes for rent inAdkins
Off Market Homes Near 176 Peeps Ct.
 SOLDSEP 14, 2026Michael Fulmer TREC #130873, Fulmer Realty, LLC
 SOLDSEP 3, 2026Kelsey Renshaw TREC #790387, Real Broker, LLC
 SOLDSEP 2, 2026Johnny Cavazos TREC #467143, The Texas Ranch Co LLC
 SOLDAUG 31, 2026Carolyn Martinez TREC #602686, Crosspoint Realty, LLC
 SOLDAUG 31, 2026Michael Fulmer TREC #130873, Fulmer Realty, LLC
 SOLDAUG 31, 2026Kylie Hosek TREC #840871, Southerly & Co. Real Estate
 SOLDAUG 21, 2026Kylie Hosek TREC #840871, Southerly & Co. Real Estate
 SOLDAUG 20, 2026Jesse Landin TREC #637896, Redfin Corporation
 SOLDAUG 20, 2026Robert Fedewa TREC #650858, Real Broker, LLC
 SOLDAUG 19, 2026Sharon Powell TREC #695962, Option One Real Estate
 See more homes for sale inAdkins
Homes for sale near 176 Peeps Ct.
 NEW CONSTRUCTION1.03 ACRESAngela Barcenas TREC #686836, Vortex Realty
 2.52 ACRESJohn Brown TREC #308473, Alamo Realty Experts
 0.72 ACRESCentury 21 Running S Realty, Active
 1.92 ACRESHeather Murray TREC #628341, Homestead & Ranch Real Estate
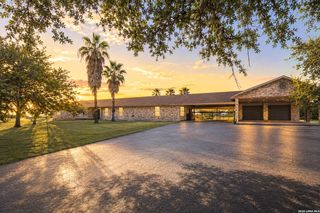 5.71 ACRESStephanie Coleman TREC #818682, The Realty Place
- 1.85 ACRESStephanie Coleman TREC #818682, The Realty Place
 1.61 ACRESCharlin Akin TREC #718894, C Akin 4 Realty LLC
 2.55 ACRESLindsey Strickland TREC #525733, South Roots Realty
 2.55 ACRESMichael Fulmer TREC #130873, Fulmer Realty, LLC
 1.07 ACRESJennifer Taylor TREC #697983, Real Broker, LLC
- See more homes for sale inAdkins

- Results are loading