


176 Braddock Dr
Lillington, NC 27546
 4 Beds
 3 Baths
 2,312 sqft (on 0.25 acres)
4 Beds
3 Baths
2,312 sqft
(on 0.25 acres)
Home Highlights

Parking
2 Car Garage

Outdoor
Porch, Deck

Climate Control
Heating & Cooling

Price/Sqft
$158

Listed
139 days ago
Local Information
- Map ViewExplore the area around 176 Braddock Dr.

- Schools1 Elementary School1 Middle School1 High School

- Shop & Eat

-- mins to
About this House
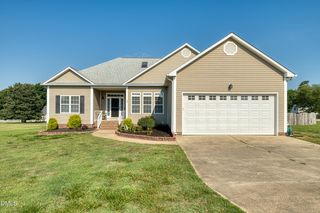
***$5,000*** Buyer Credit with an acceptable offer!!!! This is the one you don't want to miss. Welcome to The Vistas--where space, flexibility, and everyday comfort come together in a home that just feels right the moment you walk in. With 4 bedrooms and 3 full baths, this beautifully maintained Craftsman-style home gives you the layout buyers are searching for--and rarely find. The open-concept design is made for real life. Whether you're hosting friends or enjoying a quiet night in, the flow between the kitchen and living spaces keeps everyone connected. The kitchen stands out with granite countertops, abundant cabinetry, and the kind of layout that makes entertaining effortless. And here's what truly sets it apart--the main level offers not just the primary suite, but an additional bedroom perfect for guests, in-laws, or a private home office. Upstairs gives you even more flexibility with additional bedrooms and a bonus space ready to fit your lifestyle. Step outside and you'll see why this one hits different. A screened porch for slow mornings, a spacious deck for weekend gatherings, and a fenced backyard that gives you the privacy you've been wanting. Add in hardwood floors, soaring cathedral ceilings, a cozy gas log fireplace, and a 2-car garage--and you've got a home that checks the boxes and then some. If you've been waiting for the right one... this is it.
Home Details for 176 Braddock Dr

|
|---|
Interior Details Number of Rooms: 12 |
Beds & Baths Number of Bedrooms: 4Number of Bathrooms: 3Number of Bathrooms (full): 3 |
Dimensions and Layout Living Area: 2312 Square Feet |
Appliances & Utilities Appliances: Dishwasher, Electric Range, Free-Standing Electric Range, Free-Standing Range, Free-Standing Refrigerator, Microwave, Range, Refrigerator, Stainless Steel Appliance(s)DishwasherLaundry: In Hall,Lower LevelMicrowaveRefrigerator |
Heating & Cooling Heating: CentralHas CoolingAir Conditioning: Ceiling Fan(s), Central AirHas HeatingHeating Fuel: Central |
Fireplace & Spa Number of Fireplaces: 1Fireplace: Fire PitHas a Fireplace |
Windows, Doors, Floors & Walls Flooring: Carpet, Hardwood, Tile, Wood |
Levels, Entrance, & Accessibility Stories: 1.5Levels: One and One HalfFloors: Carpet, Hardwood, Tile, Wood |
View Has a ViewView: Neighborhood |

|
|---|
Exterior Home Features Roof: ShinglePatio / Porch: Covered, Deck, Front Porch, Porch, ScreenedFencing: Back Yard, Fenced, GateExterior: Fenced Yard, Fire Pit, Private Yard, Rain Gutters, Smart Camera(s)/RecordingFoundation: Concrete Perimeter, Pillar/Post/Pier, RaisedNo Private Pool |
Parking & Garage Number of Garage Spaces: 2Number of Covered Spaces: 2Has a GarageHas an Attached GarageParking Spaces: 2Parking: Attached,Concrete,Driveway,Garage,Garage Door Opener,Garage Faces Front |
Frontage Road Surface Type: AsphaltNot on Waterfront |
Water & Sewer Sewer: Public Sewer |
Finished Area Finished Area (above surface): 2312 Square Feet |

|
|---|
Days on Market: 139 |

|
|---|
Year Built Year Built: 2010 |
Property Type / Style Property Type: ResidentialProperty Subtype: Single Family Residence, ResidentialStructure Type: Site BuiltArchitecture: Craftsman, Traditional |
Building Construction Materials: Stone, Stone Veneer, Vinyl SidingNot a New Construction |
Property Information Parcel Number: 070680 0022 33 |

|
|---|
Price List Price: $365,500Price Per Sqft: $158 |

|
|---|
MLS Status: Active |

|
|---|
Direction & Address City: LillingtonCommunity: The Vistas |
School Information Elementary School: Harnett - Buies Creek ElementaryJr High / Middle School: Harnett - Harnett Central MiddleHigh School: Harnett - Harnett Central High |

|
|---|
Listing Agent Listing ID: 10150804 |

|
|---|
Building Area Building Area: 2312 Square Feet |

|
|---|
Community Features: SuburbanNot Senior Community |

|
|---|
No HOA |

|
|---|
Lot Area: 10890 sqft |

|
|---|
Special Conditions: Standard |

|
|---|
Mls Number: 10150804Above Grade Unfinished Area: 2312 |

|
|---|
SuburbanSource Internet Entire Listing Display |
Last check for updates: about 3 hours ago
Listing courtesy of Rhonda Reaves Coe, (919) 820-5946
HomeTowne Realty
Source: Doorify MLS, MLS#10150804
Also Listed on Doorify MLS.
Market trends in Lillington
Last updated June 2026
Avg. sale price
—
Sale-to-List Price
—
Price per sq ft
—
Available listings
100
1MoM
Price History for 176 Braddock Dr
| Date | Price | Event | Source |
|---|---|---|---|
| 05/21/2026 | $365,500 | PriceChange | Doorify MLS #10150804 |
| 03/18/2026 | $379,900 | Listed For Sale | Doorify MLS #10150804 |
| 04/29/2019 | $235,000 | Sold | Doorify MLS #2240664 |
| 03/18/2019 | $245,000 | Pending | Agent Provided |
| 03/09/2019 | $245,000 | Listed For Sale | Agent Provided |
| 05/01/2017 | $215,000 | Sold | N/A |
| 06/28/2016 | $235,000 | ListingRemoved | Agent Provided |
| 04/28/2016 | $235,000 | Listed For Sale | Agent Provided |
| 08/01/2012 | $215,000 | Sold | N/A |
| 04/19/2011 | $214,900 | ListingRemoved | Agent Provided |
| 01/30/2011 | $214,900 | Listed For Sale | Agent Provided |
Similar Homes You May Like
 0.44 ACRES
 NEW - 22 HRS AGO0.42 ACRES
 0.75 ACRES


 0.25 ACRES
 0.63 ACRES
 Berkshire Hathaway HS Pinehurst Realty Group/PH
 OPEN SUN, 2-4PM0.25 ACRES

 0.39 ACRES
 0.53 ACRES
 1.06 ACRES
 0.7 ACRES
 0.58 ACRES

 0.69 ACRES
 0.42 ACRES
 OPEN FRI, 4-6PM0.54 ACRESKeller Williams Realty-Fayetteville
 0.45 ACRES
 0.6 ACRES
 0.7 ACRES
 0.6 ACRES
 NEW - 2 DAYS AGO0.99 ACRES
 2.43 ACRES
 0.26 ACRES
 1.17 ACRES
 1.03 ACRES
 0.25 ACRES
 1 ACRE
 0.74 ACRES
 See more homes for sale inLillington


New Listings near 176 Braddock Dr
 0.66 ACRES
 NEW - 1 DAY AGO1.32 ACRES
 0.62 ACRES
 OPEN WED, 4-6PM0.84 ACRES
 OPEN SUN, 2-4PM1.05 ACRES
 NEW CONSTRUCTION
 0.93 ACRES
 0.58 ACRES
 0.69 ACRES
 NEW CONSTRUCTION0.59 ACRES
 1.63 ACRES
 NEW CONSTRUCTION0.72 ACRES
 NEW CONSTRUCTION0.67 ACRES
 NEW CONSTRUCTION
- See more homes for sale inLillington
Property Tax and Assessment
| Year | 2025 |
|---|---|
| Tax | $2,066 |
| Assessment | $283,540 |
Home facts updated by county records
Comparable Sales for 176 Braddock Dr
Address | Distance | Property Type | Sold Price | Sold Date | Bed | Bath | Sqft |
|---|---|---|---|---|---|---|---|
0.18 | Single-Family Home | $385,000 | 06/02/26 | 4 | 3 | 2,107 | |
0.35 | Single-Family Home | $336,000 | 09/05/25 | 3 | 2.5 | 2,245 | |
0.38 | Single-Family Home | $263,500 | 12/22/25 | 3 | 2 | 1,927 | |
0.82 | Single-Family Home | $232,500 | 05/29/26 | 4 | 3 | 1,640 | |
0.79 | Single-Family Home | $259,900 | 12/15/25 | 4 | 3.5 | 1,611 | |
0.36 | Single-Family Home | $329,900 | 12/15/25 | 3 | 2 | 1,890 | |
0.85 | Single-Family Home | $215,000 | 06/04/26 | 3 | 2.5 | 1,350 | |
0.81 | Single-Family Home | $217,000 | 05/27/26 | 3 | 2 | 1,162 | |
0.98 | Single-Family Home | $338,000 | 04/02/26 | 3 | 2.5 | 2,105 | |
0.77 | Single-Family Home | $365,000 | 04/02/26 | 3 | 2 | 1,644 |
Nearby homes
Get a sense of prices in the area by checking nearby homes. FOR SALE
 3D VIEW0.25 ACRES
 OFF MARKET
 OFF MARKET
 OFF MARKET
 FOR SALE0.38 ACRES
 FOR SALE0.3 ACRES
 OFF MARKET
 OFF MARKET
 SOLDJUN 2, 2026SHIRLEY WALL, ERA STROTHER REAL ESTATE #5, LPRMLS
 OFF MARKET

Assigned Schools
These are the assigned schools for 176 Braddock Dr.
- Harnett Central Middle
- 6-8
- Public
- 1070 Students
3/10GreatSchools RatingParent Rating AverageThis is the worst school ever they don’t care about any of the studentsStudent Review1y ago - Buies Creek Elementary
- K-5
- Public
- 284 Students
5/10GreatSchools RatingParent Rating AverageThis school is not as good as I heard. Was excited that kids were going here until they come EVERY DAY with another story of kids being unruly- pushing off playground equipment, pushing out of line, hitting scratching and being totally unsupervised. Principal and staff are severely lacking any type of authority. I understand kids will be kids but when it gets to the point other kids suffer, it takes away the desire to learn.Parent Review2y ago - Harnett Central High
- 9-12
- Public
- 1482 Students
4/10GreatSchools RatingParent Rating AverageI was genuinely unsafe at this school. Admin/office staff were incredibly rude and unhelpful as a new student. While I had my fair share of good teachers, library staff & coaches were quite bold to insult a 14-yo new student and ignore bullying.I was being threatened with group physical and cyber violence; no action was considered for my safety. Classes were rambunctious and teachers were often “left to the wolves” and without any help from admin. Much of the school was not clean or kept up. Teachers were not given resource or guidance for students that could not speak English, but rather deferred them to other peers. Fights were often between students. I could not keep attending nor let my rising freshman little brother attend. Only positive experience I remember is the athletics; coach on the swim team was an awesome lady & I received a lot of encouragement and support as a shoo-in. Weightlifting was also big there, and also nice people.Other Review5mo ago  Check out schools near 176 Braddock Dr.
What Locals Say about Lillington
At least 64 Trulia users voted on each feature.

89 % Say parking is easy

89 % Say car is needed

78 % Say it's dog friendly

77 % Say yards are well-kept

71 % Say there's holiday spirit

63 % Say people would walk alone at night

61 % Say it's quiet

57 % Say kids play outside

55 % Say neighbors are friendly

46 % Say there's wildlife

34 % Say they plan to stay for at least 5 years

33 % Say streets are well-lit

31 % Say there are community events

27 % Say it's walkable to grocery stores

24 % Say it's walkable to restaurants

21 % Say there are sidewalks
Sourced by Trulia users. Learn more about our methodology.
LGBTQ Local Legal Protections
LGBTQ Local Legal Protections



Rhonda Reaves Coe, HomeTowne Realty
Agent Phone: (919) 820-5946
The MLS listing information displayed is deemed reliable, but is not guaranteed accurate by the MLS.
Copyright 2026 Doorify MLS of North Carolina. All rights reserved.
Copyright 2026 Doorify MLS of North Carolina. All rights reserved.
176 Braddock Dr, Lillington, NC 27546 is a 4 bedroom, 3 bathroom, 2,312 sqft single-family home built in 2010. This property is currently available for sale and was listed by Doorify MLS on Mar 18, 2026. The MLS # for this home is MLS# 10150804.