


17583 Townsend Dr
Clive, IA 50325
 4 Beds
 5 Baths
 2,251 sqft (on 0.44 acres)
4 Beds
5 Baths
2,251 sqft
(on 0.44 acres)
Home Highlights

Parking
4 Car Garage

Outdoor
Patio, Deck

Climate Control
Heating & Cooling

HOA
$13/Monthly

Price/Sqft
$577

Listed
30 days ago
Local Information
- Map ViewExplore the area around 17583 Townsend Dr.

- Schools1 Elementary School2 Middle Schools2 High Schools

- Shop & Eat

-- mins to
About this House
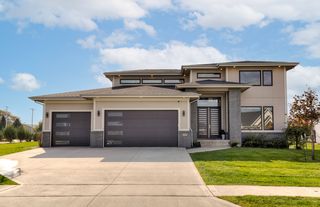
Award-winning builder's stunning luxury ranch in Shadow Creek showcasing volume ceilings, expansive windows, & a rare executive lot backing to mature trees. Step inside & immediately feel the difference with soaring ceilings and abundant natural light pouring through oversized windows. This thoughtfully designed home offers over 4,100 square feet with 4 BRs & 4.5 baths, blending elegant finishes with comfortable everyday living. Entertain in style in the gourmet kitchen featuring a hidden walk-in pantry, 10-foot island, & a spacious dining area with access to the covered deck. The primary suite is an oasis of relaxation with a slider to the open deck, spa-like bath with soaking tub, tiled shower, and dual vanities. A second BR with en-suite bath, a stylish powder room, and a custom office with huge windows and its own private deck complete the main level. Descend to the lower level and discover 10-foot ceilings that create an expansive, inviting space ideal for hosting. Enjoy the oversized wet bar/coffee bar with dishwasher, microwave, and full-size refrigerator, plus a versatile flex room perfect for a golf simulator, home theater, or game room. Outside, the backyard oasis offers generous patio space and a dedicated area for a hot tub — an ideal setting for memorable gatherings for all ages.
Home Details for 17583 Townsend Dr

|
|---|
Interior Details Basement: FinishedWet Bar |
Beds & Baths Number of Bedrooms: 4Main Level Bedrooms: 2Number of Bathrooms: 5Number of Bathrooms (full): 3Number of Bathrooms (three quarters): 2 |
Dimensions and Layout Living Area: 2251 Square Feet |
Appliances & Utilities Appliances: Cooktop, Dishwasher, Freezer, Microwave, Refrigerator, StoveDishwasherLaundry: Main LevelMicrowaveRefrigerator |
Heating & Cooling Heating: Forced Air,Gas,Natural GasHas CoolingAir Conditioning: Central AirHas HeatingHeating Fuel: Forced Air |
Fireplace & Spa Number of Fireplaces: 2Fireplace: Electric, Gas, VentedHas a Fireplace |
Windows, Doors, Floors & Walls Flooring: Vinyl |
Levels, Entrance, & Accessibility Stories: 1Floors: Vinyl |
Security Security: Smoke Detector(s) |

|
|---|
Exterior Home Features Roof: Asphalt ShinglePatio / Porch: Covered, Deck, PatioExterior: Deck, PatioFoundation: Poured |
Parking & Garage Number of Garage Spaces: 4Number of Covered Spaces: 4Has a GarageHas an Attached GarageParking Spaces: 4Parking: Attached,Garage |
Frontage Road Surface Type: ConcreteNot on Waterfront |
Water & Sewer Sewer: Public Sewer |
Finished Area Finished Area (below surface): 1880 Square Feet |

|
|---|
Cumulative Days on Market: 13Days on Market: 30 |

|
|---|
Year Built Year Built: 2026 |
Property Type / Style Property Type: ResidentialProperty Subtype: Farm, Single Family ResidenceArchitecture: Farmhouse,Ranch |
Building Is a New Construction |
Property Information Condition: New ConstructionParcel Number: 1222180014 |

|
|---|
Price List Price: $1,299,000Price Per Sqft: $577 |

|
|---|
MLS Status: Active |

|
|---|
Direction & Address City: Clive |
School Information Elementary School District: WaukeeJr High / Middle School District: WaukeeHigh School District: Waukee |

|
|---|
Listing Agent Listing ID: 744013 |

|
|---|
Building Details Builder Name: Arko's Custom Homes LLC |
Building Area Building Area: 2251 Square Feet |

|
|---|
Not Senior Community |

|
|---|
HOA Name: Shadow CreekHOA Name (second): .Association for this Listing: Des Moines Area Association of REALTORSHas an HOAHOA Fee: $150/Annually |

|
|---|
Lot Area: 0.44 acres |

|
|---|
Listing Terms: Conventional, VA Loan |

|
|---|
BasementMls Number: 744013Living Area Range Units: Square FeetAttribution Contact: (515) 770-4796Above Grade Unfinished Area Units: Square FeetBelow Grade Unfinished Area Units: Square FeetUniversal Property Id: US-19049-N-1222180014-R-N |

|
|---|
Days On Market Replication: 13 |
Last check for updates: about 14 hours ago
Listing courtesy of Christopher Tursi, (515) 770-4796
RE/MAX Concepts
Originating MLS: Des Moines Area Association of REALTORS
Source: DMMLS, MLS#744013
Also Listed on DMMLS.
Market trends in Clive
Last updated June 2026
Avg. sale price
$418K
$29.17KMoM
Sale-to-List Price
99.3%
0.2%MoM
Price per sq ft
$217
$1MoM
Available listings
101
16MoM
Price History for 17583 Townsend Dr
| Date | Price | Event | Source |
|---|---|---|---|
| 06/26/2026 | $1,299,000 | Listed For Sale | DMMLS #744013 |
Similar Homes You May Like
 NEW CONSTRUCTION0.88 ACRESRE/MAX Precision
 NEW CONSTRUCTION0.38 ACRESRE/MAX Precision
 NEW CONSTRUCTION0.45 ACRESRE/MAX Concepts
 NEW CONSTRUCTION0.36 ACRESRE/MAX Precision
 NEW CONSTRUCTION0.45 ACRESReal Broker, LLC
 NEW CONSTRUCTION0.34 ACRESRE/MAX Precision
 NEW CONSTRUCTION0.25 ACRESRE/MAX Precision
 NEW CONSTRUCTION0.25 ACRESRE/MAX Precision
 NEW CONSTRUCTION0.31 ACRESHubbell Homes of Iowa, LLC
 0.34 ACRESEXIT Realty & Associates
 NEW CONSTRUCTION0.27 ACRESRE/MAX Precision
 NEW CONSTRUCTION0.56 ACRESLPT Realty, LLC
 NEW CONSTRUCTION0.28 ACRESRE/MAX Precision
 NEW CONSTRUCTION
 NEW CONSTRUCTION0.5 ACRESHubbell Homes of Iowa, LLC
 NEW CONSTRUCTION0.37 ACRESHubbell Homes of Iowa, LLC
 0.31 ACRESEXIT Realty & Associates
 NEW CONSTRUCTION0.36 ACRESHubbell Homes of Iowa, LLC
 NEW CONSTRUCTION0.49 ACRESRE/MAX Concepts
 NEW CONSTRUCTION0.31 ACRESHubbell Homes of Iowa, LLC
 NEW CONSTRUCTION0.4 ACRESHubbell Homes of Iowa, LLC
 NEW CONSTRUCTION0.33 ACRESIowa Realty Mills Crossing
 NEW CONSTRUCTION0.3 ACRESCentury 21 Signature
 NEW CONSTRUCTION0.55 ACRESRE/MAX Precision
 NEW CONSTRUCTION0.31 ACRESCentury 21 Signature
 NEW CONSTRUCTION0.39 ACRESRealty ONE Group Impact
 0.48 ACRESEllis Poore Real Estate Group
 NEW CONSTRUCTION0.28 ACRESRE/MAX Concepts
 See more homes for sale inClive


New Listings near 17583 Townsend Dr
 0.77 ACRESIowa Realty Mills Crossing
 NEW CONSTRUCTION0.4 ACRESRE/MAX Precision
 FOR SALE BY OWNER0.85 ACRES
 NEW CONSTRUCTION0.28 ACRESRE/MAX Concepts
 NEW CONSTRUCTION0.28 ACRESRE/MAX Concepts
 0.34 ACRESKeller Williams Realty GDM
- See more homes for sale inClive


Property Tax and Assessment
| Year | 2025 |
|---|---|
| Tax | $24 |
| Assessment | $1,510 |
Home facts updated by county records
Comparable Sales for 17583 Townsend Dr
Address | Distance | Property Type | Sold Price | Sold Date | Bed | Bath | Sqft |
|---|---|---|---|---|---|---|---|
0.07 | Single-Family Home | $1,113,000 | 07/01/26 | 5 | 4.5 | 2,376 | |
0.13 | Single-Family Home | $800,000 | 06/26/26 | 4 | 4.5 | 2,074 | |
0.21 | Single-Family Home | $865,000 | 06/03/26 | 5 | 4.5 | 2,017 | |
0.07 | Single-Family Home | $1,600,000 | 10/15/25 | 5 | 4.5 | 3,784 | |
0.08 | Single-Family Home | $760,000 | 08/06/25 | 4 | 4 | 3,261 | |
0.25 | Single-Family Home | $1,449,900 | 05/04/26 | 4 | 5 | 2,557 | |
0.04 | Single-Family Home | $755,000 | 08/28/25 | 5 | 3 | 2,048 | |
0.36 | Single-Family Home | $1,550,000 | 04/10/26 | 4 | 5 | 2,496 | |
0.18 | Single-Family Home | $576,000 | 03/11/26 | 5 | 3.5 | 1,658 | |
0.13 | Single-Family Home | $760,000 | 03/11/26 | 6 | 4 | 2,118 |
Nearby homes
Get a sense of prices in the area by checking nearby homes. OFF MARKETIowa Realty Mills Crossing
- FOR SALENEW CONSTRUCTION0.4 ACRESHubbell Homes of Iowa, LLC
 OFF MARKETIowa Realty Mills Crossing
 SOLDOCT 15, 2025Iowa Realty Mills Crossing
 OFF MARKETIowa Realty Mills Crossing
 FOR SALENEW CONSTRUCTION0.28 ACRESLPT Realty, LLC



Assigned Schools
These are the assigned schools for 17583 Townsend Dr.
- Prairieview School
- 9
- Public
- 495 Students
6/10GreatSchools RatingParent Rating AverageThis school is terrible there bullying is terrible along with the school not having an AcOther Review2y ago - Walnut Hills Elementary School
- K-5
- Public
- 691 Students
10/10GreatSchools RatingParent Rating AverageOur family had a very disappointing experience with Walnut Hills Elementary. From our perspective, the school did not feel welcoming, supportive, or well-managed. Communication from the administration felt cold and unhelpful, and we did not feel that families were treated with the level of care and respect you would expect from an elementary school.The building itself also felt old and not very inviting, which added to the overall negative impression. More importantly, the overall environment did not feel warm or encouraging for a young child. In our experience, the quality of support from teachers and leadership was not where it should be, especially for families looking for a positive and nurturing school community.I understand every family’s experience may be different, but based on ours, I would not recommend this school. We left feeling very disappointed with the culture, communication, and overall management.Parent Review3w ago - Northwest High School
- 10-12
- Public
- 1628 Students
8/10GreatSchools RatingParent Rating Average No reviews available for this school.
 - Trailridge School
- 6-7
- Public
- 569 Students
7/10GreatSchools RatingParent Rating AverageNo reviews available for this school.  Check out schools near 17583 Townsend Dr.
What Locals Say about Clive
At least 94 Trulia users voted on each feature.

91 % Say there are sidewalks

91 % Say it's dog friendly

90 % Say parking is easy

84 % Say car is needed

82 % Say yards are well-kept

78 % Say kids play outside

77 % Say it's quiet

76 % Say streets are well-lit

73 % Say people would walk alone at night

71 % Say there's holiday spirit

62 % Say there's wildlife

61 % Say neighbors are friendly

59 % Say they plan to stay for at least 5 years

57 % Say it's walkable to restaurants

44 % Say it's walkable to grocery stores

43 % Say there are community events
Sourced by Trulia users. Learn more about our methodology.
LGBTQ Local Legal Protections
LGBTQ Local Legal Protections



Christopher Tursi, RE/MAX Concepts
Agent Phone: (515) 770-4796
IDX information is provided exclusively for personal, non-commercial use, and may not be used for any purpose other than to identify prospective properties consumers may be interested in purchasing. Information is deemed reliable but not guaranteed.
17583 Townsend Dr, Clive, IA 50325 is a 4 bedroom, 5 bathroom, 2,251 sqft single-family home built in 2026. This property is currently available for sale and was listed by DMMLS on Jun 26, 2026. The MLS # for this home is MLS# 744013.