


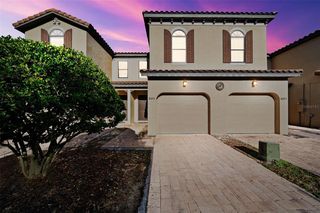
17531 PLACIDITY AVENUE
Clermont, FL 34714
 3 Beds
 3 Baths
 1,501 sqft
3 Beds
3 Baths
1,501 sqft
Home Highlights

Outdoor
Pool

Climate Control
Central & Central Air

HOA
$350/Monthly

Price/Sqft
$197

Listed
71 days ago
Local Information
- Map ViewExplore the area around 17531 PLACIDITY AVENUE.

- Schools1 Preschool School1 Elementary School1 Middle School1 High School

- Shop & Eat

-- mins to
About this House
Welcome to this beautifully maintained, fully furnished, 3-bedroom, 3-bathroom townhome, located in the eco-friendly and highly desirable Serenity at Silver Creek community. Offered fully furnished and turn-key, this home is ideal as a primary residence, vacation home, or income-producing rental, short-term or long-term. Step inside to find elegant tile flooring throughout the main level, featuring a private guest suite and full bathroom. The open-concept living space flows seamlessly into a modern kitchen, complete with 42” cabinets, sleek waterfall granite countertops, and a spacious dining and lounge area. Enjoy tranquil views of the screened-in private heated pool and sun deck—perfect for relaxing or entertaining. Upstairs, the expansive primary suite includes a private balcony overlooking the conservation area, while the third bedroom also enjoys its own en-suite bath, offering maximum comfort and privacy for guests or family members. As a resident, you'll also have access to resort-style amenities, including a clubhouse with a fitness center, game room, lounge areas, hot tub, and a beautifully landscaped community pool—all nestled in a serene natural setting. Whether you're looking to invest, relax, or relocate, this home offers luxury, flexibility, and lasting value. Don’t miss your chance to own a piece of Serenity!
Last check for updates: about 18 hours ago
Listing Provided by: Scott Cohara, (407) 398-9554
KELLER WILLIAMS CLASSIC, (407) 292-5400
Originating MLS: Orlando Regional
Source: Stellar MLS, MLS#G5113544
Also Listed on Stellar MLS.
IDX information is provided exclusively for personal, non-commercial use, and may not be used for any purpose other than to identify prospective properties consumers may be interested in purchasing. Information is deemed reliable but not guaranteed. Some IDX listings have been excluded from this website.
Listing Information presented by local MLS brokerage: Zillow, Inc - (407) 904-3511
Listing Information presented by local MLS brokerage: Zillow, Inc - (407) 904-3511
Home Details for 17531 PLACIDITY AVENUE

|
|---|
Interior Details Number of Rooms: 6Types of Rooms: Primary Bedroom, Bedroom 2, Bedroom 3, Dining Room, Kitchen, Living Room |
Beds & Baths Number of Bedrooms: 3Number of Bathrooms: 3Number of Bathrooms (full): 3 |
Dimensions and Layout Living Area: 1501 Square Feet |
Appliances & Utilities Utilities: BB/HS Internet Available, Cable Available, Electricity Connected, PublicAppliances: Dishwasher, Dryer, Microwave, Range, Refrigerator, WasherDishwasherDryerLaundry: InsideMicrowaveRefrigeratorWasher |
Heating & Cooling Heating: CentralHas CoolingAir Conditioning: Central AirHas HeatingHeating Fuel: Central |
Fireplace & Spa No Fireplace |
Gas & Electric Has Electric on Property |
Windows, Doors, Floors & Walls Door: Sliding DoorsFlooring: Carpet, Ceramic Tile |
Levels, Entrance, & Accessibility Stories: 2Levels: TwoFloors: Carpet, Ceramic Tile |
View No View |

|
|---|
Exterior Home Features Roof: ShingleExterior: BalconyFoundation: SlabHas a Private Pool |
Parking & Garage No CarportNo Garage |
Pool Pool: HeatedPool |
Frontage Road Surface Type: PavedNot on Waterfront |
Water & Sewer Sewer: Public Sewer |

|
|---|
Cumulative Days on Market: 14Days on Market: 71 |

|
|---|
Year Built Year Built: 2013 |
Property Type / Style Property Type: ResidentialProperty Subtype: Townhouse |
Building Construction Materials: BlockNot a New ConstructionNo Additional Parcels |
Property Information Parcel Number: 252426191000011000 |

|
|---|
Price List Price: $295,900Price Per Sqft: $197 |

|
|---|
MLS Status: Active |

|
|---|

|
|---|
Direction & Address City: CLERMONTCommunity: SERENITY AT SILVER CREEK SUB |

|
|---|
Listing Agent Listing ID: G5113544 |

|
|---|
Building Area Building Area: 1501 Square Feet |
Community rooms Fitness Center |

|
|---|
Community Features: Deed Restrictions, Fitness Center, Playground, PoolNot Senior Community |
Other Playground |

|
|---|
HOA Fee Includes: Community Pool, Maintenance Grounds, Pest Control, Pool Maintenance, WaterHOA Name: Premier Association ManagementHOA Phone: 352-432-3312Association for this Listing: Orlando RegionalHas an HOAHOA Fee: $350/Monthly |

|
|---|
Lot Area: 1350 sqft |

|
|---|
Special Conditions: None |

|
|---|
Listing Terms: Cash, Conventional, FHA, VA Loan |

|
|---|
Business Information Ownership: Fee Simple |

|
|---|
Mls Number: G5113544Showing Considerations: No SignShowing Requirements: ShowingTimeUniversal Property Id: US-12069-N-252426191000011000-R-N |

|
|---|
HOA Amenities: Pool |
Around this home
What Locals Say about Clermont
At least 656 Trulia users voted on each feature.

89 % Say car is needed

85 % Say it's dog friendly

81 % Say parking is easy

79 % Say there are sidewalks

76 % Say it's quiet

74 % Say there's holiday spirit

73 % Say yards are well-kept

68 % Say people would walk alone at night

66 % Say kids play outside

63 % Say streets are well-lit

55 % Say they plan to stay for at least 5 years

45 % Say neighbors are friendly

45 % Say there's wildlife

43 % Say it's walkable to grocery stores

39 % Say it's walkable to restaurants

30 % Say there are community events
Sourced by Trulia users. Learn more about our methodology.
Market trends in Clermont
Last updated July 2026
Avg. sale price
$427K
$6.67KMoM
Sale-to-List Price
98.4%
0.1%MoM
Price per sq ft
$216
$2MoM
Available listings
706
4MoM
Home Value
Trulia Estimate
$305KSince last month
Decreased$16K (-5%)Since last year
Decreased$16K (-5%)Since last sale
Increased$155K (+103.7%)Learn more about this home's value by checking out its Trulia Estimate, the value of nearby homes, and how much similar homes have sold for.
Trulia Estimate
The of this home's value increased by +65% in the last 10 years
| Month | Estimated value |
|---|---|
2026 | |
| August 2026 | $305K |
2025 | |
2024 | |
2023 | |
2022 | |
2021 | |
2020 | |
2019 | |
2018 | |
2017 | |
2016 | |
Comparable sales
These are recently sold homes that have a similar location or other similar features to this home, like bedrooms, bathrooms, and square footage. Get a sense of the expected prices in the area by viewing these homes.Address | Distance | Property Type | Sold Price | Sold Date | Bed | Bath | Sqft |
|---|---|---|---|---|---|---|---|
0.06 | Townhouse | $191,000 | 11/17/25 | 3 | 3 | 1,494 | |
0.03 | Townhouse | $310,000 | 01/20/26 | 3 | 3 | 1,512 | |
0.07 | Townhouse | $290,000 | 07/06/26 | 3 | 3 | 1,512 | |
0.13 | Townhouse | $305,000 | 02/10/26 | 3 | 3 | 1,512 | |
0.14 | Townhouse | $331,500 | 10/09/25 | 3 | 3 | 1,512 | |
0.19 | Townhouse | $310,000 | 03/05/26 | 3 | 3 | 1,503 | |
0.26 | Townhouse | $244,000 | 09/26/25 | 3 | 2.5 | 1,494 | |
0.22 | Townhouse | $290,000 | 05/19/26 | 3 | 3 | 1,503 | |
0.35 | Townhouse | $284,500 | 08/14/26 | 3 | 3 | 1,501 |
Nearby home prices
Get a sense of expected prices in the area by checking the value of nearby homes.Address | Distance | Price | Bed | Bath | Sqft | Status |
|---|---|---|---|---|---|---|
0.01 | $291,400 | 3 | 3 | 1,512 | Off Market | |
0.03 | $299,900 | 3 | 3 | 1,501 | For Sale | |
0.00 | - | 3 | 3 | 1,501 | Off Market | |
0.04 | $314,000 | 3 | 3 | 1,512 | Off Market | |
0.03 | $277,500 | 3 | 3 | 1,501 | For Sale | |
0.03 | $310,000 | 3 | 3 | 1,512 | Recently Sold | |
0.07 | $290,000 | 3 | 3 | 1,512 | Recently Sold | |
0.06 | $191,000 | 3 | 3 | 1,494 | Recently Sold | |
0.07 | $289,900 | 3 | 3 | 1,501 | For Sale | |
0.06 | $293,200 | 3 | 3 | 1,494 | Off Market | |
0.06 | $435,000 | 5 | 4 | 2,282 | Off Market |
Price and Tax history
| Date | Event | Price |
|---|---|---|
Jun 9, 2026 Source: Stellar MLS #G5113544 | Listed For Sale | $295,900 |
Jul 1, 2025 Source: Stellar MLS #A4625603 | ListingRemoved | $329,900 |
Mar 27, 2025 Source: Stellar MLS #A4625603 | Listed For Sale | $329,900 |
Mar 1, 2025 Source: Stellar MLS #A4625603 | ListingRemoved | $329,900 |
Jan 9, 2025 Source: Stellar MLS #A4625603 | PriceChange | $329,900 Price decreased by 2% |
Oct 6, 2024 Source: Stellar MLS #A4625603 | Listed For Sale | $335,000 |
Dec 2, 2020 Source: Agent Provided | ListingRemoved | $1,600 |
Nov 16, 2020 Source: Agent Provided | PriceChange | $1,600 Price decreased by 9% |
Oct 21, 2020 Source: Agent Provided | PriceChange | $1,750 Price decreased by 3% |
Aug 15, 2020 Source: Agent Provided | PriceChange | $1,800 Price increased by 3% |
Aug 13, 2020 Source: Agent Provided | Listed For Rent | $1,750 |
Aug 1, 2014 Source: Agent Provided | ListingRemoved | $4,470 |
Jul 14, 2014 Source: Agent Provided | Listed For Rent | $4,470 |
Jan 24, 2014 Source: Stellar MLS #S4720038 | Sold | $149,900 |
| Year | Property tax | Tax assessment |
|---|---|---|
| 2015 | $2,444 | $132,215 |
Home facts updated by county records
LGBTQ Local Legal Protections
LGBTQ Local Legal Protections



Scott Cohara, KELLER WILLIAMS CLASSIC, (407) 292-5400
Agent Phone: (407) 398-9554
Similar Homes You May Like
 ORANGE REALTY PROFESSIONALS LLC
 OPEN SAT, 12-3PMCHARLES RUTENBERG REALTY ORLANDO
 FLORIDA CONNEXION PROPERTIES
 OPEN SAT, 1-3PMPREMIUM PROPERTIES R.E. SERVICE
 METROPOLITAN R.E SOLUTIONS INC
 OPEN SAT, 12-3PMRE/MAX TOWN & COUNTRY REALTY
 KELLER WILLIAMS ELITE PARTNERS III REALTY
 See more homes for sale inClermont


New Listings near 17531 PLACIDITY AVENUE
 NEWOPEN SAT, 12-2PMOPTIMA ONE REALTY, INC.
 RE/MAX SELECT GROUP
 NEWOPEN SAT, 11-3PMLIVE FLORIDA REALTY
 WEALTH BRIDGE REAL ESTATE HOLDINGS LLC
 NEW - 20 HRS AGOEXP REALTY LLC
- See more homes for sale inClermont


Frequently asked questions about 17531 PLACIDITY AVENUE
- What is the estimated monthly payment for 17531 PLACIDITY AVENUE?Based on a $295,900 list price with 20% down at today's rates, the estimated monthly payment for 17531 PLACIDITY AVENUE in Clermont, FL is approximately $1,999 (about $1,534 principal & interest, $390 property taxes, and $75 homeowner's insurance). This is an estimate. Actual payment depends on your loan terms.
- How does the list price for 17531 PLACIDITY AVENUE compare to homes in Clermont?17531 PLACIDITY AVENUE in Clermont, FL is listed at $295,900, about 31% below the $427K median sale price in Clermont.
- What do residents say about Clermont?Residents describe Clermont, FL as dog-friendly, easy to park in, and pedestrian-friendly. See homes for sale in Clermont, FL.
- What are the closest schools to 17531 PLACIDITY AVENUE?The closest schools to 17531 PLACIDITY AVENUE in Clermont, FL are East Ridge High School (rated 5/10), Lake Pointe Academy K-8 (Pre-K/Elementary/Middle, rated 5/10).
- Does 17531 PLACIDITY AVENUE have air conditioning?Yes, 17531 PLACIDITY AVENUE in Clermont, FL has air conditioning.
- Does 17531 PLACIDITY AVENUE have a pool?Yes, 17531 PLACIDITY AVENUE in Clermont, FL has a pool.
17531 PLACIDITY AVENUE, Clermont, FL 34714 is a 3 bedroom, 3 bathroom, 1,501 sqft townhouse built in 2013. This property is currently available for sale and was listed by Stellar MLS on Jun 9, 2026. The MLS # for this home is MLS# G5113544.