


$330,700
 3 Beds
 2 Baths
 1,920 sqft
17528 Junipero St, Pflugerville, TX 78660
Est. Refi. Payment $2,300/mo*
Refinance Your HomeHome Value
Trulia Estimate
$331KSince last month
Decreased$122K (-27%)Since last year
Decreased$1K (-0.4%)Learn more about this home's value by checking out its Trulia Estimate, the value of nearby homes, and how much similar homes have sold for.
Trulia Estimate
The of this home's value decreased by 0% in the last 10 years
| Month | Estimated value |
|---|---|
2026 | |
| October 2026 | $331K |
| September 2026 | $327K |
| August 2026 | $453K |
| July 2026 | $338K |
| June 2026 | $332K |
Comparable sales
These are recently sold homes that have a similar location or other similar features to this home, like bedrooms, bathrooms, and square footage. Get a sense of the expected prices in the area by viewing these homes.Address | Distance | Property Type | Sold Price | Sold Date | Bed | Bath | Sqft |
|---|---|---|---|---|---|---|---|
0.54 | Single-Family Home | - | 01/28/26 | 3 | 2 | 1,611 | |
0.36 | Single-Family Home | - | 08/24/26 | 4 | 3 | 2,328 | |
0.60 | Single-Family Home | - | 07/13/26 | 4 | 2 | 1,815 | |
0.63 | Single-Family Home | - | 06/16/26 | 3 | 2.5 | 1,978 | |
0.51 | Single-Family Home | - | 04/17/26 | 4 | 3 | 2,211 | |
0.57 | Single-Family Home | - | 08/14/26 | 4 | 3 | 2,211 | |
0.59 | Single-Family Home | - | 03/18/26 | 4 | 3 | 2,328 | |
0.65 | Single-Family Home | - | 04/13/26 | 4 | 3 | 2,022 | |
0.63 | Single-Family Home | - | 08/06/26 | 4 | 3 | 2,211 |
Nearby home prices
Get a sense of expected prices in the area by checking the value of nearby homes.Address | Distance | Price | Bed | Bath | Sqft | Status |
|---|---|---|---|---|---|---|
0.01 | $1,022,200 | Studio | - | - | Off Market | |
0.01 | $499,820 | 4 | 3 | 2,323 | For Sale | |
0.04 | $538,788 | 4 | 3.5 | 2,627 | For Sale | |
0.05 | $529,621 | 4 | 2.5 | 2,851 | For Sale | |
0.06 | $342,800 | 3 | 2 | 1,512 | Off Market | |
0.06 | $459,010 | 5 | 4 | 2,450 | For Sale | |
0.07 | $456,209 | 4 | 3.5 | 2,325 | For Sale | |
0.08 | $668,261 | 5 | 4 | 2,949 | For Sale | |
0.08 | $429,490 | 4 | 2.5 | 2,204 | For Sale | |
0.08 | $589,806 | 4 | 2.5 | 2,464 | For Sale | |
0.08 | $529,266 | 4 | 3.5 | 2,753 | For Sale | |
0.09 | $416,804 | 4 | 2.5 | 2,051 | For Sale | |
0.09 | $1,158,100 | Studio | - | - | Off Market | |
0.09 | $717,990 | 5 | 3.5 | 3,396 | For Sale | |
0.10 | $729,681 | 4 | 3.5 | 3,181 | For Sale | |
0.11 | $724,676 | 4 | 3 | 3,015 | For Sale | |
0.11 | $679,127 | 4 | 3.5 | 3,597 | For Sale | |
0.11 | $769,536 | 4 | 3.5 | 3,752 | For Sale | |
0.11 | $336,990+ | 3 | 2 | 1,662 | - | |
0.11 | $364,990+ | 4 | 3 | 1,912 | - |
Local Information
- Map ViewExplore the area around 17528 Junipero St.

- Schools1 Preschool School1 Elementary School1 Middle School1 High School

- Shop & Eat

-- mins to
Home Highlights

Single-Family Home

Built in 2026

1,920 sqft

$172/sqft

2 Car Garage
About this House
What's unique:Inviting open floor planSpacious family roomSunlit kitchenPrivate covered back patioSerene outdoor retreatLarge island
The Waterville presents the perfect space for entertaining with its inviting open floor plan. The sunlit kitchen, featuring a large island, overlooks the spacious family room, creating a seamless flow ideal for gatherings. Whether you're hosting friends or enjoying a quiet evening, the private covered back patio offers a serene outdoor retreat. With thoughtful design and an emphasis on both comfort and style, the Waterville is the perfect home for making lasting memories.
17528 Junipero St, Pflugerville, TX 78660 is a 3 bedroom, 2 bathroom, 1,920 sqft single-family home built in 2026. This property is not currently displayed as for sale or rent on Trulia. The Trulia Estimate is $330,700, with a rent estimate of $2,357/month.
Contact this Building
Source: Ashton Woods Homes
Home Details for 17528 Junipero St

|
|---|
Heating & Cooling Heating: Natural Gas, Forced AirAir ConditioningCooling System: Central AirHeating Fuel: Natural Gas |
Levels, Entrance, & Accessibility Stories: 1 |
Appliances & Utilities DishwasherDisposalMicrowave |

|
|---|
Exterior Home Features Roof: Composition |
Parking & Garage Parking Spaces: 2Parking: Attached |

|
|---|
Year Built Year Built: 2026 |
Property Type / Style Property Type: Single Family HomeArchitecture: House |
Price and Tax history
| Date | Event | Price |
|---|---|---|
Oct 13, 2026 Source: Unlock MLS #7347492 | ListingRemoved | $459,156 |
Sep 14, 2026 Source: Unlock MLS #7347492 | Pending | $459,156 |
Sep 3, 2026 Source: Ashton Woods Homes | PriceChange | $459,156 Price decreased by 1% |
Aug 26, 2026 Source: Unlock MLS #7347492 | PriceChange | $464,156 Price decreased by 2% |
Jul 30, 2026 Source: Ashton Woods Homes | PriceChange | $471,816 Price decreased by 2% |
Jun 19, 2026 Source: Unlock MLS #7347492 | Listed For Sale | $479,185 |
Market trends in Pflugerville
Last updated September 2026
Avg. sale price
$373K
$333MoM
Sale-to-List Price
98.7%
0.1%MoM
Price per sq ft
$182
$4MoM
Available listings
576
45MoM
Sourced by Trulia Market Trends
Around this home
The GreatSchools Rating compares schools on a variety of school quality indicators including test scores, college readiness, equity and more. Learn more.

What Locals Say about Pflugerville
This October
Trick-or-Treat Score
Built from what locals say about this neighborhood.- 91% say there are sidewalks
- 78% say there's holiday spirit
- 53% say neighbors are friendly
Trulia Trick or TreatStart Ghost Hunt
At least 554 Trulia users voted on each feature.

91 % Say there are sidewalks

91 % Say it's dog friendly

89 % Say car is needed

86 % Say parking is easy

85 % Say yards are well-kept

78 % Say there's holiday spirit

75 % Say kids play outside

71 % Say it's quiet

71 % Say people would walk alone at night

67 % Say streets are well-lit

53 % Say neighbors are friendly

52 % Say they plan to stay for at least 5 years

47 % Say there's wildlife

36 % Say there are community events

27 % Say it's walkable to restaurants

26 % Say it's walkable to grocery stores
Sourced by Trulia users. Learn more about our methodology.
LGBTQ Local Legal Protections
LGBTQ Local Legal Protections



Frequently asked questions about 17528 Junipero St
- What is 17528 Junipero St estimated to be worth?Trulia's estimated value for 17528 Junipero St in Pflugerville, TX is $330,700.
- Is Pflugerville a buyer's or seller's market?Pflugerville is currently a buyer's market, based on recent for-sale activity.
- What's the median sale price in Pflugerville?The median sale price in Pflugerville is $373K. That is up $333 from the prior month.
- What do residents say about Pflugerville?Residents describe Pflugerville, TX as pedestrian-friendly, dog-friendly, and easy to park in. See recently sold homes in Pflugerville, TX.
- Does 17528 Junipero St have air conditioning?Yes, 17528 Junipero St in Pflugerville, TX has air conditioning.
- Does 17528 Junipero St have parking?Yes, 17528 Junipero St in Pflugerville, TX has on-site parking.
Explore by feature - Pet Friendly
 SPECIAL OFFERPET FRIENDLYTotal price$1,665 - $2,730/mo1-3 bd1-3 baYardHomes Trailside | 16336 Cameron Rd,
Pflugerville, TX 78660 SPECIAL OFFERPET FRIENDLYTotal price$1,168 - $2,052/mo1-3 bd1-2 baThe Parker (ATX) | 610 E Wells Branch Pkwy,
Pflugerville, TX 78660 NEW - 1 DAY AGOSPECIAL OFFERPET FRIENDLYTotal price$1,026 - $1,643/moStudio-2 bd1-2 baThe Vineyard | 14199 N Interstate Highway 35,
Pflugerville, TX 78660 SPECIAL OFFERPET FRIENDLY
 SPECIAL OFFERPET FRIENDLYTotal price$963 - $1,633/moStudio-2 bd1-2 baEdgewater | 14201 N Interstate Highway 35,
Austin, TX 78728 NEW - 1 DAY AGOSPECIAL OFFERPET FRIENDLYTotal price$1,075 - $2,888/moStudio-3 bd1-4 baThe Merle on Howard | 2500 E Howard Ln,
Manor, TX 78653 SPECIAL OFFERPET FRIENDLY
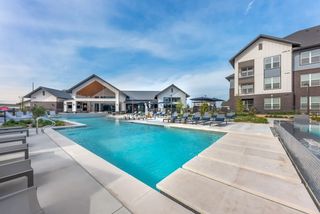 SPECIAL OFFERPET FRIENDLY
 SPECIAL OFFERPET FRIENDLY
 SPECIAL OFFERPET FRIENDLY
Explore by feature - Garage
- SPECIAL OFFERPET FRIENDLYTotal price$1,665 - $2,730/mo1-3 bd1-3 baYardHomes Trailside | 16336 Cameron Rd,
Pflugerville, TX 78660 - NEW - 1 DAY AGOSPECIAL OFFERPET FRIENDLYTotal price$1,026 - $1,643/moStudio-2 bd1-2 baThe Vineyard | 14199 N Interstate Highway 35,
Pflugerville, TX 78660 - SPECIAL OFFERPET FRIENDLY
- SPECIAL OFFERPET FRIENDLY
- SPECIAL OFFERPET FRIENDLY
 SPECIAL OFFERPET FRIENDLY
 SPECIAL OFFERPET FRIENDLY$975 - $1,810/mo1-2 bd1-2 baOxford at Santa Clara | 1701 S Heatherwilde Blvd,
Pflugerville, TX 78660 SPECIAL OFFERPET FRIENDLY
 SPECIAL OFFERPET FRIENDLYTotal price$1,194 - $1,753/mo1-2 bd1-2 baBiltmore at the Park | 16021 Biltmore Ave,
Pflugerville, TX 78660 PET FRIENDLYTotal price$1,700 - $2,200/mo2-3 bd2-3 baMuirfield Townhomes | 1020 Muirfield Bend Dr,
Hutto, TX 78634
Explore by feature - Air Conditioning
- SPECIAL OFFERPET FRIENDLY
- NEW - 1 DAY AGOSPECIAL OFFERPET FRIENDLYTotal price$1,075 - $2,888/moStudio-3 bd1-4 baThe Merle on Howard | 2500 E Howard Ln,
Manor, TX 78653 - SPECIAL OFFERPET FRIENDLYTotal price$1,194 - $1,753/mo1-2 bd1-2 baBiltmore at the Park | 16021 Biltmore Ave,
Pflugerville, TX 78660  SPECIAL OFFERPET FRIENDLYINCOME RESTRICTED
 SPECIAL OFFERPET FRIENDLY$1,025 - $1,500/mo2-3 bd2 baWestchester Woods Apartments | 19600 Heatherwilde Blvd,
Pflugerville, TX 78660 PET FRIENDLY$1,050 - $1,850/mo1-3 bd1-2 baRiverhorse Ranch Apartments II | 16101 White River Blvd,
Pflugerville, TX 78660 SPECIAL OFFERPET FRIENDLY$975 - $1,810/mo1-3 bd1-2 baRiverhorse Ranch Apartments I | 1525 Grand Avenue Pkwy,
Pflugerville, TX 78660 PET FRIENDLY
 SPECIAL OFFERPET FRIENDLY
 SPECIAL OFFERPET FRIENDLYTotal price$875 - $1,665/moStudio-3 bd1-2 baCamille Farms | 15835 Foothill Farms Loop,
Pflugerville, TX 78660
Explore by feature - Pool
- NEW - 5 HRS AGOSPECIAL OFFERPET FRIENDLY
- NEW - 5 HRS AGOSPECIAL OFFERPET FRIENDLY
 NEW - 5 HRS AGOSPECIAL OFFERPET FRIENDLY
 NEW - 5 HRS AGOSPECIAL OFFERPET FRIENDLY$1,075 - $2,312/mo1-3 bd1-3 baDalton Austin Residences | 2209 W Pflugerville Pkwy,
Pflugerville, TX 78660- NEW - 5 HRS AGOSPECIAL OFFERPET FRIENDLYTotal price$1,194 - $1,753/mo1-2 bd1-2 baBiltmore at the Park | 16021 Biltmore Ave,
Pflugerville, TX 78660  NEW - 5 HRS AGOSPECIAL OFFERPET FRIENDLY
 NEW - 5 HRS AGOSPECIAL OFFERPET FRIENDLY
- NEW - 5 HRS AGOSPECIAL OFFERPET FRIENDLYTotal price$1,026 - $1,643/moStudio-2 bd1-2 baThe Vineyard | 14199 N Interstate Highway 35,
Pflugerville, TX 78660  NEW - 5 HRS AGOSPECIAL OFFERPET FRIENDLYTotal price$1,149 - $1,729/mo1-2 bd1-2 baBluebonnet Preserve | 14708 Immanuel Rd,
Pflugerville, TX 78660 NEW - 5 HRS AGOSPECIAL OFFERSENIOR HOUSINGPET FRIENDLY$1,399 - $2,799/mo1-3 bd1-2 baAmberlin Pflugerville 55+ Active Adult | 409 E Pflugerville Pkwy,
Pflugerville, TX 78660
Explore by feature - Washer/dryer
- SPECIAL OFFERPET FRIENDLYTotal price$1,665 - $2,730/mo1-3 bd1-3 baYardHomes Trailside | 16336 Cameron Rd,
Pflugerville, TX 78660 - SPECIAL OFFERPET FRIENDLYTotal price$1,168 - $2,052/mo1-3 bd1-2 baThe Parker (ATX) | 610 E Wells Branch Pkwy,
Pflugerville, TX 78660 - SPECIAL OFFERPET FRIENDLY
- SPECIAL OFFERPET FRIENDLYTotal price$963 - $1,633/moStudio-2 bd1-2 baEdgewater | 14201 N Interstate Highway 35,
Austin, TX 78728 - NEW - 1 DAY AGOSPECIAL OFFERPET FRIENDLYTotal price$1,075 - $2,888/moStudio-3 bd1-4 baThe Merle on Howard | 2500 E Howard Ln,
Manor, TX 78653 - SPECIAL OFFERPET FRIENDLY
- SPECIAL OFFERPET FRIENDLY
- SPECIAL OFFERPET FRIENDLY
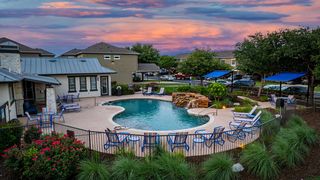 NEW - 1 DAY AGOSPECIAL OFFERPET FRIENDLY
 SPECIAL OFFER
Explore by feature - Outdoor Space
 SPECIAL OFFER
- SPECIAL OFFERPET FRIENDLYTotal price$1,665 - $2,730/mo1-3 bd1-3 baYardHomes Trailside | 16336 Cameron Rd,
Pflugerville, TX 78660 - SPECIAL OFFER
- PET FRIENDLY
 SPECIAL OFFERPET FRIENDLY
 PET FRIENDLY
 NEW - 3 HRS AGOAPPLY INSTANTLYPET FRIENDLY
 APPLY INSTANTLYPET FRIENDLY
 APPLY INSTANTLYPET FRIENDLY
 APPLY INSTANTLY
Apartments for Rent
 PET FRIENDLYTotal price$1,165 - $3,460/moStudio-3 bd1-2 baTacara Weiss Ranch | 4401 E Pflugerville Pkwy,
Pflugerville, TX 78660- PET FRIENDLYTotal price$1,665 - $2,730/mo1-3 bd1-3 baYardHomes Trailside | 16336 Cameron Rd,
Pflugerville, TX 78660  PET FRIENDLY$2,134 - $2,544/mo3-4 bd2-3 baVine Creek Reserve Rental Homes | 17817 Inglenook Dr,
Pflugerville, TX 78660 See more homes for rent inPflugerville
Off Market Homes Near 17528 Junipero St
 SOLDSEP 9, 2026
- SOLDAUG 27, 2026
- SOLDAUG 24, 2026
- SOLDAUG 24, 2026
- SOLDAUG 21, 2026
- SOLDAUG 18, 2026
- SOLDAUG 14, 2026
- SOLDAUG 14, 2026
 SOLDAUG 12, 2026
 SOLDAUG 7, 2026
 See more homes for sale inPflugerville
Homes for sale near 17528 Junipero St
 NEW CONSTRUCTION
 NEW CONSTRUCTION
 NEW CONSTRUCTION
 NEW CONSTRUCTION
- NEW CONSTRUCTION
 NEW CONSTRUCTION
 NEW CONSTRUCTION
- NEW CONSTRUCTION
- See more homes for sale inPflugerville


- Results are loading